
















1009 Virgin Lake Drive
Stoughton, WI 53589
$501,000
Listing Courtesy of: RE/MAX Preferred
Listing Agent: Jason Holtman
jason@pureintegrityhomes.com
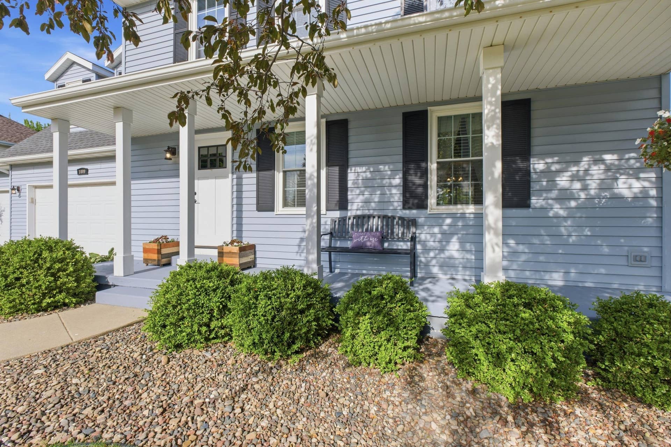
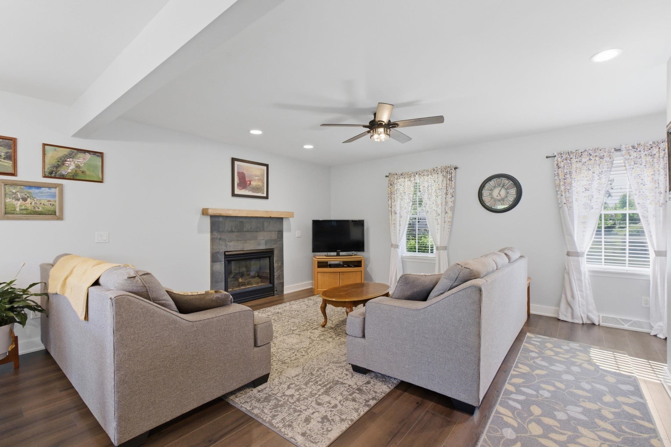
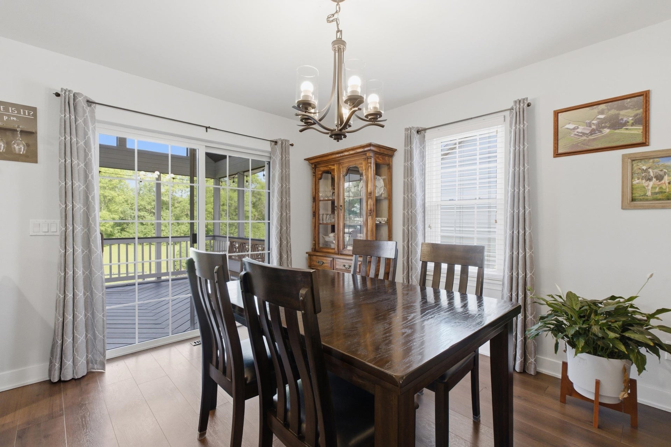
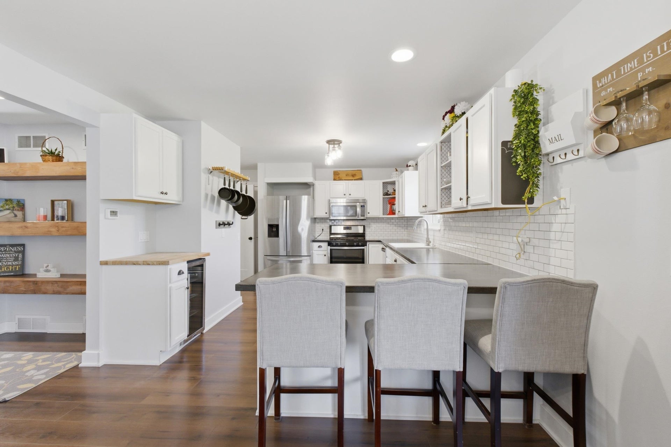
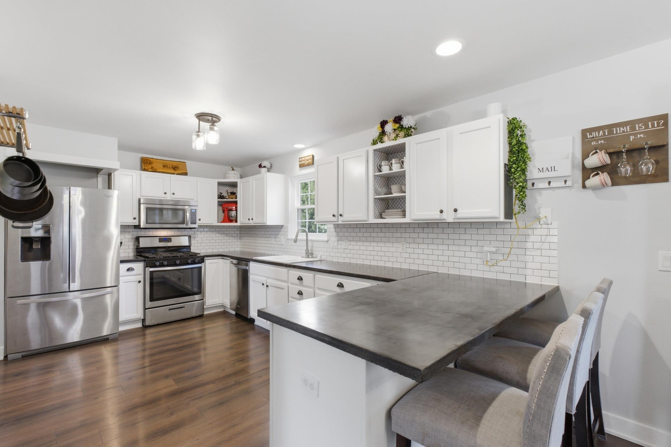
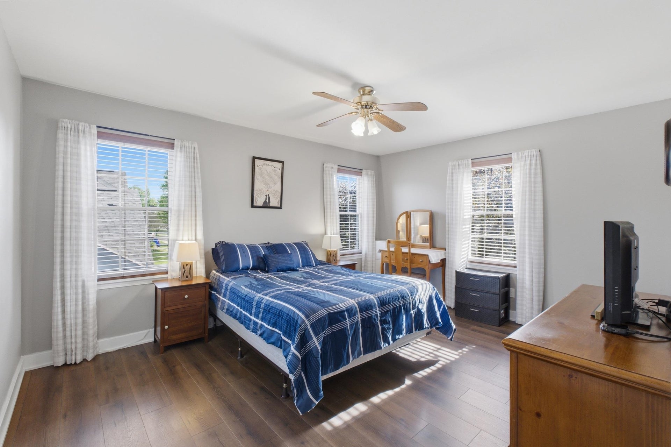
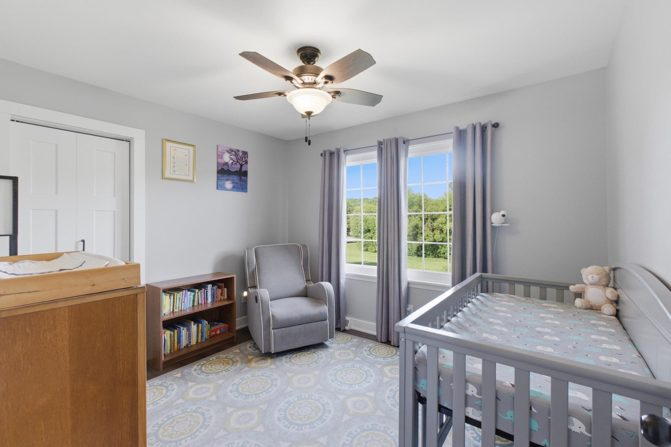
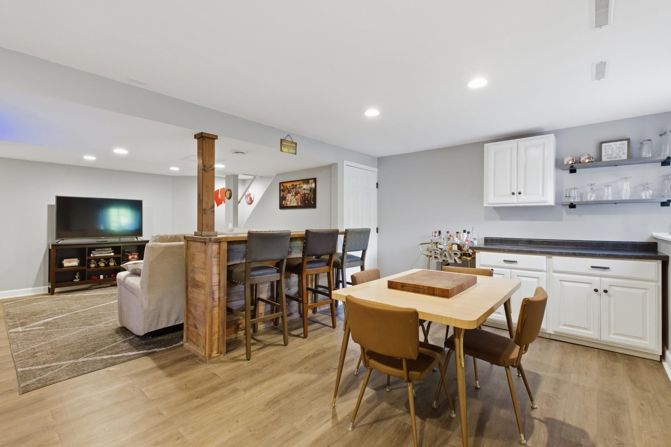
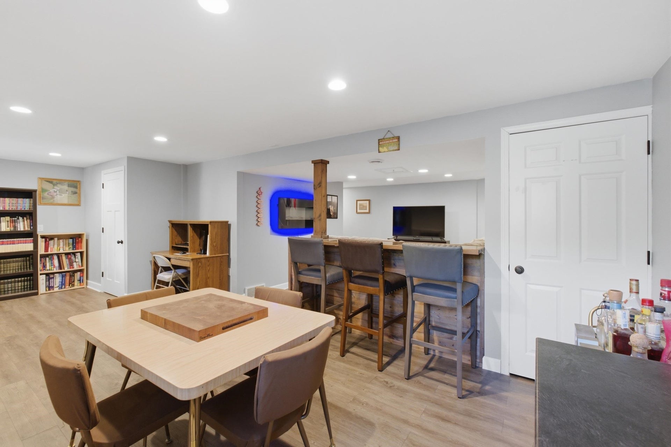
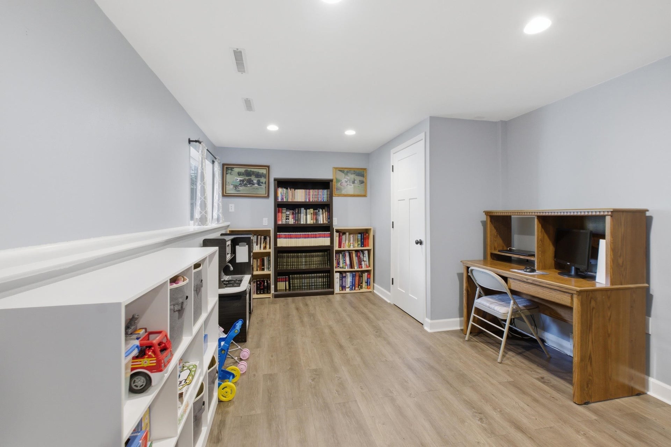
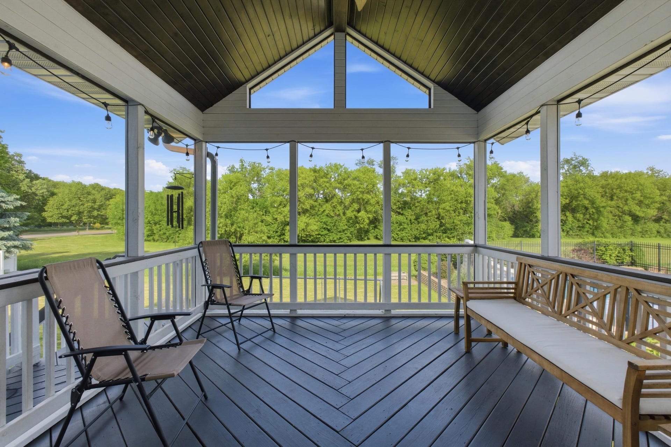
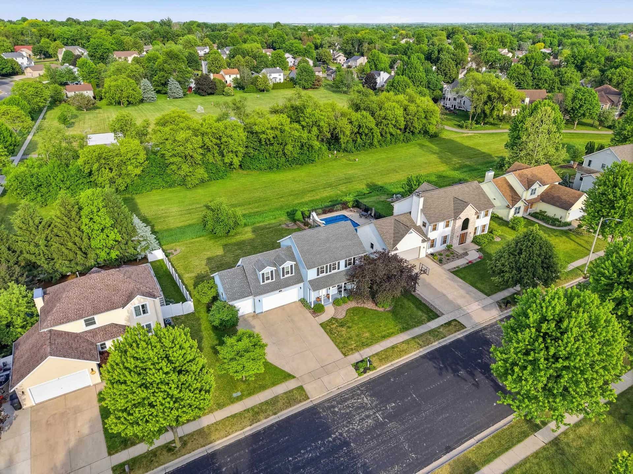
Welcome to Stoughton's desirable Virgin Lake Estates neighborhood! Filled with natural light and large living spaces, this inviting 4 bed, 3.5 bath home has so much to offer. The open concept main level has a cozy living room with gas fireplace that blends into the dining area and kitchen making the space feel connected and ideal for everyday living and entertaining. A wonderful 3-season porch off the dining area opens to a beautiful open backyard overlooking green space and Virgin Lake Park. The upper-level features all 4 bedrooms, including a spacious primary suite w/full bath with an updated shower plus a walk-in closet. The lower level features a versatile finished rec space with bar area and full bath. Expansive 3-car garage is an added bonus! Enjoy energy efficiency and long-term savings with fully paid-off solar panels! Easy access to HWY 51 for a smooth commute to Madison! Close to walking trails, parks, restaurants, shopping and everything Stoughton has to offer!
| Mls #: | 2024277 |
|---|---|
| List Price: | $489,900 |
| Sold Price: | $501,000 |
| Closing Date: | 08/19/2026 |
| Class: | Single Family |
| Status: | Sold |
| Bedrooms: | 4 |
| Full Baths Total: | 3 |
| 1/2 Baths Total: | 1 |
| Living Area: | 2,115 |
| Net Taxes: | $8,032 |
| Est. Total Acres: | 0.24 |
| Architecture: | Colonial |
| Municipality: | Stoughton |
| County: | Dane |
| ZIP: | 53589 |
| Year Built: | 1998 |
| Location: | Stoughton-C |
| State: | WI |
| Financing: | Conventional |
| Price Per Sqft: | $236.88 |
| C/T/V: | City |
| Laundry Level: | L |
| Living/Great Room Lvl: | M |
| Kitchen Lvl: | M |
| Family Room Lvl: | L |
| Bedroom 2 Lvl: | U |
| Bedroom 3 Lvl: | U |
| Bedroom 4 Lvl: | U |
| Other Room: | Rec Room |
| Other Room 2: | Screened Porch |
| Zoning: | Res |
| High School: | Stoughton |
| Middle School: | River Bluff |
| Elementary: | Fox Prairie |
| Farm Y/N: | No |
| Subdivision: | Virgin Lake Estates |
| Full Baths Upper: | 2 |
| 1/2 Baths Upper: | 0 |
| Above Grade Bedroom Count: | 4 |
| Full Baths Main: | 0 |
| 1/2 Baths Main: | 1 |
| Full Baths Lower: | 1 |
| 1/2 Baths Lower: | 0 |
| Total Assess Year: | 2026 |
| Tax Year: | 2025 |
| Total Full Garage Stalls: | 3 |
| Fin Above Grade Sq Ft: | 1,595 |
| Fin Part/All Below Grd Sf: | 520 |
| Finished Sq Ft: | 2,115 |
| Land Assess: | $71,400 |
| Improvements: | $444,400 |
| Total Assess: | $515,700 |
| Above Grade Price Per Sqft: | $307.15 |
| Above Grade Sold Price Per Sq Ft: | $314.11 |
| Other Room Lvl: | L |
| Other Room 2 Lvl: | M |
| Dining Area Lvl: | M |
| Living/Great Dim: | 15x13 |
| Kitchen Dim: | 16x11 |
| Family Room Dim: | 13x11 |
| Master Bed Dim: | 15x12 |
| Bedroom 2 Dim: | 11x10 |
| Bedroom 3 Dim: | 11x11 |
| Bedroom 4 Dim: | 21x14 |
| Other Room Dim: | 26x11 |
| Other Room 2 Dim: | 12x12 |
| Dining Area Dim: | 11x11 |
| Acres Source: | Assessor |
| Year Built Source: | Assessor |
| County Qtr Section: | Dane SE |
| School District: | Stoughton |
| Parcel Id: | 0511-062-6936-0 |
| Type: | 2 story |
| Basement: | Full, Finished, Poured concrete foundatn |
| Garage: | 3 car, Opener |
| Driveway: | Paved |
| Exterior: | Vinyl |
| Lot Description: | Adjacent park/public land, Sidewalk |
| Fuel: | Natural gas, Solar |
| Heating/Cooling: | Forced air, Central air |
| Fireplace: | Gas, Electric, 2 fireplaces |
| Water/Waste: | Municipal water, Municipal sewer |
| Kitchen Features: | Breakfast bar, Range/Oven, Refrigerator, Dishwasher, Microwave, Disposal |
| Interior Features: | Walk-in closet(s), Washer, Dryer, Water softener inc, Cable available, Internet- Fiber available |
| Exterior Features: | Deck, Front Porch, Patio-Screened, Solar Panel |
| Directions: | Hwy 51 south to Roby Rd to Virgin Like Dr house on left |
| Items Included: | Refrigerator, Range/Oven, Microwave, Disposal, Dishwasher, Washer/Dryer, Water Softener, Beverage Cooler in Kitchen |
| Items Excluded: | Sellers personal property, curtains, chest freezer, swingset |
| Master Bed Rm Lvl: | U |
| Primary Bed Bath: | Full |
| Accessibility Features: | Open floor plan |
The data on this website relating to real estate for sale comes in part from the IDX Program of the South Central Wisconsin Multiple Listing Service.
All information is believed accurate but not guaranteed. The properties displayed may not be all of the properties available through the IDX Program. Any use of this site other than by potential buyers or sellers is strictly prohibited.
© 2026 South Central Wisconsin Multiple Listing Service.
South Central Wisconsin Multiple Listing Service data last updated on October 08, 2026 04:11 PM - CT.
Property Last Updated: October 08, 2026 04:11 PM - CT
