










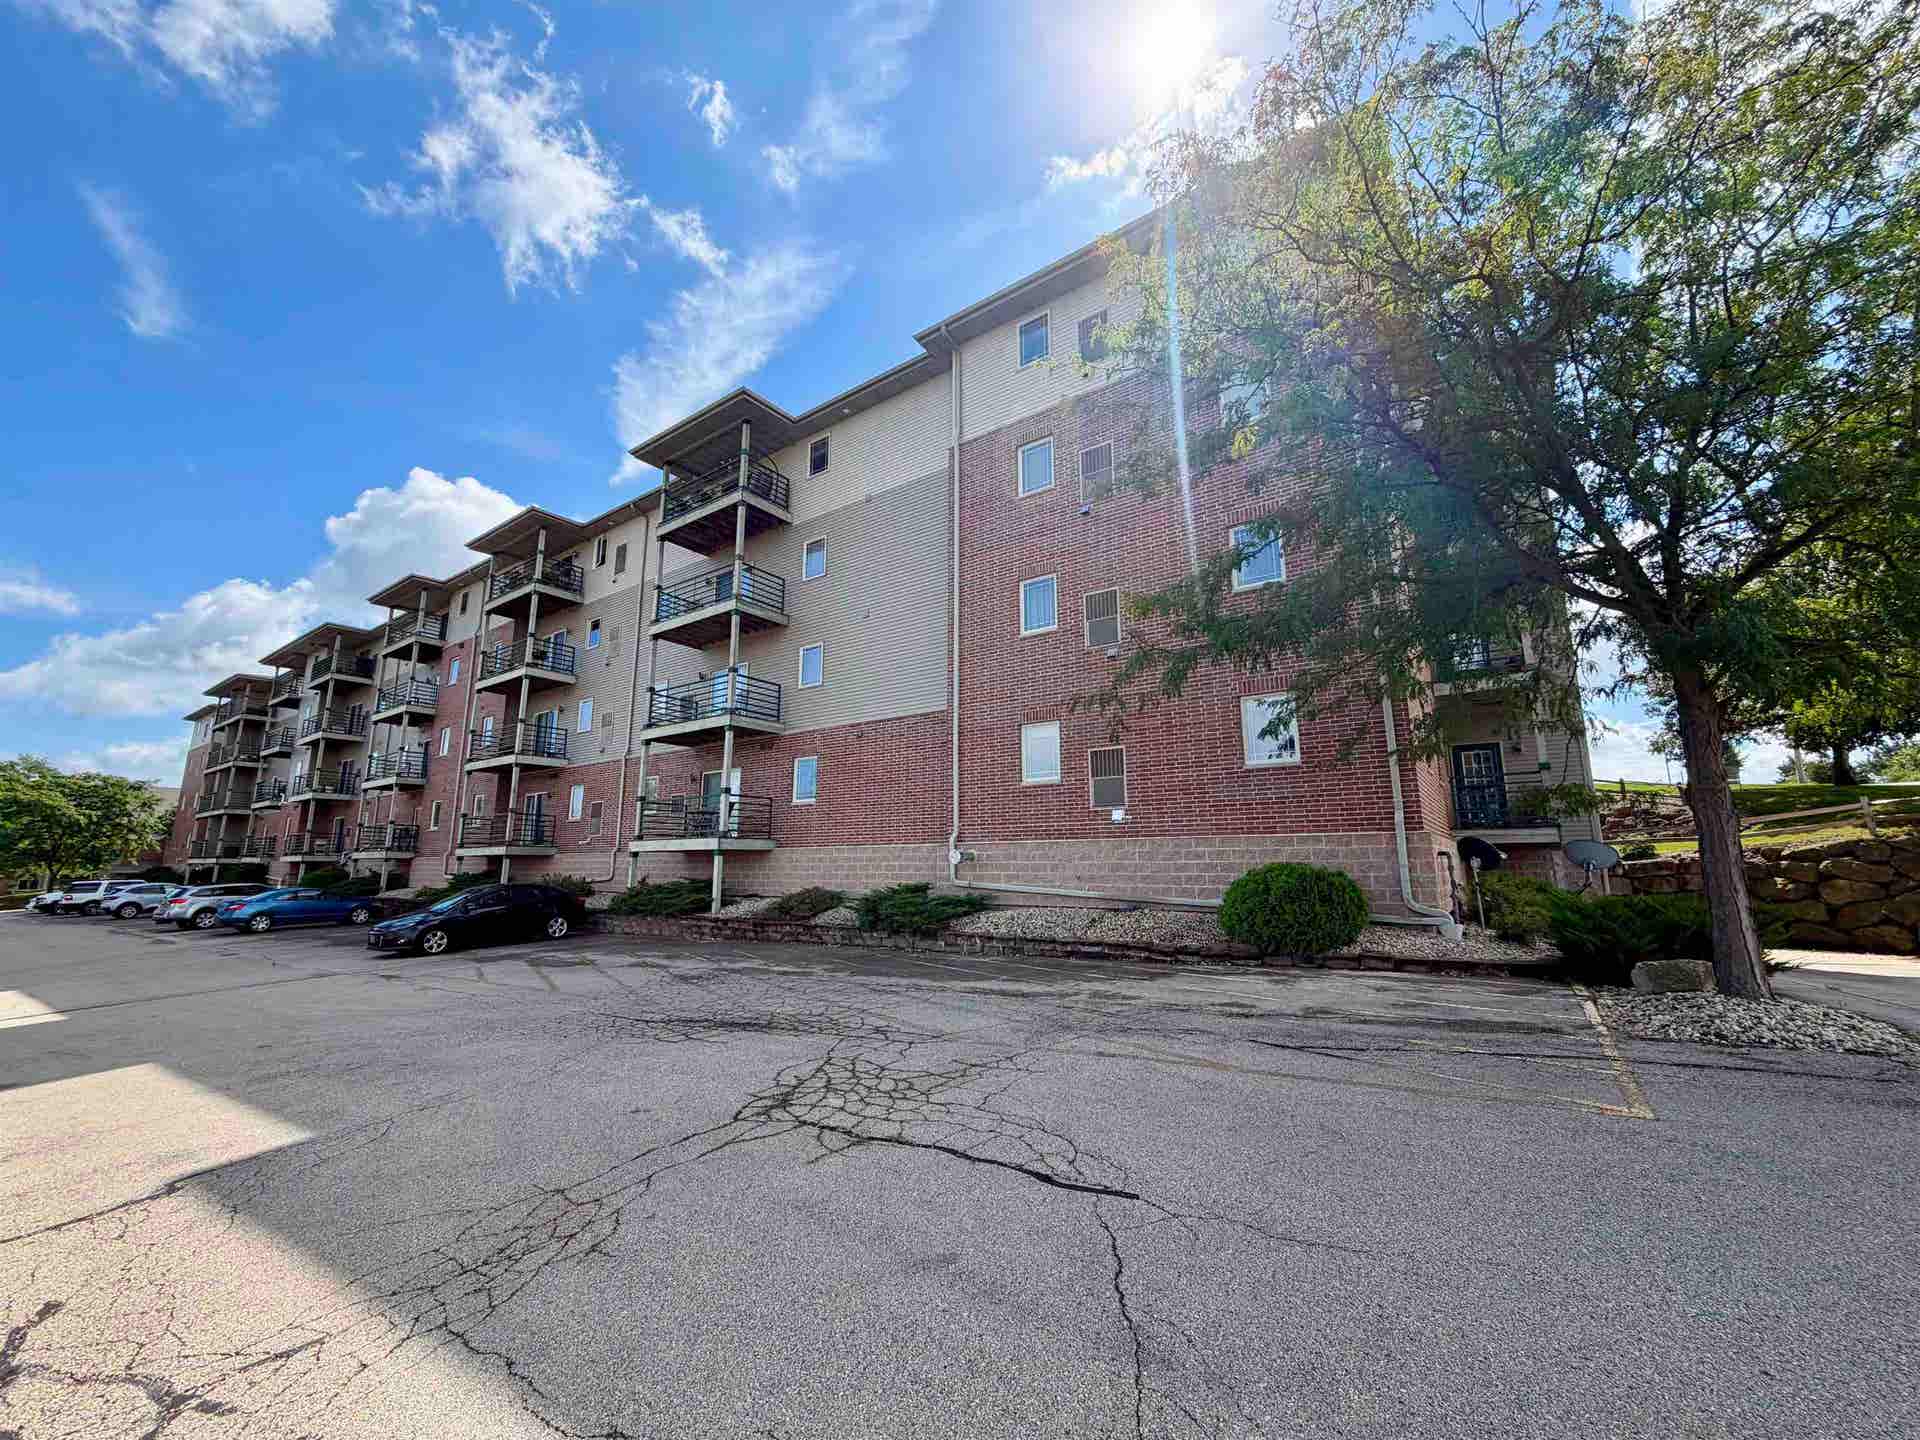
102 Prairie Heights Drive, #312
Verona, WI 53593-2226
$199,900
Listing Courtesy of: EXP Realty, LLC
Listing Agent: Madisen Lancaster
608-299-4158
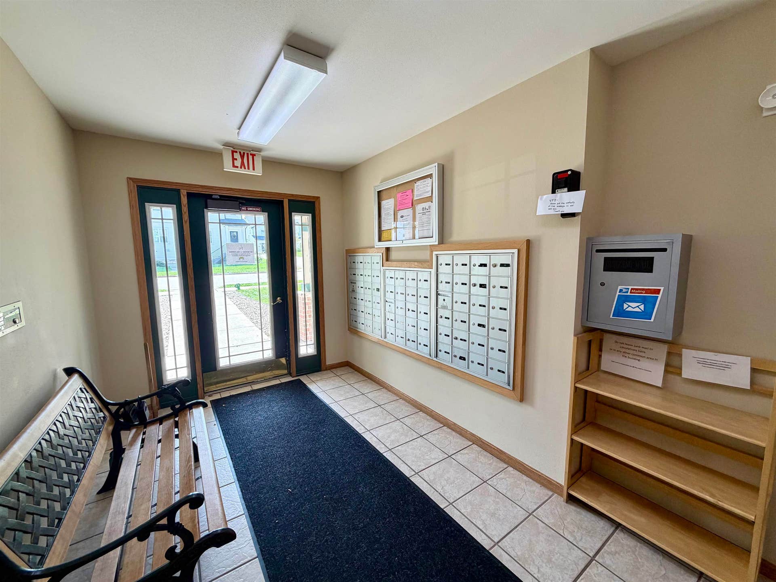
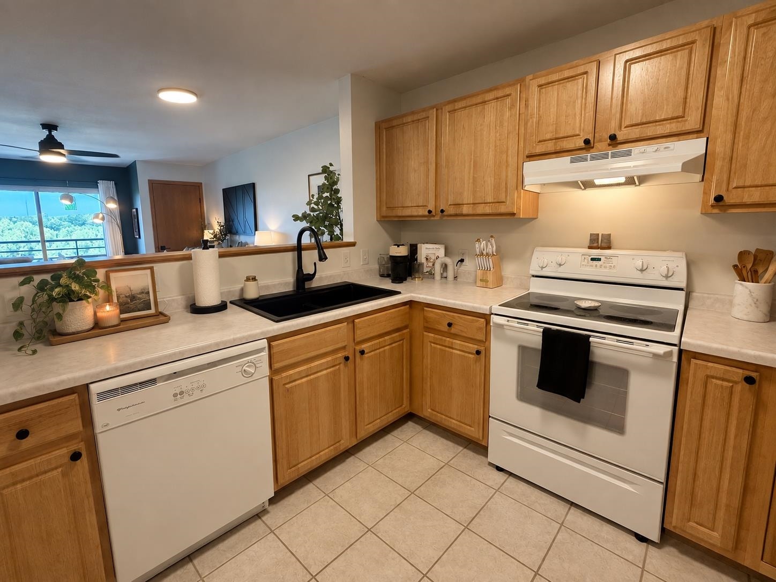
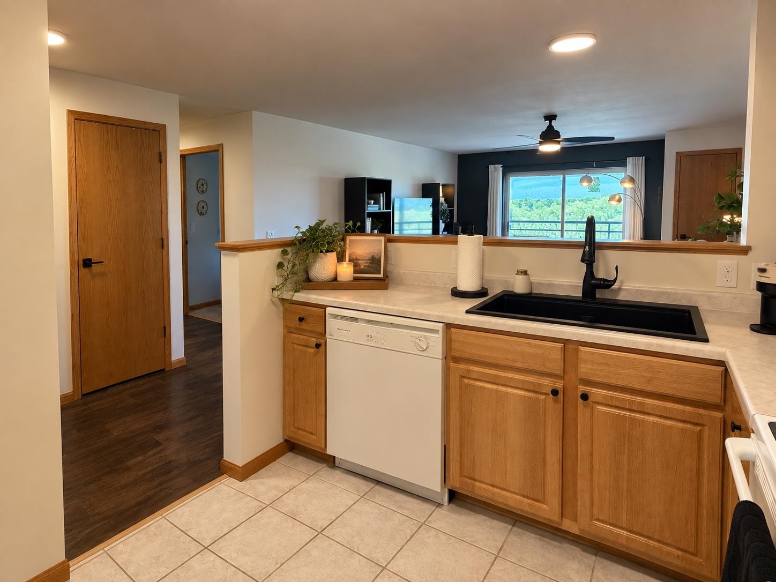
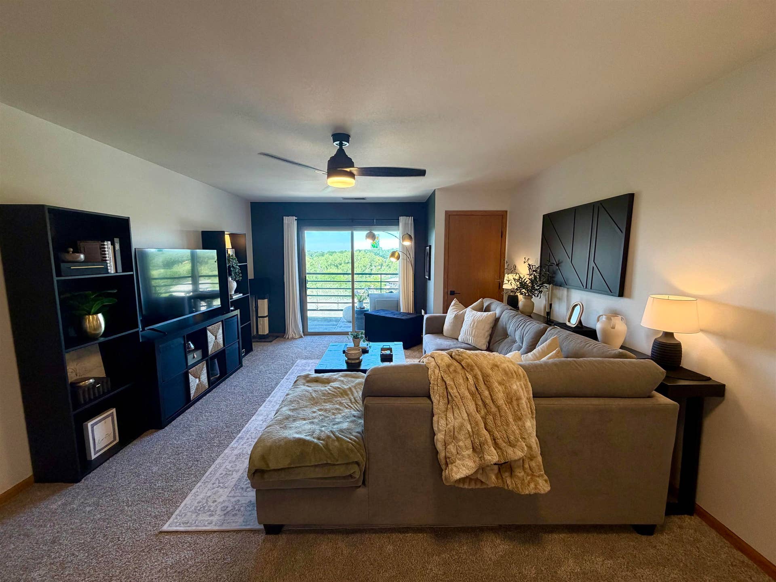
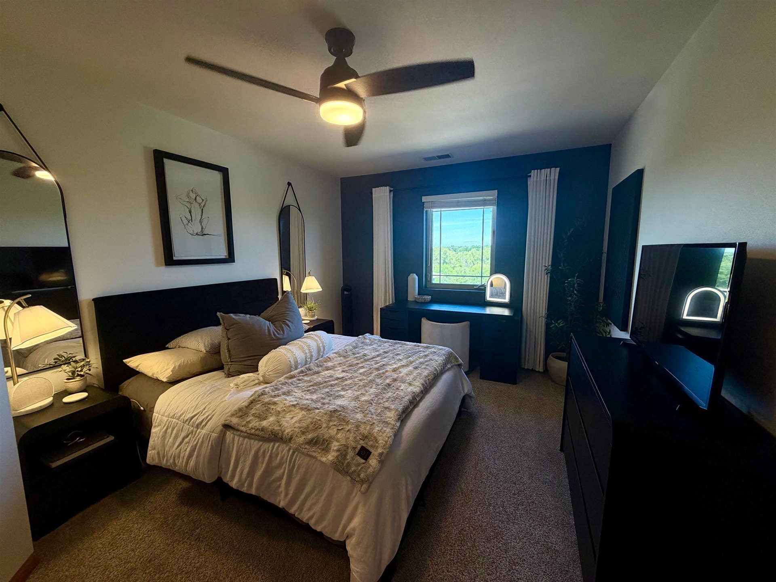
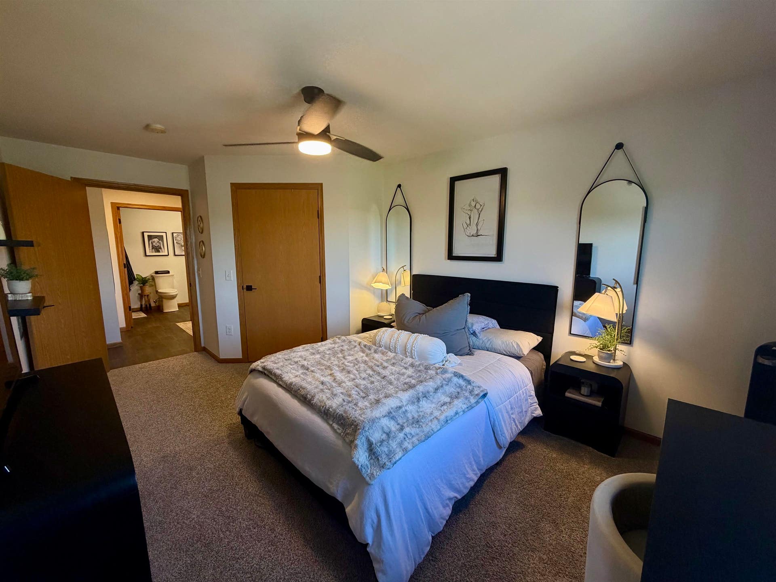
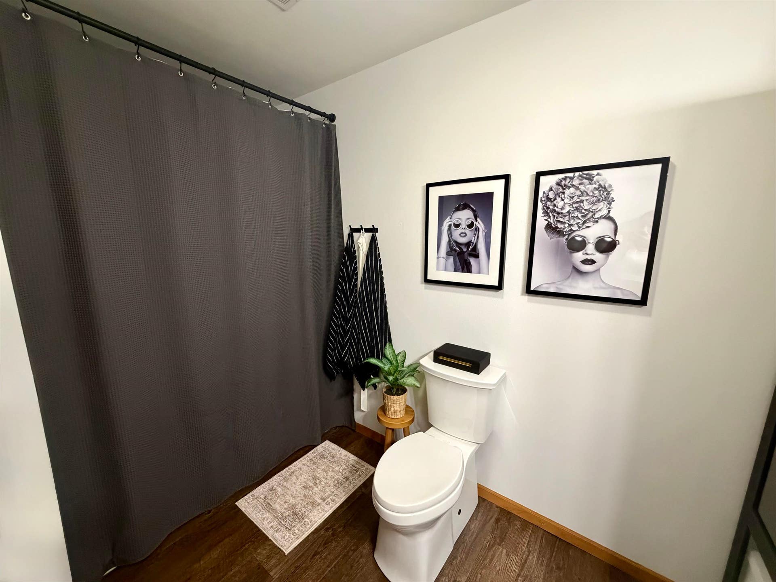
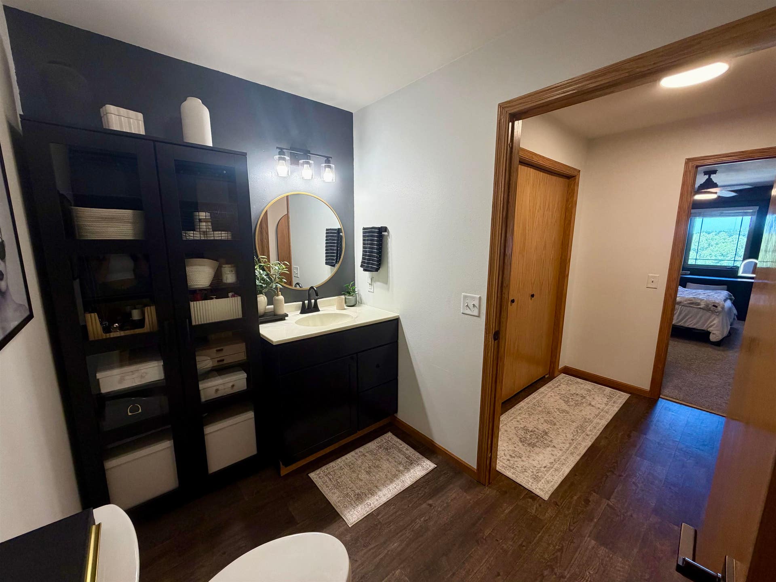
Enjoy views of Firemans Park from this 800-square-foot, 1-bedroom, 1-bath condo — just a 5-minute drive to downtown Verona's shops, restaurants, and farmers' market. The unit features in-unit laundry, a storage unit, and garage parking with assigned space #40. HOA dues are $299/month and cover water & sewage, trash removal, lawn care, and snow removal. Updates include new flooring, electrical, light fixtures, ceiling fans, fresh paint, hardware, washer, refrigerator, and toilet. All 2025.
| Mls #: | 2032156 |
|---|---|
| List Price: | $199,900 |
| Class: | Condo |
| Status: | Offer-No Show |
| Bedrooms: | 1 |
| Full Baths Total: | 1 |
| Living Area: | 800 |
| Condo Fee/Month: | $299 |
| Net Taxes: | $1,998 |
| Municipality: | Verona |
| County: | Dane |
| ZIP: | 53593-2226 |
| Year Built: | 2001 |
| Units In Building: | 65 |
| Location: | Verona-C |
| State: | WI |
| Price Per Sqft: | $249.88 |
| C/T/V: | City |
| Living/Great Room Lvl: | M |
| Kitchen Lvl: | M |
| Dining Room Lvl: | M |
| Bedroom 2 Lvl: | M |
| Zoning: | Res |
| High School: | Verona |
| Middle School: | Savanna Oaks |
| Elementary: | Glacier Edge |
| Project Name: | Prairie View Condominimum |
| Full Baths Upper: | 0 |
| 1/2 Baths Upper: | 0 |
| Above Grade Bedroom Count: | 1 |
| Full Baths Main: | 1 |
| 1/2 Baths Main: | 0 |
| Full Baths Lower: | 0 |
| 1/2 Baths Lower: | 0 |
| Floor Number: | 3 |
| Total Assess Year: | 2025 |
| Tax Year: | 2025 |
| Proposed Units In Assoc.: | 65 |
| Fin Above Grd Sq Ft: | 800 |
| Finished Sq Ft: | 800 |
| Land Assess: | $20,000 |
| Improvements: | $123,900 |
| Total Assess: | $143,900 |
| Above Grade Price Per Sqft: | $249.88 |
| Living/Grea Dim: | 20x13 |
| Kitchen Room Dim: | 10x8 |
| Master Bed Dim: | 17x10 |
| Year Built Source: | Assessor |
| County Qtr Section: | Dane SW |
| School District: | Verona |
| Parcel Id: | 0608-224-5520-2 |
| Units In Assoc.: | 65 |
| Type: | Garden |
| Basement/Unit: | None |
| Parking/Unit: | Attached, Underground, Heated, 1 space assigned, Opener inc, Concrete, Joint/Shared |
| Exterior: | Vinyl, Wood, Brick |
| Fuel: | Natural gas |
| Heating/Cooling: | Forced air, Central air |
| Water/Waste: | Municipal water, Municipal sewer |
| Condo Mgmt: | Professional offsite |
| Common Amenities: | Common Green Space, Exercise room, Elevator, Fire Sprinkler System |
| Fee Includes: | Hot Water, Water/Sewer, Trash removal, Snow removal, Common area maintenance, Common area insurance, Reserve fund, Lawn maintenance |
| Kitchen Features: | Range/Oven, Refrigerator, Dishwasher, Microwave, Disposal, Range hood |
| Interior Features: | Wood or sim. wood floors, Walk-in closet(s), Washer, Dryer, Intercom, Storage Unit Inc, At Least 1 tub |
| Exterior Features: | Deck/Balcony |
| Terms/Misc.: | Cats OK, Dogs OK, Pets-Number Limit, Dog Size Limit |
| Directions: | Hwy M, turn right onto Prairie Heights Drive. SWC of Prairie Heights Drive and Locust Drive. |
| Items Included: | Stove/Oven, Refrigerator(2025), Microwave(2025), dishwasher, Washer(2025) & Dryer, Blinds. |
| Items Excluded: | Seller's Personal Property. |
| Primary Bed Bath: | None |
| Accessibility Features: | Open floor plan, Ramped or level entrance, First floor bedroom, First floor full bath, Elevator, Full wheelchair access |
The data on this website relating to real estate for sale comes in part from the IDX Program of the South Central Wisconsin Multiple Listing Service.
All information is believed accurate but not guaranteed. The properties displayed may not be all of the properties available through the IDX Program. Any use of this site other than by potential buyers or sellers is strictly prohibited.
© 2026 South Central Wisconsin Multiple Listing Service.
South Central Wisconsin Multiple Listing Service data last updated on October 08, 2026 04:11 PM - CT.
Property Last Updated: October 08, 2026 04:11 PM - CT
