













1109 Kyron Drive
Waunakee, WI 53597
$1,780,000
Listing Courtesy of: Restaino & Associates
Listing Agent: Jennie Sipple
Cell: 608-575-8252
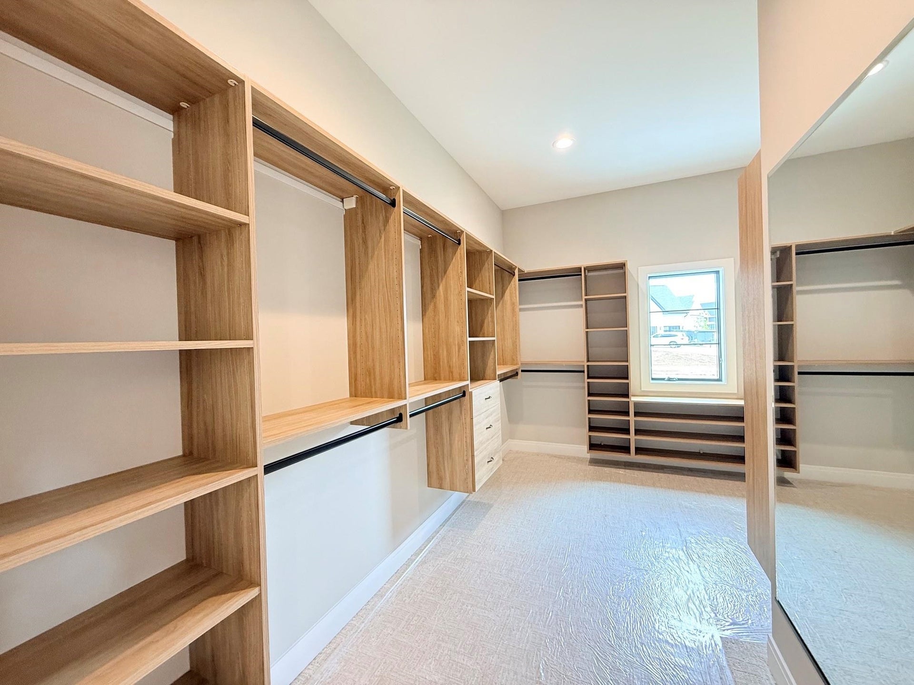
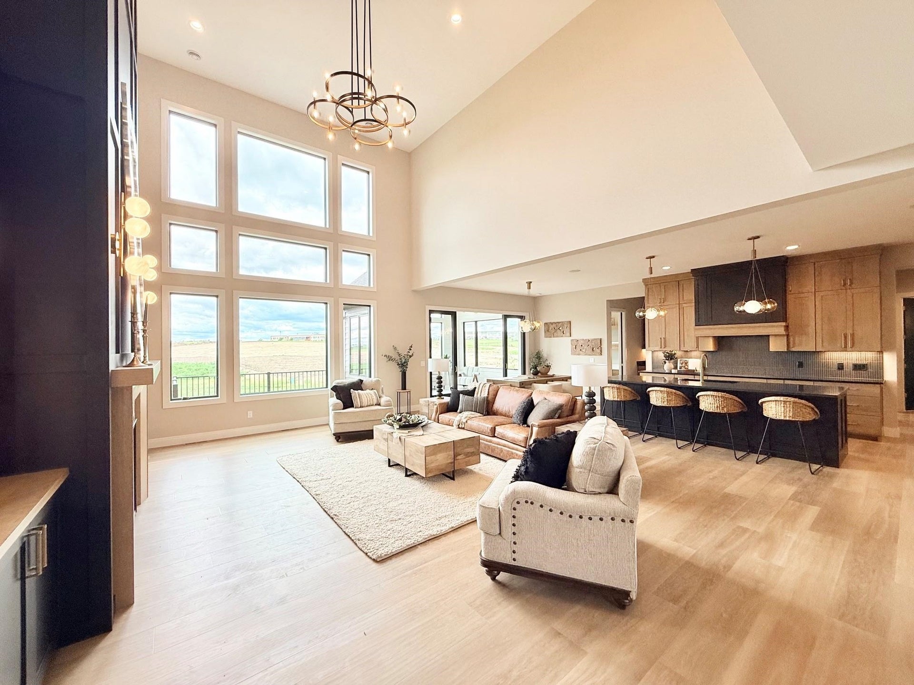
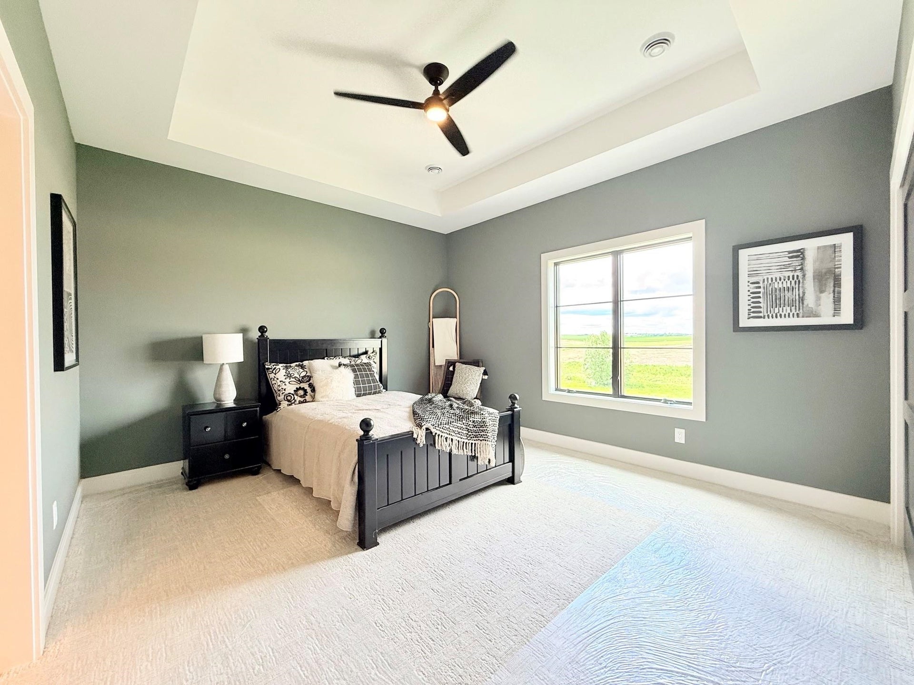
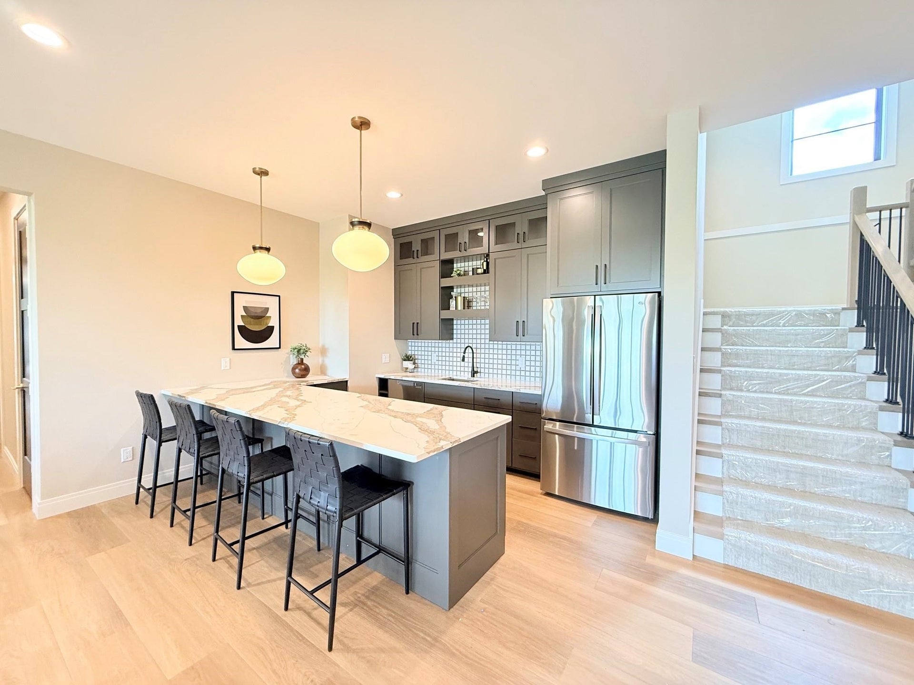
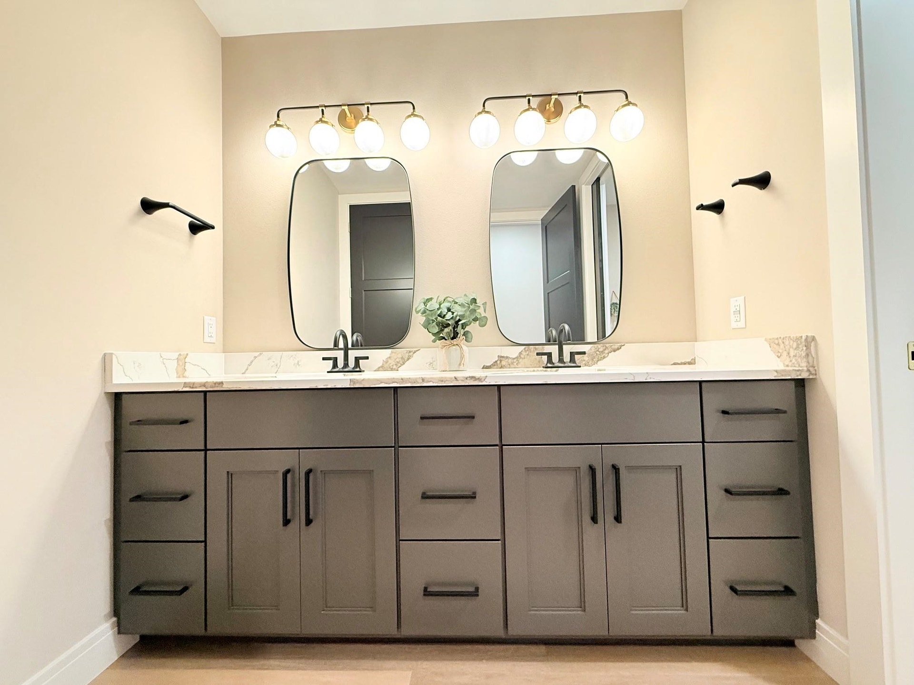
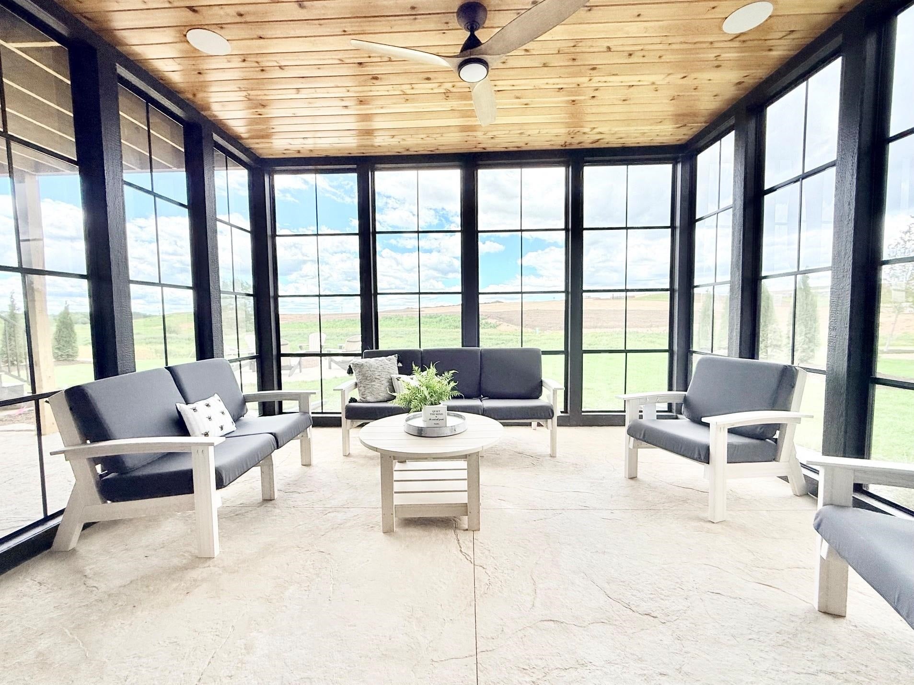
This exceptional 2026 Parade Home showcases stunning design & luxury in nearly 6,000 sf of living space in the highly desirable Kilkenny West subdivision. Offers striking curb appeal w/cement board & metal siding, stucco & natural stone - this home makes an unforgettable first impression. Open-concept ML boasts a dramatic 2-story great room w/gas FP & built-ins, Amish-crafted cabinetry w/quartz tops, micro-office, dry bar, butler’s pantry, 1st laundry rm, powder rm, sunroom leads to maintenance-free deck. The spacious primary suite has a walk-in tile shower, oversized soaking tub, and an expansive walk in closet. UL offers 4 BRs, 2 full BA, and a convenient 2nd laundry room. Designed for entertaining, the finished LL offers 10' ceilings, elec FP in rec room, bar, game rm, 2 more BR, full bath, and screened porch w/walkout to backyard. Addtl features incl 3-zone HVAC system, lawn irrigation, & wiring for audio & security system. This home truly has it all w/ pool membership included.
| Mls #: | 2022816 |
|---|---|
| List Price: | $1,795,000 |
| Sold Price: | $1,780,000 |
| Closing Date: | 07/15/2026 |
| Class: | Single Family |
| Status: | Sold |
| Bedrooms: | 7 |
| Full Baths Total: | 4 |
| 1/2 Baths Total: | 1 |
| Living Area: | 5,966 |
| Net Taxes: | $1 |
| Est. Total Acres: | 0.31 |
| Architecture: | Other |
| Municipality: | Waunakee |
| County: | Dane |
| ZIP: | 53597 |
| Year Built: | 2026 |
| Location: | Waunakee-V |
| State: | WI |
| Financing: | Conventional |
| Price Per Sqft: | $298.36 |
| C/T/V: | Village |
| Laundry Level: | M |
| Living/Great Room Lvl: | M |
| Kitchen Lvl: | M |
| Family Room Lvl: | L |
| Bedroom 2 Lvl: | U |
| Bedroom 3 Lvl: | U |
| Bedroom 4 Lvl: | U |
| Other Room: | Den/Office |
| Other Room 2: | Sun Room |
| Zoning: | RES |
| High School: | Waunakee |
| Middle School: | Waunakee |
| Elementary: | Call School District |
| Laundry Dim: | 10x10 |
| Bedroom 5 Lvl: | U |
| Other Room 3: | Game Room |
| Other Room 4: | Screened Porch |
| Farm Y/N: | No |
| Builder: | Classic Custom Homes |
| Subdivision: | Kilkenny West |
| Full Baths Upper: | 2 |
| 1/2 Baths Upper: | 0 |
| Above Grade Bedroom Count: | 5 |
| Full Baths Main: | 1 |
| 1/2 Baths Main: | 1 |
| Full Baths Lower: | 1 |
| 1/2 Baths Lower: | 0 |
| Total Assess Year: | 2026 |
| Tax Year: | 2026 |
| Total Full Garage Stalls: | 3 |
| Fin Above Grade Sq Ft: | 4,182 |
| Fin Part/All Below Grd Sf: | 1,838 |
| Finished Sq Ft: | 5,966 |
| Land Assess: | $100 |
| Total Assess: | $100 |
| Above Grade Price Per Sqft: | $429.22 |
| Above Grade Sold Price Per Sq Ft: | $425.63 |
| Other Room Lvl: | M |
| Other Room 2 Lvl: | M |
| Other Room 4 Lvl: | L |
| Dining Area Lvl: | M |
| Other Room 3 Lvl: | L |
| Living/Great Dim: | 22x18 |
| Kitchen Dim: | 19x13 |
| Family Room Dim: | 0x0 |
| Master Bed Dim: | 16x15 |
| Bedroom 2 Dim: | 14x13 |
| Bedroom 3 Dim: | 15x14 |
| Bedroom 4 Dim: | 14x13 |
| Other Room Dim: | 8x8 |
| Other Room 2 Dim: | 15x13 |
| Bedroom 5 Dim: | 13x12 |
| Other Room 3 Dim: | 16x14 |
| Other Room 4 Dim: | 14x13 |
| Dining Area Dim: | 14x14 |
| Acres Source: | Assessor |
| Year Built Source: | Builder |
| County Qtr Section: | Dane NW |
| School District: | Waunakee |
| Parcel Id: | 0809-181-4906-1 |
| Type: | 2 story, Under construction |
| Basement: | Full, Full Size Windows/Exposed, Walkout to yard, Finished, Sump pump, 8'+ Ceiling, Radon Mitigation System, Poured concrete foundatn, Basement storage, Exposed, Walk out/Outer door |
| Garage: | 3 car, Attached, Garage door > 8 ft high, Insulated |
| Driveway: | Paved |
| Exterior: | Stucco, Fiber cement, Metal |
| Lot Description: | In an association, In subdivision |
| Fuel: | Natural gas |
| Heating/Cooling: | Forced air, Central air, Zoned Heating |
| Fireplace: | Gas, Electric, 2 fireplaces |
| Water/Waste: | Municipal water, Municipal sewer |
| Kitchen Features: | Pantry, Kitchen Island, Range/Oven, Refrigerator, Dishwasher, Microwave, Freezer, Disposal, Oven, Range, Range hood |
| Interior Features: | Walk-in closet(s), Great room, Vaulted ceiling, Washer, Dryer, Air cleaner, Water softener inc, Security system, Wet bar, Cable available, At Least 1 tub, Internet - Cable, Bar-Refrigerator, Ceiling Fan(s), Foyer Entry, Humidifier, Integrated Audio System, Primary Bath, Smoke Detector |
| Exterior Features: | Deck, Patio, Sprinkler system, Front Porch, Patio-Enclosed, Patio-Screened, Four Season Room |
| Terms/Misc.: | Exchange, Limited home warranty, Restrictions/Covenants, In an association (HOA) |
| Energy Eff/Green: | Green Building Cert., WI Energy Star Cert., Energy Star Appliance(s), Low E Windows |
| Directions: | Kyron Dr |
| Items Included: | Appliance package in kitchen & bar, garbage disposal, sump pump, lawn irrigation system |
| Items Excluded: | Sellers staging materials |
| Master Bed Rm Lvl: | M |
| Primary Bed Bath: | Full, Walk-in Shower, Separate Tub |
| Accessibility Features: | Open floor plan, First floor bedroom, First floor full bath, Minimum hallway 36", Low pile or no carpeting |
The data on this website relating to real estate for sale comes in part from the IDX Program of the South Central Wisconsin Multiple Listing Service.
All information is believed accurate but not guaranteed. The properties displayed may not be all of the properties available through the IDX Program. Any use of this site other than by potential buyers or sellers is strictly prohibited.
© 2026 South Central Wisconsin Multiple Listing Service.
South Central Wisconsin Multiple Listing Service data last updated on October 08, 2026 04:11 PM - CT.
Property Last Updated: October 08, 2026 04:11 PM - CT
