

















1132 Oak Knoll Road
Sun Prairie, WI 53590
$660,000
Listing Courtesy of: MHB Real Estate
Listing Agent: MHB Real Estate Team
Offic: 608-709-9886
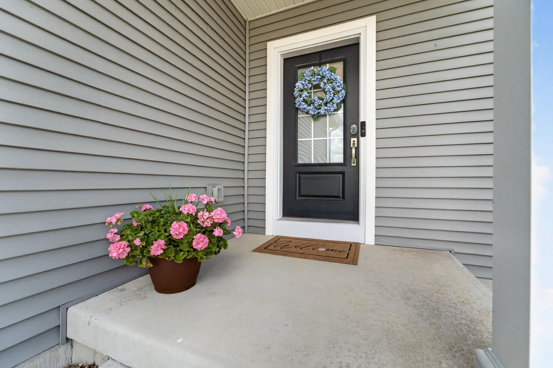
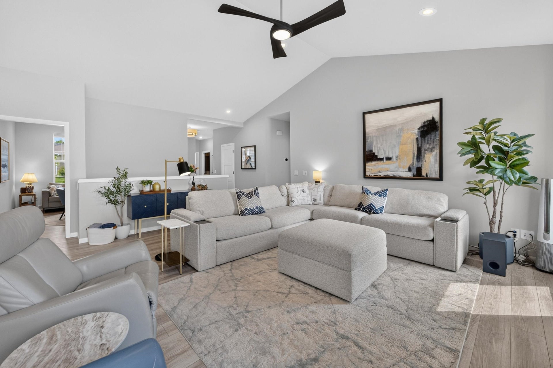
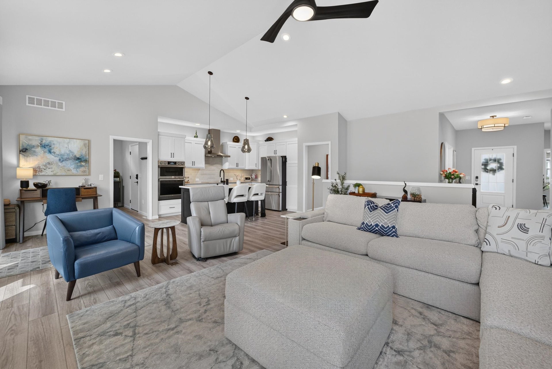
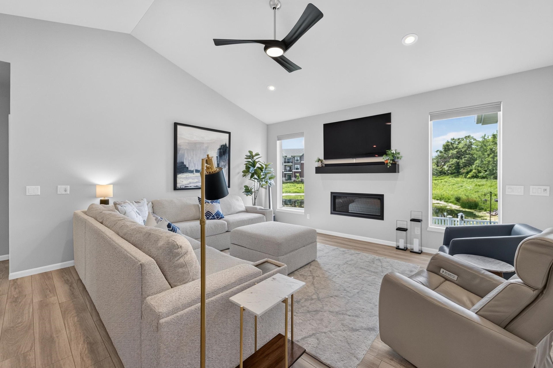
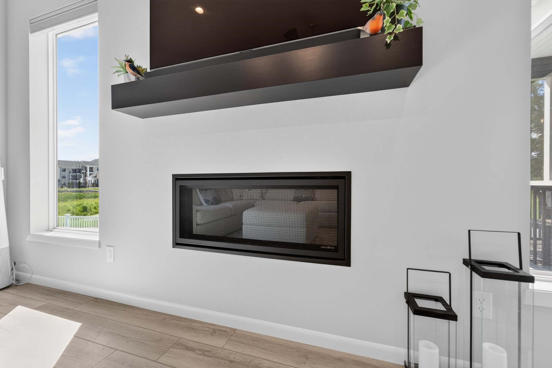
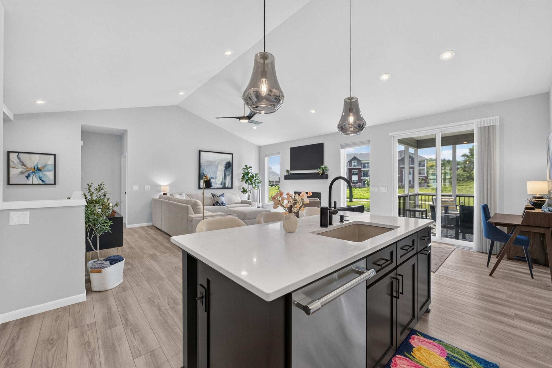
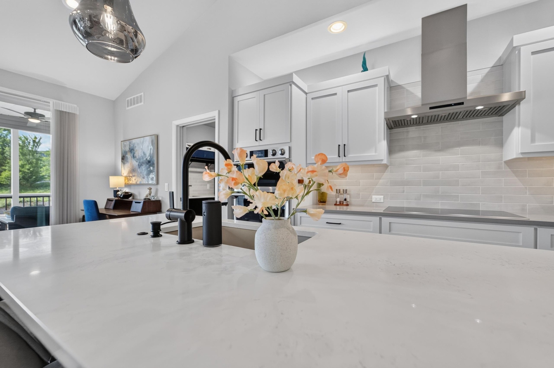
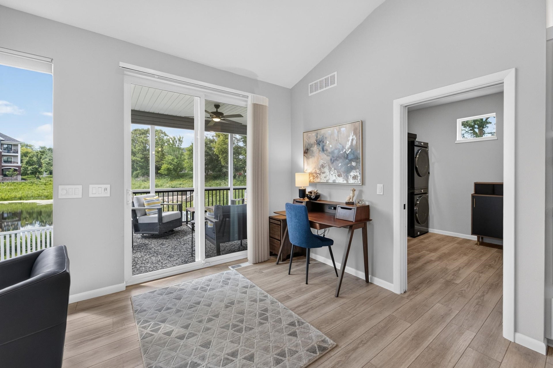
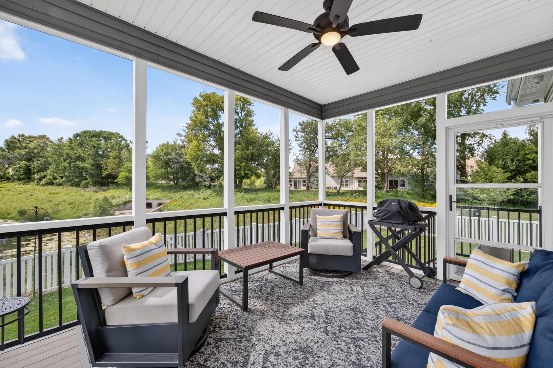
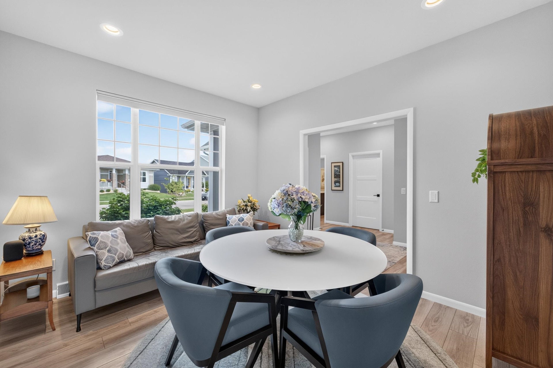
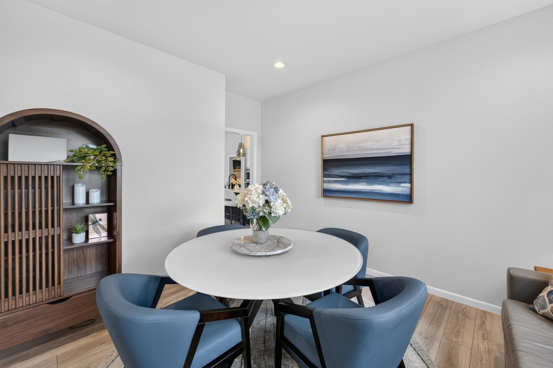
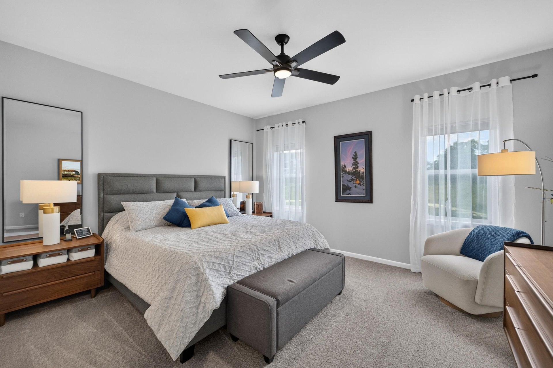
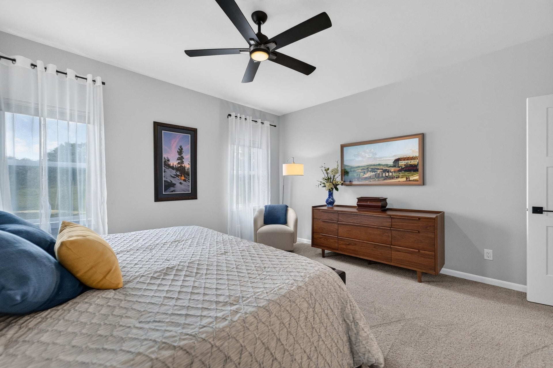
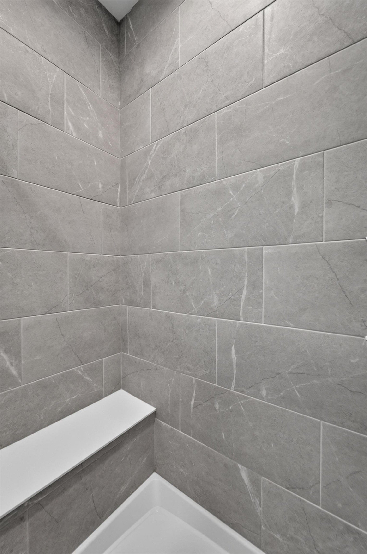
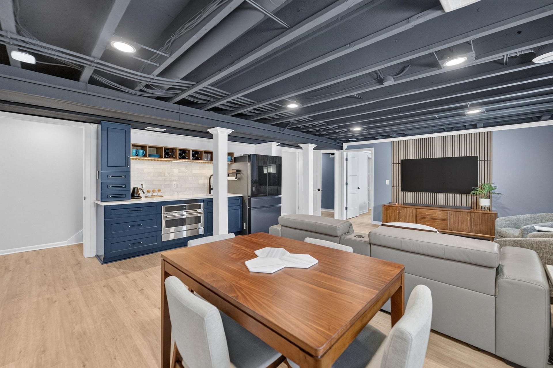
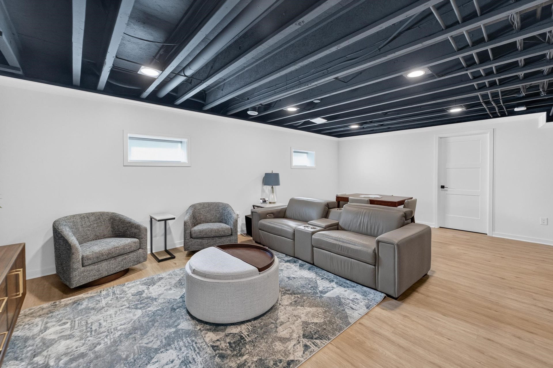
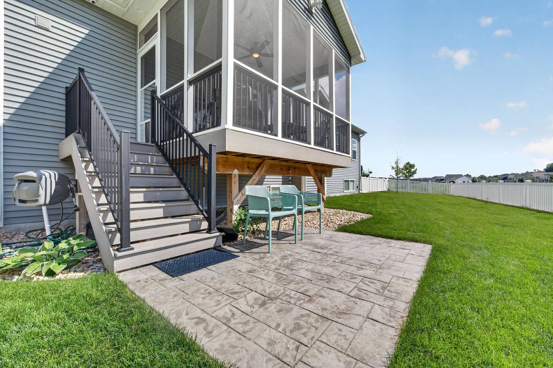
Bright, airy, and move-in ready, this stunning 4-bedroom ranch offers the perfect blend of comfort, style, & functionality. Step inside to an ideal open-concept floor plan featuring soaring vaulted ceilings, a formal dining area, and a desirable split-bedroom layout. The private primary includes a walk-in closet w/ auto lighting and a spa-like en-suite bath w/ dual vanities, a walk-in tile shower, and heated towel rack. The beautifully appointed kitchen showcases stainless steel apps, quartz center island/breakfast bar, under-cabinet lighting, and a dining area w/ walkout to the screened porch where you can relax & unwind while overlooking the expansive fenced backyard and peaceful pond views. The finished lower lvl provides exceptional additional living space with a large family/rec room, wet bar with convection oven, 4th bedrm, office/flex, & full bath! Smart lighting, top-down/bottom-up blinds, and numerous additional upgrades complete this exceptional home. See docs for more info!
| Mls #: | 2026689 |
|---|---|
| List Price: | $660,000 |
| Sold Price: | $660,000 |
| Closing Date: | 08/07/2026 |
| Class: | Single Family |
| Status: | Sold |
| Bedrooms: | 4 |
| Full Baths Total: | 3 |
| Living Area: | 2,685 |
| Net Taxes: | $10,631 |
| Est. Total Acres: | 0.2 |
| Architecture: | Ranch |
| Municipality: | Sun Prairie |
| County: | Dane |
| ZIP: | 53590 |
| Year Built: | 2023 |
| Location: | Sun Prairie-C |
| State: | WI |
| Financing: | Conventional |
| Price Per Sqft: | $245.81 |
| C/T/V: | City |
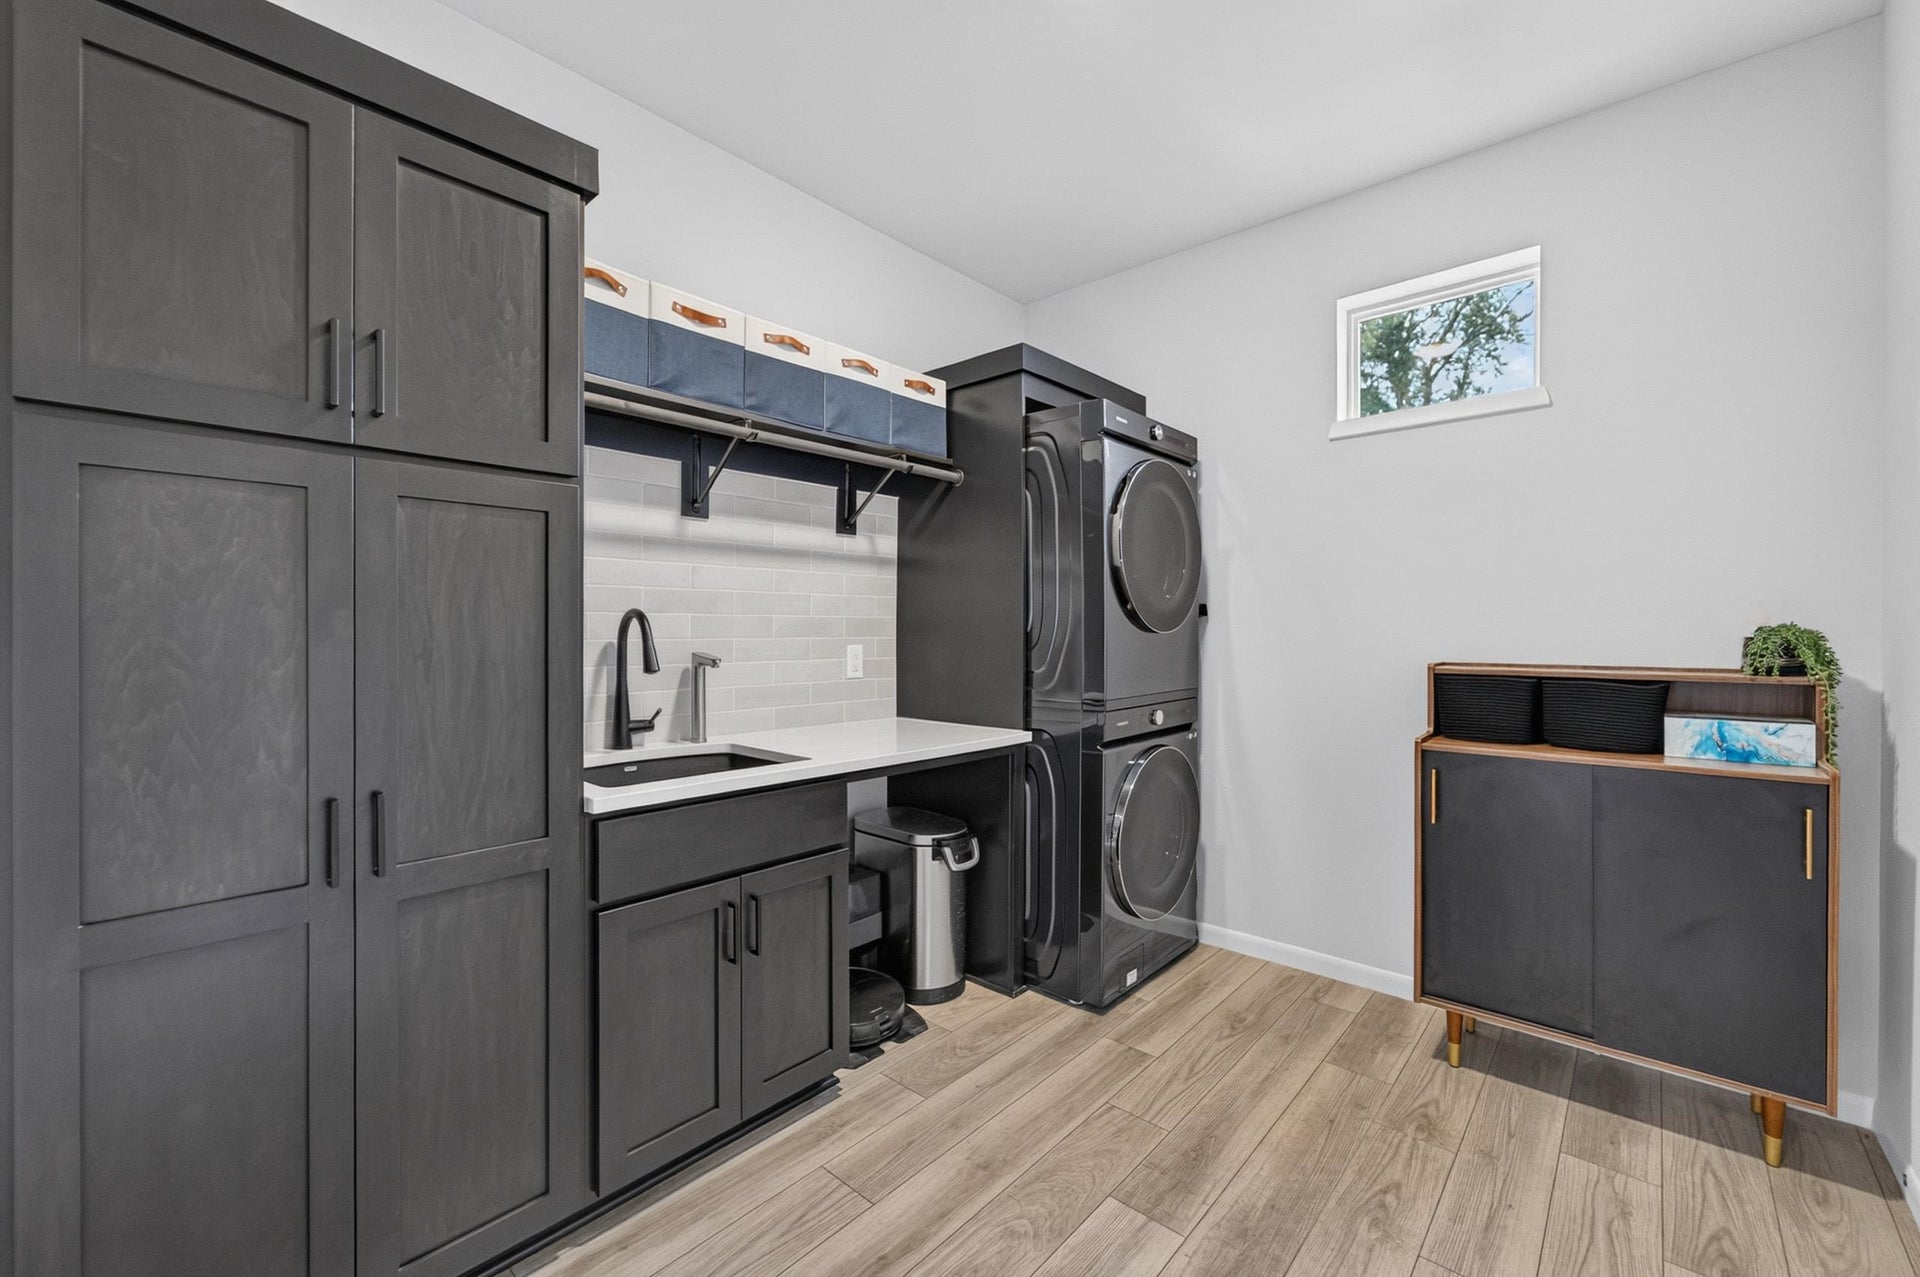
| Laundry Level: | M |
| Living/Great Room Lvl: | M |
| Kitchen Lvl: | M |
| Dining Room Lvl: | M |
| Family Room Lvl: | L |
| Bedroom 2 Lvl: | M |
| Bedroom 3 Lvl: | M |
| Bedroom 4 Lvl: | L |
| Other Room: | Screened Porch |
| Other Room 2: | Foyer |
| Zoning: | RESR2Z |
| High School: | Sun Prairie East |
| Middle School: | Central Heights |
| Elementary: | Creekside |
| Laundry Dim: | 09x10 |
| Other Room 3: | Den/Office |
| Farm Y/N: | No |
| Subdivision: | Smiths Crossing Ii |
| Full Baths Upper: | 0 |
| 1/2 Baths Upper: | 0 |
| Above Grade Bedroom Count: | 3 |
| Full Baths Main: | 2 |
| 1/2 Baths Main: | 0 |
| Full Baths Lower: | 1 |
| 1/2 Baths Lower: | 0 |
| Total Assess Year: | 2025 |
| Tax Year: | 2025 |
| Total Full Garage Stalls: | 2 |
| Fin Above Grade Sq Ft: | 1,828 |
| Fin Part/All Below Grd Sf: | 857 |
| Finished Sq Ft: | 2,685 |
| Land Assess: | $85,000 |
| Improvements: | $449,000 |
| Total Assess: | $534,000 |
| Above Grade Price Per Sqft: | $361.05 |
| Above Grade Sold Price Per Sq Ft: | $361.05 |
| Other Room Lvl: | M |
| Other Room 2 Lvl: | M |
| Dining Area Lvl: | M |
| Other Room 3 Lvl: | L |
| Living/Great Dim: | 13x19 |
| Kitchen Dim: | 10x14 |
| Dining Room Dim: | 11x13 |
| Family Room Dim: | 23x15 |
| Master Bed Dim: | 13x15 |
| Bedroom 2 Dim: | 11x11 |
| Bedroom 3 Dim: | 11x11 |
| Bedroom 4 Dim: | 15x11 |
| Other Room Dim: | 10x14 |
| Other Room 2 Dim: | 06x06 |
| Other Room 3 Dim: | 13x8 |
| Dining Area Dim: | 09x12 |
| Acres Source: | Assessor |
| Year Built Source: | Seller |
| County Qtr Section: | Dane NE |
| School District: | Sun Prairie |
| Parcel Id: | 0810-124-7612-2 |
| Type: | 1 story |
| Basement: | Full, Full Size Windows/Exposed, Finished, Sump pump, Radon Mitigation System |
| Garage: | 2 car, Attached, Opener, Electric car charger, Garage stall > 26 ft deep, Insulated |
| Driveway: | Paved |
| Exterior: | Vinyl, Stone |
| Lot Description: | Adjacent park/public land, Sidewalk |
| Fuel: | Natural gas |
| Heating/Cooling: | Forced air, Central air |
| Fireplace: | Gas, 1 fireplace |
| Water/Waste: | Municipal water, Municipal sewer |
| Kitchen Features: | Breakfast bar, Kitchen Island, Refrigerator, Dishwasher, Microwave, Disposal, Oven, Range, Range hood |
| Interior Features: | Walk-in closet(s), Great room, Vaulted ceiling, Washer, Dryer, Water softener inc, Wet bar, Cable available, At Least 1 tub, Smart doorbell, Smart thermostat, Smart garage door opener, Smart security cameras, All Window Coverings, Bar-Refrigerator |
| Exterior Features: | Patio, Fenced Yard, Enclosed Porch |
| Waterfront: | Pond |
| Terms/Misc.: | Restrictions/Covenants, In an association (HOA) |
| Energy Eff/Green: | Green Building Cert., Low E Windows, Low VOC Materials |
| Directions: | Hwy 151, take exit 100, turn S. onto Reiner Rd., L on O'Keeffe, through the round-about onto Summerfield Way, L on Oak Knoll |
| Items Included: | Refrigerator, Range/Oven, Microwave, Dishwasher, Disposal, Washer/Dryer, LL Bar Refrigerator, LL Bar Microwave, All Window Coverings/Blinds, Exterior Security Cameras |
| Items Excluded: | Sellers Personal Property, EV wall charger |
| Master Bed Rm Lvl: | M |
| Primary Bed Bath: | Full, Walk-in Shower |
| Accessibility Features: | Open floor plan, First floor bedroom, First floor full bath, Minimum hallway 36", Minimum door opening 29" |
The data on this website relating to real estate for sale comes in part from the IDX Program of the South Central Wisconsin Multiple Listing Service.
All information is believed accurate but not guaranteed. The properties displayed may not be all of the properties available through the IDX Program. Any use of this site other than by potential buyers or sellers is strictly prohibited.
© 2026 South Central Wisconsin Multiple Listing Service.
South Central Wisconsin Multiple Listing Service data last updated on October 08, 2026 04:11 PM - CT.
Property Last Updated: October 08, 2026 04:11 PM - CT
