















1199 Virdon Drive
Sun Prairie, WI 53590
$735,000
Listing Courtesy of: MHB Real Estate
Listing Agent: Erin Flesch
Offic: 608-709-9886
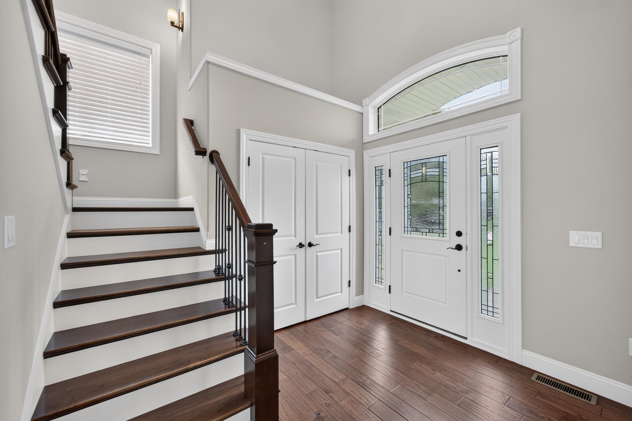
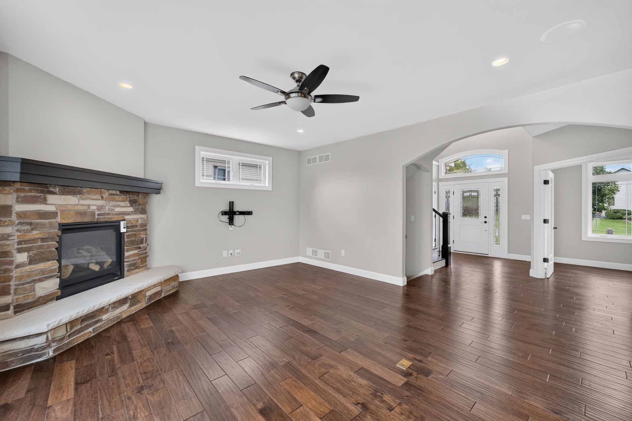
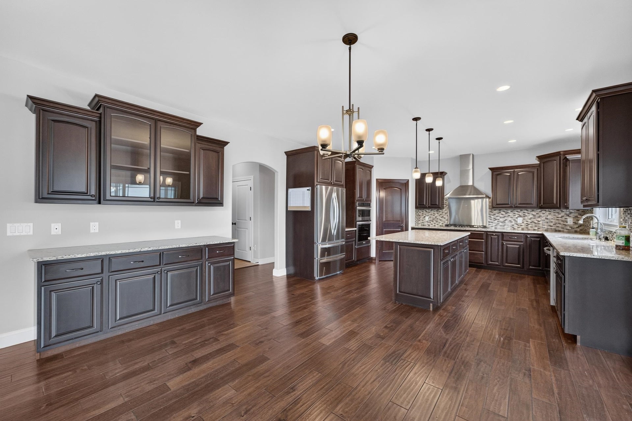
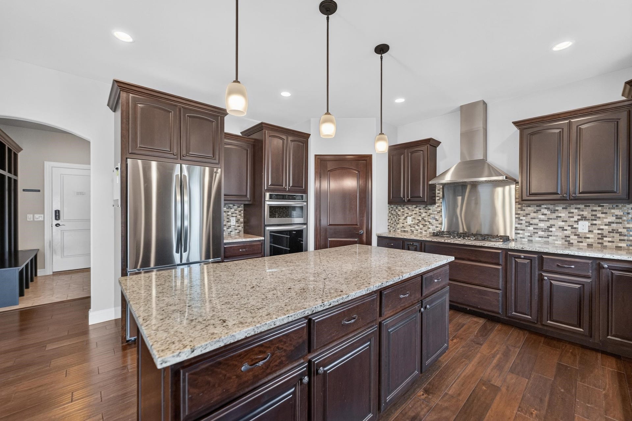
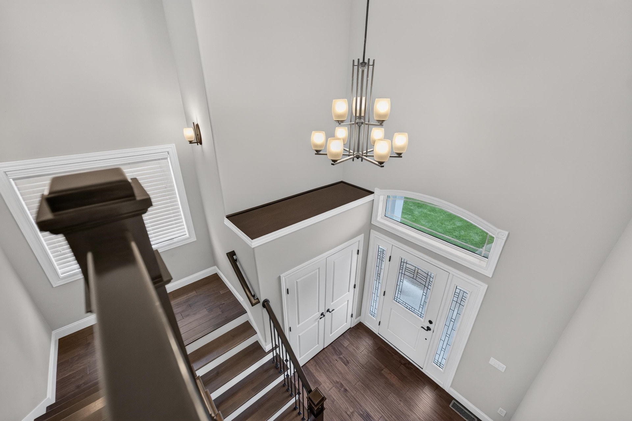
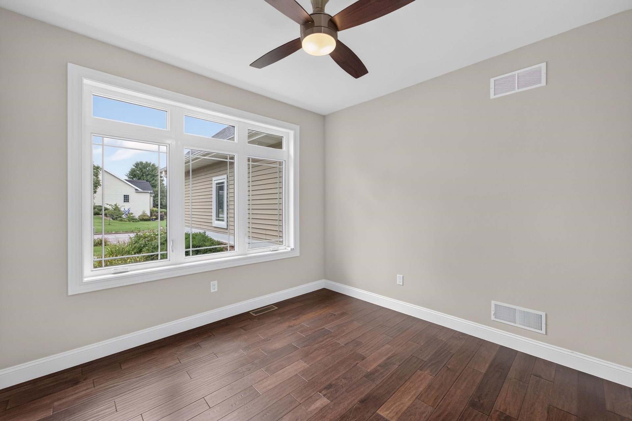
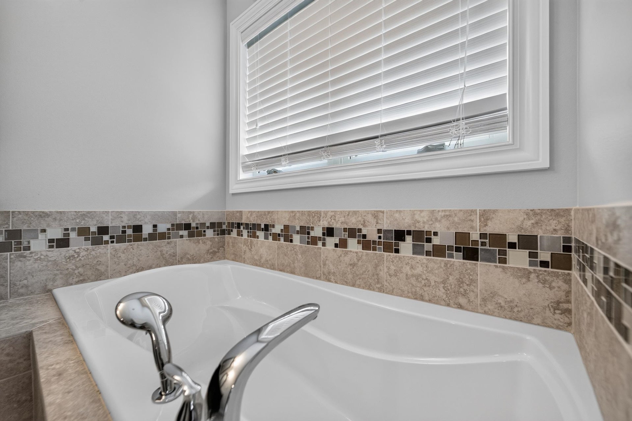
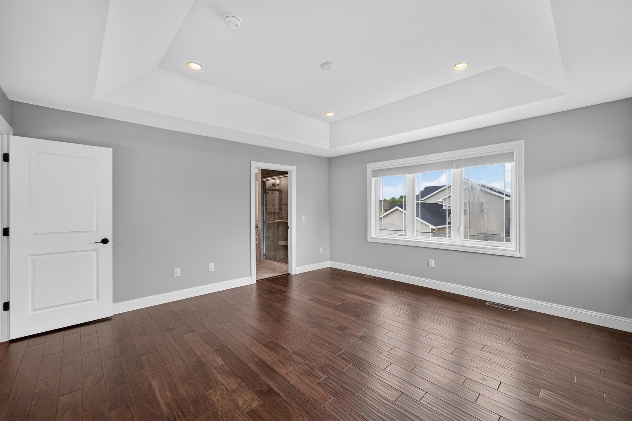
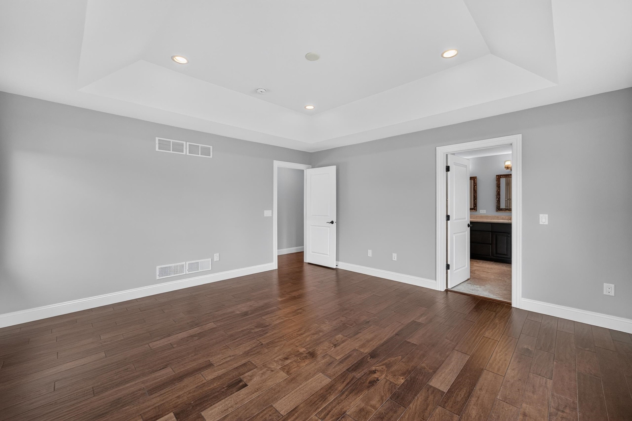
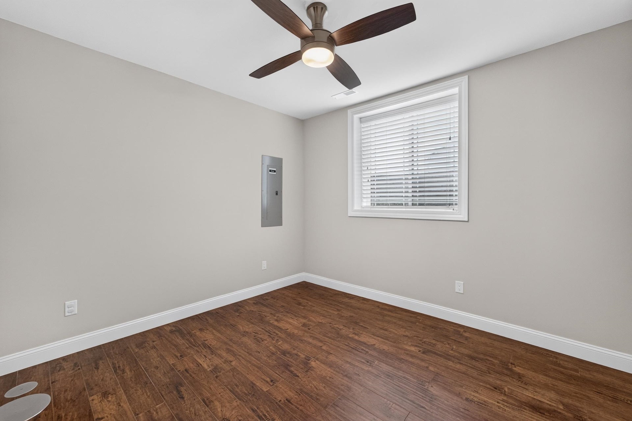
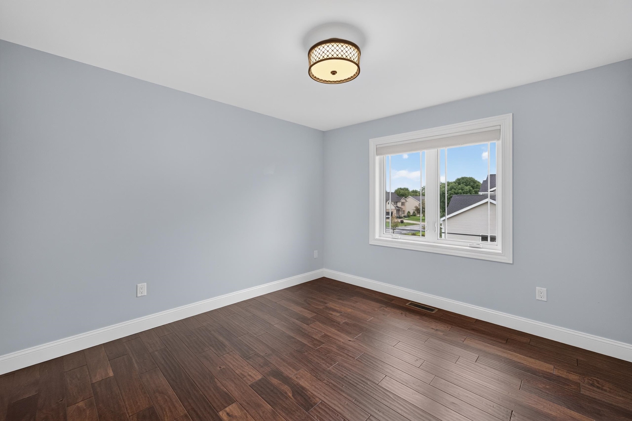
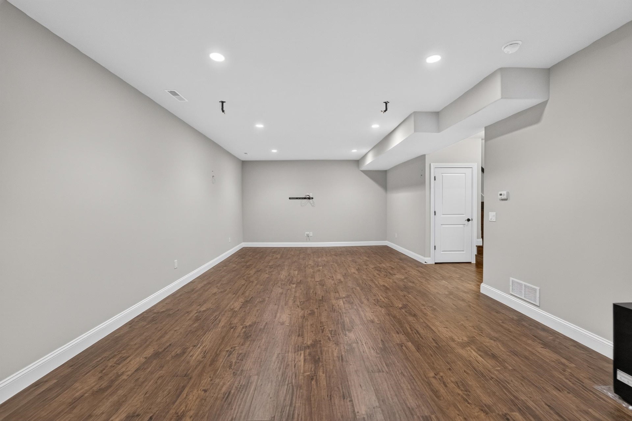
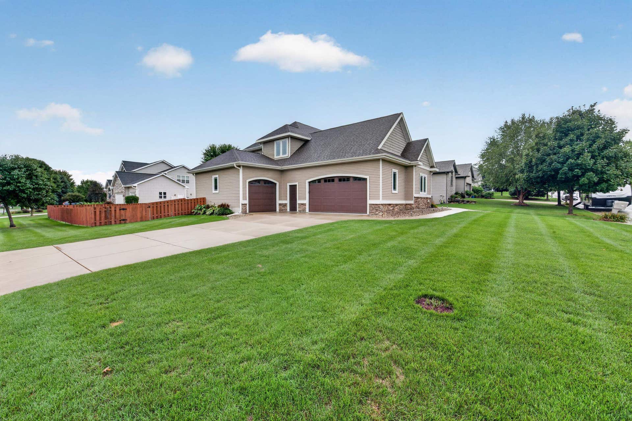
Step into this stunning 5-bedrm, 3.5-bath Sun Prairie home offering 3,522 sq ft of beautifully finished living space. A sunlit 2-story foyer opens to tall ceilings, prairie-style windows and rich mahogany engineered hardwood floors throughout the main and upper levels. Chef’s kitchen features SS apps, granite island/breakfast bar, tile backsplash, walk-in pantry, reverse osmosis system and custom soft-close Amish cabinetry. Dining area opens to a screened Trex porch overlooking a fenced .30-acre yard, green space and Orfan Park. Upstairs, the luxurious primary suite offers a tray ceiling, custom WIC and spa-like bath with soaking tub and walk-in shower. Finished exposed LL includes a family/theater room, wet bar/kitchenette, gym/flex room, 5th bedrm and full bath. Enjoy an oversized finished 3-car garage, patio, raised garden beds, 3-zone HVAC, radon mitigation and new roof (2024), all near shopping, dining and schools.
| Mls #: | 2032207 |
|---|---|
| List Price: | $735,000 |
| Class: | Single Family |
| Status: | Offer-Show |
| Bedrooms: | 5 |
| Full Baths Total: | 3 |
| 1/2 Baths Total: | 1 |
| Living Area: | 3,522 |
| Net Taxes: | $12,029 |
| Est. Total Acres: | 0.3 |
| Architecture: | Contemporary,Colonial |
| Municipality: | Sun Prairie |
| County: | Dane |
| ZIP: | 53590 |
| Year Built: | 2014 |
| Location: | Sun Prairie-C |
| State: | WI |
| Price Per Sqft: | $208.69 |
| C/T/V: | City |
| Laundry Level: | M |
| Living/Great Room Lvl: | M |
| Kitchen Lvl: | M |
| Bedroom 2 Lvl: | U |
| Bedroom 3 Lvl: | U |
| Bedroom 4 Lvl: | U |
| Other Room: | Den/Office |
| Other Room 2: | Rec Room |
| Zoning: | Res |
| High School: | Sun Prairie East |
| Middle School: | Prairie View |
| Elementary: | Royal Oaks |
| Laundry Dim: | 10x6 |
| Bedroom 5 Lvl: | L |
| Farm Y/N: | No |
| Builder: | Premier |
| Subdivision: | Westwynde II |
| Full Baths Upper: | 2 |
| 1/2 Baths Upper: | 0 |
| Above Grade Bedroom Count: | 4 |
| Full Baths Main: | 0 |
| 1/2 Baths Main: | 1 |
| Full Baths Lower: | 1 |
| 1/2 Baths Lower: | 0 |
| Total Assess Year: | 2025 |
| Tax Year: | 2025 |
| Total Full Garage Stalls: | 3 |
| Fin Above Grade Sq Ft: | 2,589 |
| Fin Part/All Below Grd Sf: | 933 |
| Finished Sq Ft: | 3,522 |
| Land Assess: | $86,200 |
| Improvements: | $516,800 |
| Total Assess: | $603,000 |
| Above Grade Price Per Sqft: | $283.89 |
| Other Room Lvl: | M |
| Other Room 2 Lvl: | L |
| Living/Great Dim: | 18x15 |
| Kitchen Dim: | 25x15 |
| Master Bed Dim: | 15x15 |
| Bedroom 2 Dim: | 12x11 |
| Bedroom 3 Dim: | 13x10 |
| Bedroom 4 Dim: | 12x11 |
| Other Room Dim: | 11x10 |
| Other Room 2 Dim: | 29x15 |
| Bedroom 5 Dim: | 12x11 |
| Acres Source: | Assessor |
| Year Built Source: | Seller |
| County Qtr Section: | Dane NE |
| School District: | Sun Prairie |
| Parcel Id: | 0910-364-4557-2 |
| Type: | 2 story |
| Basement: | Full, Full Size Windows/Exposed, Finished, Sump pump, 8'+ Ceiling, Radon Mitigation System |
| Garage: | 3 car, Attached, Opener |
| Driveway: | Paved |
| Exterior: | Vinyl, Brick, Stone |
| Lot Description: | Corner, Adjacent park/public land, In subdivision |
| Fuel: | Natural gas |
| Heating/Cooling: | Forced air, Central air |
| Fireplace: | Gas, 1 fireplace |
| Water/Waste: | Municipal water, Municipal sewer |
| Kitchen Features: | Pantry, Kitchen Island, Range/Oven, Refrigerator, Dishwasher, Microwave, Disposal, Water Filter |
| Interior Features: | Walk-in closet(s), Great room, Washer, Dryer, Water softener inc, Cable available, At Least 1 tub |
| Exterior Features: | Patio, Fenced Yard, Patio-Screened |
| Energy Eff/Green: | WI Energy Star Cert., Energy Star Appliance(s) |
| Directions: | Windsor St to N. on Thompson to right on Corinth to right on Virdon Dr |
| Items Included: | Refrigerator, Range/Oven, Microwave, Dishwasher, Disposal, Washer/Dryer, All Window Coverings/Blinds, Ring doorbell, 2 mounted TVs in LL gym, 1 mounted TV in UL bedroom, treadmill |
| Items Excluded: | Sellers Personal Property |
| Master Bed Rm Lvl: | U |
| Primary Bed Bath: | Full, Walk-in Shower, Separate Tub |
The data on this website relating to real estate for sale comes in part from the IDX Program of the South Central Wisconsin Multiple Listing Service.
All information is believed accurate but not guaranteed. The properties displayed may not be all of the properties available through the IDX Program. Any use of this site other than by potential buyers or sellers is strictly prohibited.
© 2026 South Central Wisconsin Multiple Listing Service.
South Central Wisconsin Multiple Listing Service data last updated on October 08, 2026 04:11 PM - CT.
Property Last Updated: October 08, 2026 04:11 PM - CT
