















1221 Debra Lane
Madison, WI 53704
$375,000
Listing Courtesy of: MHB Real Estate
Listing Agent: MHB Real Estate Team
Offic: 608-709-9886
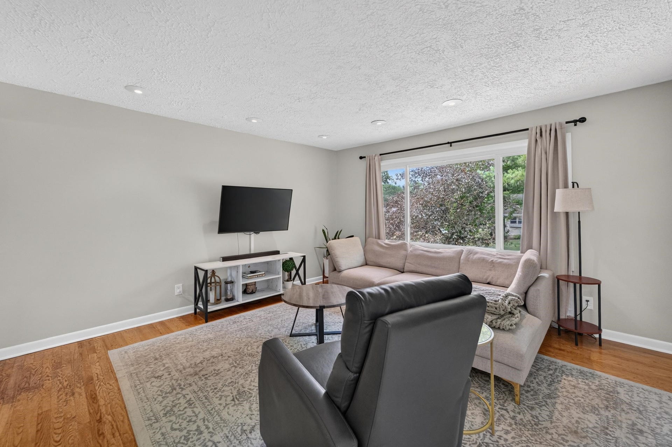
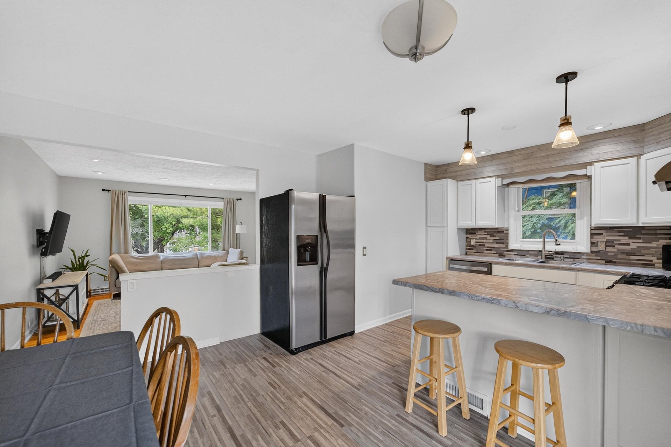
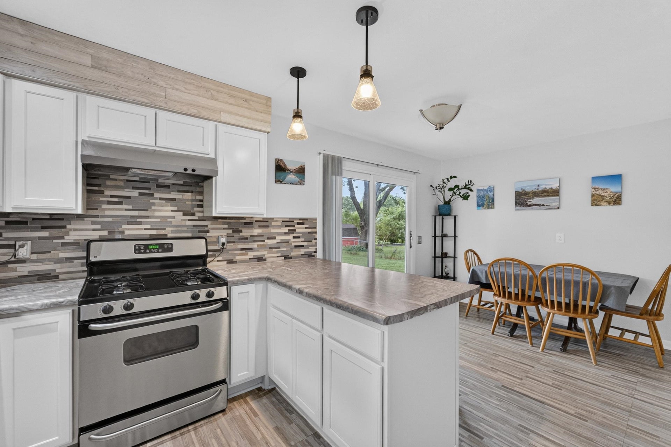
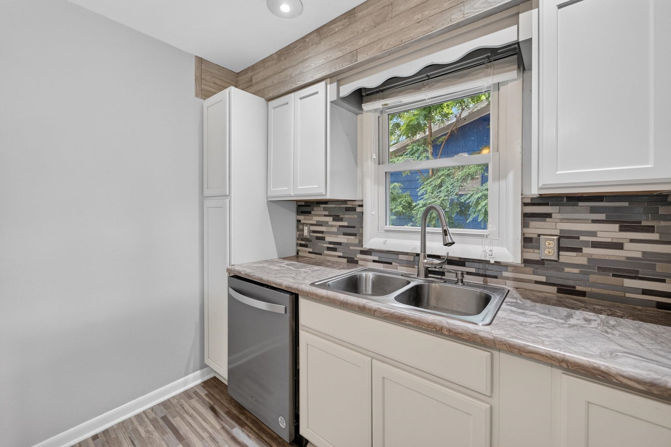
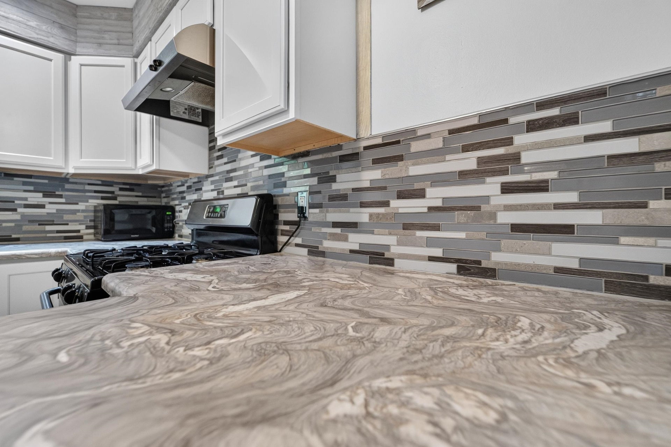
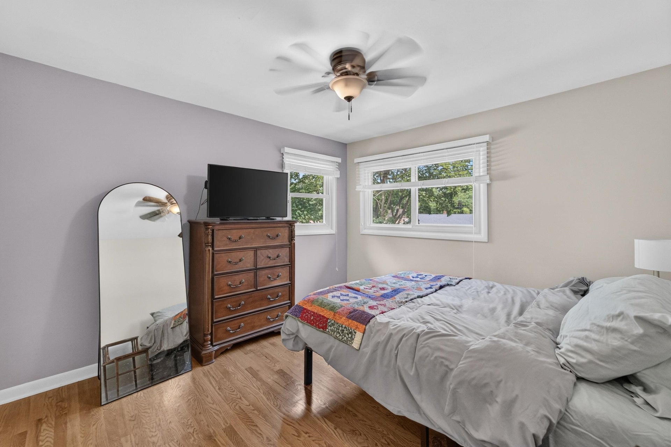
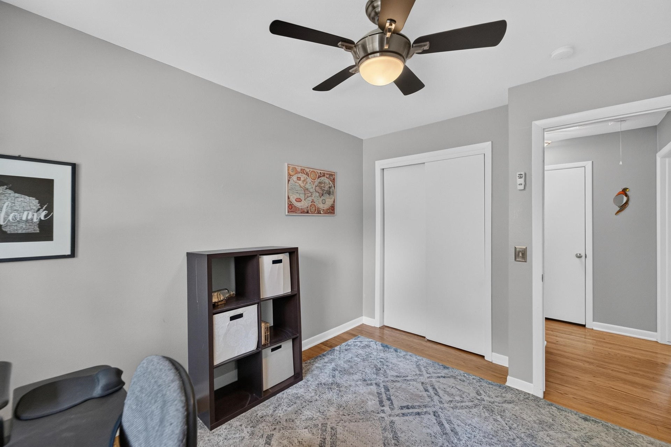
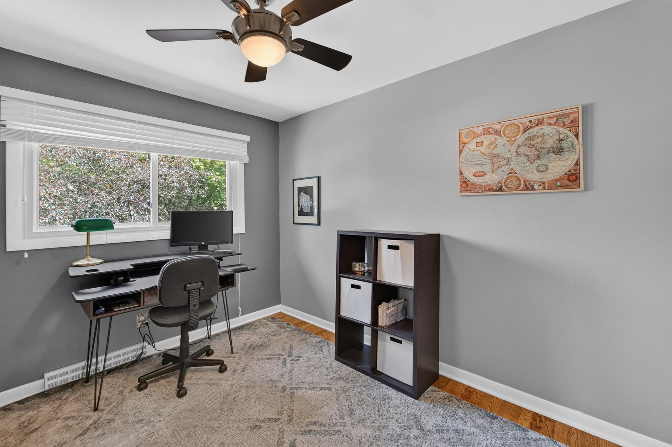
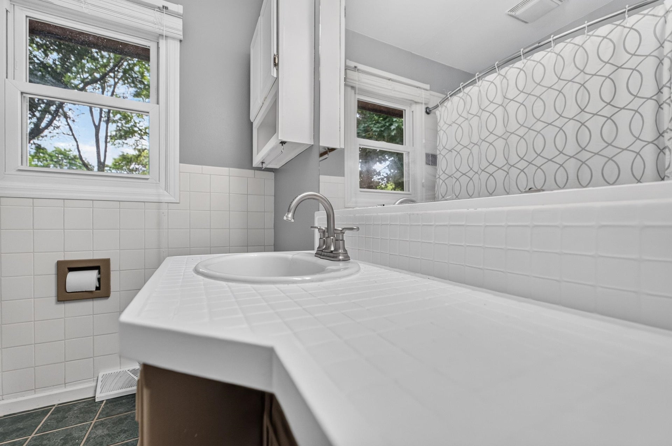
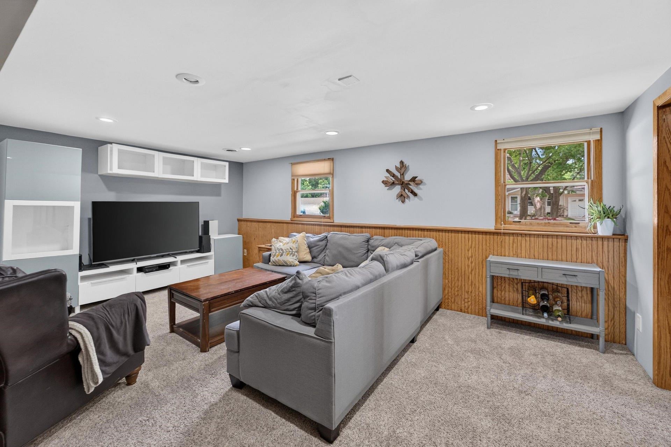
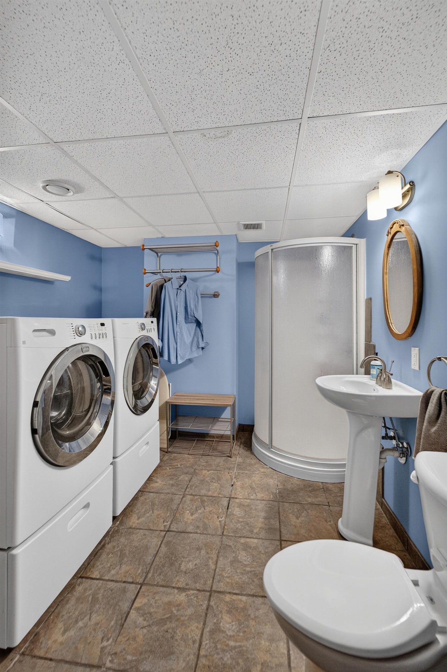
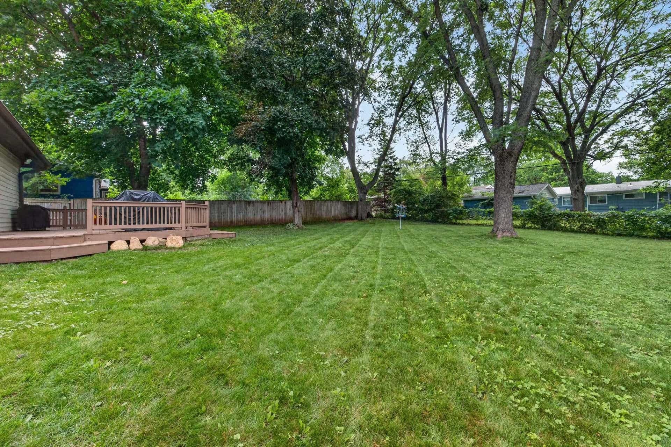
Charming 3 bedroom home in the desirable Sherman Village! Bright and open main level offers hardwood floors, a cozy living room w/ large bay window, eat-in kitchen w/ all stainless appliances, breakfast bar, updated fixtures/tile backsplash, and a dining area w/ walkout! All three main level bedrooms and a full bath with tile tub/shower. Additional space to relax/entertain in the exposed family/rec room with full bath/laundry room. Great outdoor space boasting a deck and patio overlooking the spacious backyard. Plenty of storage space throughout, an oversized attached 1 car garage, and fresh paint! So much to love, don’t miss out!
| Mls #: | 2027949 |
|---|---|
| List Price: | $374,900 |
| Sold Price: | $375,000 |
| Closing Date: | 09/03/2026 |
| Class: | Single Family |
| Status: | Sold |
| Bedrooms: | 3 |
| Full Baths Total: | 2 |
| Living Area: | 1,665 |
| Net Taxes: | $6,284 |
| Est. Total Acres: | 0.21 |
| Architecture: | Raised Ranch |
| Municipality: | Madison |
| County: | Dane |
| ZIP: | 53704 |
| Year Built: | 1969 |
| Location: | Madison-C E03 |
| State: | WI |
| Financing: | Conventional |
| Price Per Sqft: | $225.23 |
| C/T/V: | City |
| Laundry Level: | L |
| Living/Great Room Lvl: | M |
| Kitchen Lvl: | M |
| Family Room Lvl: | L |
| Bedroom 2 Lvl: | M |
| Bedroom 3 Lvl: | M |
| Zoning: | SR-C1 |
| High School: | East |
| Middle School: | Black Hawk |
| Elementary: | Gompers |
| Laundry Dim: | 9x8 |
| Farm Y/N: | No |
| Lot Dimensions: | 67X135 |
| Subdivision: | Sherman Village 4th |
| Full Baths Upper: | 0 |
| 1/2 Baths Upper: | 0 |
| Above Grade Bedroom Count: | 3 |
| Full Baths Main: | 1 |
| 1/2 Baths Main: | 0 |
| Full Baths Lower: | 1 |
| 1/2 Baths Lower: | 0 |
| Total Assess Year: | 2025 |
| Tax Year: | 2025 |
| Total Full Garage Stalls: | 1 |
| Fin Above Grade Sq Ft: | 1,100 |
| Fin Part/All Below Grd Sf: | 565 |
| Finished Sq Ft: | 1,665 |
| Land Assess: | $86,900 |
| Improvements: | $269,500 |
| Total Assess: | $356,400 |
| Above Grade Price Per Sqft: | $340.82 |
| Above Grade Sold Price Per Sq Ft: | $340.91 |
| Dining Area Lvl: | M |
| Living/Great Dim: | 17x13 |
| Kitchen Dim: | 9x9 |
| Family Room Dim: | 18x18 |
| Master Bed Dim: | 11x10 |
| Bedroom 2 Dim: | 11x10 |
| Bedroom 3 Dim: | 11x8 |
| Dining Area Dim: | 11x9 |
| Acres Source: | Assessor |
| Year Built Source: | Assessor |
| County Qtr Section: | East Metro Madison |
| School District: | Madison |
| Parcel Id: | 0809-252-0608-2 |
| Type: | Multi-level |
| Basement: | Full, Full Size Windows/Exposed, Walkout to yard, Partially finished, Stubbed for Bathroom |
| Garage: | 1 car, Attached, Under, Access to Basement |
| Driveway: | Paved |
| Exterior: | Vinyl, Wood, Brick |
| Lot Description: | Wooded, Close to busline, Sidewalk |
| Fuel: | Natural gas |
| Heating/Cooling: | Forced air, Central air |
| Water/Waste: | Municipal water, Municipal sewer |
| Kitchen Features: | Breakfast bar, Range/Oven, Refrigerator, Dishwasher, Microwave, Disposal |
| Interior Features: | Washer, Dryer, Water softener inc, Cable available, At Least 1 tub |
| Exterior Features: | Deck, Fenced Yard |
| Directions: | North Sherman Ave, to west on Wheeler Rd, left on Comanche, right on Debra. |
| Items Included: | Refrigerator, Range/Oven, Microwave, Dishwasher, Disposal, Washer/Dryer, All Window Coverings/Blinds, basement entertainment center |
| Items Excluded: | Sellers Personal Property |
| Master Bed Rm Lvl: | M |
| Primary Bed Bath: | None |
The data on this website relating to real estate for sale comes in part from the IDX Program of the South Central Wisconsin Multiple Listing Service.
All information is believed accurate but not guaranteed. The properties displayed may not be all of the properties available through the IDX Program. Any use of this site other than by potential buyers or sellers is strictly prohibited.
© 2026 South Central Wisconsin Multiple Listing Service.
South Central Wisconsin Multiple Listing Service data last updated on October 08, 2026 04:11 PM - CT.
Property Last Updated: October 08, 2026 04:11 PM - CT
