

























1222 Bongard Drive
Waunakee, WI 53597
$1,399,000
Listing Courtesy of: Restaino & Associates
Listing Agent: John Aronica
Pref: 860-303-0021
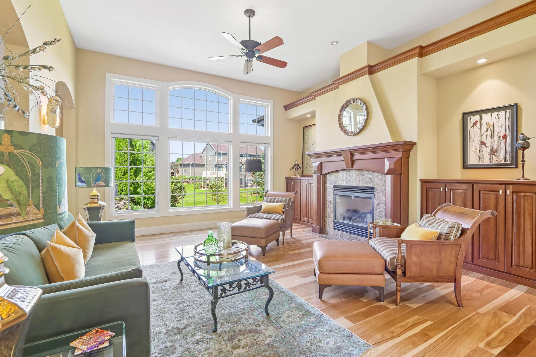
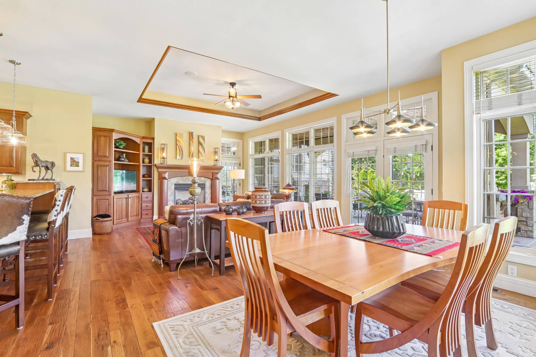
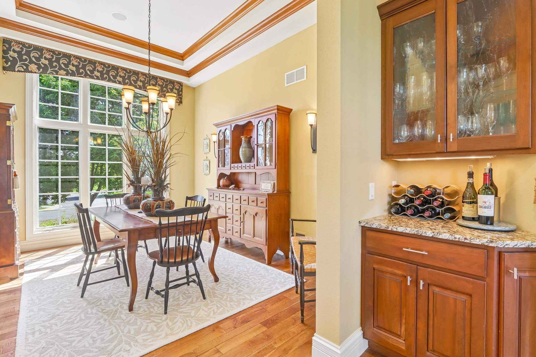
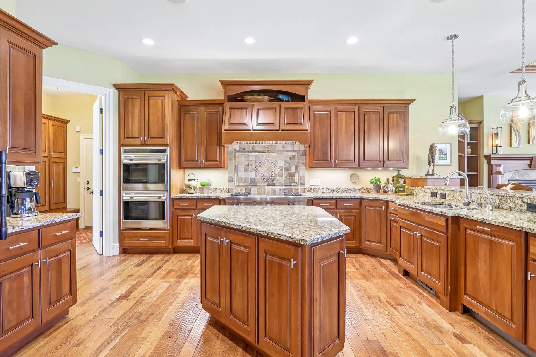
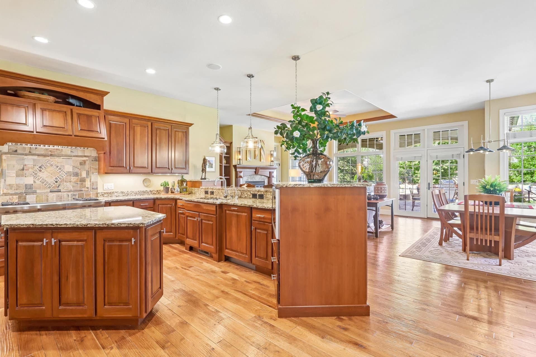
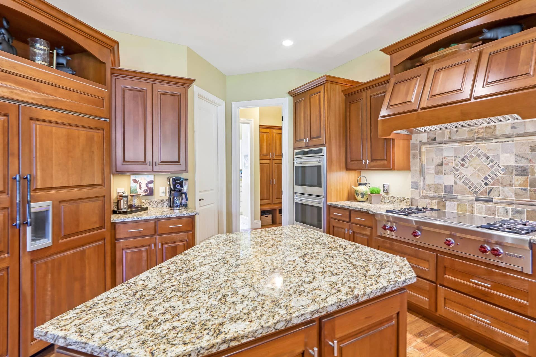
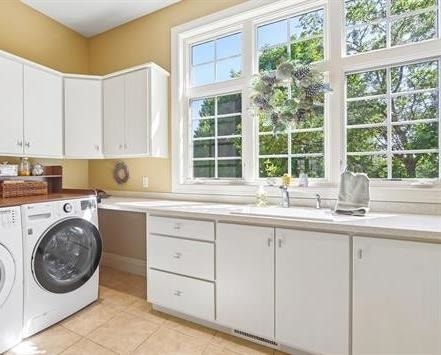
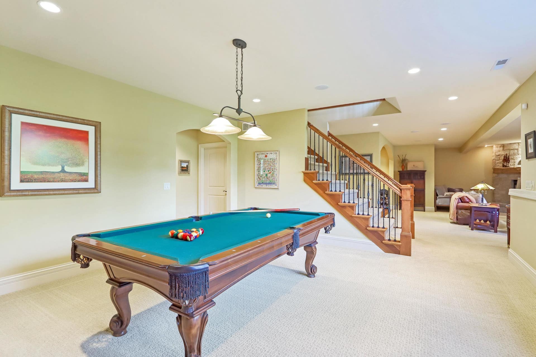
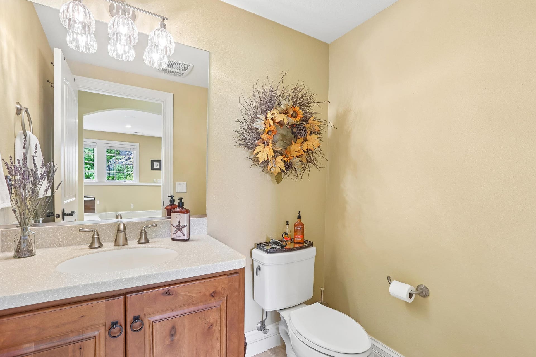
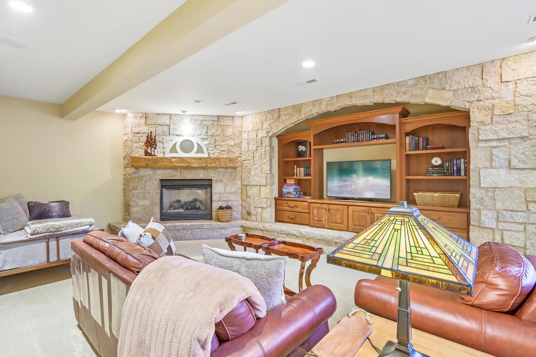
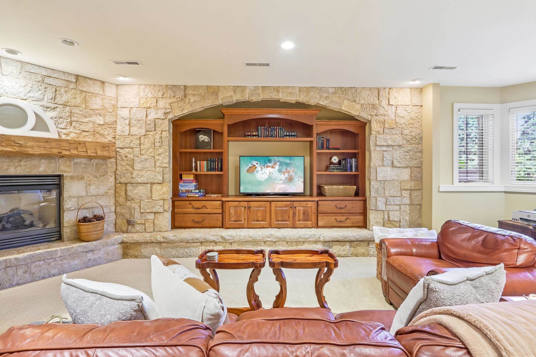
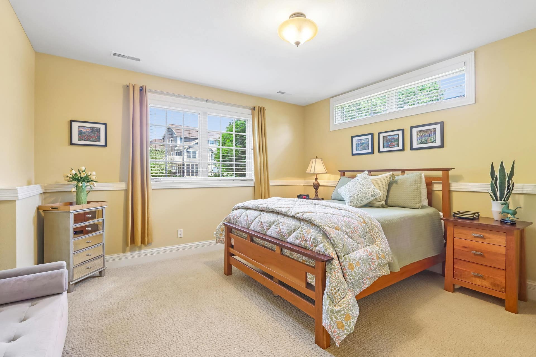
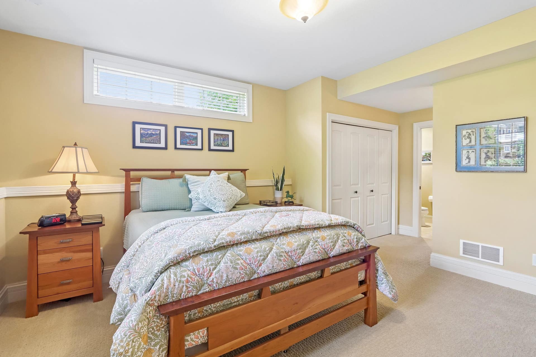
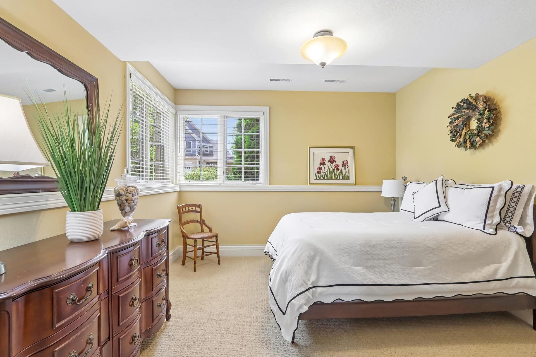
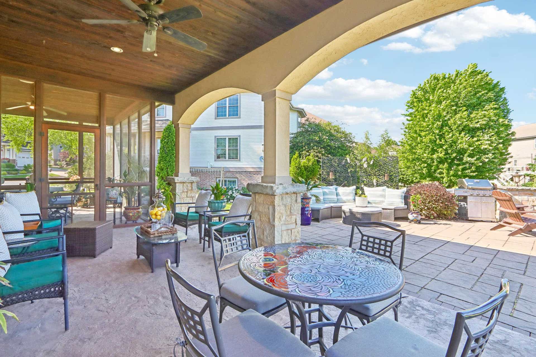
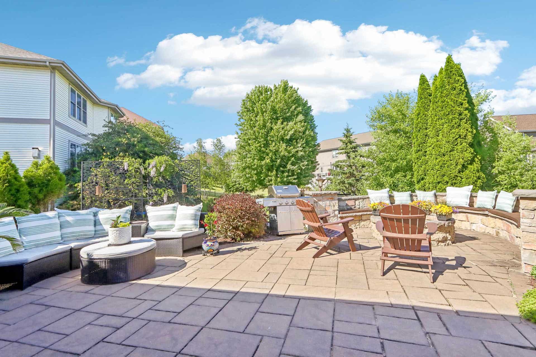
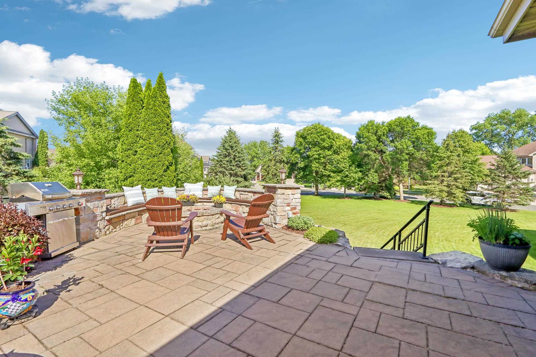
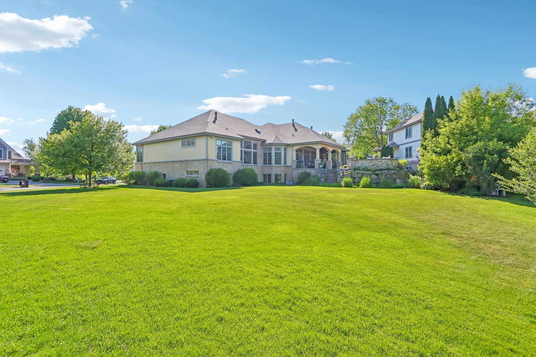
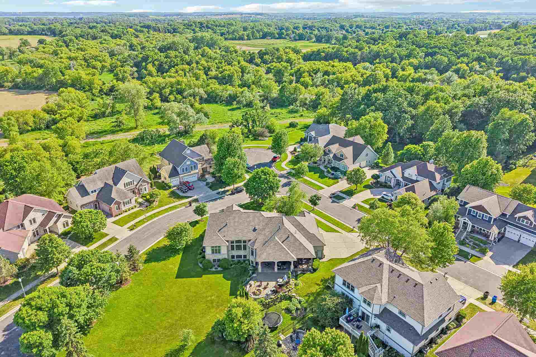
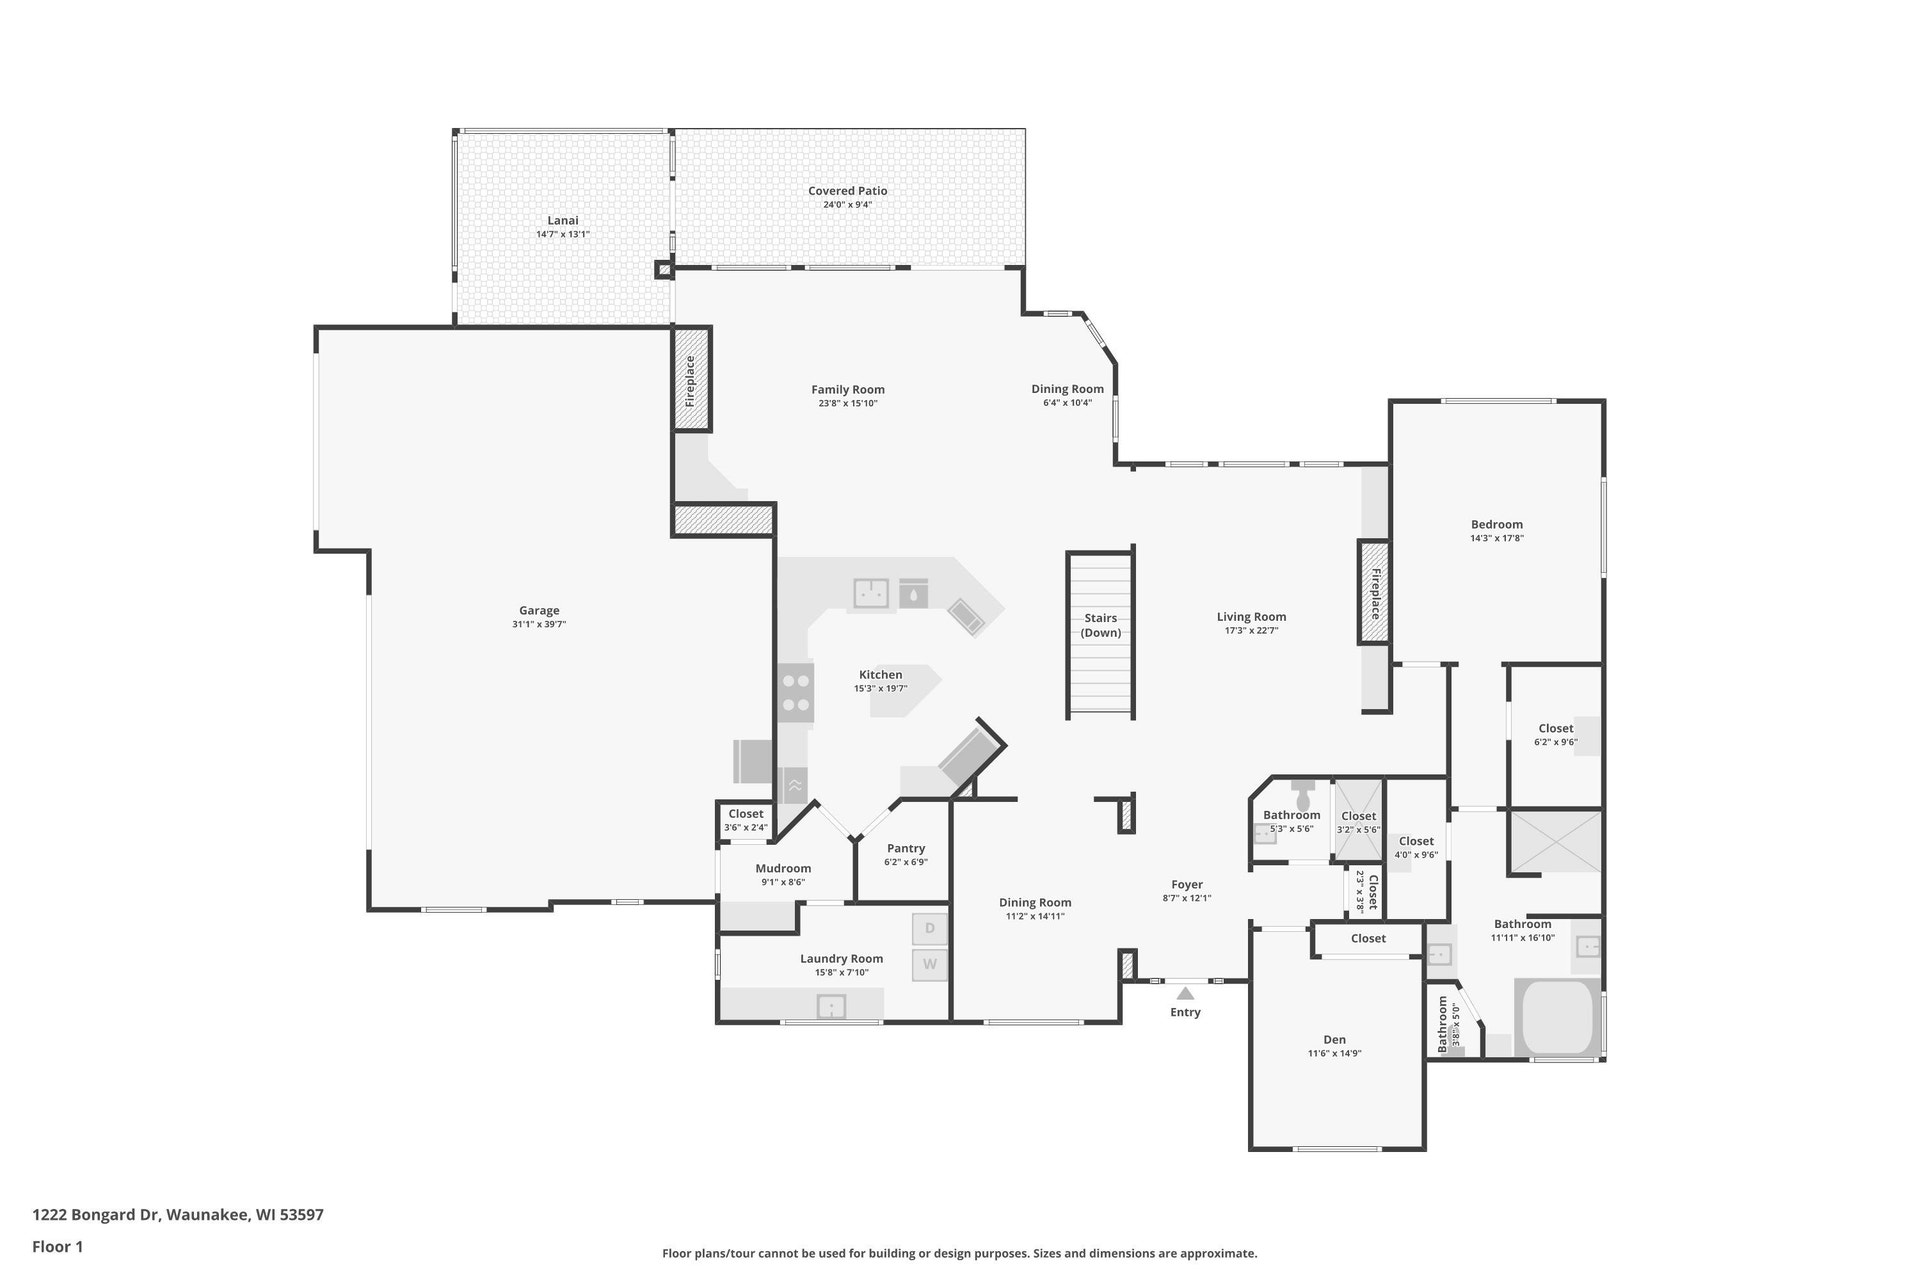
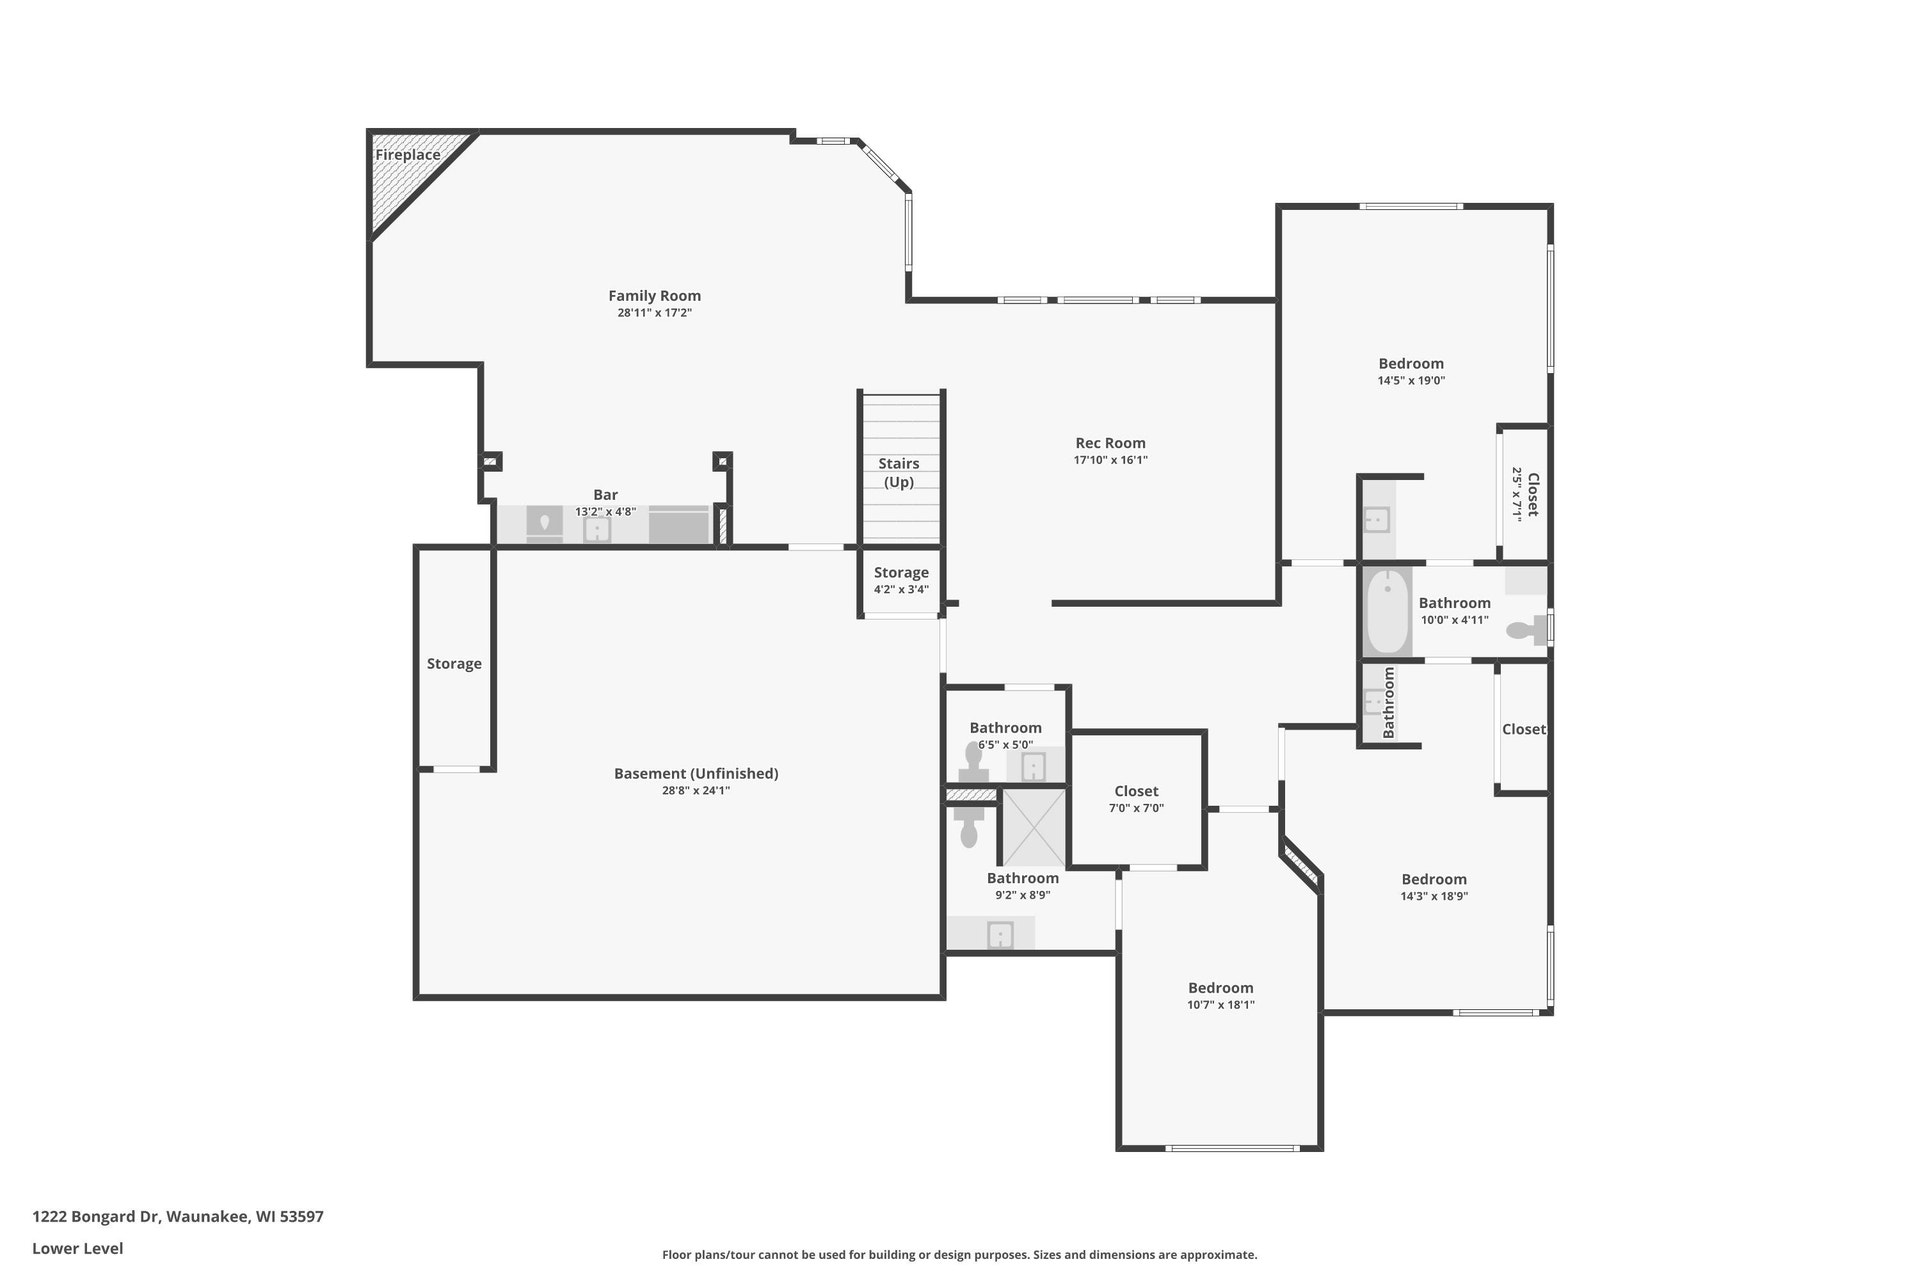
Located in the Eldorado Woods enclave of Savannah Village—an exclusive collection of 10 Parade Homes on large, tree-lined lots—this stunning 4,900 sf Keuler-built home offers timeless luxury & exceptional craftsmanship. Filled w/natural light from floor-to-ceiling windows, it features hand-scraped cherry hardwood floors, custom built-ins, 3 gas fireplaces, custom stonework & oversized 3-car garage. Outdoor living includes a covered Tuscan-inspired patio, screened porch, elevated stone patio w/firepit & beautifully landscaped 1/2-acre yard with mature trees, sprinkler system & outdoor lighting. Main level offers 12-ft ceilings, a gourmet kitchen w/Wolf & Sub-Zero appliances, elegant owner’s suite, guest room/office w/adjacent bath, formal & casual living spaces, plus custom laundry/mudroom. The lower level features full-sized windows, billiards area, wet bar, family room, 3 large additional bedrooms and 2.5 baths. Community amenities include pool, parks, tennis/pickleball, hockey rink.
| Mls #: | 2025709 |
|---|---|
| List Price: | $1,399,000 |
| Class: | Single Family |
| Status: | Offer-No Show |
| Bedrooms: | 5 |
| Full Baths Total: | 4 |
| 1/2 Baths Total: | 1 |
| Living Area: | 4,900 |
| Annual Hoa Dues: | $25 |
| Net Taxes: | $13,663 |
| Est. Total Acres: | 0.5 |
| Architecture: | Ranch |
| Municipality: | Waunakee |
| County: | Dane |
| ZIP: | 53597 |
| Year Built: | 2005 |
| Location: | Waunakee-V |
| State: | WI |
| Price Per Sqft: | $285.51 |
| C/T/V: | Village |
| Laundry Level: | M |
| Living/Great Room Lvl: | M |
| Kitchen Lvl: | M |
| Dining Room Lvl: | M |
| Family Room Lvl: | M |
| Bedroom 2 Lvl: | M |
| Bedroom 3 Lvl: | L |
| Bedroom 4 Lvl: | L |
| Other Room: | Rec Room |
| Other Room 2: | Other |
| Zoning: | RES |
| High School: | Waunakee |
| Middle School: | Waunakee |
| Elementary: | Arboretum |
| Laundry Dim: | 16x8 |
| Bedroom 5 Lvl: | L |
| Other Room 3: | Other |
| Other Room 4: | Screened Porch |
| Farm Y/N: | No |
| Builder: | KEULER FINE HOMES |
| Subdivision: | Eldorado Woods Addition To Savanah Vill. |
| Full Baths Upper: | 0 |
| 1/2 Baths Upper: | 0 |
| Above Grade Bedroom Count: | 2 |
| Full Baths Main: | 2 |
| 1/2 Baths Main: | 0 |
| Full Baths Lower: | 2 |
| 1/2 Baths Lower: | 1 |
| Total Assess Year: | 2025 |
| Tax Year: | 2025 |
| Total Full Garage Stalls: | 3 |
| Fin Above Grade Sq Ft: | 2,814 |
| Fin Part/All Below Grd Sf: | 2,086 |
| Finished Sq Ft: | 4,900 |
| Land Assess: | $155,000 |
| Improvements: | $810,000 |
| Total Assess: | $965,000 |
| Above Grade Price Per Sqft: | $497.16 |
| Other Room Lvl: | L |
| Other Room 2 Lvl: | L |
| Other Room 4 Lvl: | M |
| Dining Area Lvl: | M |
| Other Room 3 Lvl: | M |
| Living/Great Dim: | 18x26 |
| Kitchen Dim: | 19x18 |
| Dining Room Dim: | 15x12 |
| Family Room Dim: | 18x16 |
| Master Bed Dim: | 17x14 |
| Bedroom 2 Dim: | 13x13 |
| Bedroom 3 Dim: | 13x14 |
| Bedroom 4 Dim: | 12x11 |
| Other Room Dim: | 24x23 |
| Other Room 2 Dim: | 18x17 |
| Bedroom 5 Dim: | 14x10 |
| Other Room 3 Dim: | 12x11 |
| Other Room 4 Dim: | 14x14 |
| Dining Area Dim: | 12x13 |
| Acres Source: | Seller |
| Year Built Source: | Seller |
| County Qtr Section: | Dane NW |
| School District: | Waunakee |
| Parcel Id: | 0809-153-2100-1 |
| Type: | 1 story |
| Basement: | Full, Full Size Windows/Exposed, Partially finished, Sump pump |
| Garage: | 3 car, Attached, Opener, Access to Basement, Electric car charger |
| Driveway: | Paved, Concrete |
| Exterior: | Brick, Stucco, Stone |
| Lot Description: | Cul-de-sac, Corner, Sidewalk |
| Fuel: | Natural gas |
| Heating/Cooling: | Forced air, Central air, Zoned Heating |
| Fireplace: | Gas, 3+ fireplaces |
| Water/Waste: | Municipal water, Municipal sewer |
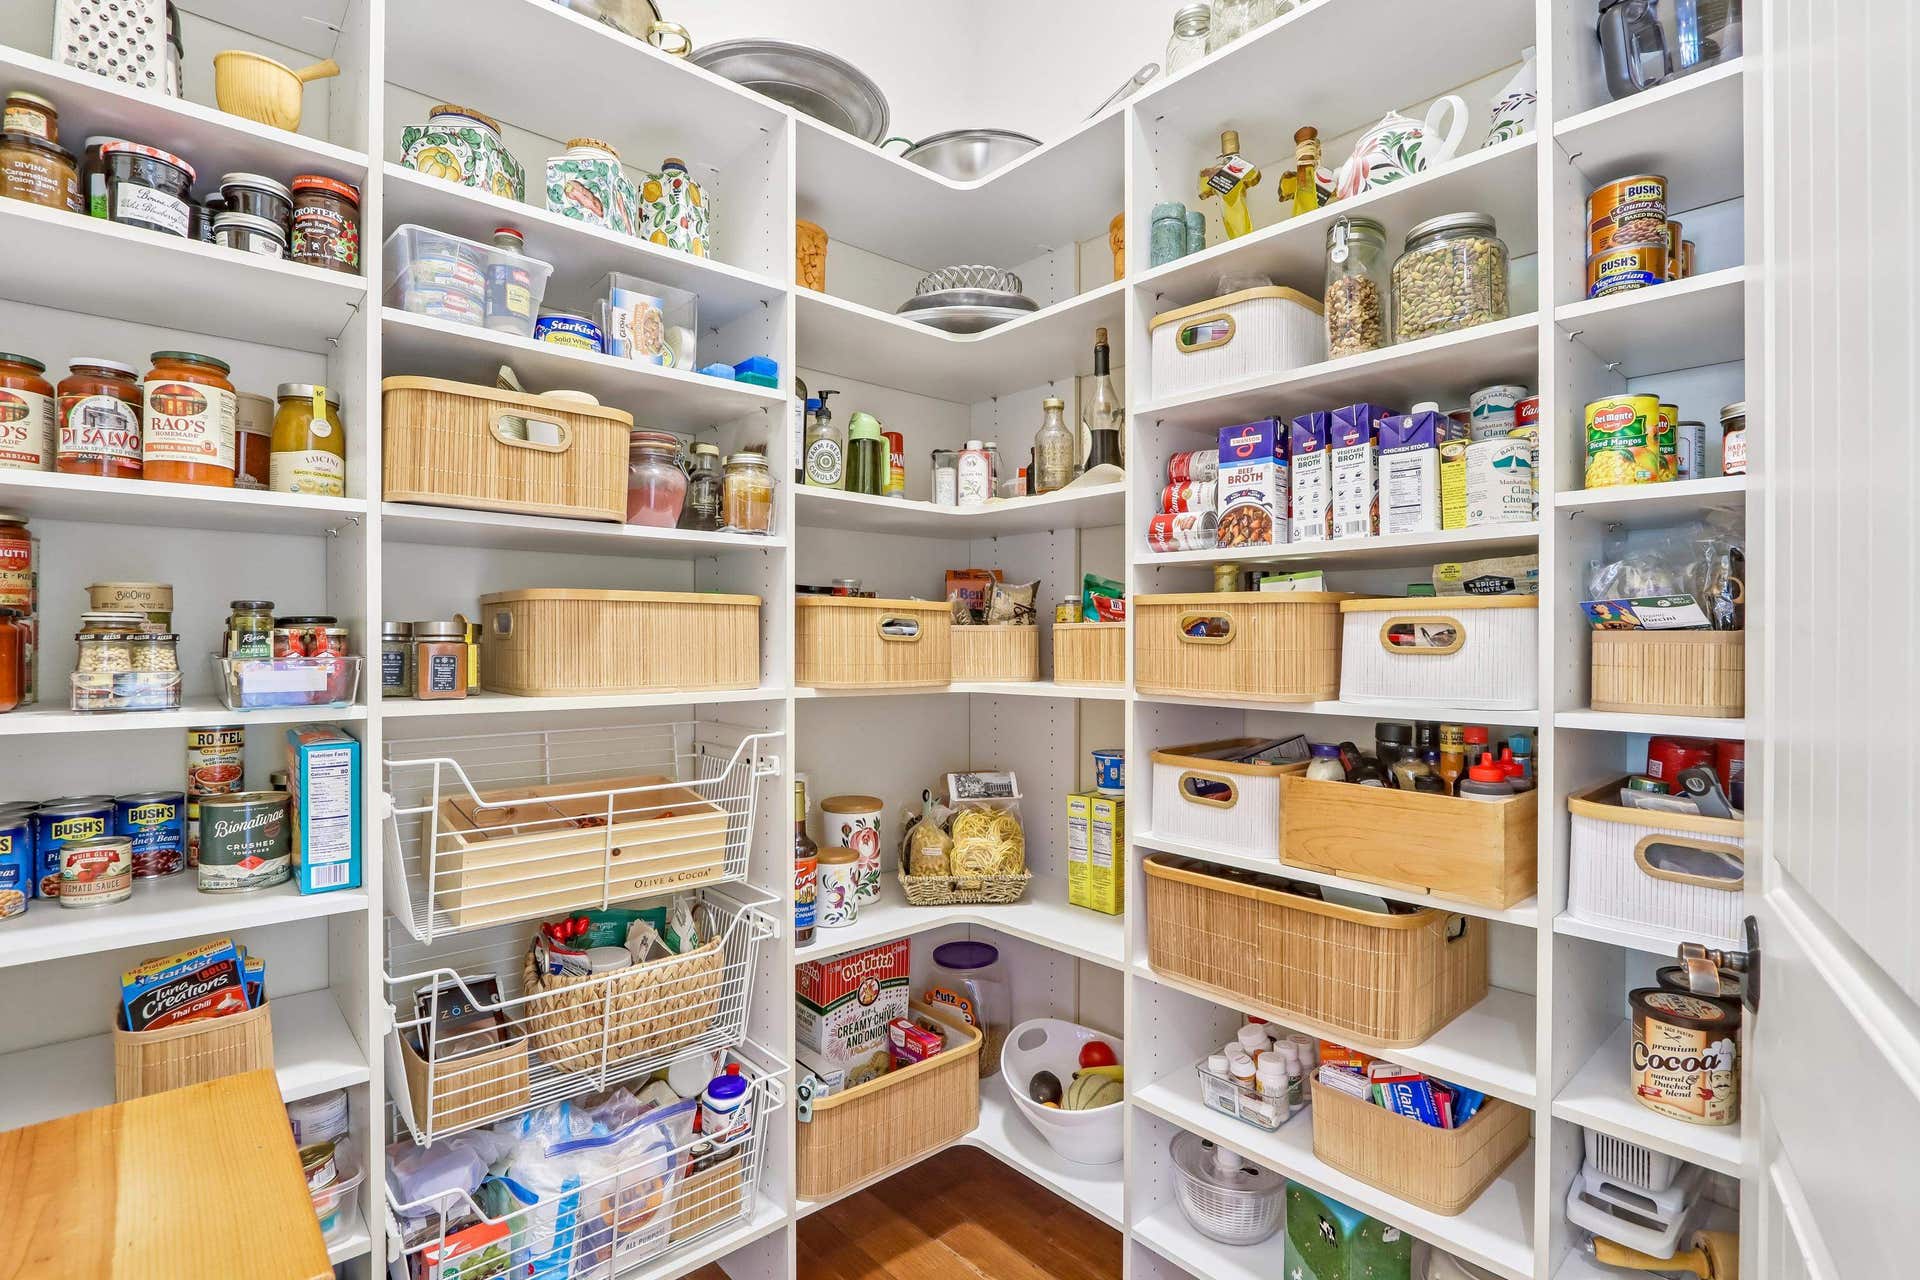
| Kitchen Features: | Breakfast bar, Pantry, Kitchen Island, Refrigerator, Dishwasher, Microwave, Disposal, Double Oven, Kitchen Grill, Oven, Range, Range hood |
| Interior Features: | Walk-in closet(s), Washer, Dryer, Water softener inc, Security system, Jetted bathtub, Wet bar, Cable available, Internet - Cable, All Window Coverings, Bar-Refrigerator, Carbon Monoxide Detector, Ceiling Fan(s), Integrated Audio System, Primary Bath, Smoke Detector |
| Exterior Features: | Patio, Sprinkler system, Electronic pet containmnt, Patio-Covered, Patio-Screened, Patio-Stone |
| Terms/Misc.: | Limited home warranty, In an association (HOA) |
| Energy Eff/Green: | Energy Star Appliance(s), Low E Windows |
| Directions: | Arboretum Dr, turn on to Woodbridge Trail, turn right on Bongard dr to #1222 on the left. |
| Items Included: | REFRIGERATORS 3 (2 Subzero 1 Frigidaire) WOLF DOUBLE OVEN 2 ASKO DISASHERS 2 WOLF MICROWAVES GARBAGE DISPOSAL LG WASHER & DRYER INSTANT HOT WATER, GARAGE FURNACE, FULL IN-HOME AUDIO SYSTEM WITH AMPLIFIER & SONO AUDIO POOL TABLE & LIGHT INVISIBLES FENCE & TRANSMITTER. |
| Items Excluded: | ALL SELLERS PERSONAL PROPERTY |
| Master Bed Rm Lvl: | M |
| Primary Bed Bath: | Full |
| Accessibility Features: | Open floor plan, First floor bedroom, First floor full bath, Stall shower, Level drive, Level lot, Low pile or no carpeting |
The data on this website relating to real estate for sale comes in part from the IDX Program of the South Central Wisconsin Multiple Listing Service.
All information is believed accurate but not guaranteed. The properties displayed may not be all of the properties available through the IDX Program. Any use of this site other than by potential buyers or sellers is strictly prohibited.
© 2026 South Central Wisconsin Multiple Listing Service.
South Central Wisconsin Multiple Listing Service data last updated on October 08, 2026 04:11 PM - CT.
Property Last Updated: October 08, 2026 04:11 PM - CT
