
















1314 Hanover Court
Waunakee, WI 53597
$820,000
Listing Courtesy of: @properties-elleven Christie's International
Listing Agent: Oliver McCook
Pref: 608-422-2411
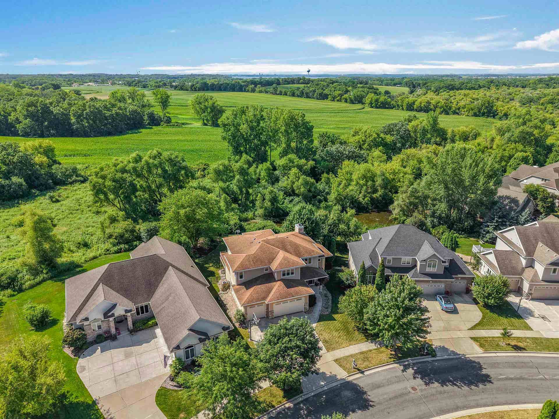
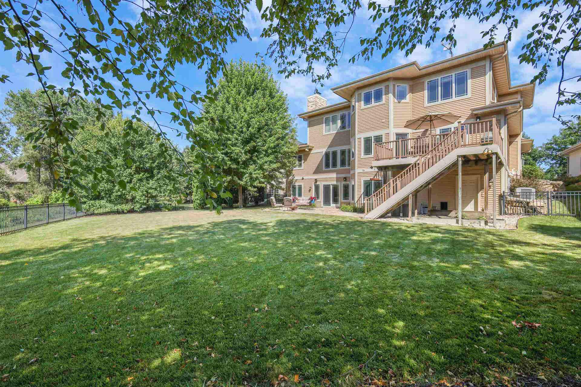
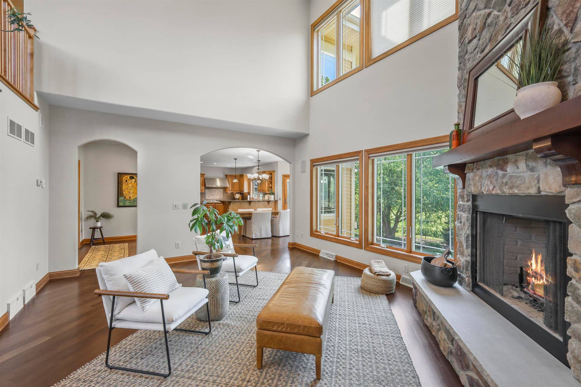
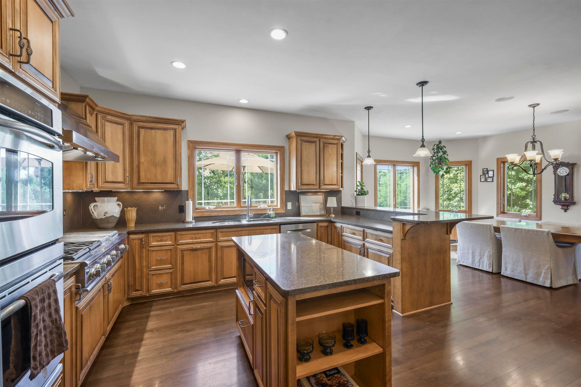
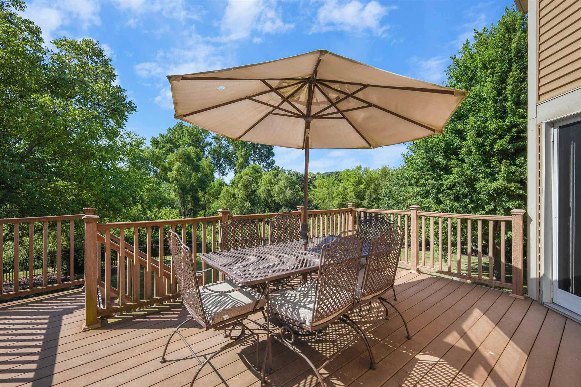
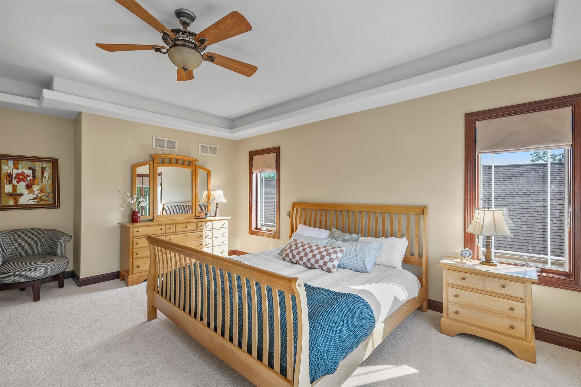
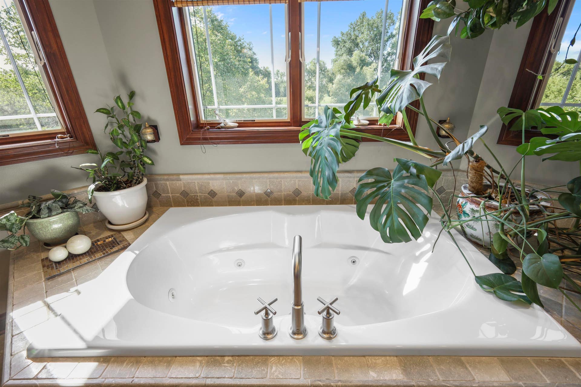
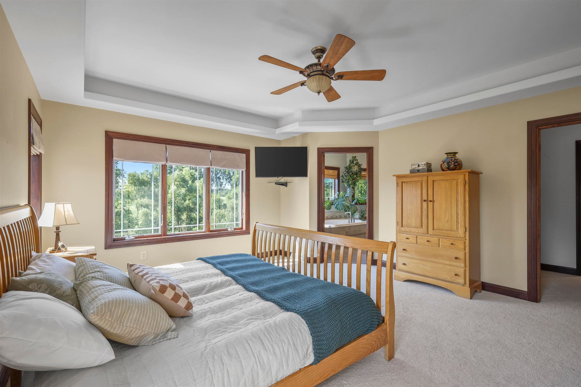
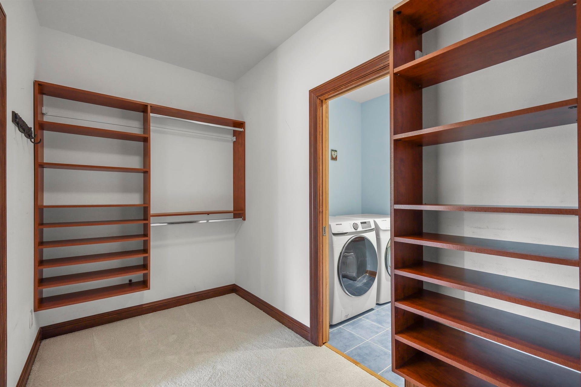
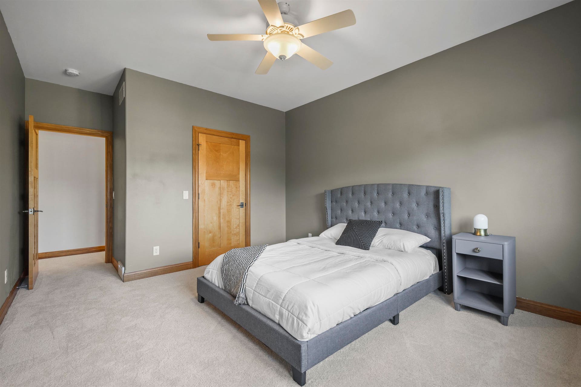
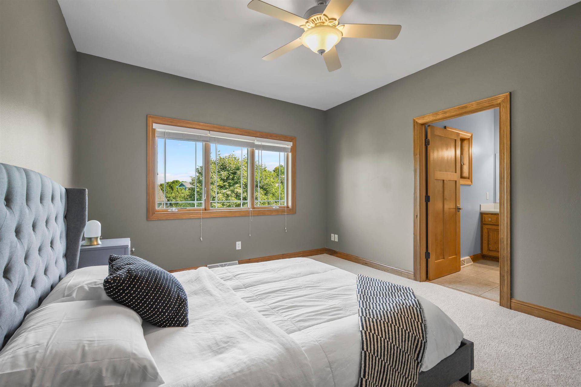
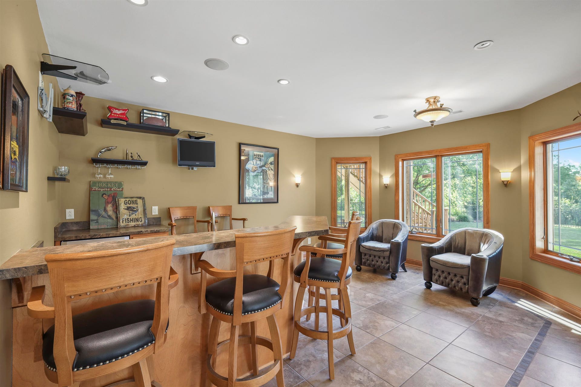
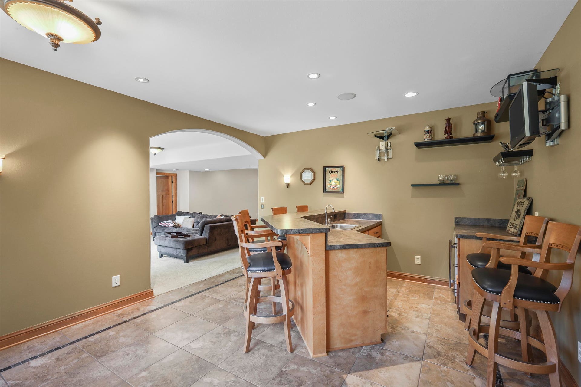
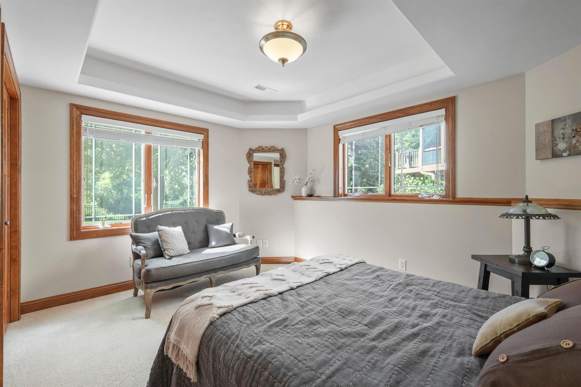
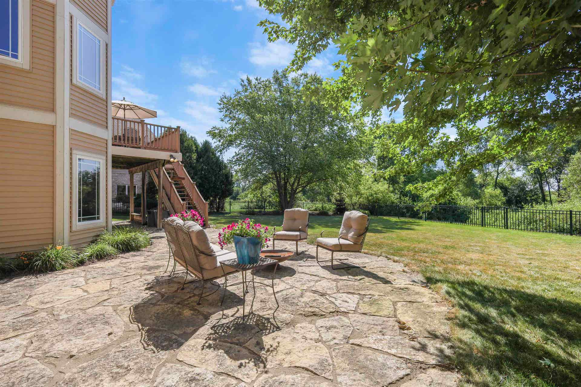
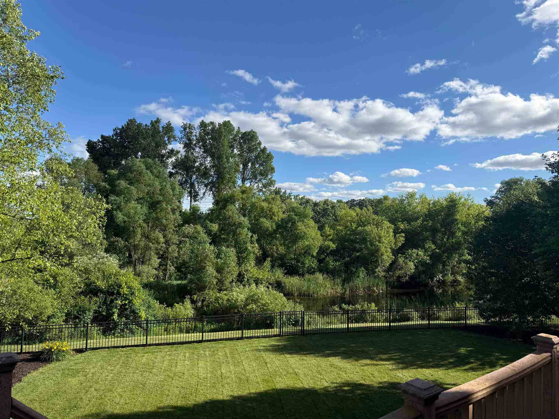
Defined by natural light, timeless craftsmanship, and thoughtful design, this 4-bedroom, 3.5-bath Savannah Village residence offers 3,735 sqft of refined living. Brazilian walnut floors run throughout the main level, complemented by south-facing windows that frame the pond and unobstructed nature views (backs to DNR land) while filling the home with sunlight. Soaring 20-foot ceilings elevate the foyer and great room, where a floor-to-ceiling wood-burning fireplace creates an architectural centerpiece. The chef's kitchen features a gas cooktop, double ovens, a walk-in pantry, and a butler's pantry off the dining room. The primary suite is a true retreat, with a spa-inspired bath and closet opening into the laundry room. The finished walkout basement adds a family room, guest suite, and custom bar built for entertaining, leading out to a fenced patio with pond and DNR land views beyond. Highlights: 3.5-car garage, community pool, walking trails, and top-rated Waunakee Schools.
| Mls #: | 2028417 |
|---|---|
| List Price: | $869,000 |
| Sold Price: | $820,000 |
| Closing Date: | 09/04/2026 |
| Class: | Single Family |
| Status: | Sold |
| Bedrooms: | 4 |
| Full Baths Total: | 3 |
| 1/2 Baths Total: | 1 |
| Living Area: | 3,735 |
| Net Taxes: | $10,602 |
| Est. Total Acres: | 0.27 |
| Architecture: | Prairie/Craftsman |
| Municipality: | Waunakee |
| County: | Dane |
| ZIP: | 53597 |
| Year Built: | 2006 |
| Location: | Waunakee-V |
| State: | WI |
| Financing: | Conventional |
| Price Per Sqft: | $219.54 |
| C/T/V: | Village |
| Laundry Level: | U |
| Living/Great Room Lvl: | M |
| Kitchen Lvl: | M |
| Dining Room Lvl: | M |
| Family Room Lvl: | L |
| Bedroom 2 Lvl: | U |
| Bedroom 3 Lvl: | U |
| Bedroom 4 Lvl: | L |
| Other Room: | Den/Office |
| Other Room 2: | Foyer |
| Zoning: | RES |
| High School: | Waunakee |
| Middle School: | Waunakee |
| Elementary: | Arboretum |
| Laundry Dim: | 11x7 |
| Other Room 3: | Rec Room |
| Farm Y/N: | No |
| Builder: | Silver Stone Builders |
| Subdivision: | Savannah Village |
| Full Baths Upper: | 2 |
| 1/2 Baths Upper: | 0 |
| Above Grade Bedroom Count: | 3 |
| Full Baths Main: | 0 |
| 1/2 Baths Main: | 1 |
| Full Baths Lower: | 1 |
| 1/2 Baths Lower: | 0 |
| Total Assess Year: | 2025 |
| Tax Year: | 2025 |
| Total Full Garage Stalls: | 3 |
| Fin Above Grade Sq Ft: | 2,758 |
| Fin Part/All Below Grd Sf: | 977 |
| Finished Sq Ft: | 3,735 |
| Land Assess: | $164,000 |
| Improvements: | $589,600 |
| Total Assess: | $753,600 |
| Above Grade Price Per Sqft: | $315.08 |
| Above Grade Sold Price Per Sq Ft: | $297.32 |
| Other Room Lvl: | M |
| Other Room 2 Lvl: | M |
| Dining Area Lvl: | M |
| Other Room 3 Lvl: | L |
| Living/Great Dim: | 18x15 |
| Kitchen Dim: | 15x14 |
| Dining Room Dim: | 18x13 |
| Family Room Dim: | 21x14 |
| Master Bed Dim: | 19x15 |
| Bedroom 2 Dim: | 16x12 |
| Bedroom 3 Dim: | 16x12 |
| Bedroom 4 Dim: | 14x11 |
| Other Room Dim: | 14x12 |
| Other Room 2 Dim: | 14x11 |
| Other Room 3 Dim: | 15x10 |
| Dining Area Dim: | 18x13 |
| Acres Source: | Assessor |
| Year Built Source: | Builder |
| County Qtr Section: | Dane NW |
| School District: | Waunakee |
| Parcel Id: | 0809-152-5035-1 |
| Type: | 2 story |
| Basement: | Full, Full Size Windows/Exposed, Walkout to yard, Finished, 8'+ Ceiling, Poured concrete foundatn, Basement storage |
| Garage: | 3 car, Garage door > 8 ft high, Garage stall > 26 ft deep |
| Driveway: | Paved |
| Exterior: | Vinyl, Stucco, Stone |
| Lot Description: | Cul-de-sac, Sidewalk, In subdivision |
| Fuel: | Natural gas |
| Heating/Cooling: | Forced air, Central air |
| Fireplace: | Wood, Gas, 1 fireplace |
| Water/Waste: | Municipal water, Municipal sewer |
| Kitchen Features: | Breakfast bar, Pantry, Kitchen Island, Refrigerator, Dishwasher, Microwave, Disposal, Double Oven, Kitchen Grill, Range hood, Cooktop |
| Interior Features: | Walk-in closet(s), Great room, Washer, Dryer, Air exchanger, Water softener inc, Central vac, Jetted bathtub, Wet bar, Cable available, At Least 1 tub, Internet - Cable, Internet- Fiber available, All Window Coverings, Ceiling Fan(s), Foyer Entry, Humidifier, Integrated Audio System, Primary Bath, Smoke Detector |
| Exterior Features: | Deck, Patio, Fenced Yard, Front Porch |
| Waterfront: | Waterview-No frontage, Pond |
| Directions: | Hwy 113 to West on Arboretum Drive, Turn Left onto Woodbridge Trail to a Right onto Hanover Court. |
| Items Included: | Refrigerator, Range, Double Ovens, Dishwasher, Natural Gas Grill, Washer, Dryer, Water Softener, All Window Coverings, Piano, LL Bar Stools. |
| Items Excluded: | Seller's Personal Property. |
| Master Bed Rm Lvl: | U |
| Primary Bed Bath: | Full, Separate Tub, Walk-in Shower |
| Accessibility Features: | Open floor plan, Level drive |
The data on this website relating to real estate for sale comes in part from the IDX Program of the South Central Wisconsin Multiple Listing Service.
All information is believed accurate but not guaranteed. The properties displayed may not be all of the properties available through the IDX Program. Any use of this site other than by potential buyers or sellers is strictly prohibited.
© 2026 South Central Wisconsin Multiple Listing Service.
South Central Wisconsin Multiple Listing Service data last updated on October 08, 2026 04:11 PM - CT.
Property Last Updated: October 08, 2026 04:11 PM - CT
