




























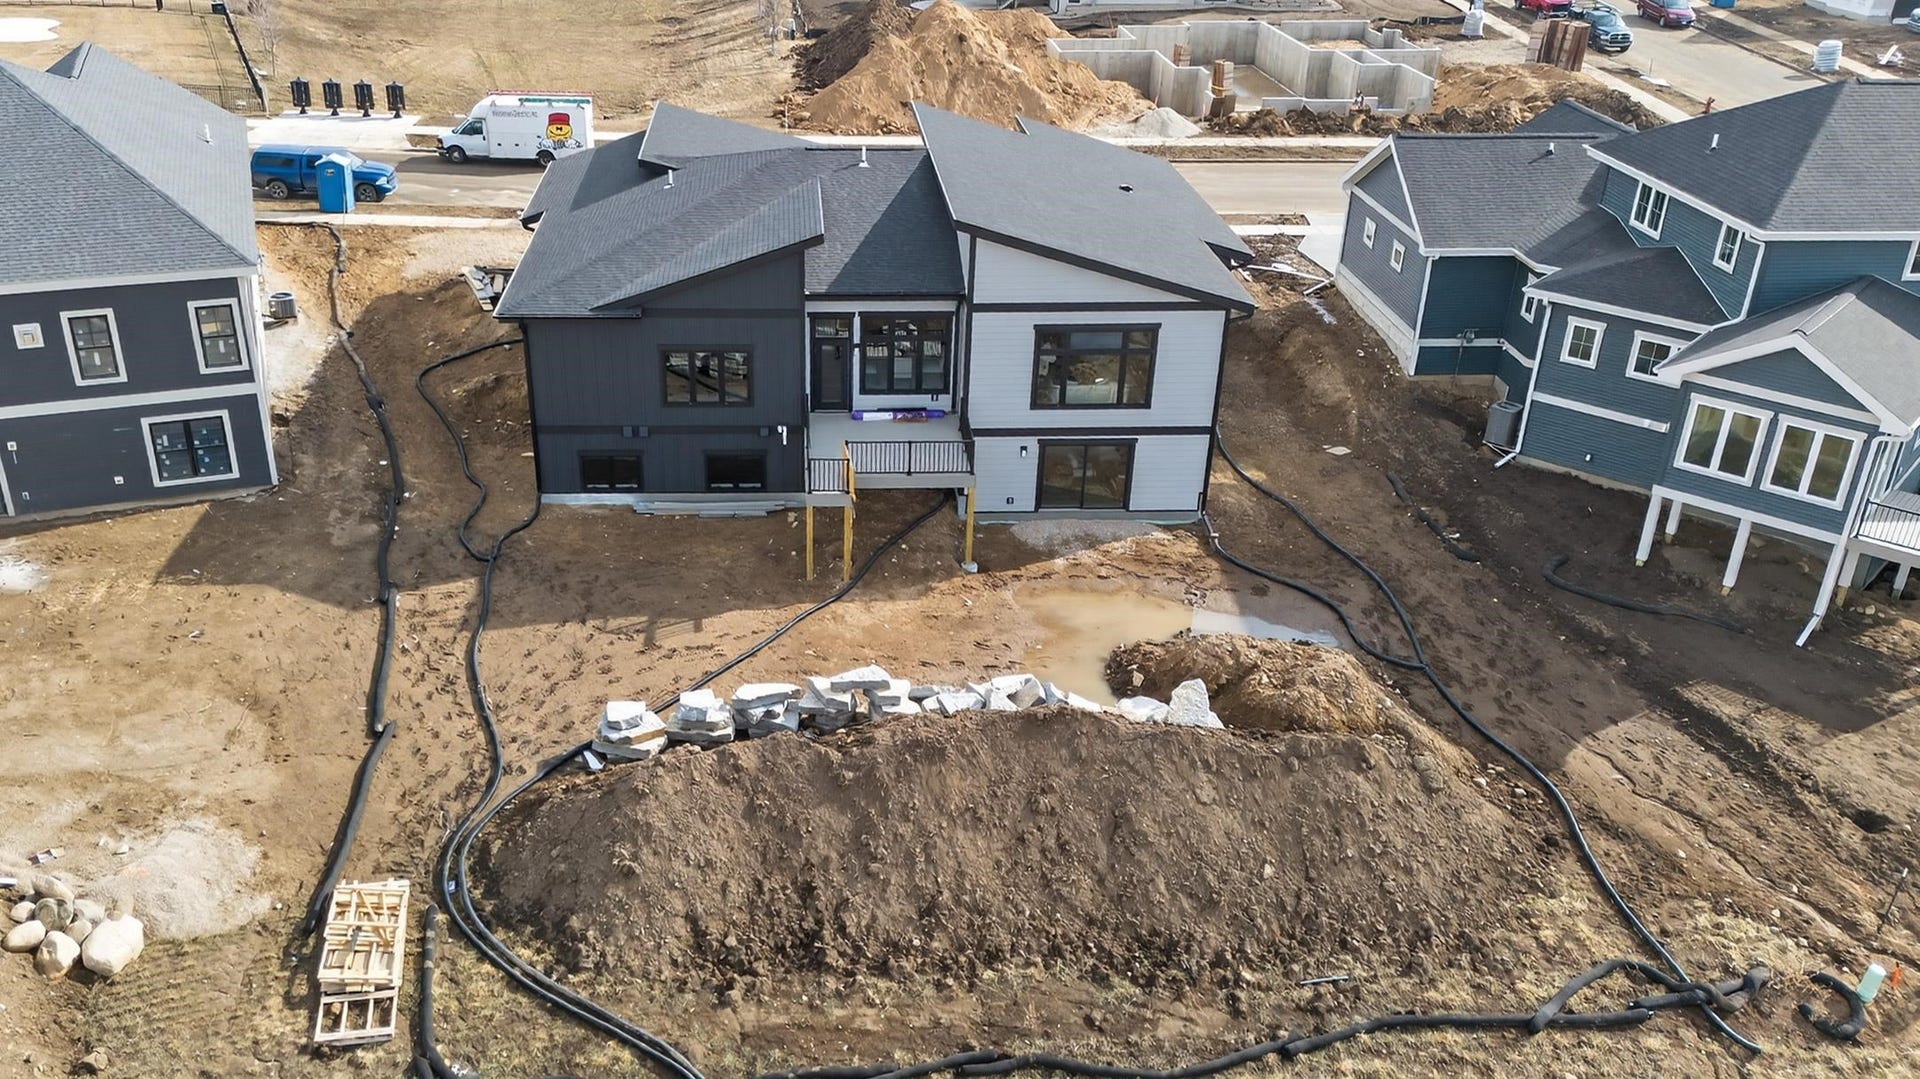

1403 Atlas Trail
Waunakee, WI 53597
$1,170,000
Listing Courtesy of: MHB Real Estate
Listing Agent: MHB Real Estate Team
Offic: 608-709-9886
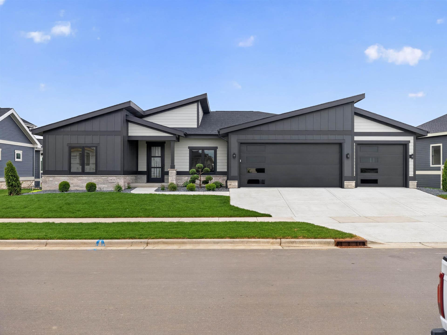
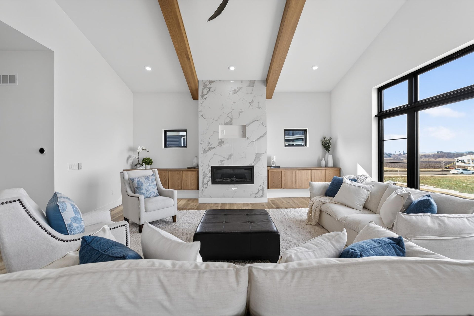
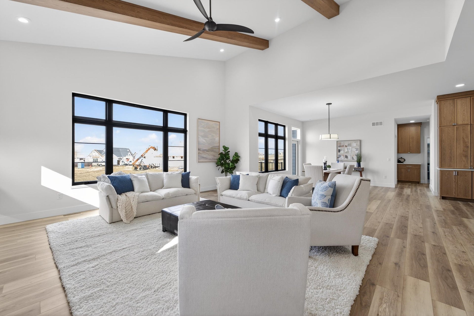
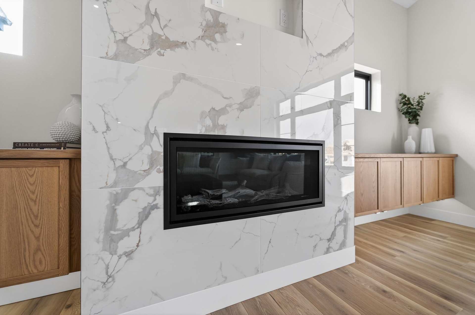
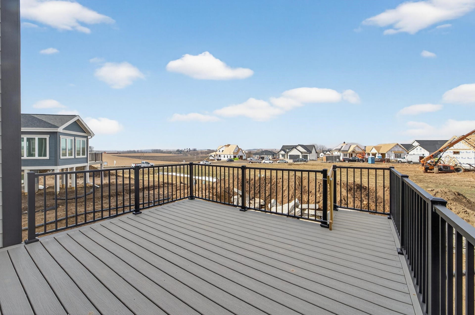
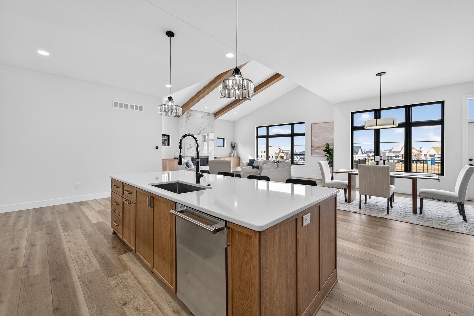
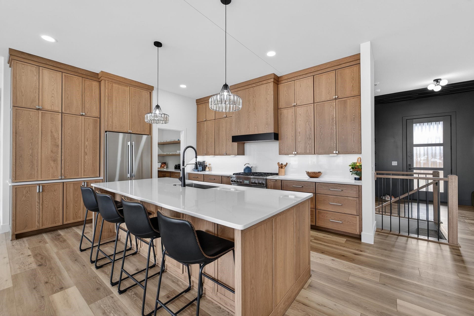
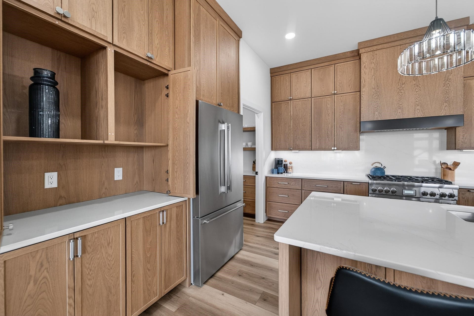
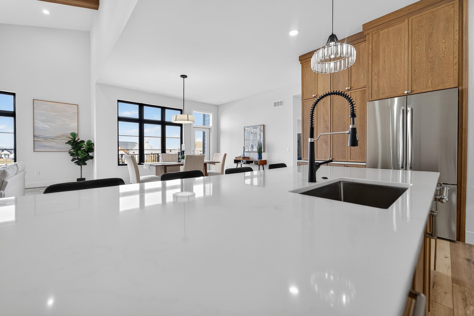
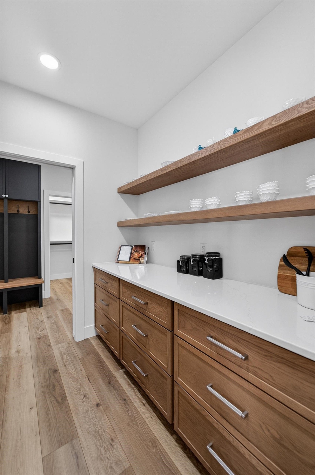
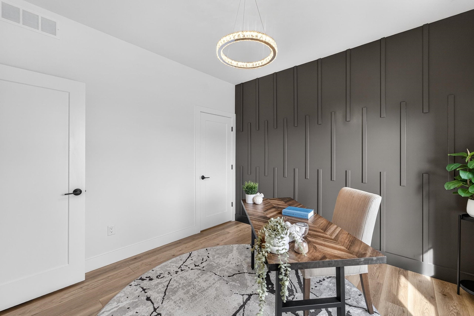
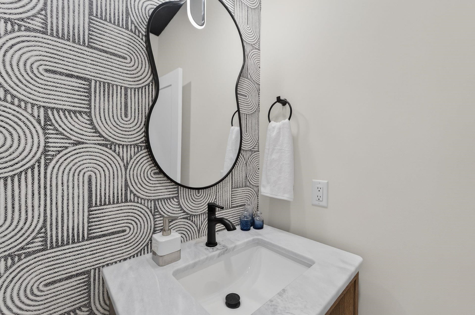
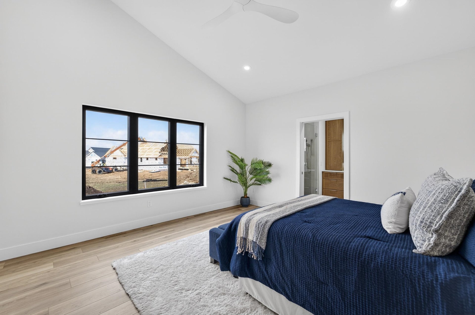
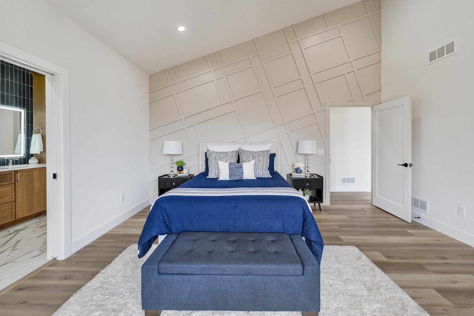
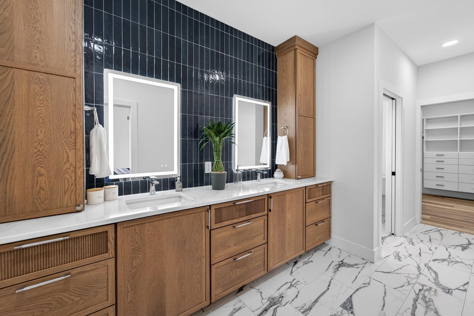
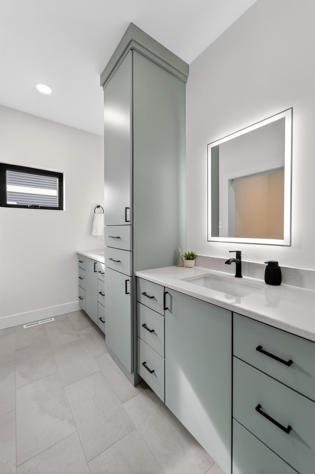
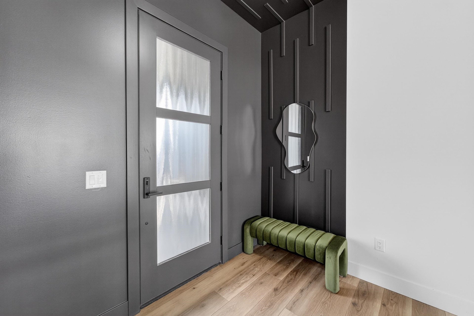
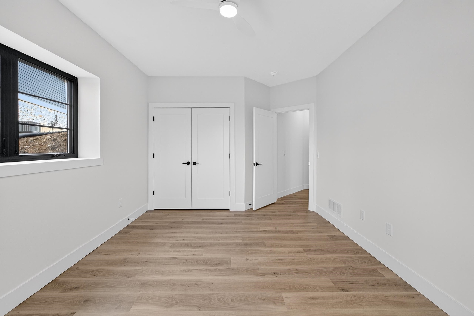
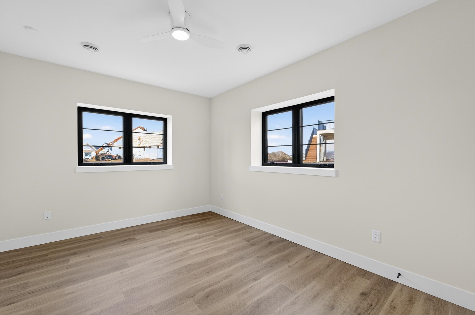
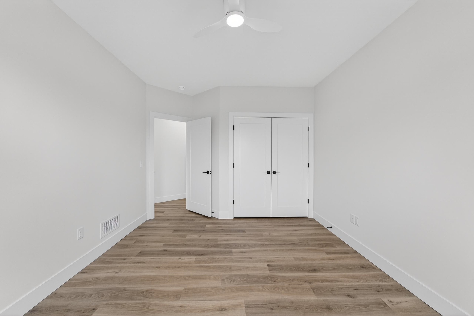
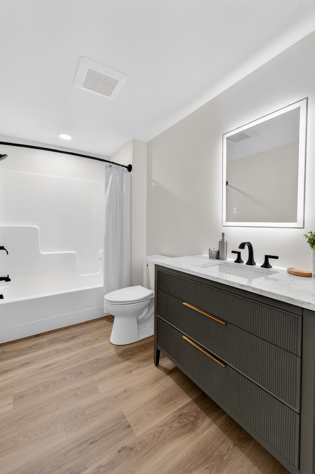
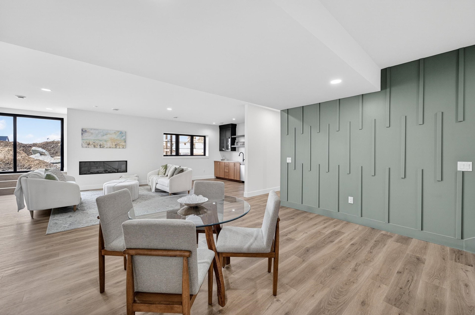
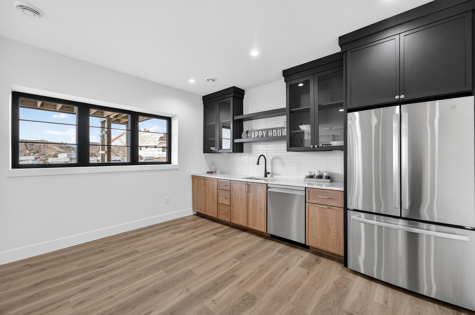
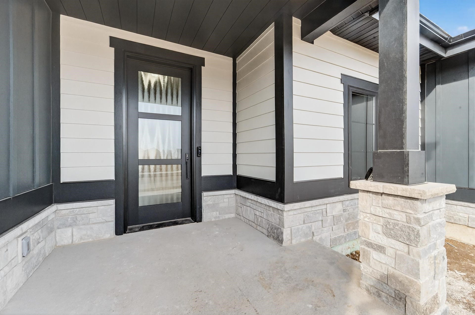
New construction ranch | 6 bed | 3.5 bath | 4,428 sq ft | Kilkenny Farms West. No detail was overlooked - every room, hallway, and sightline was designed around how you live. Open great room with 10'+ ceilings & natural gas fireplace. Thermador kitchen appliances with Amish cabinetry, oversized island, and walk-in pantry. Primary suite on main level - vaulted ceiling, walk-in shower, body spray, and dual vanity. Finished lower level: 8'+ ceilings, linear fireplace, and full wet bar with dishwasher, refrigerator, and quartz countertops. Extra-deep, insulated garage and EV outlet. Hardwired ethernet in every bedroom. Walkable to park and Aldi, with all three schools - elementary, middle and high school nearby. Tour the neighborhood and compare - the quality speaks for itself. Nothing left to do but move in. Certified energy efficient home for lower utility bills and comfort. Builder's Warranty included!
| Mls #: | 2018608 |
|---|---|
| List Price: | $1,199,900 |
| Sold Price: | $1,170,000 |
| Closing Date: | 08/28/2026 |
| Class: | Single Family |
| Status: | Sold |
| Bedrooms: | 6 |
| Full Baths Total: | 3 |
| 1/2 Baths Total: | 1 |
| Living Area: | 4,428 |
| Net Taxes: | $0 |
| Est. Total Acres: | 0.3 |
| Architecture: | Ranch |
| Municipality: | Waunakee |
| County: | Dane |
| ZIP: | 53597 |
| Year Built: | 2026 |
| Location: | Waunakee-V |
| State: | WI |
| Financing: | Conventional |
| Price Per Sqft: | $264.23 |
| C/T/V: | Village |
| Laundry Level: | M |
| Living/Great Room Lvl: | M |
| Kitchen Lvl: | M |
| Family Room Lvl: | L |
| Bedroom 2 Lvl: | M |
| Bedroom 3 Lvl: | M |
| Bedroom 4 Lvl: | M |
| Other Room: | Bedroom |
| Other Room 2: | Garage |
| Zoning: | RES |
| High School: | Waunakee |
| Middle School: | Waunakee |
| Elementary: | Heritage |
| Laundry Dim: | 8x8 |
| Bedroom 5 Lvl: | L |
| Other Room 3: | Second Kitchen |
| Other Room 4: | Exercise Room |
| Farm Y/N: | No |
| Subdivision: | Kilkenny Farms West |
| Full Baths Upper: | 0 |
| 1/2 Baths Upper: | 0 |
| Above Grade Bedroom Count: | 4 |
| Full Baths Main: | 2 |
| 1/2 Baths Main: | 1 |
| Full Baths Lower: | 1 |
| 1/2 Baths Lower: | 0 |
| Total Assess Year: | 2025 |
| Tax Year: | 2025 |
| Total Full Garage Stalls: | 3 |
| Fin Above Grade Sq Ft: | 2,637 |
| Fin Part/All Below Grd Sf: | 1,791 |
| Finished Sq Ft: | 4,428 |
| Land Assess: | $100 |
| Total Assess: | $100 |
| Above Grade Price Per Sqft: | $455.02 |
| Above Grade Sold Price Per Sq Ft: | $443.69 |
| Other Room Lvl: | L |
| Other Room 2 Lvl: | M |
| Other Room 4 Lvl: | L |
| Dining Area Lvl: | M |
| Other Room 3 Lvl: | L |
| Living/Great Dim: | 21x20 |
| Kitchen Dim: | 17x12 |
| Family Room Dim: | 23x21 |
| Master Bed Dim: | 16x15 |
| Bedroom 2 Dim: | 12x11 |
| Bedroom 3 Dim: | 12x11 |
| Bedroom 4 Dim: | 11x11 |
| Other Room Dim: | 14x11 |
| Other Room 2 Dim: | 33x23 |
| Bedroom 5 Dim: | 14x11 |
| Other Room 3 Dim: | 13x11 |
| Other Room 4 Dim: | 17x12 |
| Dining Area Dim: | 15x12 |
| Acres Source: | Seller |
| Year Built Source: | Builder |
| County Qtr Section: | Dane NW |
| School District: | Waunakee |
| Parcel Id: | 0809-181-4546-1 |
| Type: | 1 story, New/Never occupied |
| Basement: | Full, Full Size Windows/Exposed, Walkout to yard, Finished, Sump pump, 8'+ Ceiling, Radon Mitigation System, Poured concrete foundatn, Basement storage, Exposed |
| Garage: | 3 car, Attached, Insulated |
| Driveway: | Paved |
| Exterior: | Stone, Engineered Wood |
| Lot Description: | Adjacent park/public land, Sidewalk, In an association, In subdivision |
| Fuel: | Natural gas |
| Heating/Cooling: | Forced air, Central air, Zoned Heating |
| Fireplace: | Gas, Electric, 2 fireplaces |
| Water/Waste: | Municipal water, Municipal sewer |
| Kitchen Features: | Breakfast bar, Pantry, Kitchen Island, Range/Oven, Refrigerator, Dishwasher, Microwave, Disposal, Range hood |
| Interior Features: | Walk-in closet(s), Great room, Vaulted ceiling, Washer, Dryer, Security system, Wet bar, Cable available, At Least 1 tub, Split bedrooms, Internet- Fiber available, Smart doorbell, Smart garage door opener, Other smart features, Bar-Refrigerator, Beamed Ceiling(s), Carbon Monoxide Detector, Ceiling Fan(s), Smoke Detector |
| Exterior Features: | Deck, Patio, Front Porch |
| Terms/Misc.: | Limited home warranty |
| Energy Eff/Green: | Energy Assessment Avail. |
| Directions: | From Hwy Q (S Century Ave): W on Peaceful Valley Pkwy, L on S Holiday Dr, R on Winn, L on Atlas Tr |
| Items Included: | Thermador Kitchen appliances, GE Bar appliances, LG Washer/Dryer, GE All-in-one Washer/Dryer |
| Master Bed Rm Lvl: | M |
| Primary Bed Bath: | Full, Walk-in Shower |
| Accessibility Features: | Open floor plan, Ramped or lvl from garage, First floor bedroom, First floor full bath, Low pile or no carpeting |
The data on this website relating to real estate for sale comes in part from the IDX Program of the South Central Wisconsin Multiple Listing Service.
All information is believed accurate but not guaranteed. The properties displayed may not be all of the properties available through the IDX Program. Any use of this site other than by potential buyers or sellers is strictly prohibited.
© 2026 South Central Wisconsin Multiple Listing Service.
South Central Wisconsin Multiple Listing Service data last updated on October 08, 2026 04:11 PM - CT.
Property Last Updated: October 08, 2026 04:11 PM - CT
