


















15 Prince Way, #15
Fitchburg, WI 53711
$575,000
Listing Courtesy of: White Pine Realty
Listing Agent: Joel Sarbacker
608-698-0412
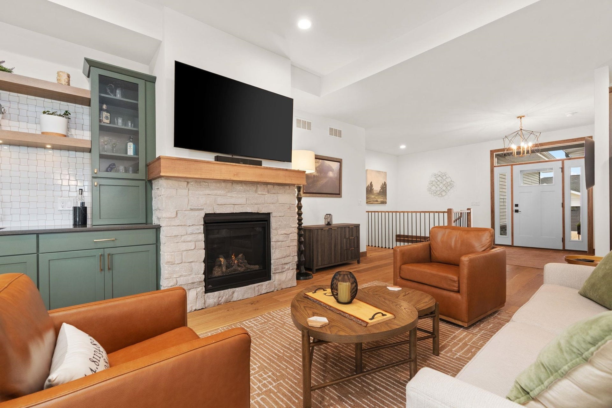
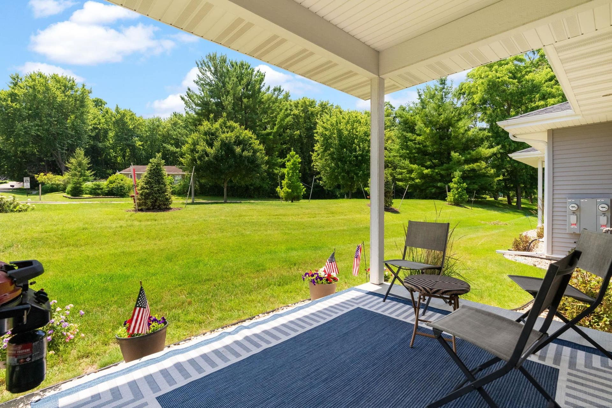
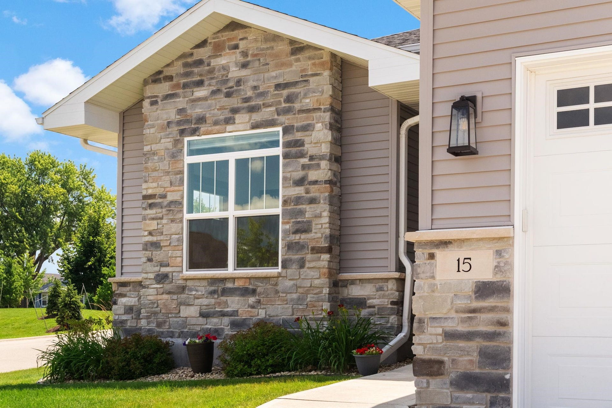
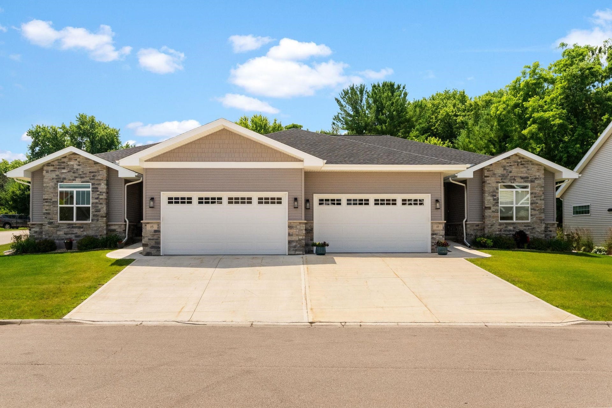
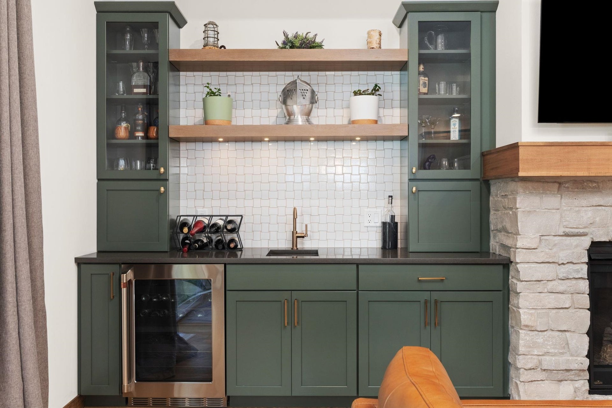
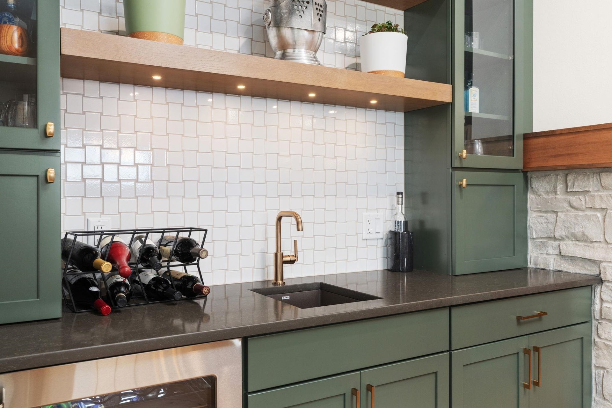
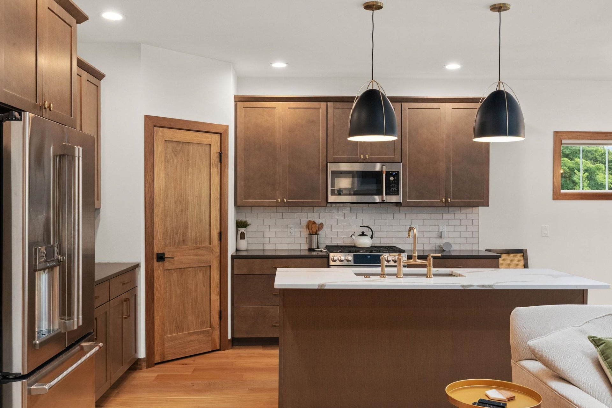
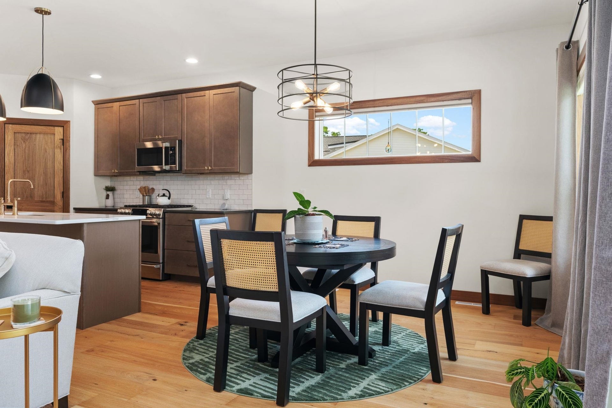
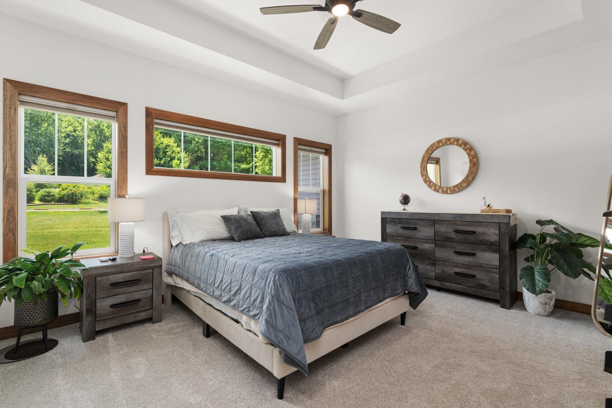
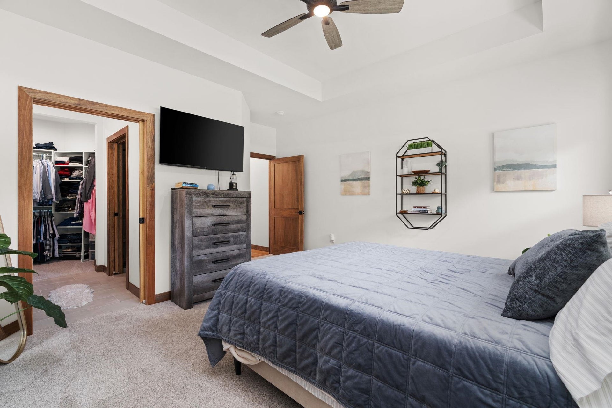
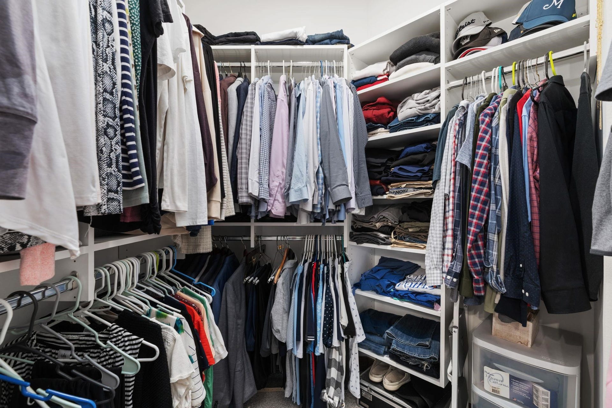
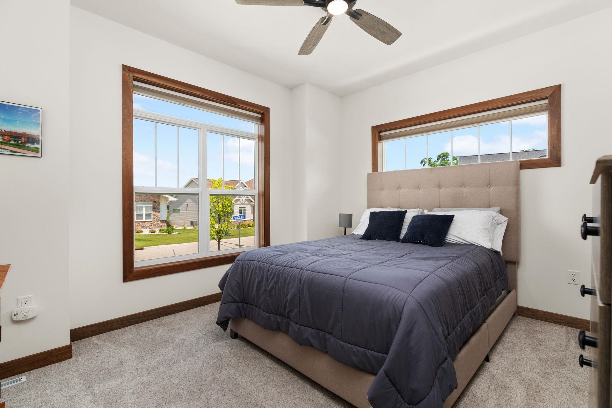
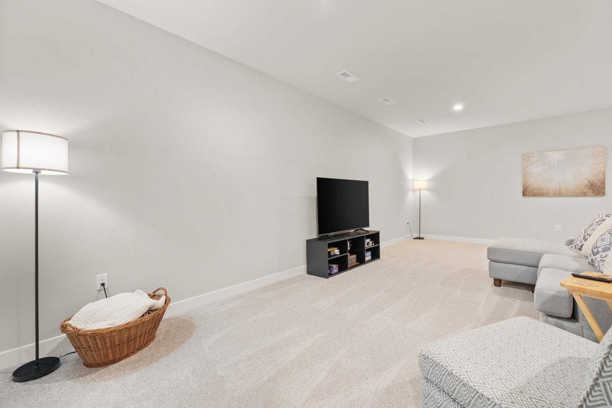
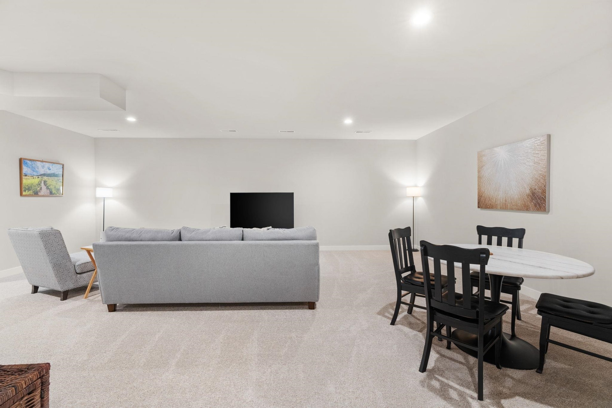
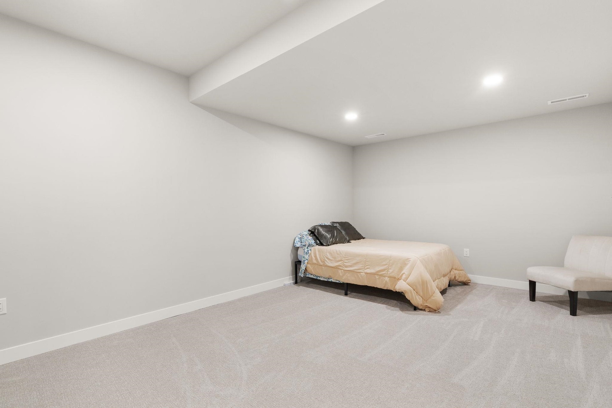
Luxury ranch end-unit condo offering over 2,600 sq ft of beautifully finished living space with soaring windows, a designer kitchen, stone fireplace, finished lower level, and maintenance-free living just minutes from everything Madison has to offer. The spacious kitchen features beautiful quartz tops, large island, gas stove, pantry and wide open views to the living room. Enjoy those cool fall and winter evenings by the stone fireplace and mix your favorite cocktail at the convenient wet bar. The finished basement offers a massive family room, additional bedroom with egress window, full bath & plenty of storage. There is also a large office/den that might be ideal for a movie theater, studio, toy room, etc. Outside you will have your own private covered, concrete patio and beautiful landscaping in addition to a private 2 car attached garage. Sell the snowblower and shovel! This home has it all!
| Mls #: | 2028191 |
|---|---|
| List Price: | $599,900 |
| Sold Price: | $575,000 |
| Closing Date: | 09/30/2026 |
| Class: | Condo |
| Status: | Sold |
| Bedrooms: | 3 |
| Full Baths Total: | 3 |
| Living Area: | 2,646 |
| Condo Fee/Month: | $385 |
| Net Taxes: | $9,750 |
| Municipality: | Fitchburg |
| County: | Dane |
| ZIP: | 53711 |
| Year Built: | 2023 |
| Units In Building: | 2 |
| Location: | Fitchburg-C |
| State: | WI |
| Financing: | Cash |
| Price Per Sqft: | $217.31 |
| C/T/V: | City |
| Living/Great Room Lvl: | M |
| Kitchen Lvl: | M |
| Dining Room Lvl: | M |
| Master Bed Rm Lvl: | L |
| Bedroom 2 Lvl: | M |
| Bedroom 3 Lvl: | M |
| Bedroom 4 Lvl: | L |
| Zoning: | RES |
| High School: | West |
| Middle School: | Cherokee Heights |
| Elementary: | Leopold |
| Other Room: | Den/Office |
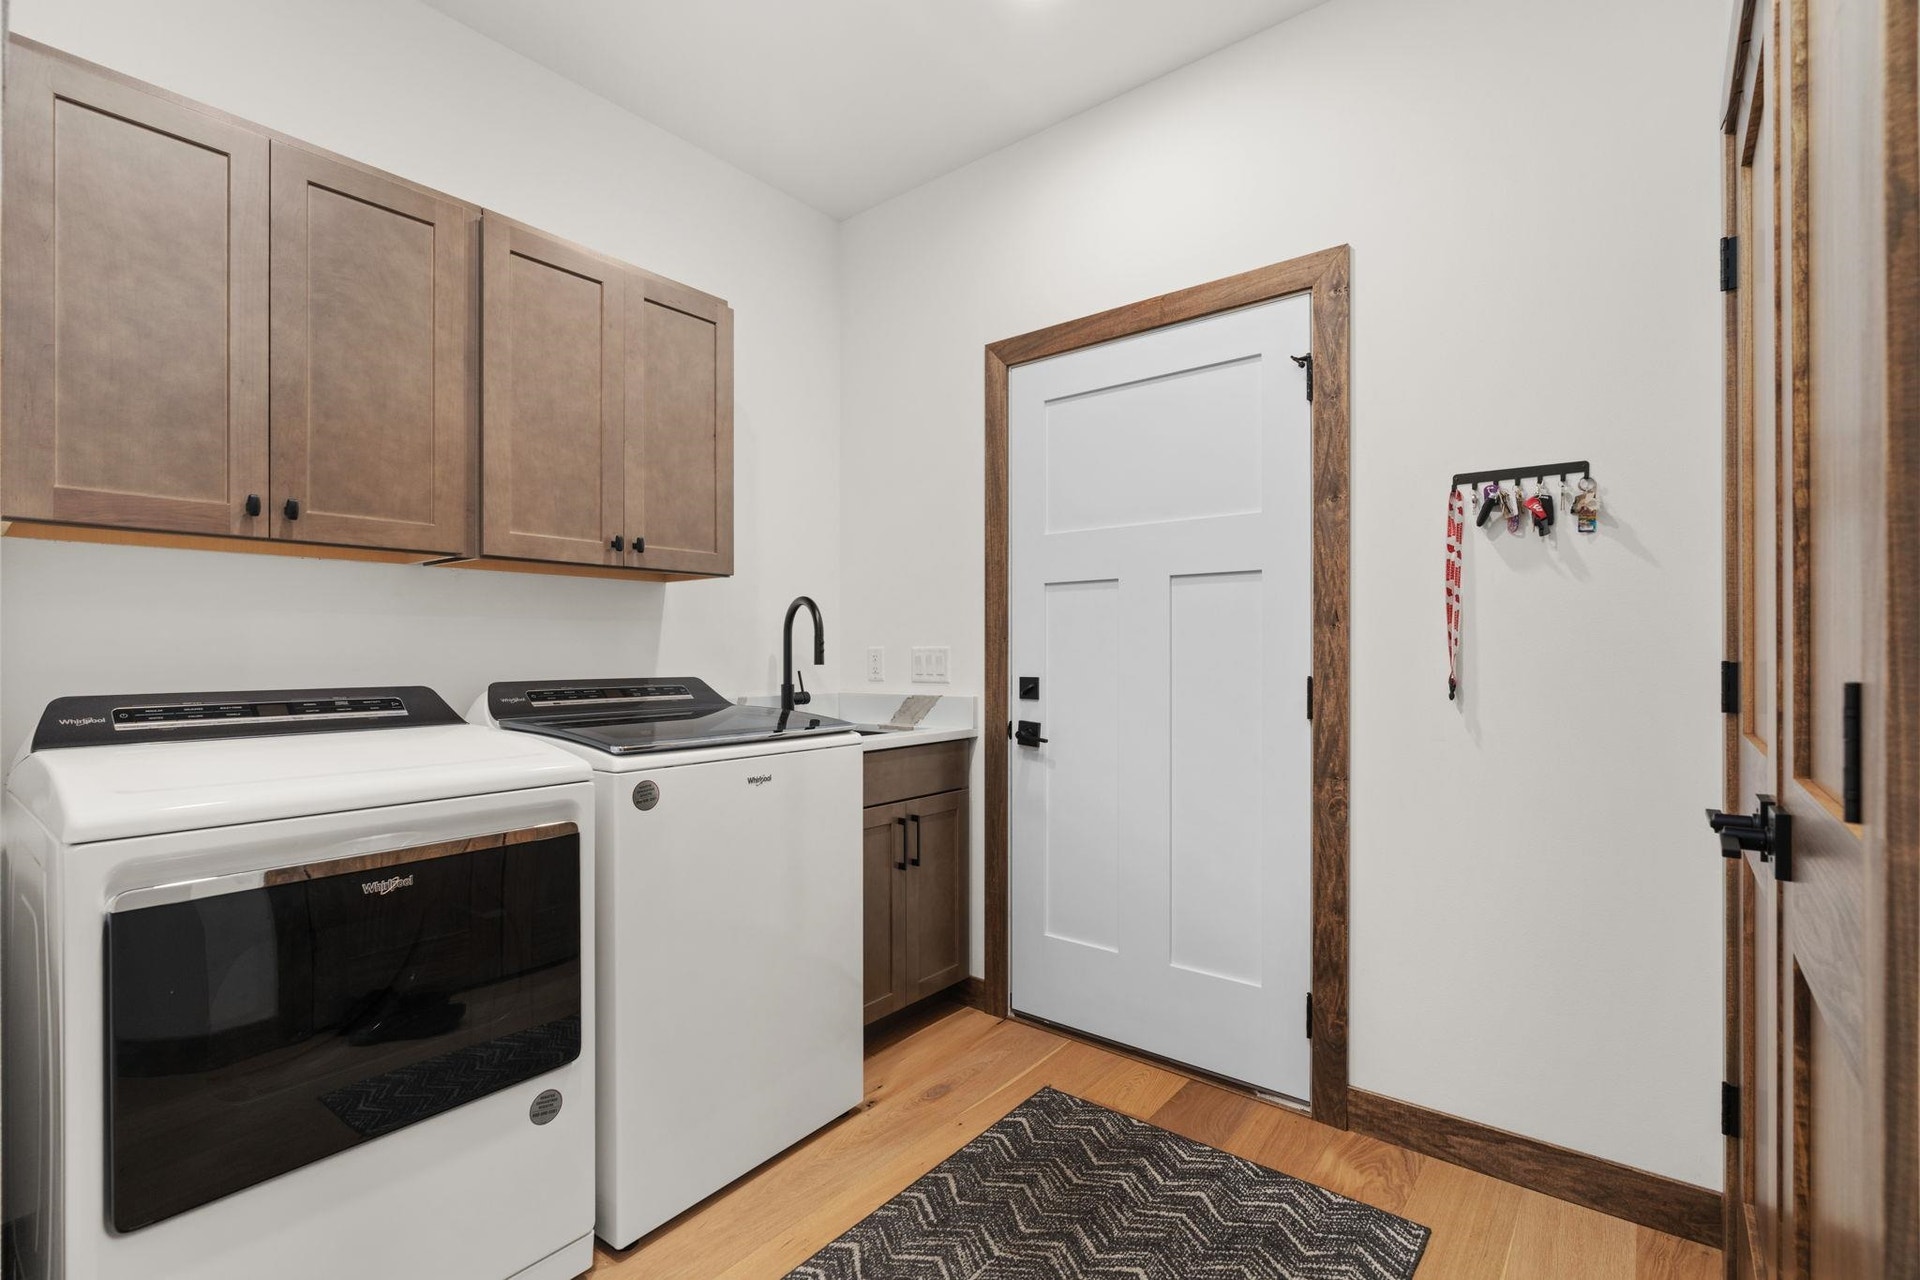
| In Unit Laundry Room Dim: | 9X7 |
| Project Name: | Lacy Woods at Swan Creek |
| Builder: | Verity Construction |
| Full Baths Upper: | 0 |
| 1/2 Baths Upper: | 0 |
| Above Grade Bedroom Count: | 2 |
| Full Baths Main: | 2 |
| 1/2 Baths Main: | 0 |
| Full Baths Lower: | 1 |
| 1/2 Baths Lower: | 0 |
| Floor Number: | 1 |
| Total Assess Year: | 2026 |
| Tax Year: | 2025 |
| Proposed Units In Assoc.: | 30 |
| Fin Above Grd Sq Ft: | 1,538 |
| Fin Part/All Below Grd Sq Ft: | 1,108 |
| Finished Sq Ft: | 2,646 |
| Land Assess: | $86,400 |
| Improvements: | $523,000 |
| Total Assess: | $609,400 |
| Above Grade Price Per Sqft: | $390.05 |
| Above Grade Sold Price Per Sq Ft: | $373.86 |
| Other Room Lvl: | L |
| Dining Area Lvl: | M |
| Living/Grea Dim: | 24X17 |
| Kitchen Room Dim: | 13X13 |
| Family Room Dim: | 32X20 |
| Master Bed Dim: | 15X13 |
| Bedroom 2 Dim: | 13X10 |
| Bedroom 3 Dim: | 13X10 |
| Other Room Dim: | 19X13 |
| Dining Area Dim: | 12X12 |
| Year Built Source: | Builder |
| County Qtr Section: | West Metro Madison |
| School District: | Madison |
| Parcel Id: | 0609-113-4913-2 |
| Addl Wisconsinhomes Rmrks: | From the moment you walk in to this nearly new unit you will feel like this is home. |
| Units In Assoc.: | 30 |
| Type: | Ranch-1 Story, End Unit |
| Basement/Unit: | Full, Partially finished, Sump pump, 8ft + Ceiling, Poured concrete foundatn, Basement storage, Daylight window, Slab |
| Parking/Unit: | 2 car Garage, Attached, Opener inc, Concrete, Keyless Entry |
| Exterior: | Vinyl, Stone |
| Fuel: | Natural gas |
| Heating/Cooling: | Forced air, Central air |
| Fireplace: | Gas, 1 fireplace |
| Water/Waste: | Municipal water, Municipal sewer |
| Condo Mgmt: | Professional offsite |
| Fee Includes: | Trash removal, Snow removal, Common area maintenance, Reserve fund, Lawn maintenance |
| Kitchen Features: | Breakfast bar, Pantry, Kitchen Island, Range/Oven, Refrigerator, Dishwasher, Microwave, Disposal |
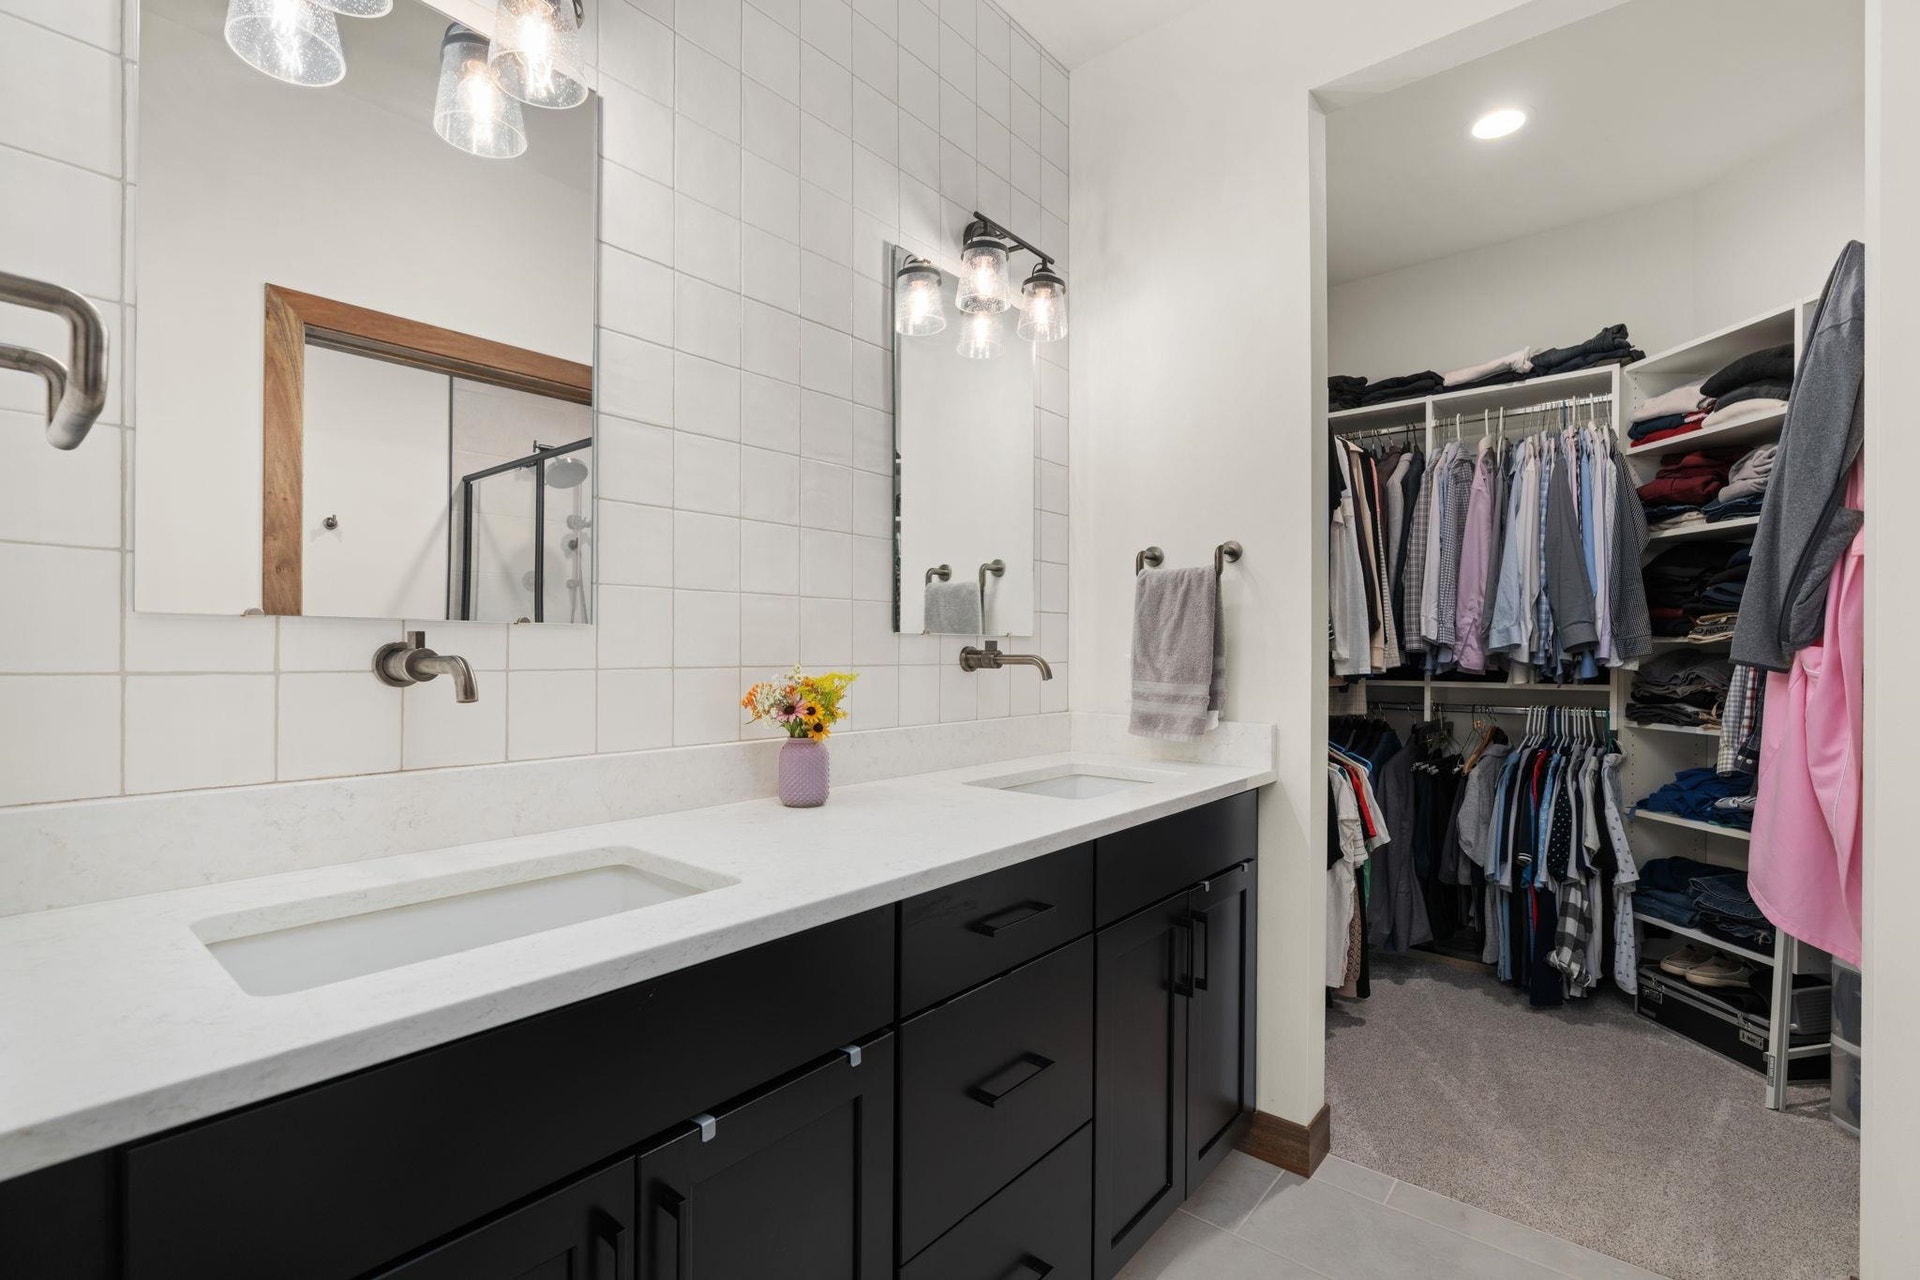
| Interior Features: | Wood or sim. wood floors, Walk-in closet(s), Great room, Washer, Dryer, Water softener included, Wet bar, Cable/Satellite Available, At Least 1 tub, Split bedrooms, Internet - Cable, All Window Coverings, Ceiling Fan(s), Foyer Entry, Primary Bath |
| Exterior Features: | Private Entry, Patio, Cul de Sac, Patio-Covered/Enclosed |
| Terms/Misc.: | Cats OK, Dogs OK, Rental Allowed, Pets-Number Limit, Dog Size Limit, Breed Restrictions |
| Energy Eff/Green: | Energy Star Appliance(s), Low E Windows |
| Directions: | South on Fish Hatchery Rd, East on Lacy Rd, North on McGaw Way, West on Prince. Property is on corner of McGaw and Prince. |
| Items Included: | Range/Oven, Refrigerator, Wine Refrigerator, Microwave, Dishwasher, Washer, Dryer, Water Softener, Window Coverings. |
| Items Excluded: | Sellers personal items |
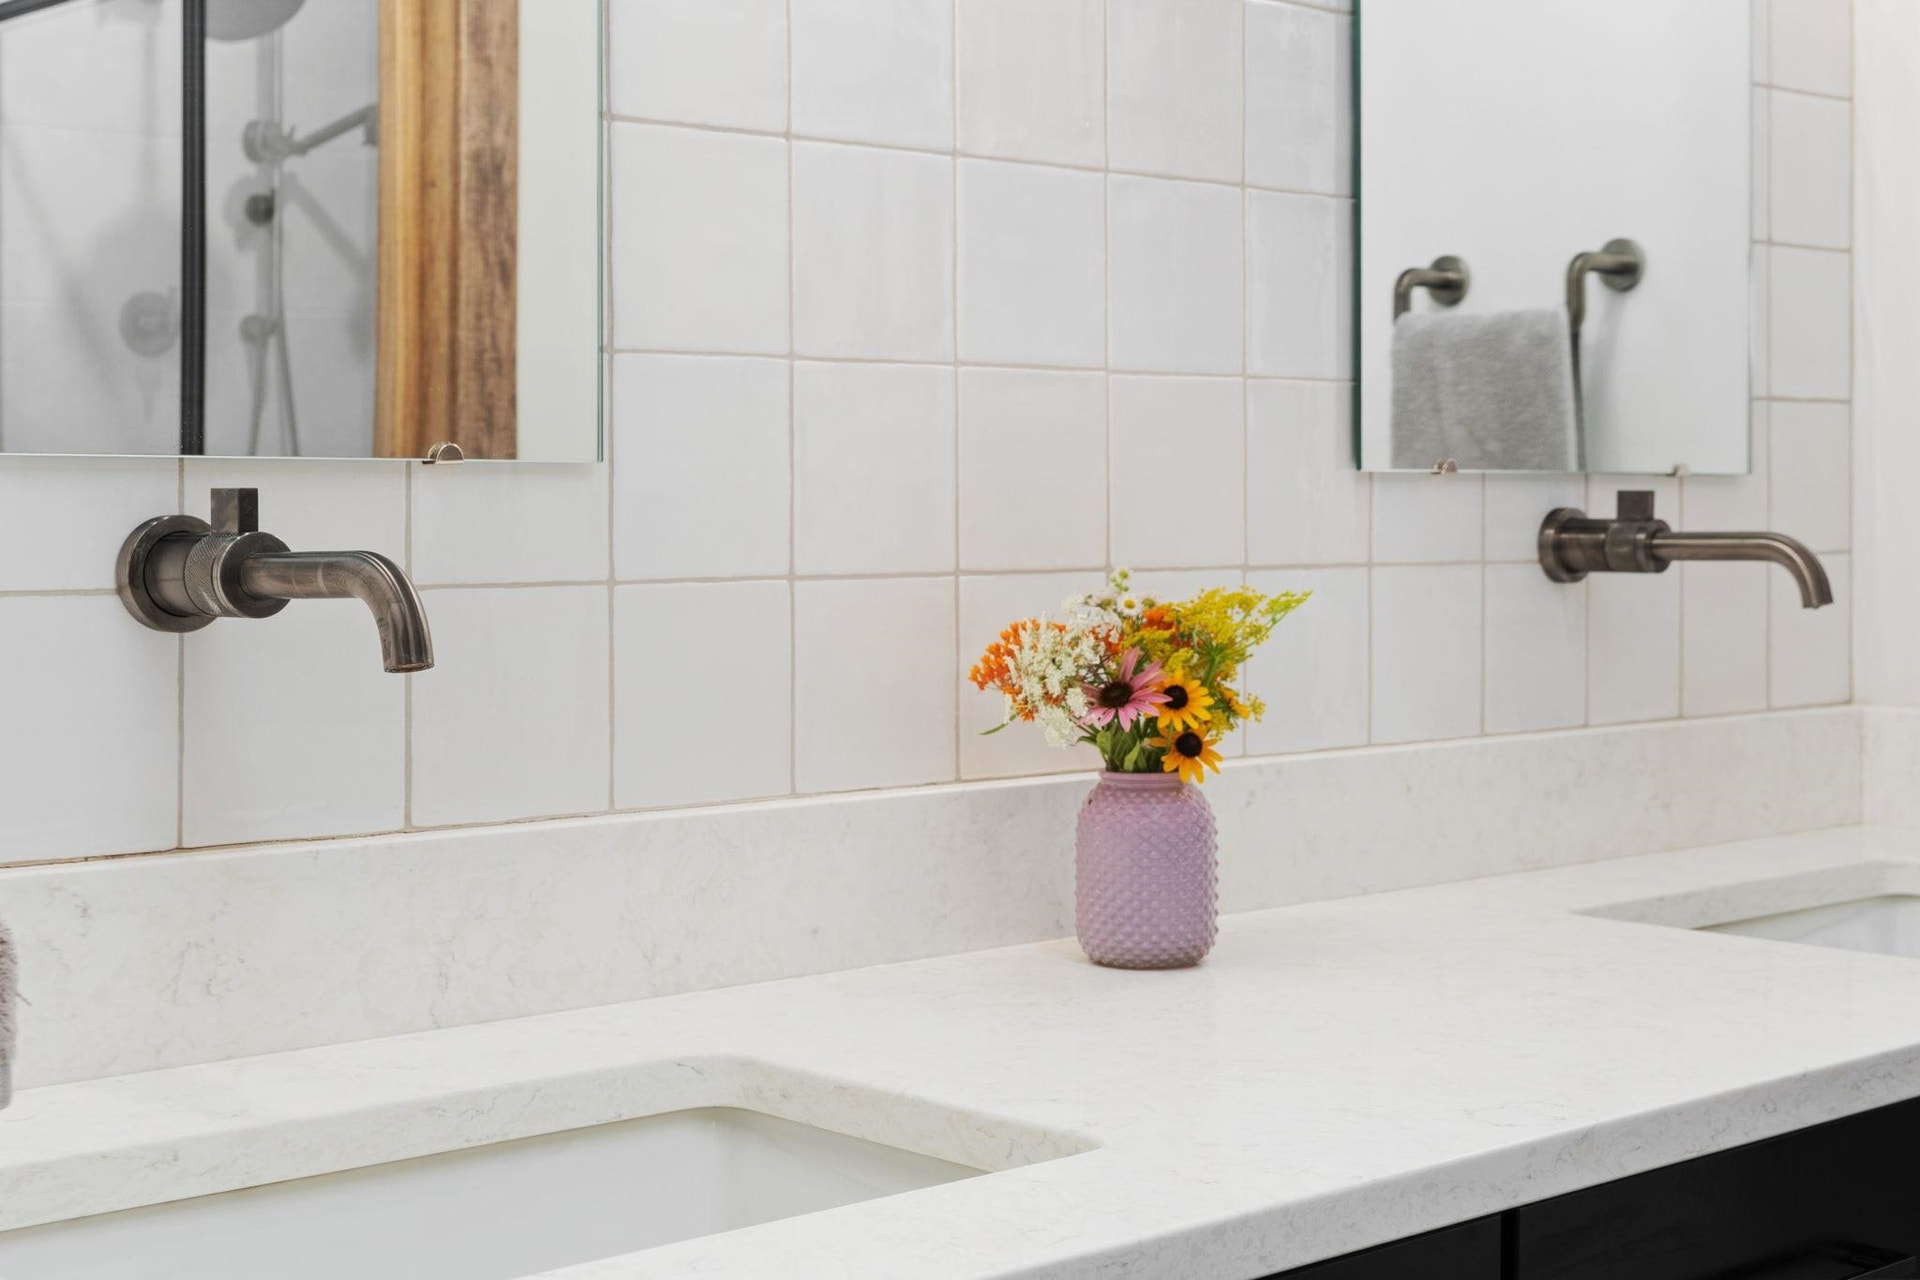
| Primary Bed Bath: | Full, Walk-in Shower |
| Accessibility Features: | Open floor plan, First floor bedroom, First floor full bath, Low pile or no carpeting |
The data on this website relating to real estate for sale comes in part from the IDX Program of the South Central Wisconsin Multiple Listing Service.
All information is believed accurate but not guaranteed. The properties displayed may not be all of the properties available through the IDX Program. Any use of this site other than by potential buyers or sellers is strictly prohibited.
© 2026 South Central Wisconsin Multiple Listing Service.
South Central Wisconsin Multiple Listing Service data last updated on October 08, 2026 04:11 PM - CT.
Property Last Updated: October 08, 2026 04:11 PM - CT
