






















1657 Silverado Drive
Sun Prairie, WI 53590
$550,000
Listing Courtesy of: Realty Executives Cooper Spransy
Listing Agent: Jess Lex
jess@jesslexhomes.com
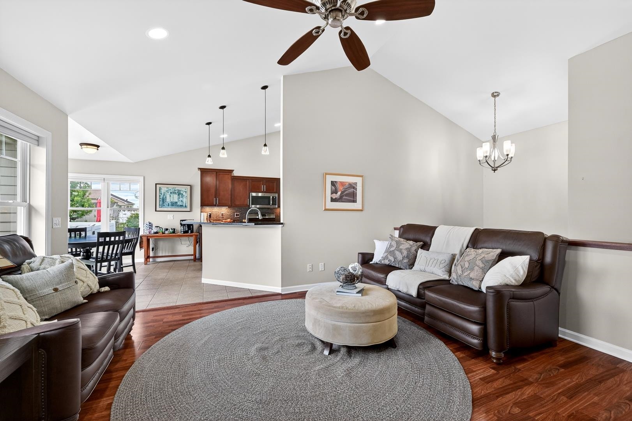
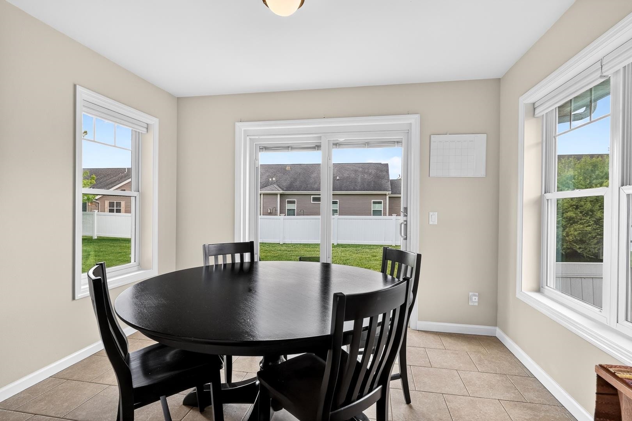
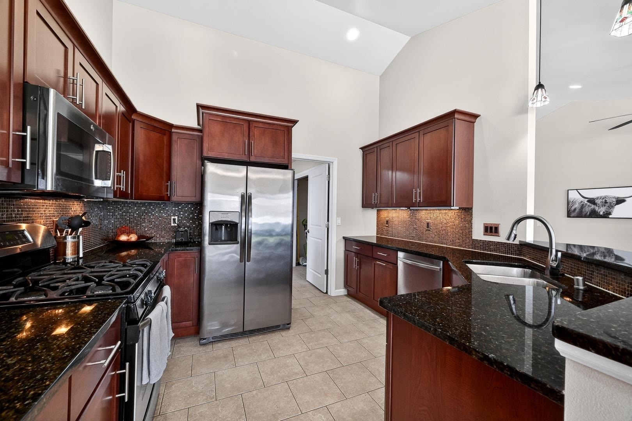
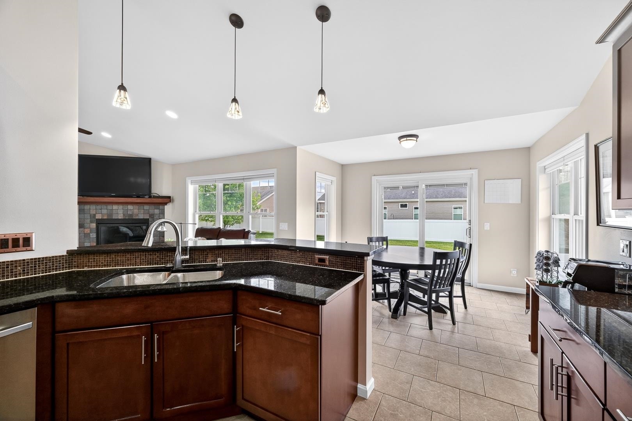
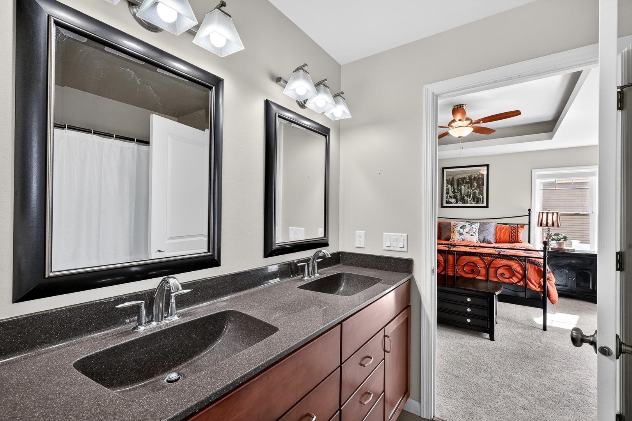
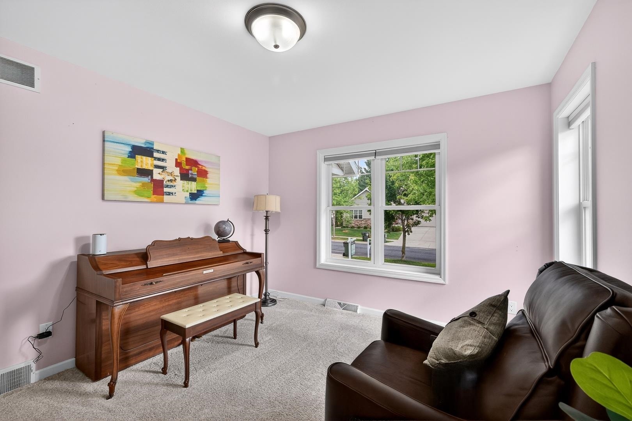
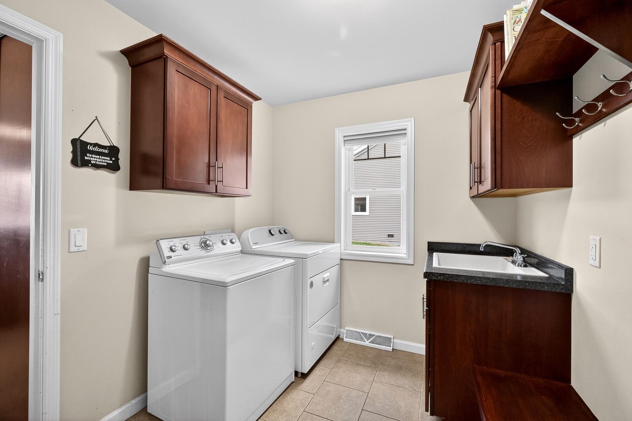
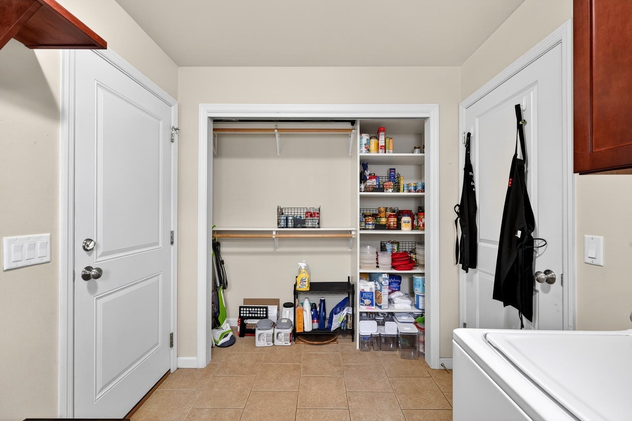
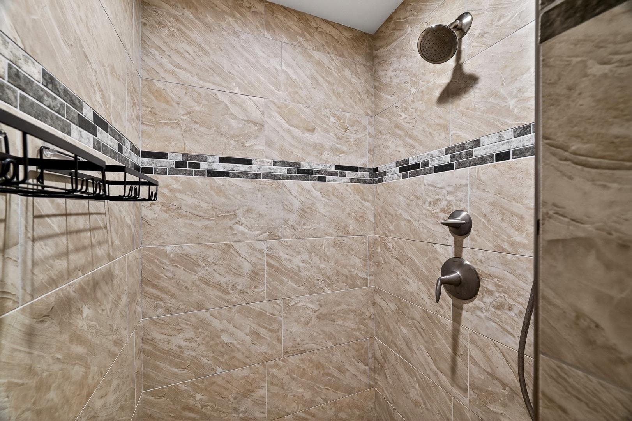
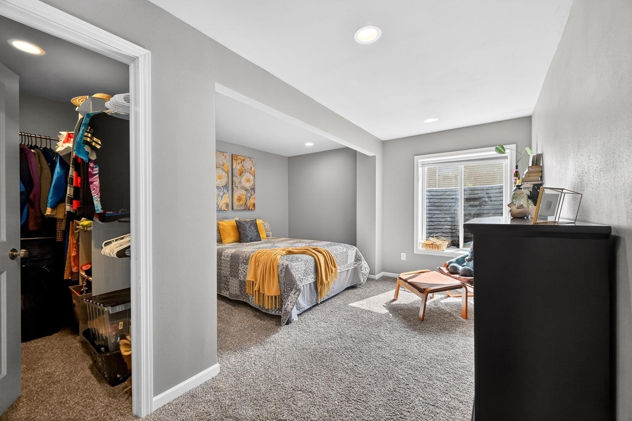
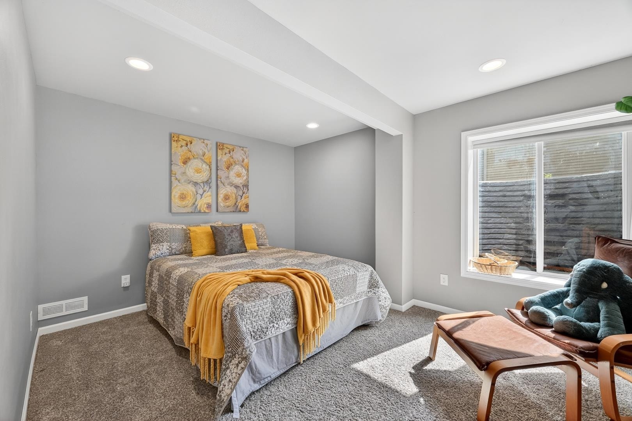
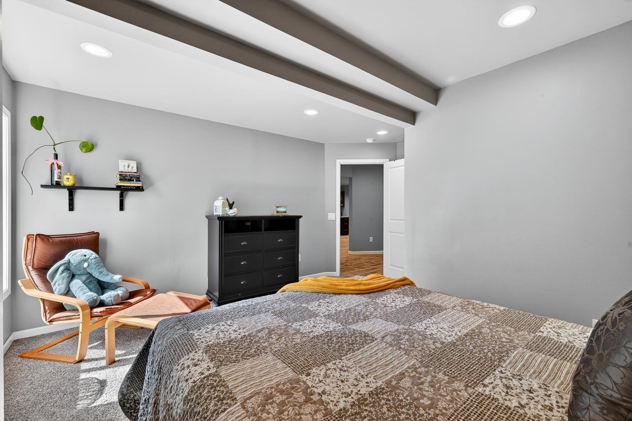
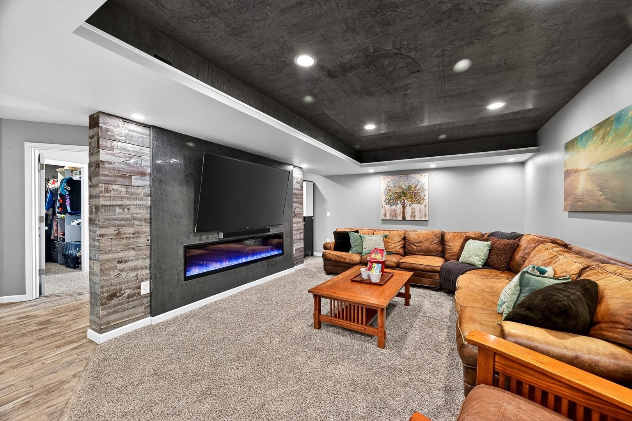
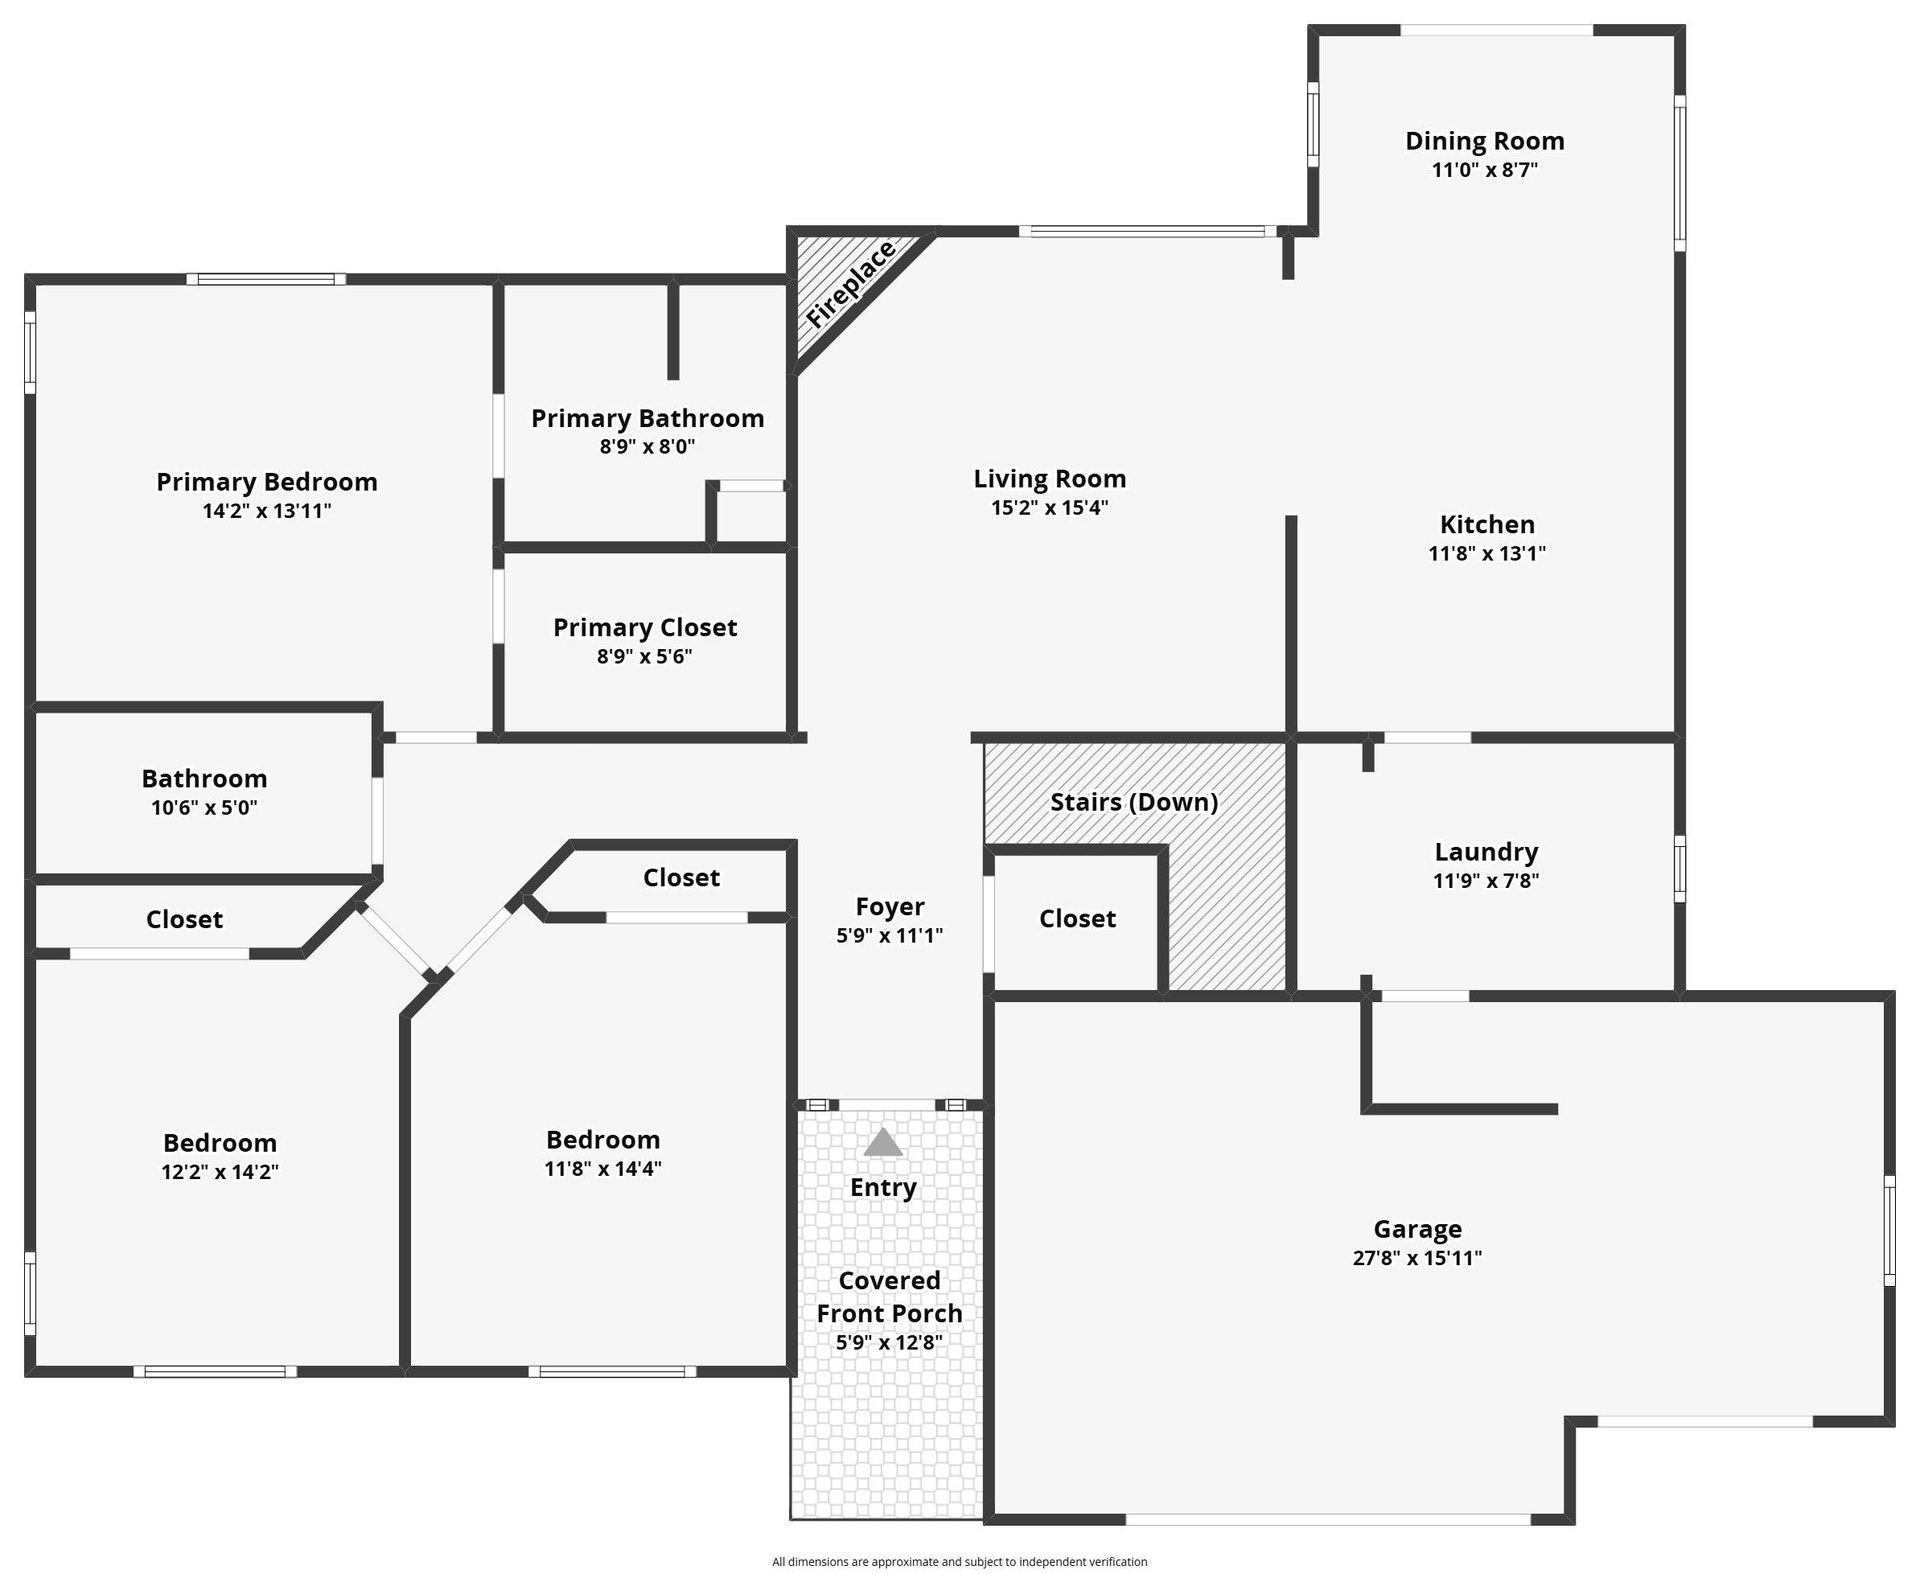
Scenic Point 4-bed/3-bath ranch home available for the next buyer. Great open floor plan with vaulted ceilings in main living area. Granite countertops, tile backsplash, and newer dishwasher in kitchen. 3-CAR garage enters into the house through a full mudroom that also includes main-level laundry. Tray ceiling with fan, double vanity and walk-in closet in the primary suite and attached bath. BRAND NEW carpet on main level and stairs to basement. The basement is a gem! It includes a bedroom with a full bathroom, complete with a tile shower. The hangout area of the basement has an electric fireplace, wetbar with 2 refrigerators and plenty of space to set up for watching movies, games, or even an office space. Home is located in a small subdivision on the edge of Sun Prairie yet is close to important Sun Prairie amenities.
| Mls #: | 2022934 |
|---|---|
| List Price: | $550,000 |
| Sold Price: | $550,000 |
| Closing Date: | 07/17/2026 |
| Class: | Single Family |
| Status: | Sold |
| Bedrooms: | 4 |
| Full Baths Total: | 3 |
| Living Area: | 2,776 |
| Annual Hoa Dues: | $30 |
| Net Taxes: | $9,359 |
| Est. Total Acres: | 0.24 |
| Architecture: | Ranch |
| Municipality: | Sun Prairie |
| County: | Dane |
| ZIP: | 53590 |
| Year Built: | 2012 |
| Location: | Sun Prairie-C |
| State: | WI |
| Financing: | Conventional |
| Price Per Sqft: | $198.13 |
| C/T/V: | City |
| Laundry Level: | M |
| Living/Great Room Lvl: | M |
| Kitchen Lvl: | M |
| Family Room Lvl: | L |
| Bedroom 2 Lvl: | M |
| Bedroom 3 Lvl: | M |
| Bedroom 4 Lvl: | L |
| Other Room: | Foyer |
| Other Room 2: | Other |
| Zoning: | SR-4 |
| High School: | Sun Prairie East |
| Middle School: | Prairie View |
| Elementary: | Westside |
| Laundry Dim: | 7x8 |
| Other Room 3: | Rec Room |
| Farm Y/N: | No |
| Builder: | Custom Construction |
| Subdivision: | Scenic Point |
| Full Baths Upper: | 0 |
| 1/2 Baths Upper: | 0 |
| Above Grade Bedroom Count: | 3 |
| Full Baths Main: | 2 |
| 1/2 Baths Main: | 0 |
| Full Baths Lower: | 1 |
| 1/2 Baths Lower: | 0 |
| Total Assess Year: | 2025 |
| Tax Year: | 2025 |
| Total Full Garage Stalls: | 3 |
| Fin Above Grade Sq Ft: | 1,584 |
| Fin Part/All Below Grd Sf: | 1,192 |
| Finished Sq Ft: | 2,776 |
| Land Assess: | $75,900 |
| Improvements: | $395,300 |
| Total Assess: | $471,200 |
| Above Grade Price Per Sqft: | $347.22 |
| Above Grade Sold Price Per Sq Ft: | $347.22 |
| Other Room Lvl: | M |
| Other Room 2 Lvl: | L |
| Dining Area Lvl: | M |
| Other Room 3 Lvl: | L |
| Living/Great Dim: | 14x15 |
| Kitchen Dim: | 12x11 |
| Family Room Dim: | 12x17 |
| Master Bed Dim: | 12x13 |
| Bedroom 2 Dim: | 11x12 |
| Bedroom 3 Dim: | 11x11 |
| Bedroom 4 Dim: | 11x14 |
| Other Room Dim: | 5x7 |
| Other Room 2 Dim: | 10x14 |
| Other Room 3 Dim: | 12x15 |
| Dining Area Dim: | 11x8 |
| Acres Source: | Assessor |
| Year Built Source: | Assessor |
| County Qtr Section: | Dane NE |
| School District: | Sun Prairie |
| Parcel Id: | 0811-182-0313-2 |
| Type: | 1 story |
| Basement: | Full, Finished, Poured concrete foundatn |
| Garage: | 3 car, Attached, Opener |
| Driveway: | Paved, Concrete |
| Exterior: | Vinyl, Stone |
| Lot Description: | Sidewalk, In an association, In subdivision |
| Fuel: | Natural gas, Electric |
| Heating/Cooling: | Forced air, Central air |
| Fireplace: | Gas, Electric, 2 fireplaces |
| Water/Waste: | Municipal water, Municipal sewer |
| Kitchen Features: | Breakfast bar, Range/Oven, Refrigerator, Dishwasher, Microwave, Disposal |
| Interior Features: | Walk-in closet(s), Vaulted ceiling, Washer, Dryer, Water softener inc, Wet bar, Cable available, At Least 1 tub, Internet - Cable, Internet- Fiber available, Smart doorbell, Smart thermostat, All Window Coverings, Bar-Refrigerator, Ceiling Fan(s), Foyer Entry, Primary Bath |
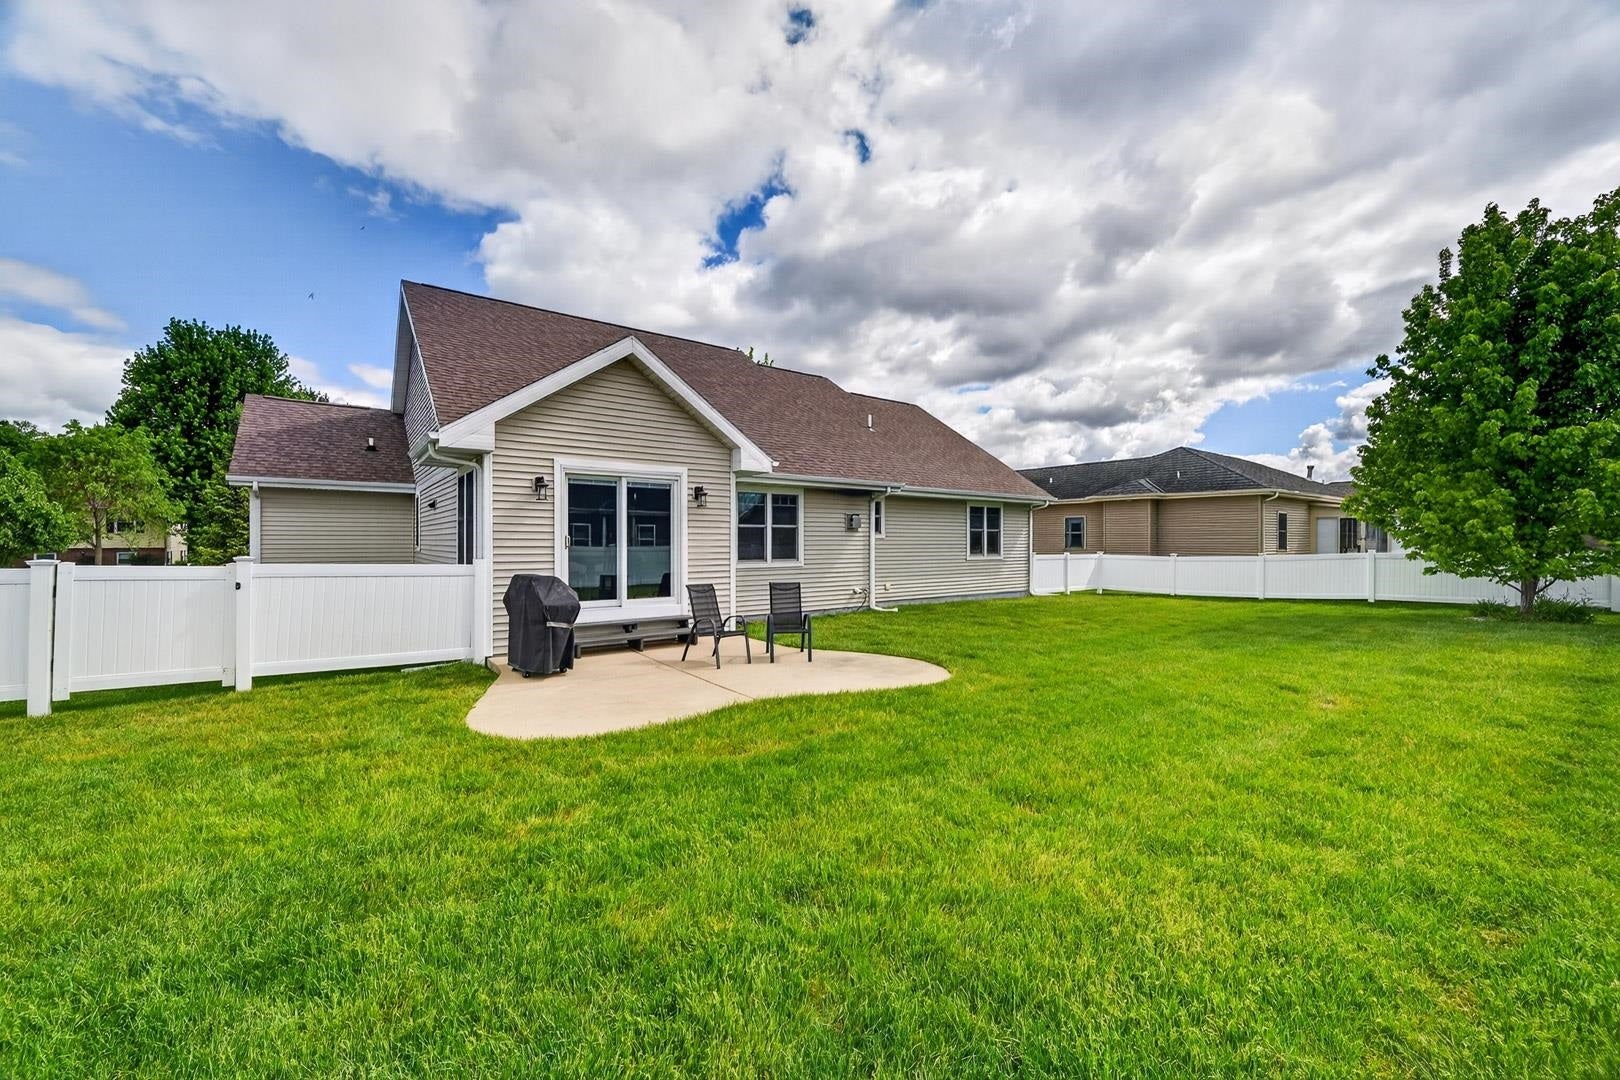
| Exterior Features: | Patio, Fenced Yard, Front Porch |
| Terms/Misc.: | Restrictions/Covenants, In an association (HOA) |
| Directions: | From Hwy 151, take Main St exit and go east. Right on Clarmar. Left on Silverado Dr. House on right side. |
| Items Included: | Stove/oven, Refrigerator, Microwave, Dishwasher, Washer, Dryer, All Window Coverings, Water Softener, TV (basement), Mini Fridge (basement wetbar), Small Fridge (basement), White Shelves (basement), Snowblower, Chest Freezer (basement), Ring Doorbell |
| Items Excluded: | Seller's Personal Property, Soundbar (basement) |
| Master Bed Rm Lvl: | M |
| Primary Bed Bath: | Full, Tub/Shower Combo |
| Accessibility Features: | Open floor plan, First floor bedroom, First floor full bath |
The data on this website relating to real estate for sale comes in part from the IDX Program of the South Central Wisconsin Multiple Listing Service.
All information is believed accurate but not guaranteed. The properties displayed may not be all of the properties available through the IDX Program. Any use of this site other than by potential buyers or sellers is strictly prohibited.
© 2026 South Central Wisconsin Multiple Listing Service.
South Central Wisconsin Multiple Listing Service data last updated on October 08, 2026 04:11 PM - CT.
Property Last Updated: October 08, 2026 04:11 PM - CT
