
















180 Caraway Place
Sun Prairie, WI 53590
$655,500
Listing Courtesy of: MHB Real Estate
Listing Agent: MHB Real Estate Team
Offic: 608-709-9886
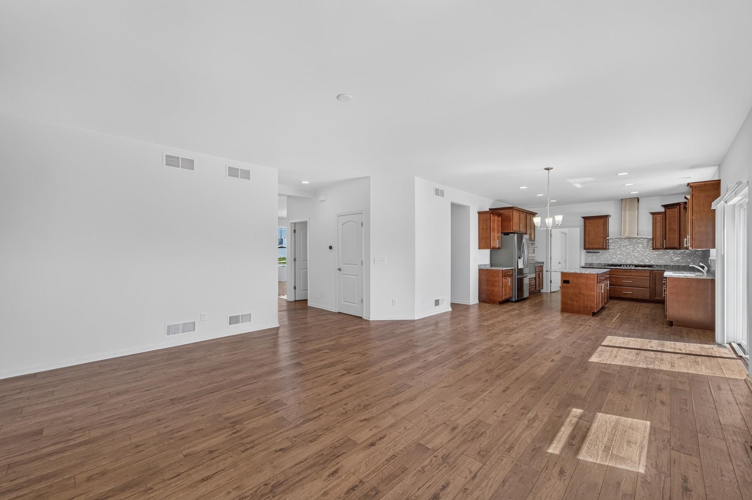
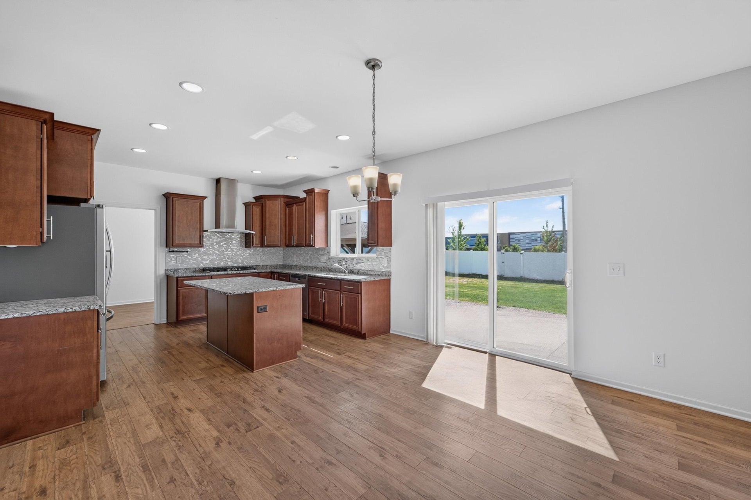
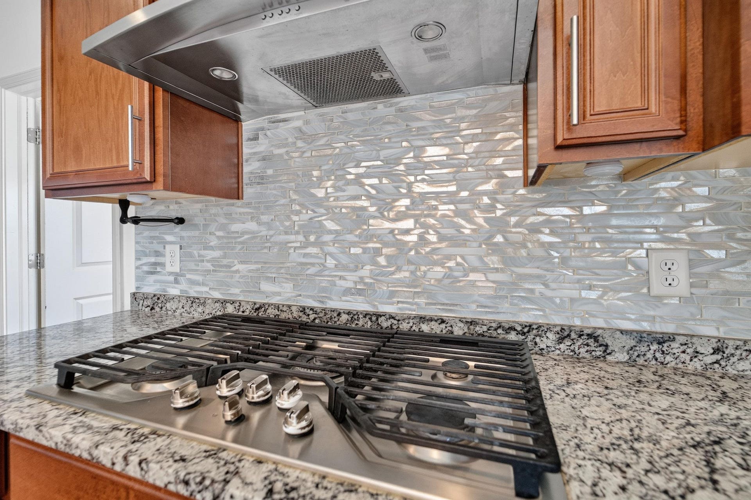
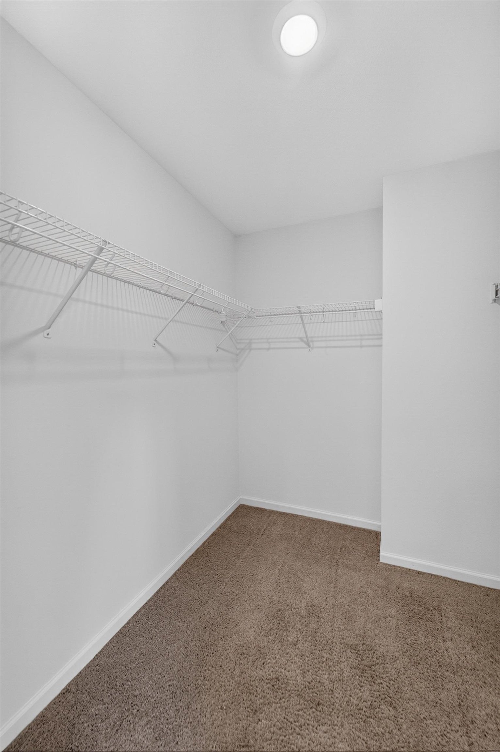
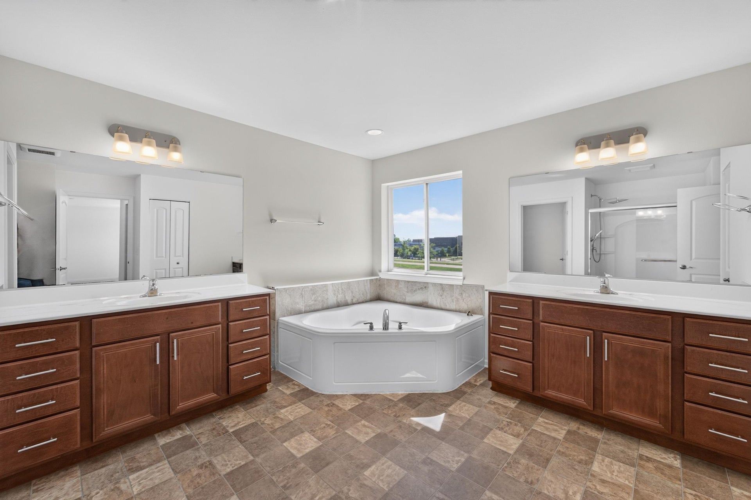
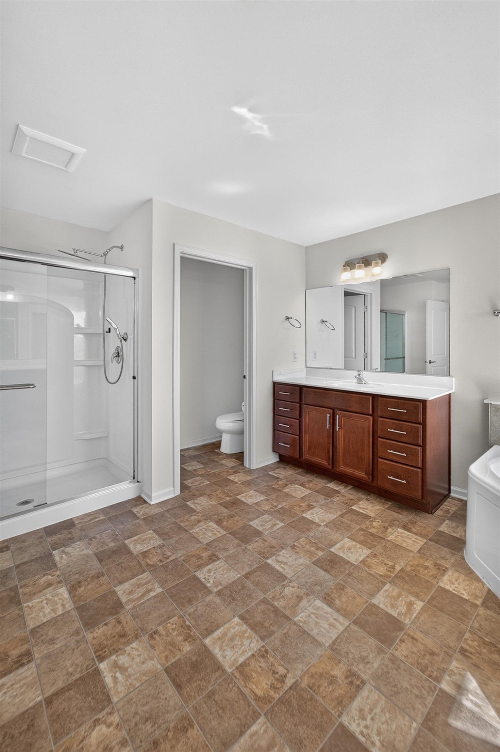
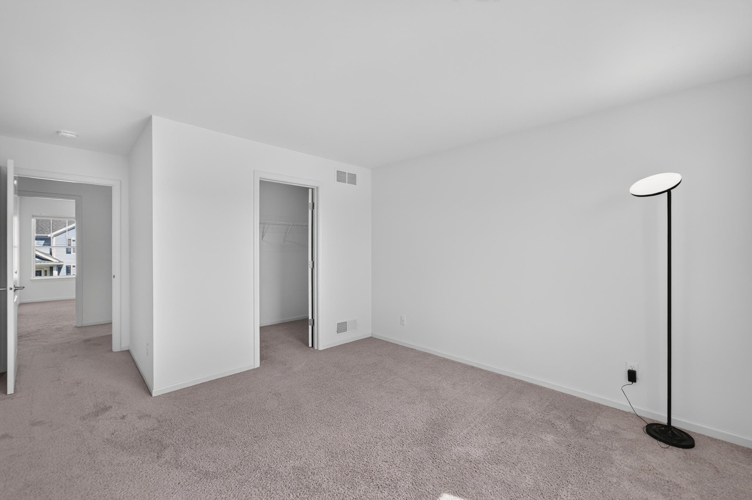
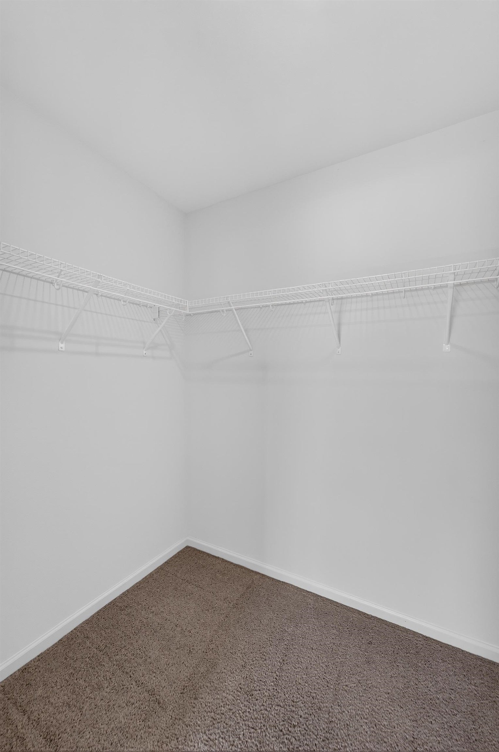
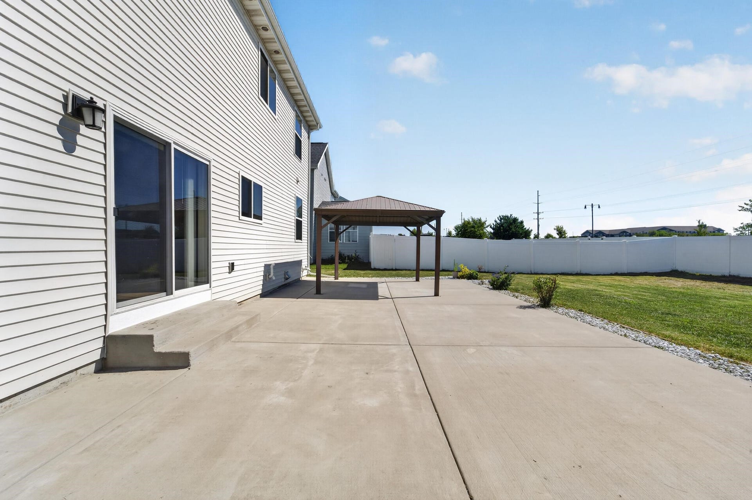
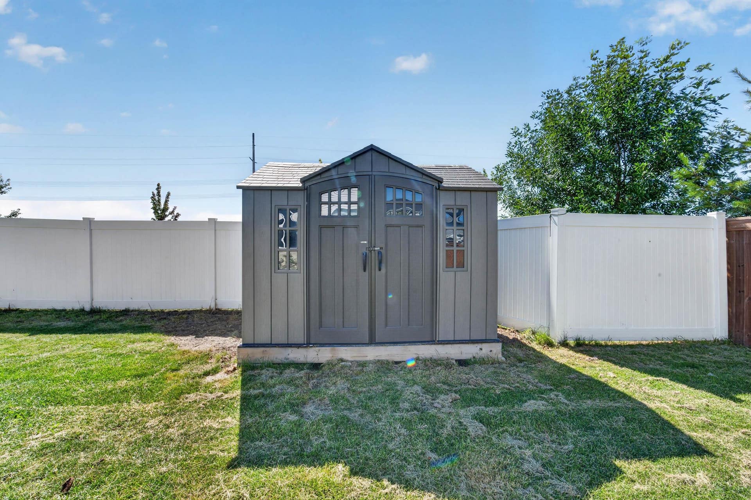
Beautiful custom-built home located in one of Sun Prairie's newest and fastest-growing neighborhoods! This thoughtfully designed home features an open-concept layout with a dramatic two-story foyer and living room, porcelain tile flooring, a chef's kitchen with granite countertops, tile backsplash, walk-in pantry, stainless steel appliances, and an in-law suite on the main level. Upstairs, the spacious primary suite offers dual walk-in closets and a private bath, accompanied by three additional bedrooms, each with its own walk-in closet, a full hall bath, and convenient second-floor laundry. Enjoy the fully fenced backyard complete with a large concrete patio, gazebo, rock landscaping, and storage shed. The unfinished lower level offers an additional 1,459 sq. ft. and egress window ready for your finishing touches!
| Mls #: | 2028183 |
|---|---|
| List Price: | $660,000 |
| Sold Price: | $655,500 |
| Closing Date: | 08/28/2026 |
| Class: | Single Family |
| Status: | Sold |
| Bedrooms: | 5 |
| Full Baths Total: | 3 |
| 1/2 Baths Total: | 1 |
| Living Area: | 3,233 |
| Net Taxes: | $12,106 |
| Est. Total Acres: | 0.2 |
| Architecture: | Colonial |
| Municipality: | Sun Prairie |
| County: | Dane |
| ZIP: | 53590 |
| Year Built: | 2020 |
| Location: | Sun Prairie-C |
| State: | WI |
| Financing: | Conventional |
| Price Per Sqft: | $202.75 |
| C/T/V: | City |
| Laundry Level: | U |
| Living/Great Room Lvl: | M |
| Kitchen Lvl: | M |
| Dining Room Lvl: | M |
| Family Room Lvl: | M |
| Bedroom 2 Lvl: | U |
| Bedroom 3 Lvl: | U |
| Bedroom 4 Lvl: | U |
| Other Room: | Mud Room |
| Zoning: | Res |
| High School: | Sun Prairie West |
| Middle School: | Prairie View |
| Elementary: | Royal Oaks |
| Laundry Dim: | 7x6 |
| Bedroom 5 Lvl: | M |
| Farm Y/N: | No |
| Subdivision: | West Prairie Village 2nd Addn |
| Full Baths Upper: | 2 |
| 1/2 Baths Upper: | 0 |
| Above Grade Bedroom Count: | 5 |
| Full Baths Main: | 1 |
| 1/2 Baths Main: | 1 |
| Full Baths Lower: | 0 |
| 1/2 Baths Lower: | 0 |
| Total Assess Year: | 2025 |
| Tax Year: | 2025 |
| Total Full Garage Stalls: | 2 |
| Fin Above Grade Sq Ft: | 3,233 |
| Finished Sq Ft: | 3,233 |
| Land Assess: | $87,500 |
| Improvements: | $505,700 |
| Total Assess: | $593,200 |
| Above Grade Price Per Sqft: | $204.14 |
| Above Grade Sold Price Per Sq Ft: | $202.75 |
| Other Room Lvl: | M |
| Dining Area Lvl: | M |
| Living/Great Dim: | 10x14 |
| Kitchen Dim: | 11x14 |
| Dining Room Dim: | 11x16 |
| Family Room Dim: | 16x18 |
| Master Bed Dim: | 16x18 |
| Bedroom 2 Dim: | 12x12 |
| Bedroom 3 Dim: | 13x11 |
| Bedroom 4 Dim: | 11x12 |
| Other Room Dim: | 8x5 |
| Bedroom 5 Dim: | 10x12 |
| Dining Area Dim: | 11x14 |
| Acres Source: | Assessor |
| Year Built Source: | Assessor |
| County Qtr Section: | Dane NE |
| School District: | Sun Prairie |
| Parcel Id: | 0810-013-5512-2 |
| Type: | 2 story |
| Basement: | Full, Sump pump, Stubbed for Bathroom, Radon Mitigation System |
| Garage: | 2 car, Attached |
| Driveway: | Concrete |
| Exterior: | Vinyl, Stone |
| Fuel: | Natural gas |
| Heating/Cooling: | Forced air, Central air |
| Water/Waste: | Municipal water, Municipal sewer |
| Kitchen Features: | Pantry, Kitchen Island, Range/Oven, Refrigerator, Dishwasher, Microwave, Disposal |
| Interior Features: | Walk-in closet(s), Great room, Washer, Dryer, Cable available, At Least 1 tub, Internet - Cable |
| Exterior Features: | Patio, Fenced Yard, Gazebo |
| Terms/Misc.: | Restrictions/Covenants, In an association (HOA) |
| Directions: | North on Hwy 151, exit to turn left to N Grand Ave, turn right to Blue Heron Blvd, turn right to Pintail Pl, turn right to Red Bud Ln |
| Items Included: | Kitchen refrigerator, range/oven, dishwasher, microwave, all window coverings/blinds, washer & dryer, pergola on patio, shed in backyard |
| Items Excluded: | Seller's personal property |
| Master Bed Rm Lvl: | U |
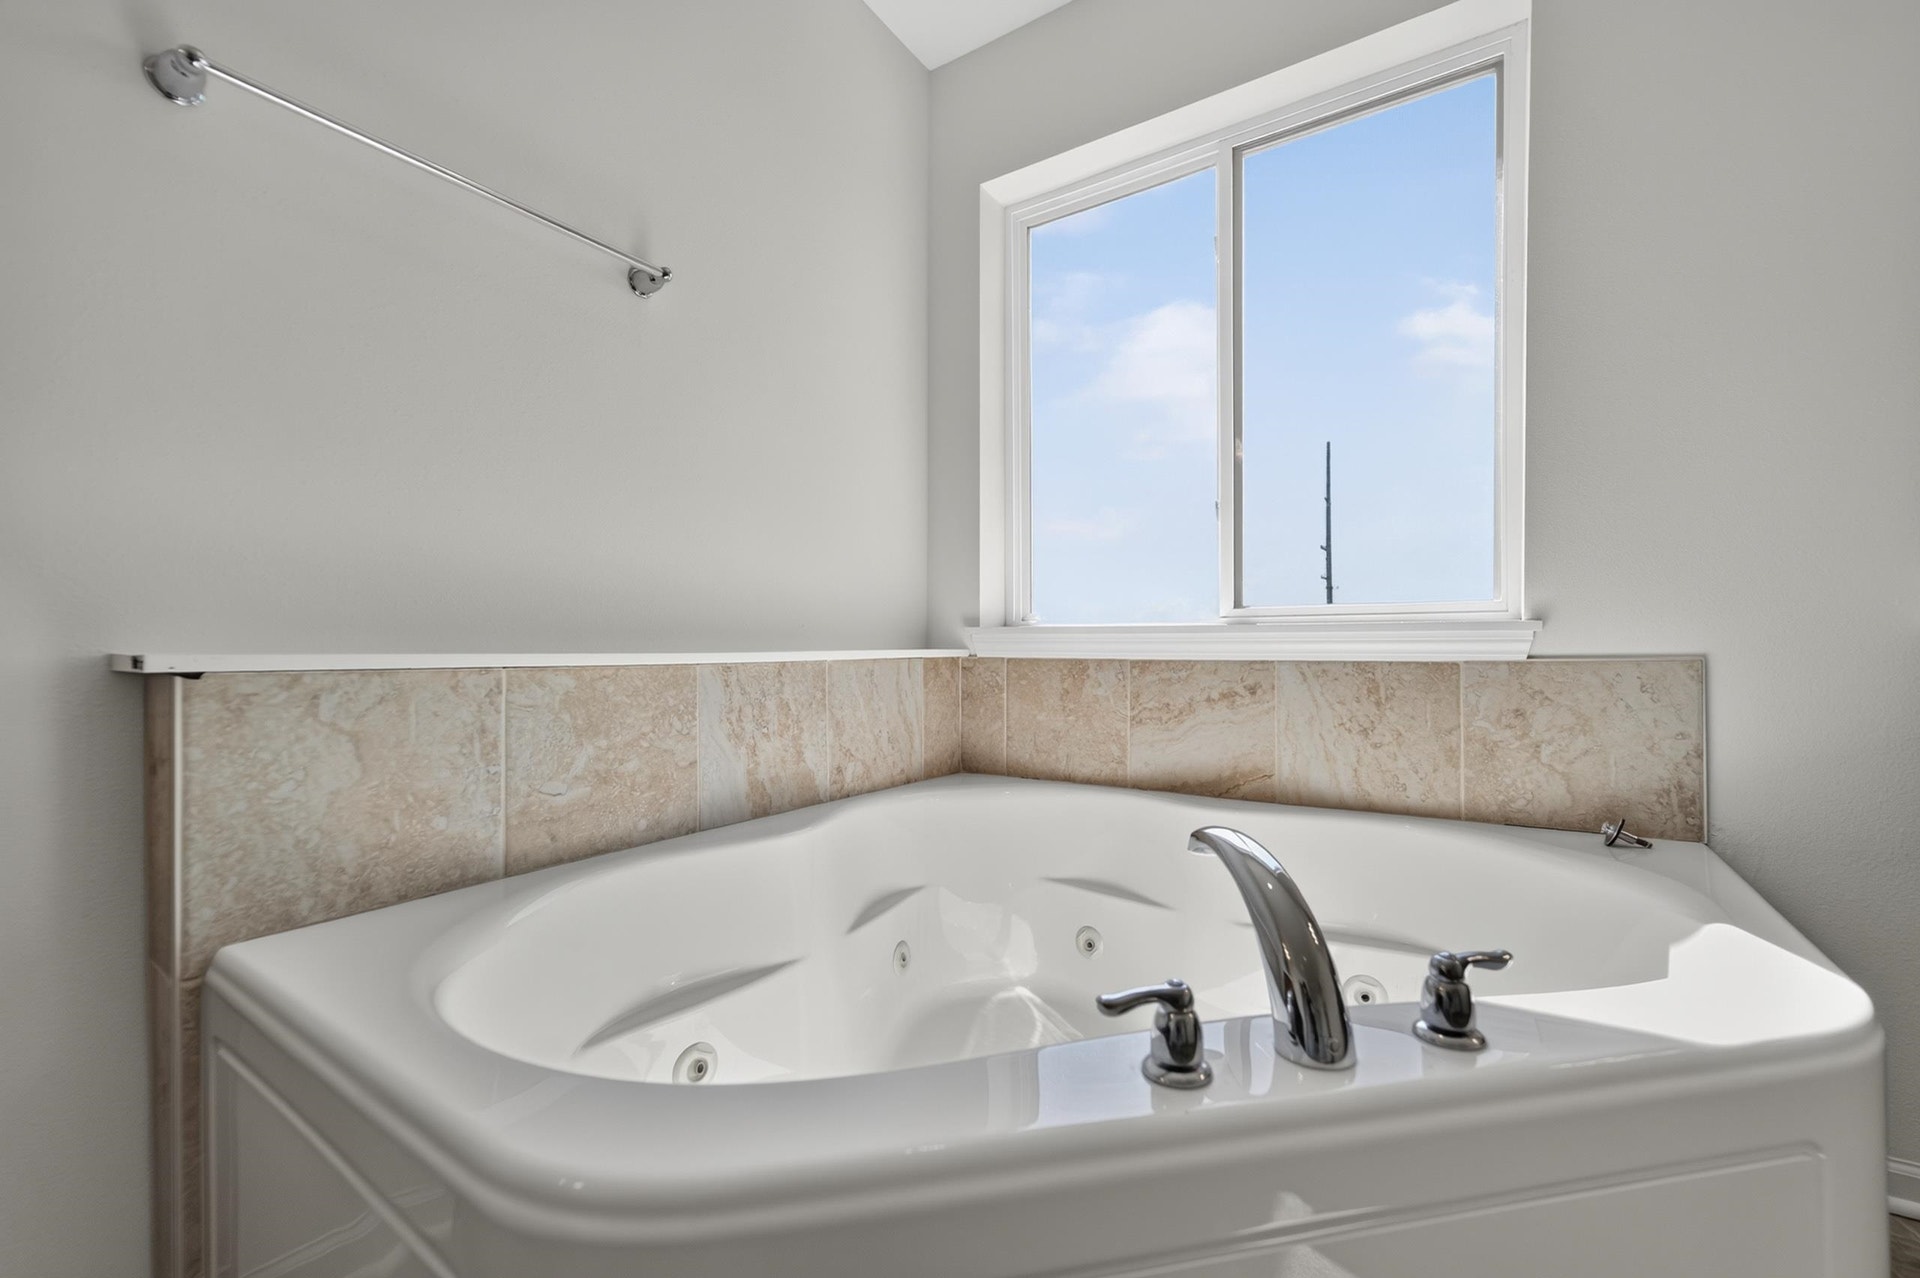
| Primary Bed Bath: | Full, Walk-in Shower, Separate Tub |
| Accessibility Features: | Open floor plan, Level lot |
The data on this website relating to real estate for sale comes in part from the IDX Program of the South Central Wisconsin Multiple Listing Service.
All information is believed accurate but not guaranteed. The properties displayed may not be all of the properties available through the IDX Program. Any use of this site other than by potential buyers or sellers is strictly prohibited.
© 2026 South Central Wisconsin Multiple Listing Service.
South Central Wisconsin Multiple Listing Service data last updated on October 08, 2026 04:11 PM - CT.
Property Last Updated: October 08, 2026 04:11 PM - CT
