















185 Moorland Place
Sun Prairie, WI 53590
$510,000
Listing Courtesy of: EXP Realty, LLC
Listing Agent: Ferraro Real Estate Team
Pref: 608-838-1377
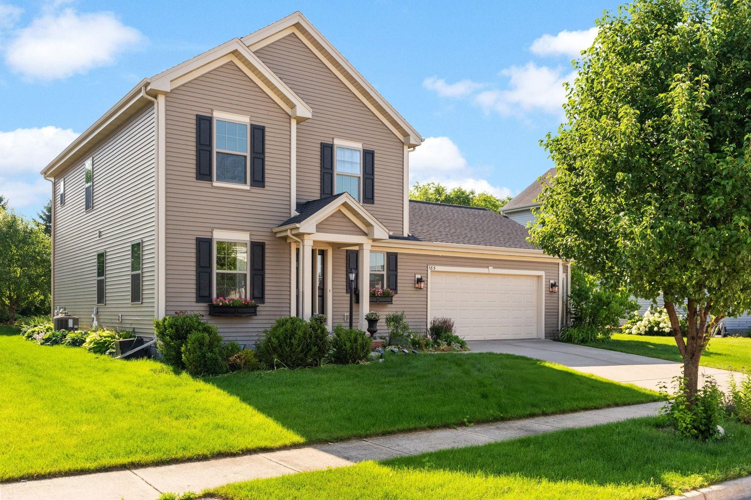
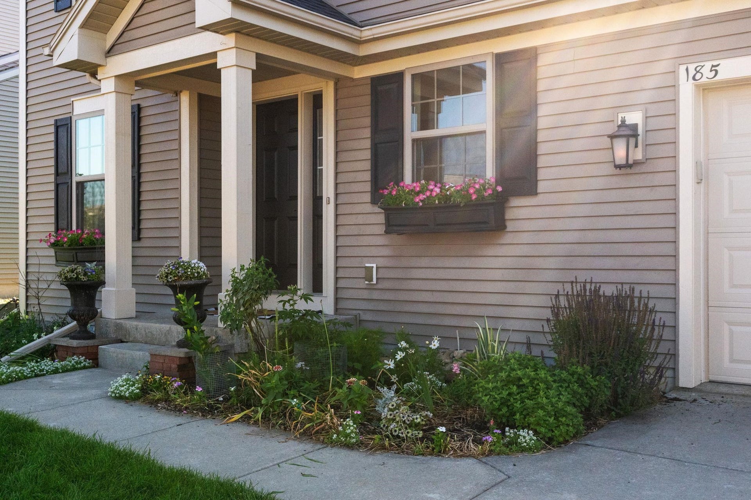
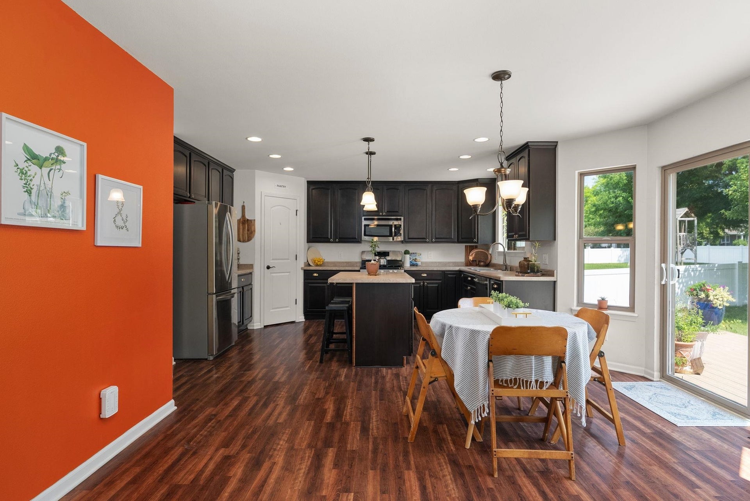
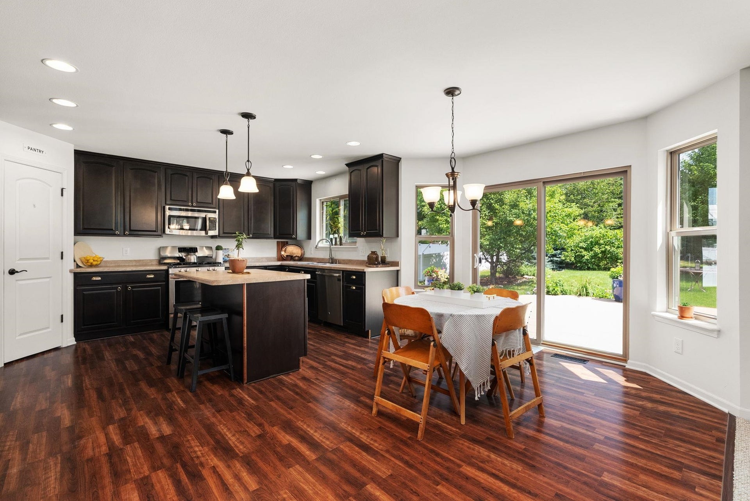
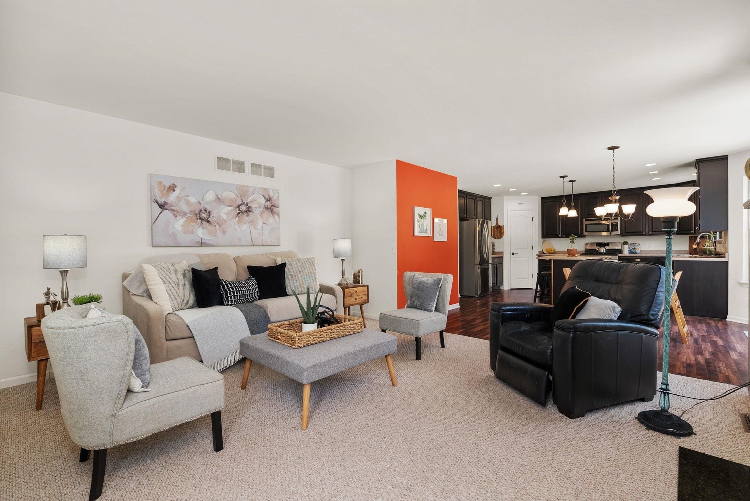
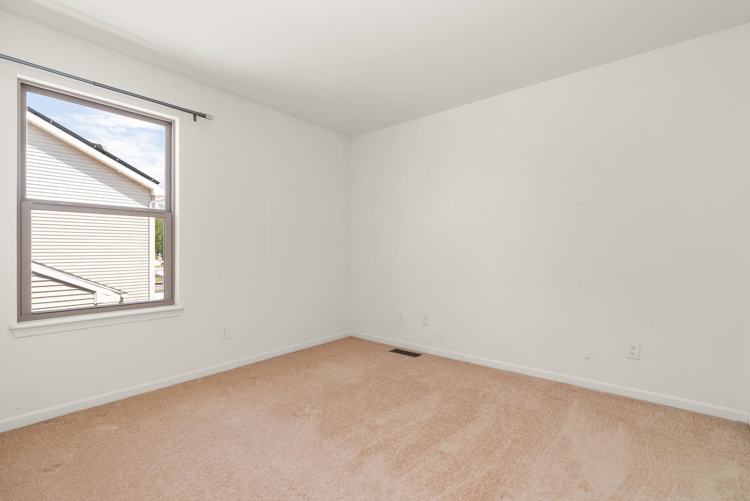
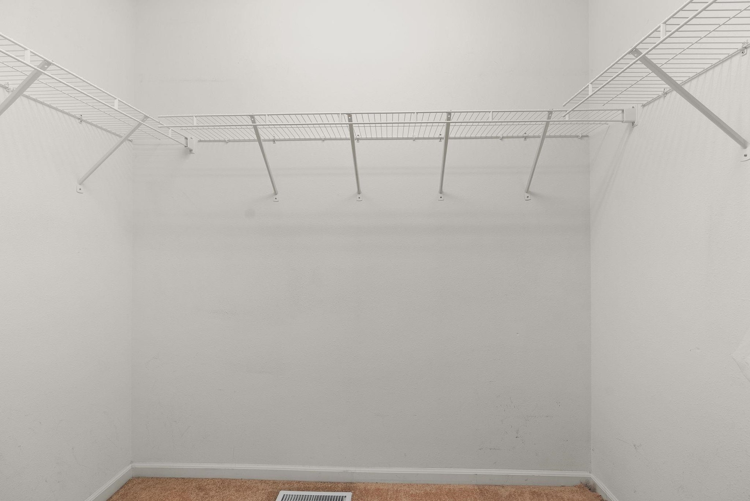
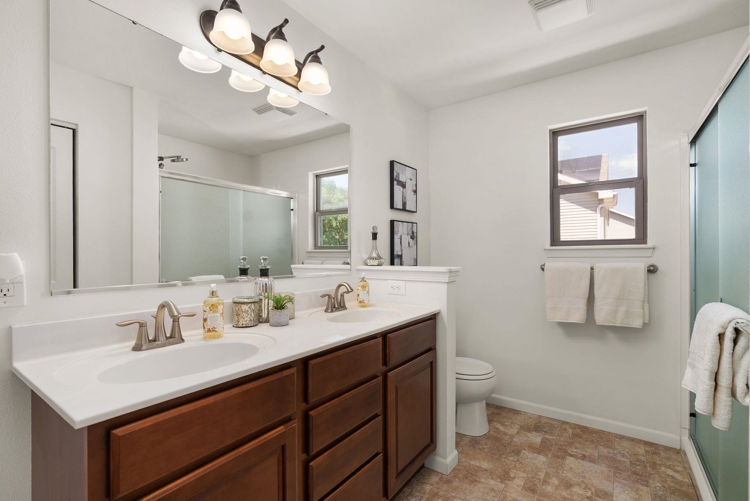
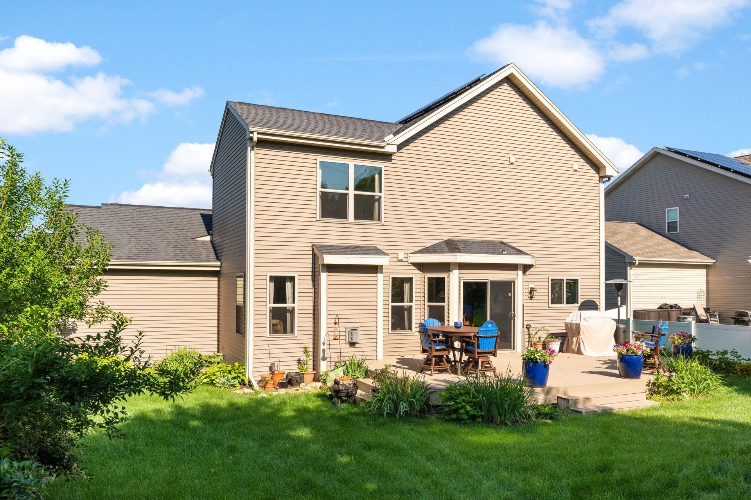
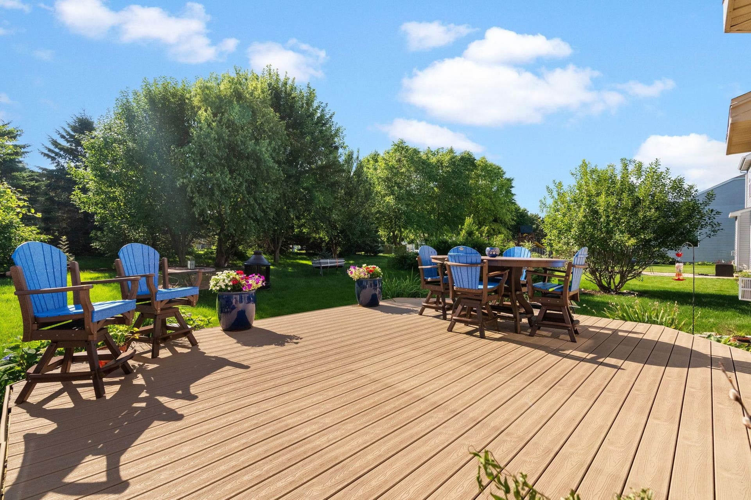
Tucked into Sun Prairie's West Prairie Village, this Contemporary Colonial offers 2,080 square feet of three-bedroom, two-bath comfort. Light flows from the bright entry into a kitchen with rich, dark cabinets, stainless appliances, an island breakfast bar, and a roomy corner pantry. The open living room centers on a gas fireplace, while the primary suite boasts a walk-in closet and double vanity. Step out to an incredible deck, dedicated natural gas line to outside for the grill, and firepit. Solar panels trim energy costs - savings on the Sun Prairie Utilities bill which includes Electric/Water/Sewer. Parks, schools, and shopping sit minutes away. Schedule your private tour today! The deck has blocking in place underneath to install posts if a buyer wants to install railings in the future.
| Mls #: | 2031666 |
|---|---|
| List Price: | $519,000 |
| Sold Price: | $510,000 |
| Closing Date: | 10/02/2026 |
| Class: | Single Family |
| Status: | Sold |
| Bedrooms: | 3 |
| Full Baths Total: | 2 |
| 1/2 Baths Total: | 1 |
| Living Area: | 2,080 |
| Annual Hoa Dues: | $150 |
| Net Taxes: | $8,658 |
| Est. Total Acres: | 0.21 |
| Architecture: | Colonial |
| Municipality: | Sun Prairie |
| County: | Dane |
| ZIP: | 53590 |
| Year Built: | 2014 |
| Location: | Sun Prairie-C |
| State: | WI |
| Financing: | Conventional |
| Price Per Sqft: | $245.19 |
| C/T/V: | City |
| Laundry Level: | U |
| Living/Great Room Lvl: | M |
| Kitchen Lvl: | M |
| Dining Room Lvl: | M |
| Family Room Lvl: | M |
| Bedroom 2 Lvl: | U |
| Bedroom 3 Lvl: | U |
| Other Room 2: | Mud Room |
| Zoning: | Res |
| High School: | Sun Prairie West |
| Middle School: | Prairie View |
| Elementary: | Royal Oaks |
| Laundry Dim: | 5x6 |
| Other Room 3: | Deck |
| Farm Y/N: | No |
| Subdivision: | West Prairie Village |
| Full Baths Upper: | 2 |
| 1/2 Baths Upper: | 0 |
| Above Grade Bedroom Count: | 3 |
| Full Baths Main: | 0 |
| 1/2 Baths Main: | 1 |
| Full Baths Lower: | 0 |
| 1/2 Baths Lower: | 0 |
| Total Assess Year: | 2025 |
| Tax Year: | 2025 |
| Total Full Garage Stalls: | 2 |
| Fin Above Grade Sq Ft: | 2,080 |
| Finished Sq Ft: | 2,080 |
| Land Assess: | $92,800 |
| Improvements: | $343,800 |
| Total Assess: | $436,600 |
| Above Grade Price Per Sqft: | $249.52 |
| Above Grade Sold Price Per Sq Ft: | $245.19 |
| Other Room 2 Lvl: | U |
| Dining Area Lvl: | M |
| Other Room 3 Lvl: | M |
| Living/Great Dim: | 15x15 |
| Kitchen Dim: | 15x9 |
| Dining Room Dim: | 12x10 |
| Family Room Dim: | 10x10 |
| Master Bed Dim: | 15x15 |
| Bedroom 2 Dim: | 11x10 |
| Bedroom 3 Dim: | 10x10 |
| Other Room 2 Dim: | 08x05 |
| Other Room 3 Dim: | 16x12 |
| Dining Area Dim: | 12x10 |
| Acres Source: | Assessor |
| Year Built Source: | Assessor |
| County Qtr Section: | Dane NE |
| School District: | Sun Prairie |
| Parcel Id: | 0810-013-6925-2 |
| Type: | 2 story |
| Basement: | Full, Sump pump, Poured concrete foundatn |
| Garage: | 2 car, Attached, Opener |
| Driveway: | Paved |
| Exterior: | Vinyl |
| Lot Description: | Sidewalk |
| Fuel: | Natural gas, Solar |
| Heating/Cooling: | Forced air, Central air |
| Fireplace: | Gas, 1 fireplace |
| Water/Waste: | Municipal water, Municipal sewer |
| Kitchen Features: | Breakfast bar, Pantry, Kitchen Island, Range/Oven, Refrigerator, Dishwasher, Microwave, Disposal |
| Interior Features: | Walk-in closet(s), Great room, Washer, Dryer, Water softener inc, Cable available, At Least 1 tub, Internet - Cable |
| Exterior Features: | Deck |
| Terms/Misc.: | Limited home warranty, Restrictions/Covenants, In an association (HOA) |
| Directions: | From Main St go N on Thompson, L on Colorado, RT on Moorland |
| Items Included: | Refrigerator, Range/Oven, Dishwasher, Microwave, Disposal, Washer, Dryer, Water Softener, Sump Pump, Garage Door Opener |
| Items Excluded: | Seller's Personal Property |
| Master Bed Rm Lvl: | U |
| Primary Bed Bath: | Full, Walk-in Shower |
| Accessibility Features: | Minimum hallway 36", Minimum door opening 29" |
The data on this website relating to real estate for sale comes in part from the IDX Program of the South Central Wisconsin Multiple Listing Service.
All information is believed accurate but not guaranteed. The properties displayed may not be all of the properties available through the IDX Program. Any use of this site other than by potential buyers or sellers is strictly prohibited.
© 2026 South Central Wisconsin Multiple Listing Service.
South Central Wisconsin Multiple Listing Service data last updated on October 08, 2026 04:11 PM - CT.
Property Last Updated: October 08, 2026 04:11 PM - CT
