




























1979 Yelk Drive
Sun Prairie, WI 53559
$632,000
Listing Courtesy of: First Weber Inc
Listing Agent: Erin Anderson
HomeInfo@firstweber.com
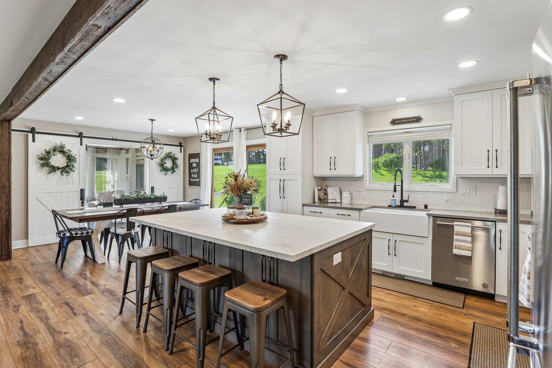
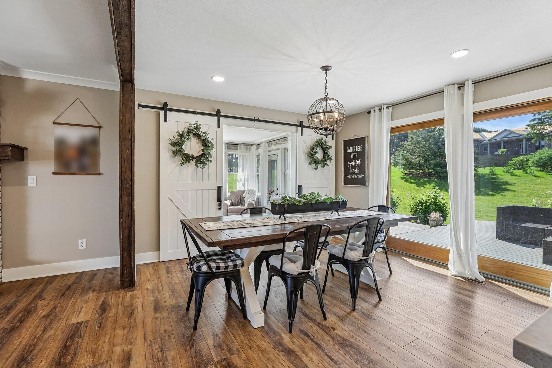
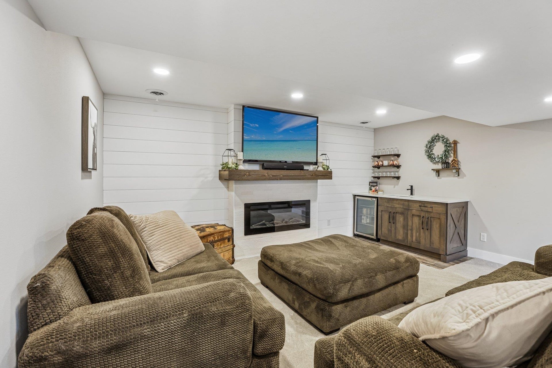
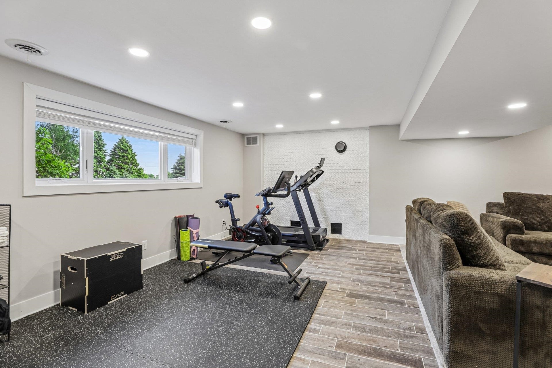
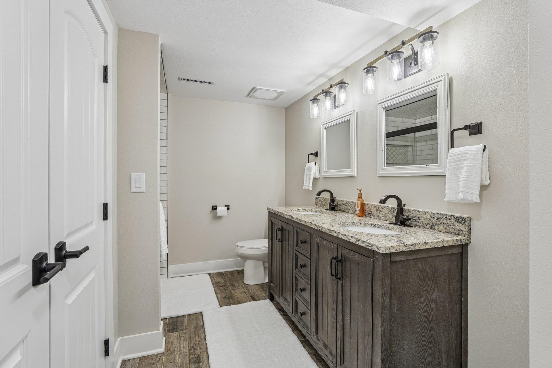
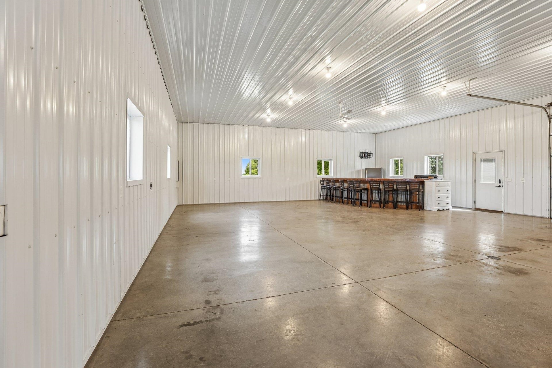
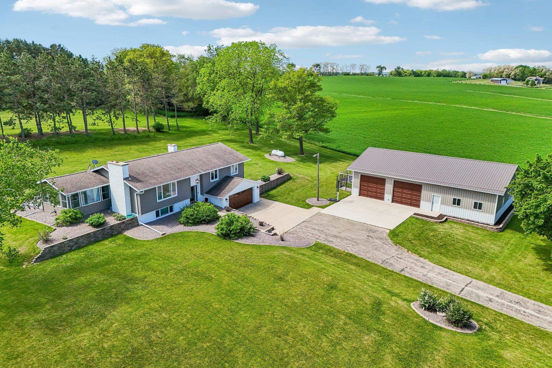
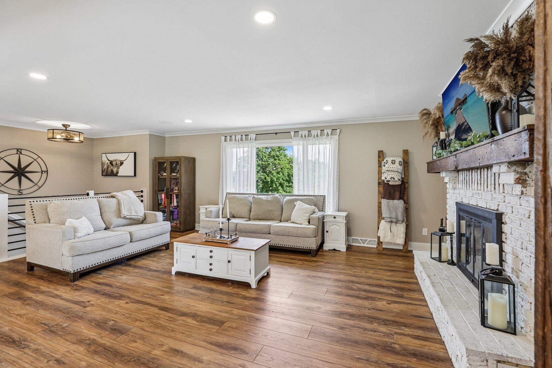
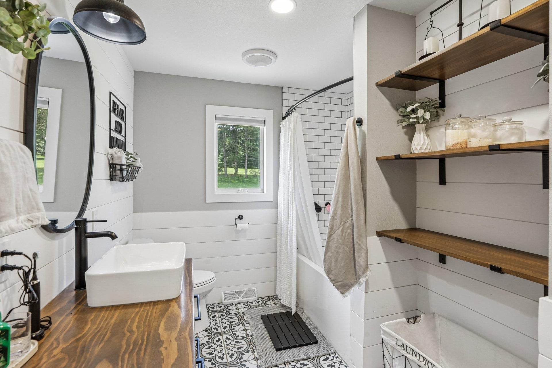
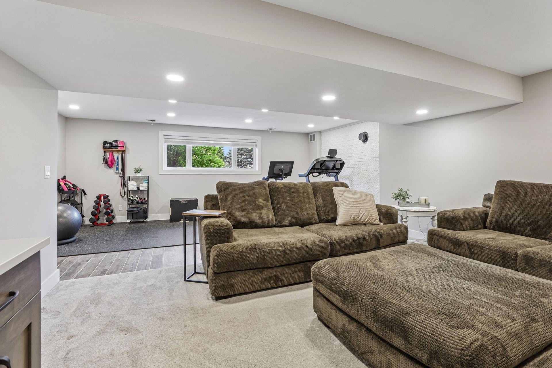
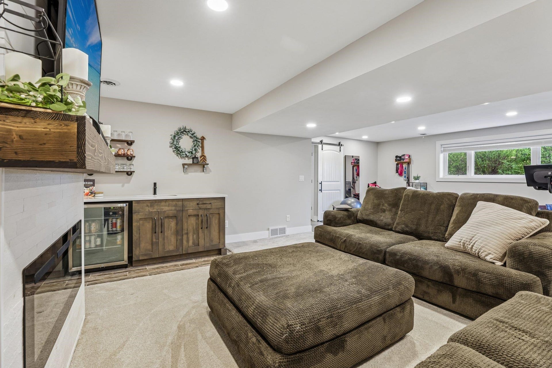
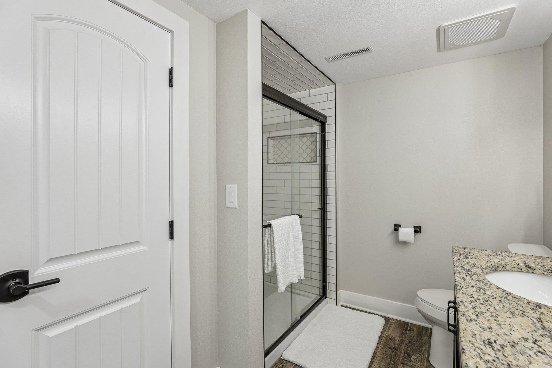
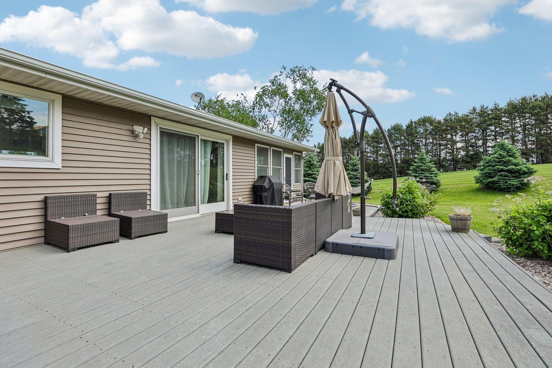
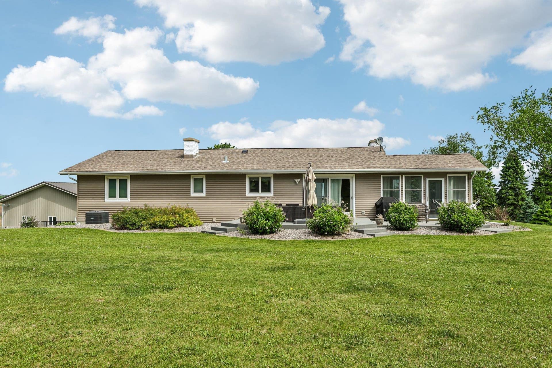
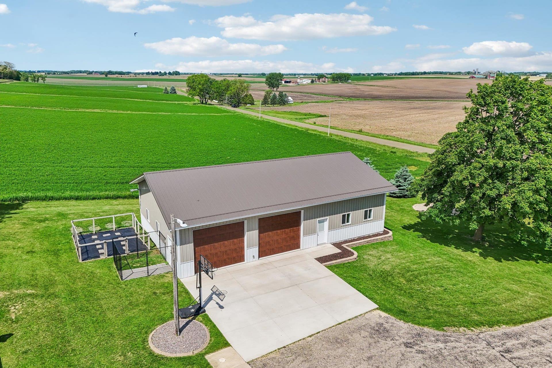
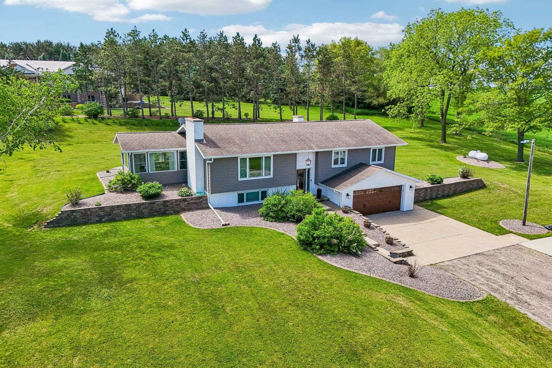
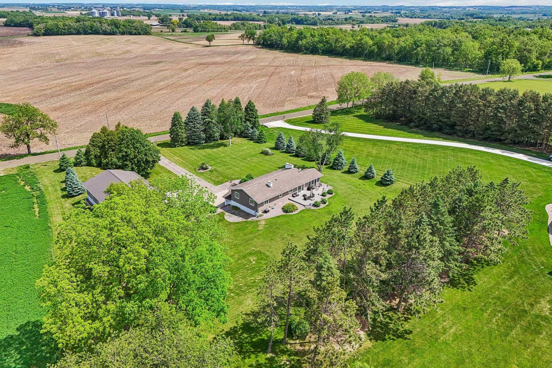
Accepted Site Unseen Offer. Dreaming of country living without giving up convenience? This beautifully modern home situated on 1.56 acres just 3 minutes outside of Sun Prairie. You'll appreciate the updates & inviting open-concept. Kitchen features custom cabinetry, quartz countertops, SS appliances, farmhouse sink, subway backsplash, & space to gather. Dining area flows to the backyard through patio doors to Trex deck. LR w/a cozy fireplace is complemented by a bright sunroom that provides a perfect place to enjoy morning coffee, wine, or make it a cozy Christmas wonderland. Downstairs, the finished LL an entertainer's dream w/large family room, wet bar, & fireplace-think game days or movie nights. Bathrooms have been updated & improvements throughout make this move-in ready. Need space for hobbies, toys, equipment, or a business? The impressive 36'x56' heated & insulated outbuilding w/concrete floor, metal construction, & 2 overhead doors.
| Mls #: | 2025194 |
|---|---|
| List Price: | $575,000 |
| Sold Price: | $632,000 |
| Closing Date: | 07/31/2026 |
| Class: | Single Family |
| Status: | Sold |
| Bedrooms: | 3 |
| Full Baths Total: | 2 |
| Living Area: | 2,082 |
| Net Taxes: | $9,298 |
| Est. Total Acres: | 1.56 |
| Architecture: | Raised Ranch |
| Municipality: | Sun Prairie |
| County: | Dane |
| ZIP: | 53559 |
| Year Built: | 1981 |
| Location: | Sun Prairie-T |
| State: | WI |
| Financing: | Cash |
| Price Per Sqft: | $303.55 |
| C/T/V: | Town |
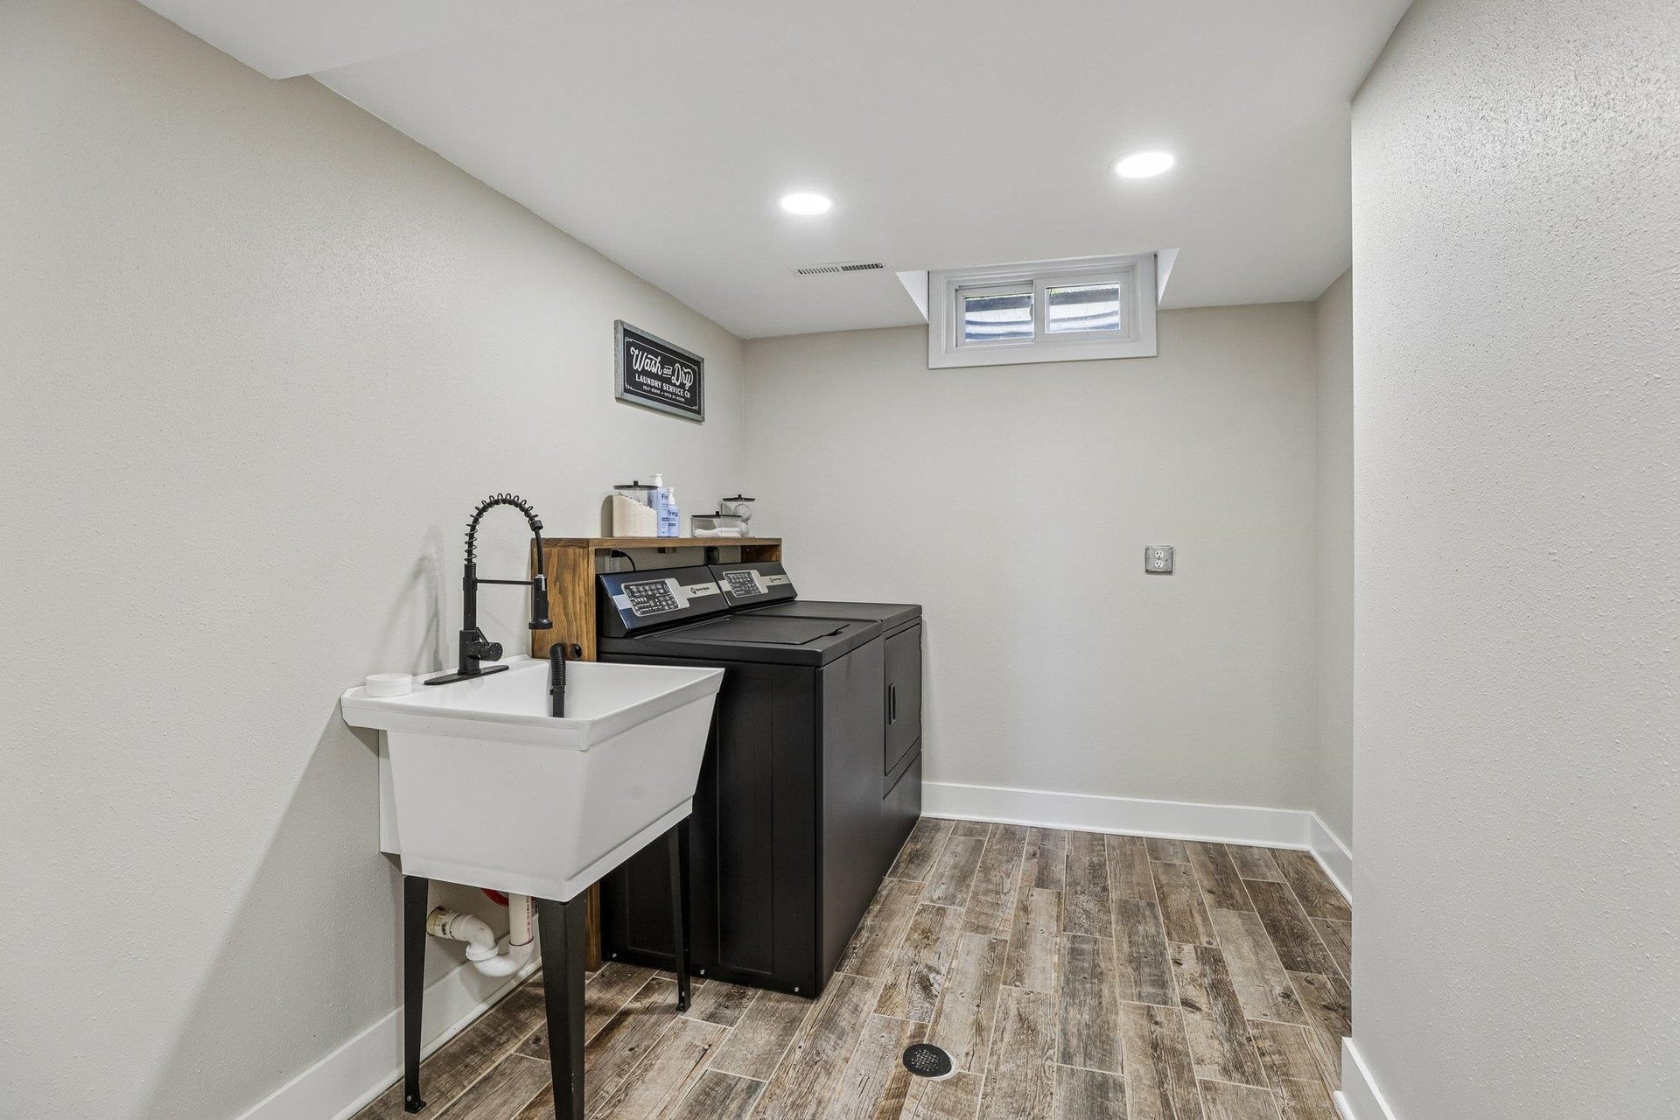
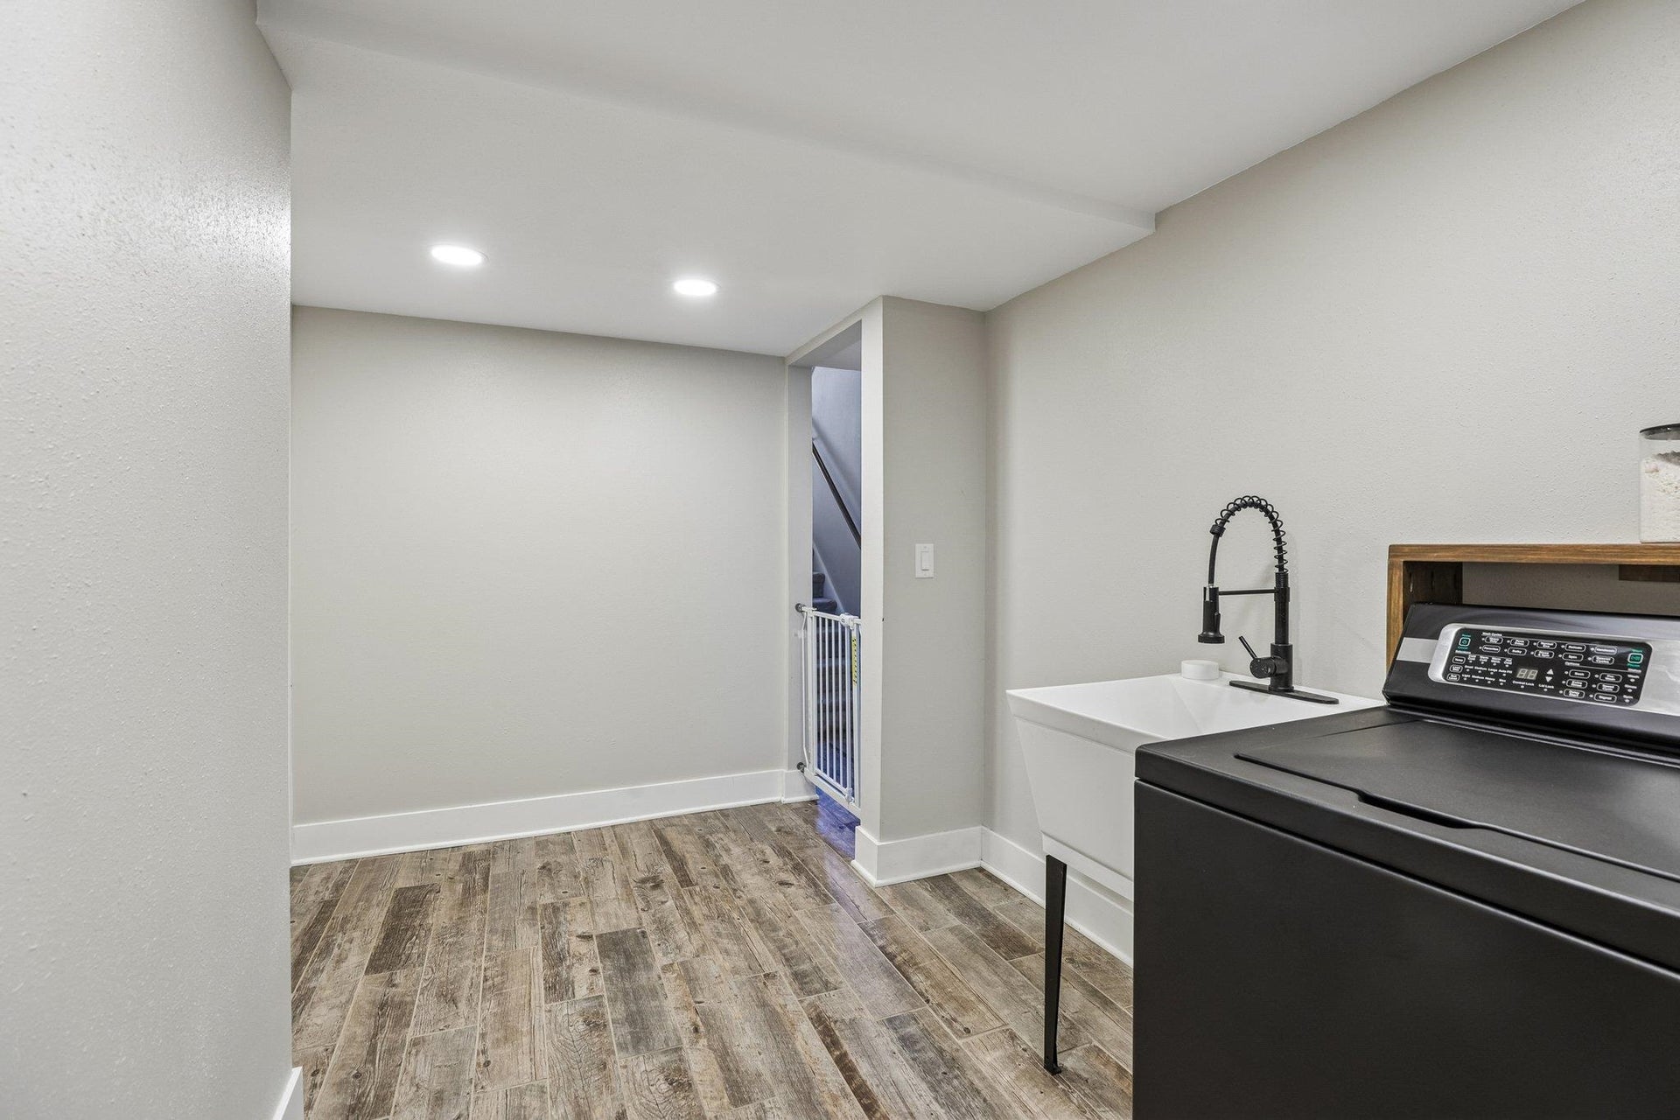
| Laundry Level: | L |
| Living/Great Room Lvl: | M |
| Kitchen Lvl: | M |
| Dining Room Lvl: | M |
| Family Room Lvl: | L |
| Bedroom 2 Lvl: | M |
| Bedroom 3 Lvl: | M |
| Other Room: | Sun Room |
| Other Room 2: | Foyer |
| Zoning: | Res |
| High School: | Sun Prairie East |
| Middle School: | Patrick Marsh |
| Elementary: | Eastside |
| Laundry Dim: | 8x13 |
| Other Room 3: | Garage |
| Farm Y/N: | No |
| Full Baths Upper: | 0 |
| 1/2 Baths Upper: | 0 |
| Above Grade Bedroom Count: | 3 |
| Full Baths Main: | 1 |
| 1/2 Baths Main: | 0 |
| Full Baths Lower: | 1 |
| 1/2 Baths Lower: | 0 |
| Total Assess Year: | 2025 |
| Tax Year: | 2025 |
| Total Full Garage Stalls: | 2 |
| Fin Above Grade Sq Ft: | 1,494 |
| Fin Part/All Below Grd Sf: | 588 |
| Finished Sq Ft: | 2,082 |
| Land Assess: | $138,000 |
| Improvements: | $491,200 |
| Total Assess: | $629,200 |
| Above Grade Price Per Sqft: | $384.87 |
| Above Grade Sold Price Per Sq Ft: | $423.03 |
| Other Room Lvl: | M |
| Other Room 2 Lvl: | M |
| Living/Great Dim: | 20x15 |
| Kitchen Dim: | 14x12 |
| Dining Room Dim: | 12x12 |
| Family Room Dim: | 16x24 |
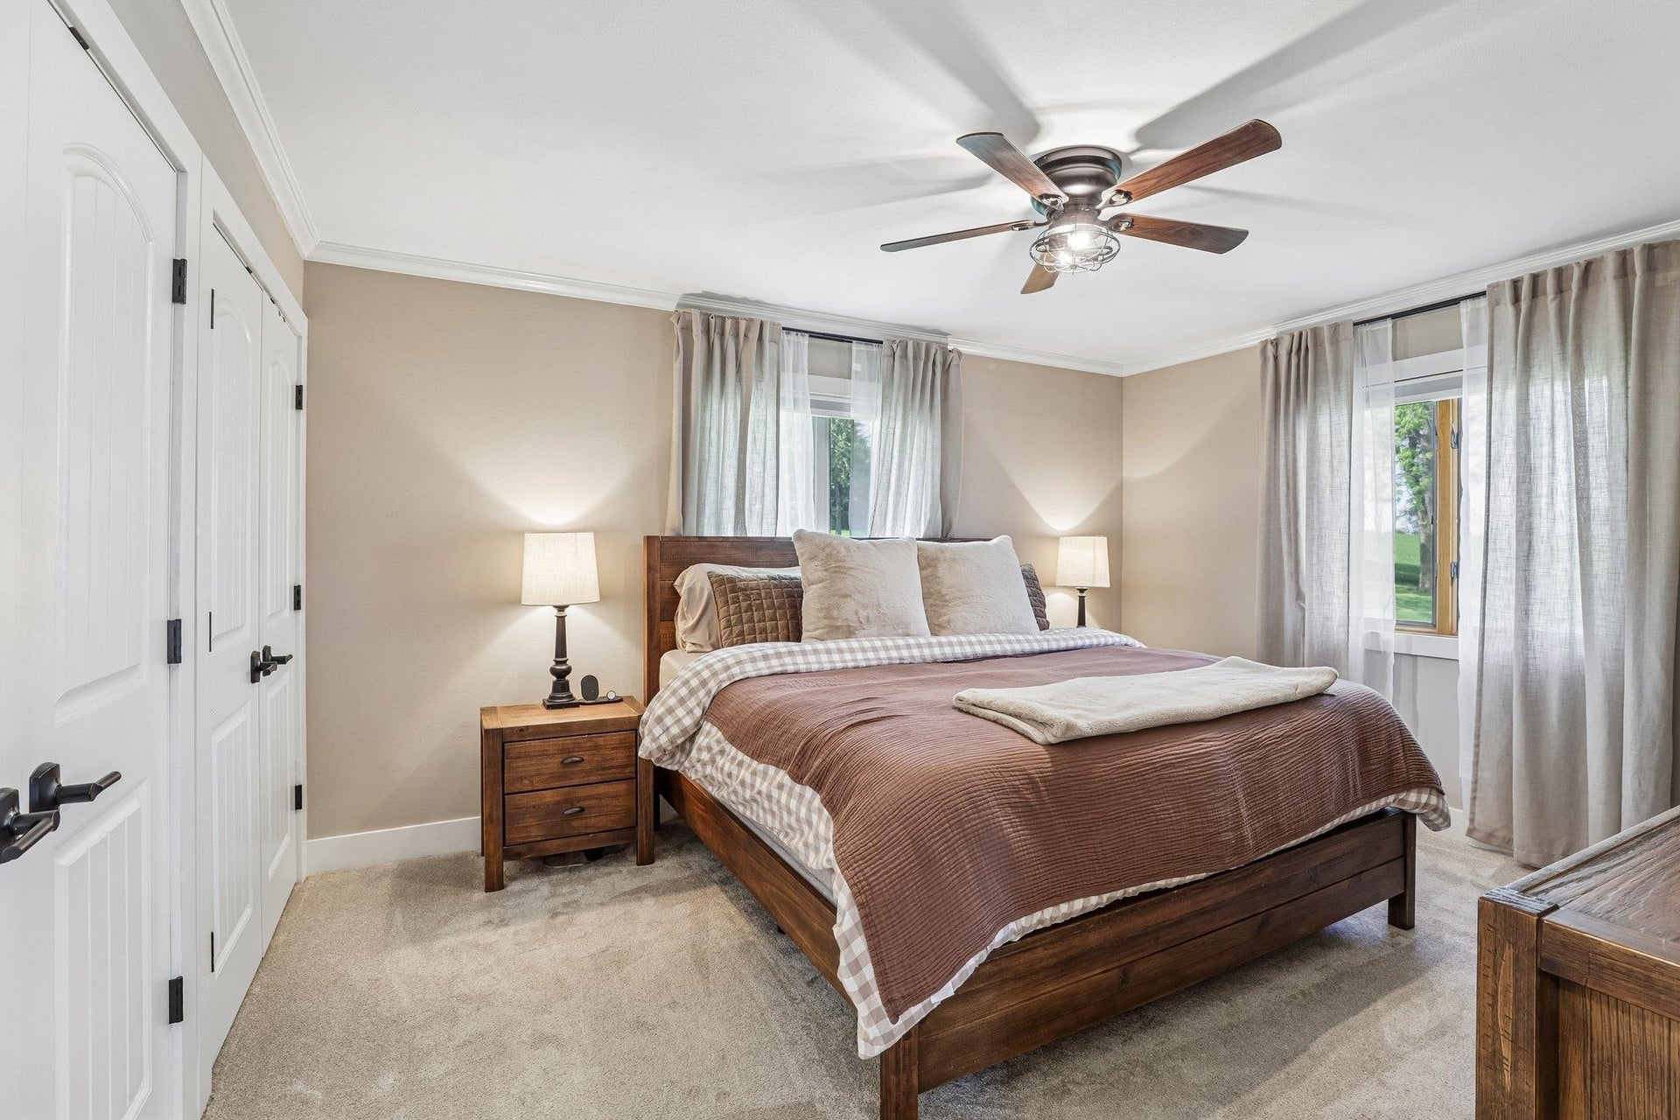
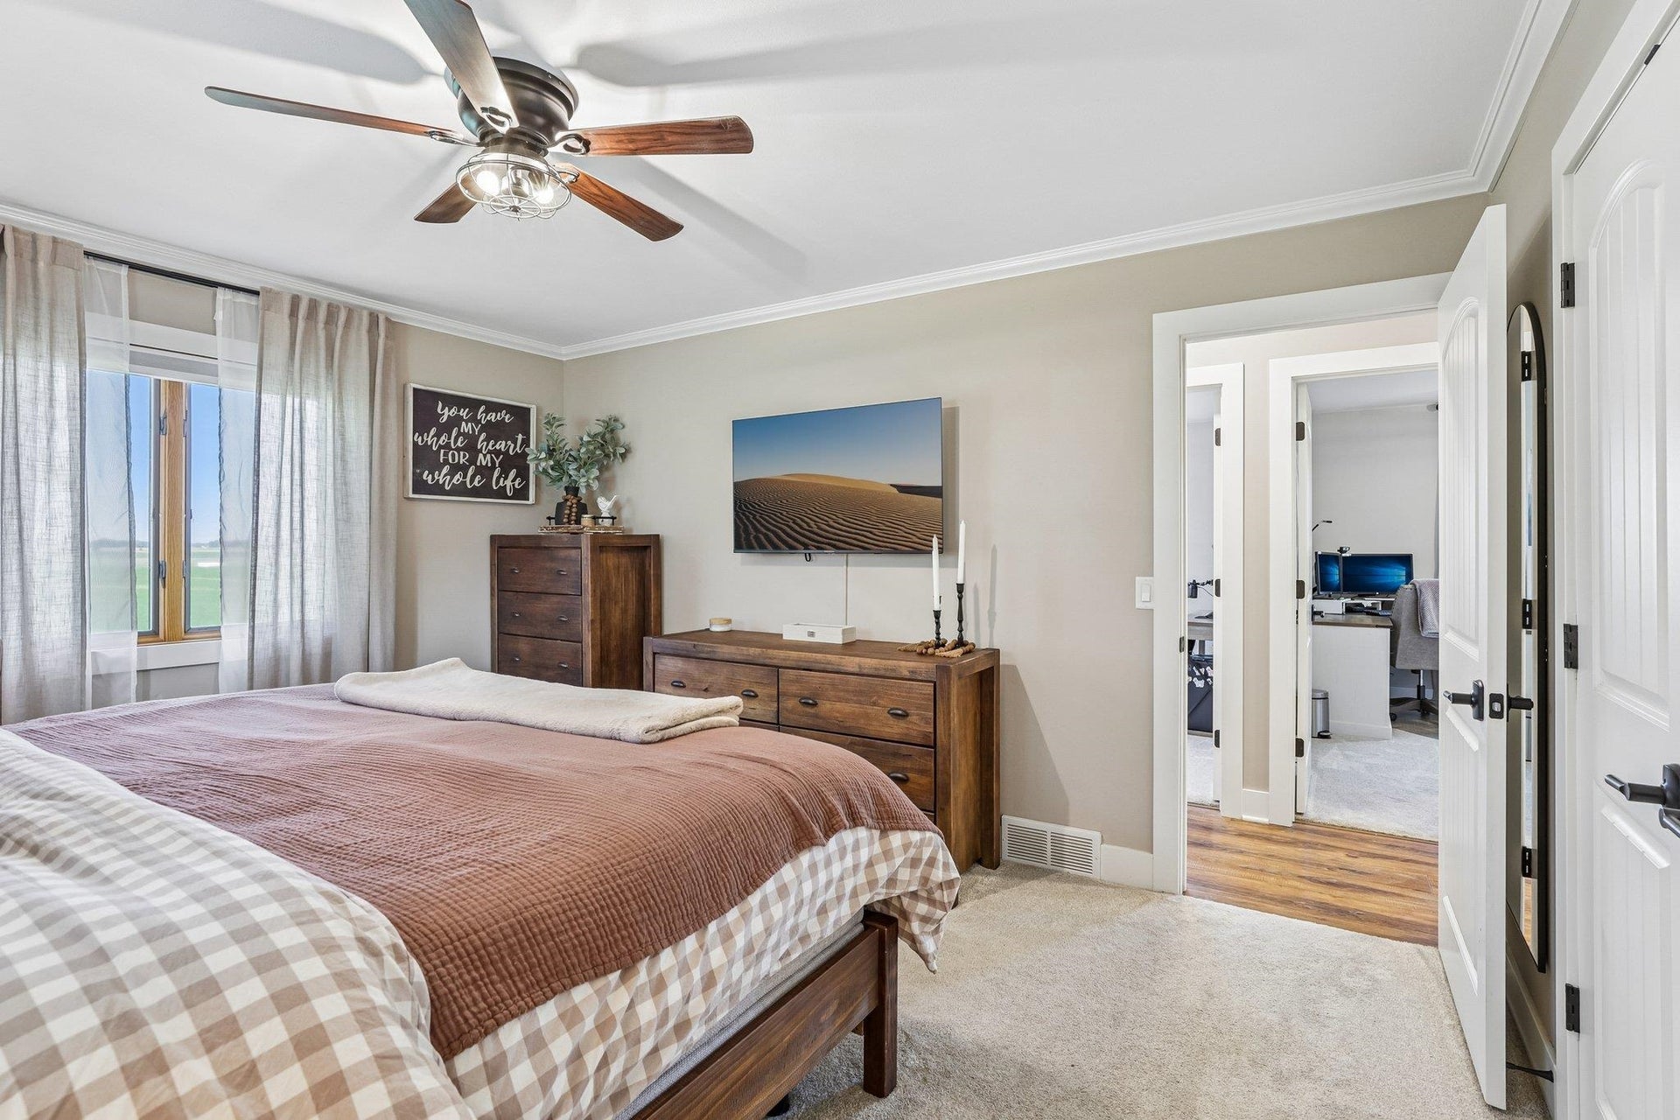
| Master Bed Dim: | 14x12 |
| Bedroom 2 Dim: | 12x12 |
| Bedroom 3 Dim: | 12x12 |
| Other Room Dim: | 13x13 |
| Other Room 2 Dim: | 6x4 |
| Other Room 3 Dim: | 36x56 |
| Acres Source: | Appraiser |
| Year Built Source: | Appraiser |
| County Qtr Section: | Dane NE |
| School District: | Sun Prairie |
| Parcel Id: | 0811-141-8590-0 |
| Type: | 1 story |
| Basement: | Full, Full Size Windows/Exposed, 8'+ Ceiling, Poured concrete foundatn |
| Garage: | 2 car, Attached, Under, Opener, Access to Basement, Additional Garage |
| Driveway: | Paved |
| Exterior: | Vinyl, Brick |
| Lot Description: | Wooded, Rural-not in subdivision |
| Fuel: | Liquid propane |
| Heating/Cooling: | Forced air, Central air |
| Fireplace: | Wood, Gas, 2 fireplaces |
| Water/Waste: | Well, Non-Municipal/Prvt dispos |
| Kitchen Features: | Breakfast bar, Kitchen Island, Range/Oven, Refrigerator, Dishwasher, Microwave, Range hood |
| Interior Features: | Washer, Dryer, Water softener inc, Wet bar, At Least 1 tub, Smart doorbell, Smart thermostat, Smart garage door opener, Bar-Refrigerator, Ceiling Fan(s), Foyer Entry |
| Exterior Features: | Deck |
| Terms/Misc.: | Limited home warranty |
| Farm Features: | Outbuilding(s) |
| Directions: | Hwy 19 east to south on Cty Road VV, left on Yelk Road |
| Items Included: | Range/Oven, Refrigerator, Dishwasher, Microwave, 4 x Bathroom Mirrors, Washer, Dryer, Water Softener, Curtain Rods, Blinds, Bar Stools in Outbuilding |
| Items Excluded: | Curtains, Refrigerator in Outbuilding, Mirrors in bedrooms behind doors, TV Mounts, Sellers Personal Property |
| Master Bed Rm Lvl: | M |
| Primary Bed Bath: | None |
The data on this website relating to real estate for sale comes in part from the IDX Program of the South Central Wisconsin Multiple Listing Service.
All information is believed accurate but not guaranteed. The properties displayed may not be all of the properties available through the IDX Program. Any use of this site other than by potential buyers or sellers is strictly prohibited.
© 2026 South Central Wisconsin Multiple Listing Service.
South Central Wisconsin Multiple Listing Service data last updated on October 08, 2026 04:11 PM - CT.
Property Last Updated: October 08, 2026 04:11 PM - CT
