




































2001 Timber Lake Road
Oregon, WI 53575
$625,000
Listing Courtesy of: Sprinkman Real Estate
Listing Agent: Kari Manson Hvam
608-516-3758
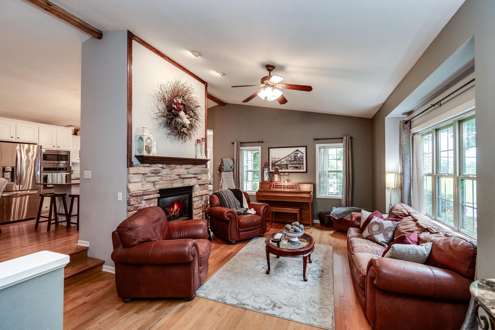
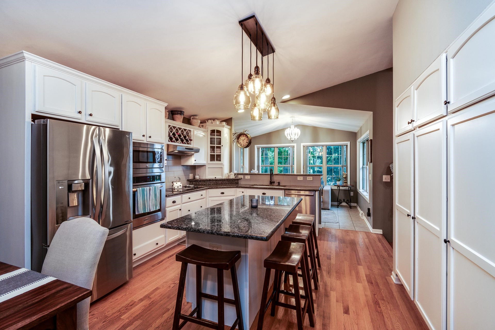
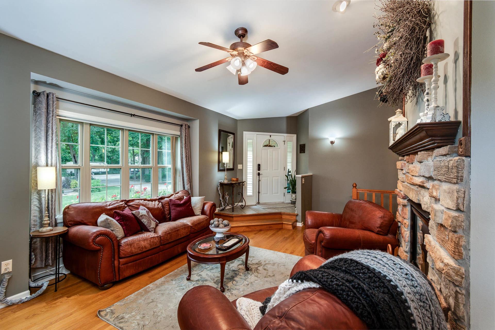
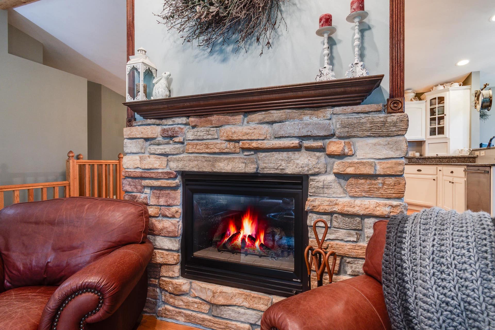
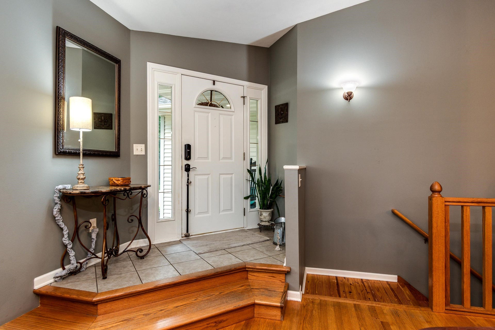
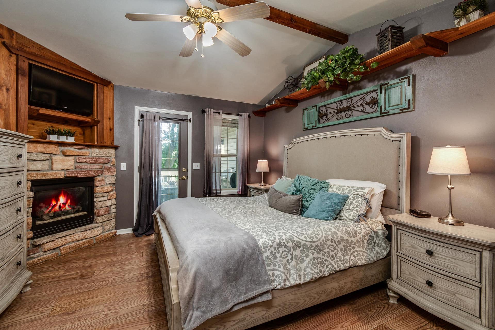
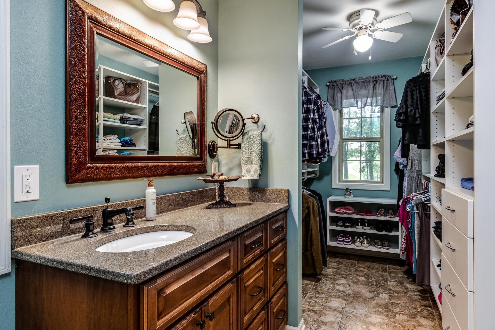
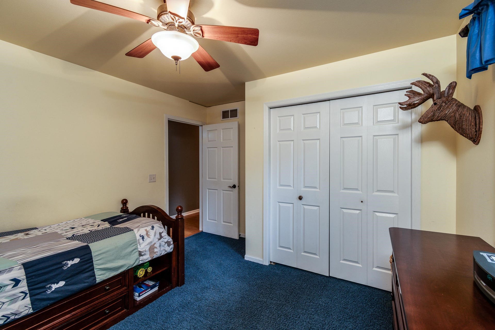
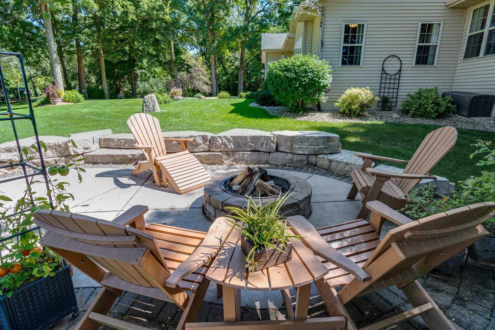
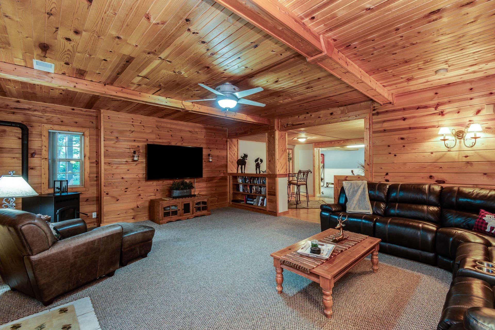
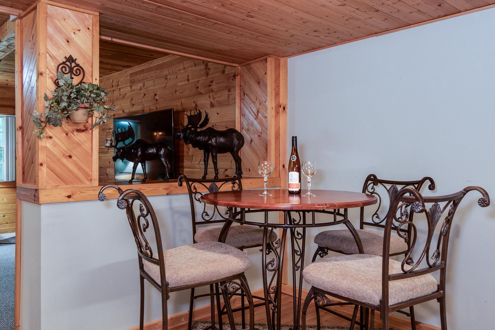
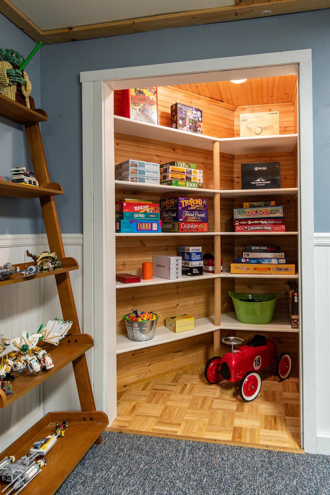
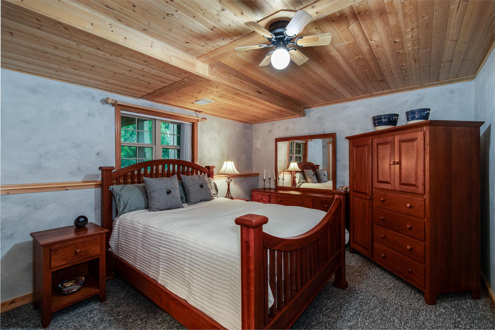
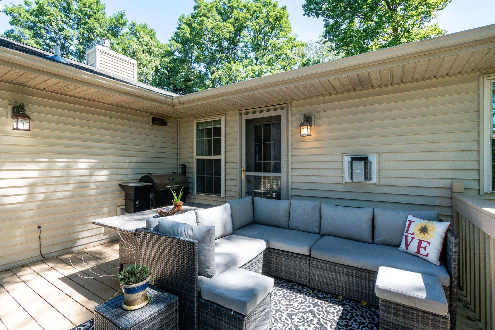
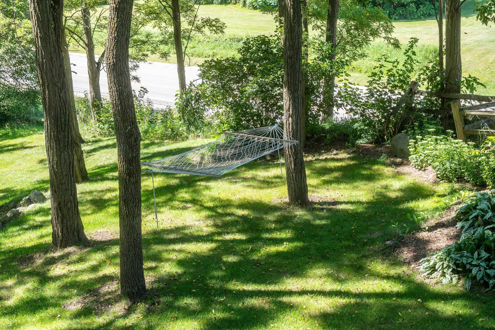
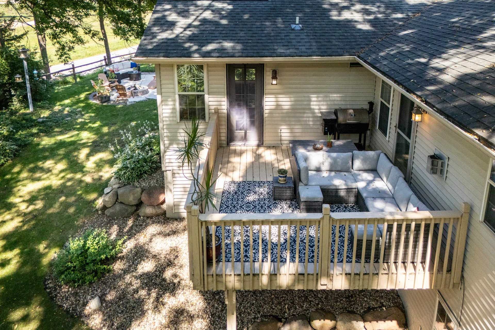
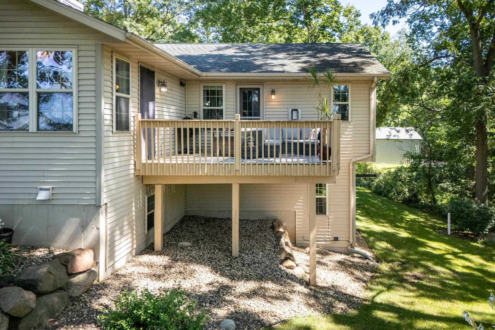
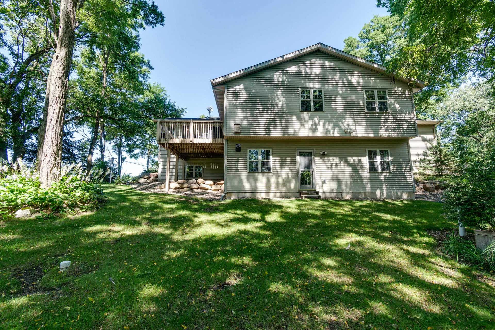
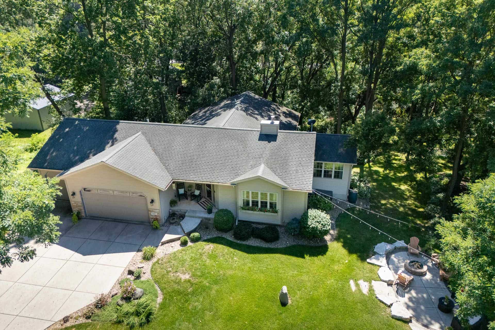
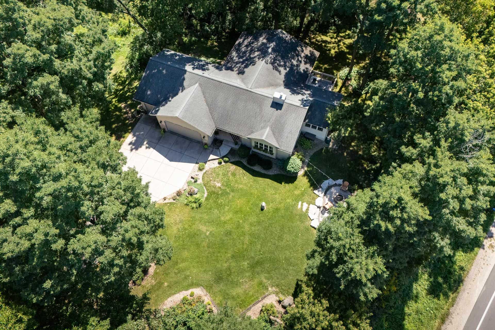
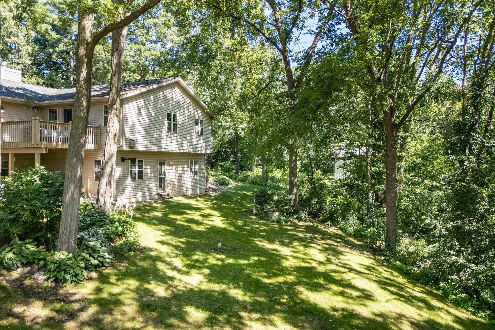
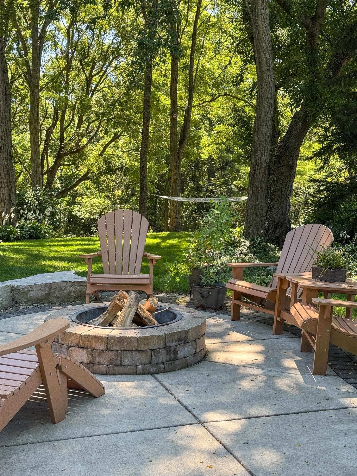
Tucked among the trees on over an acre, this private ranch-style retreat offers comfort and natural beauty. Inside, a striking stone fireplace sets the tone for gatherings, while the sun-filled sunroom invites quiet moments overlooking the woods, stunning sunsets, and state capital views. The primary ensuite feels like a personal sanctuary with its own fireplace and deck access. The deck extends the living space outdoors, perfect for entertaining or simply enjoying the peaceful wooded backdrop. Evenings are best spent gathered around the built-in firepit under the stars. The walk-out lower level adds versatility with a welcoming family room and wood pellet stove along with space for games, recreation, fitness, and generous home office. Room to relax, recharge, and entertain. Wood floors, 2 fireplaces + wood burning stove, vaulted ceilings, an abundance of windows and 3-car garage! SF/dim/lot approx. - Buyer’s responsibility to verify. All pertinent info/docs are in MLS docs
| Mls #: | 2033369 |
|---|---|
| List Price: | $625,000 |
| Class: | Single Family |
| Status: | Offer-Show |
| Bedrooms: | 4 |
| Full Baths Total: | 3 |
| Living Area: | 2,846 |
| Net Taxes: | $11,181 |
| Est. Total Acres: | 1.07 |
| Architecture: | Ranch |
| Municipality: | Oregon |
| County: | Dane |
| ZIP: | 53575 |
| Year Built: | 2001 |
| Location: | Oregon-T |
| State: | WI |
| Price Per Sqft: | $219.61 |
| C/T/V: | Town |
| Laundry Level: | M |
| Living/Great Room Lvl: | M |
| Kitchen Lvl: | M |
| Family Room Lvl: | L |
| Bedroom 2 Lvl: | M |
| Bedroom 3 Lvl: | M |
| Bedroom 4 Lvl: | L |
| Other Room: | Sun Room |
| Other Room 2: | Rec Room |
| Zoning: | RES |
| High School: | Oregon |
| Middle School: | Oregon |
| Elementary: | Call School District |
| Laundry Dim: | 6x11 |
| Other Room 3: | Den/Office |
| Farm Y/N: | No |
| Full Baths Upper: | 0 |
| 1/2 Baths Upper: | 0 |
| Above Grade Bedroom Count: | 3 |
| Full Baths Main: | 2 |
| 1/2 Baths Main: | 0 |
| Full Baths Lower: | 1 |
| 1/2 Baths Lower: | 0 |
| Total Assess Year: | 2026 |
| Tax Year: | 2025 |
| Total Full Garage Stalls: | 3 |
| Fin Above Grade Sq Ft: | 1,658 |
| Fin Part/All Below Grd Sf: | 1,188 |
| Finished Sq Ft: | 2,846 |
| Land Assess: | $103,200 |
| Improvements: | $590,900 |
| Total Assess: | $694,100 |
| Above Grade Price Per Sqft: | $376.96 |
| Other Room Lvl: | M |
| Other Room 2 Lvl: | L |
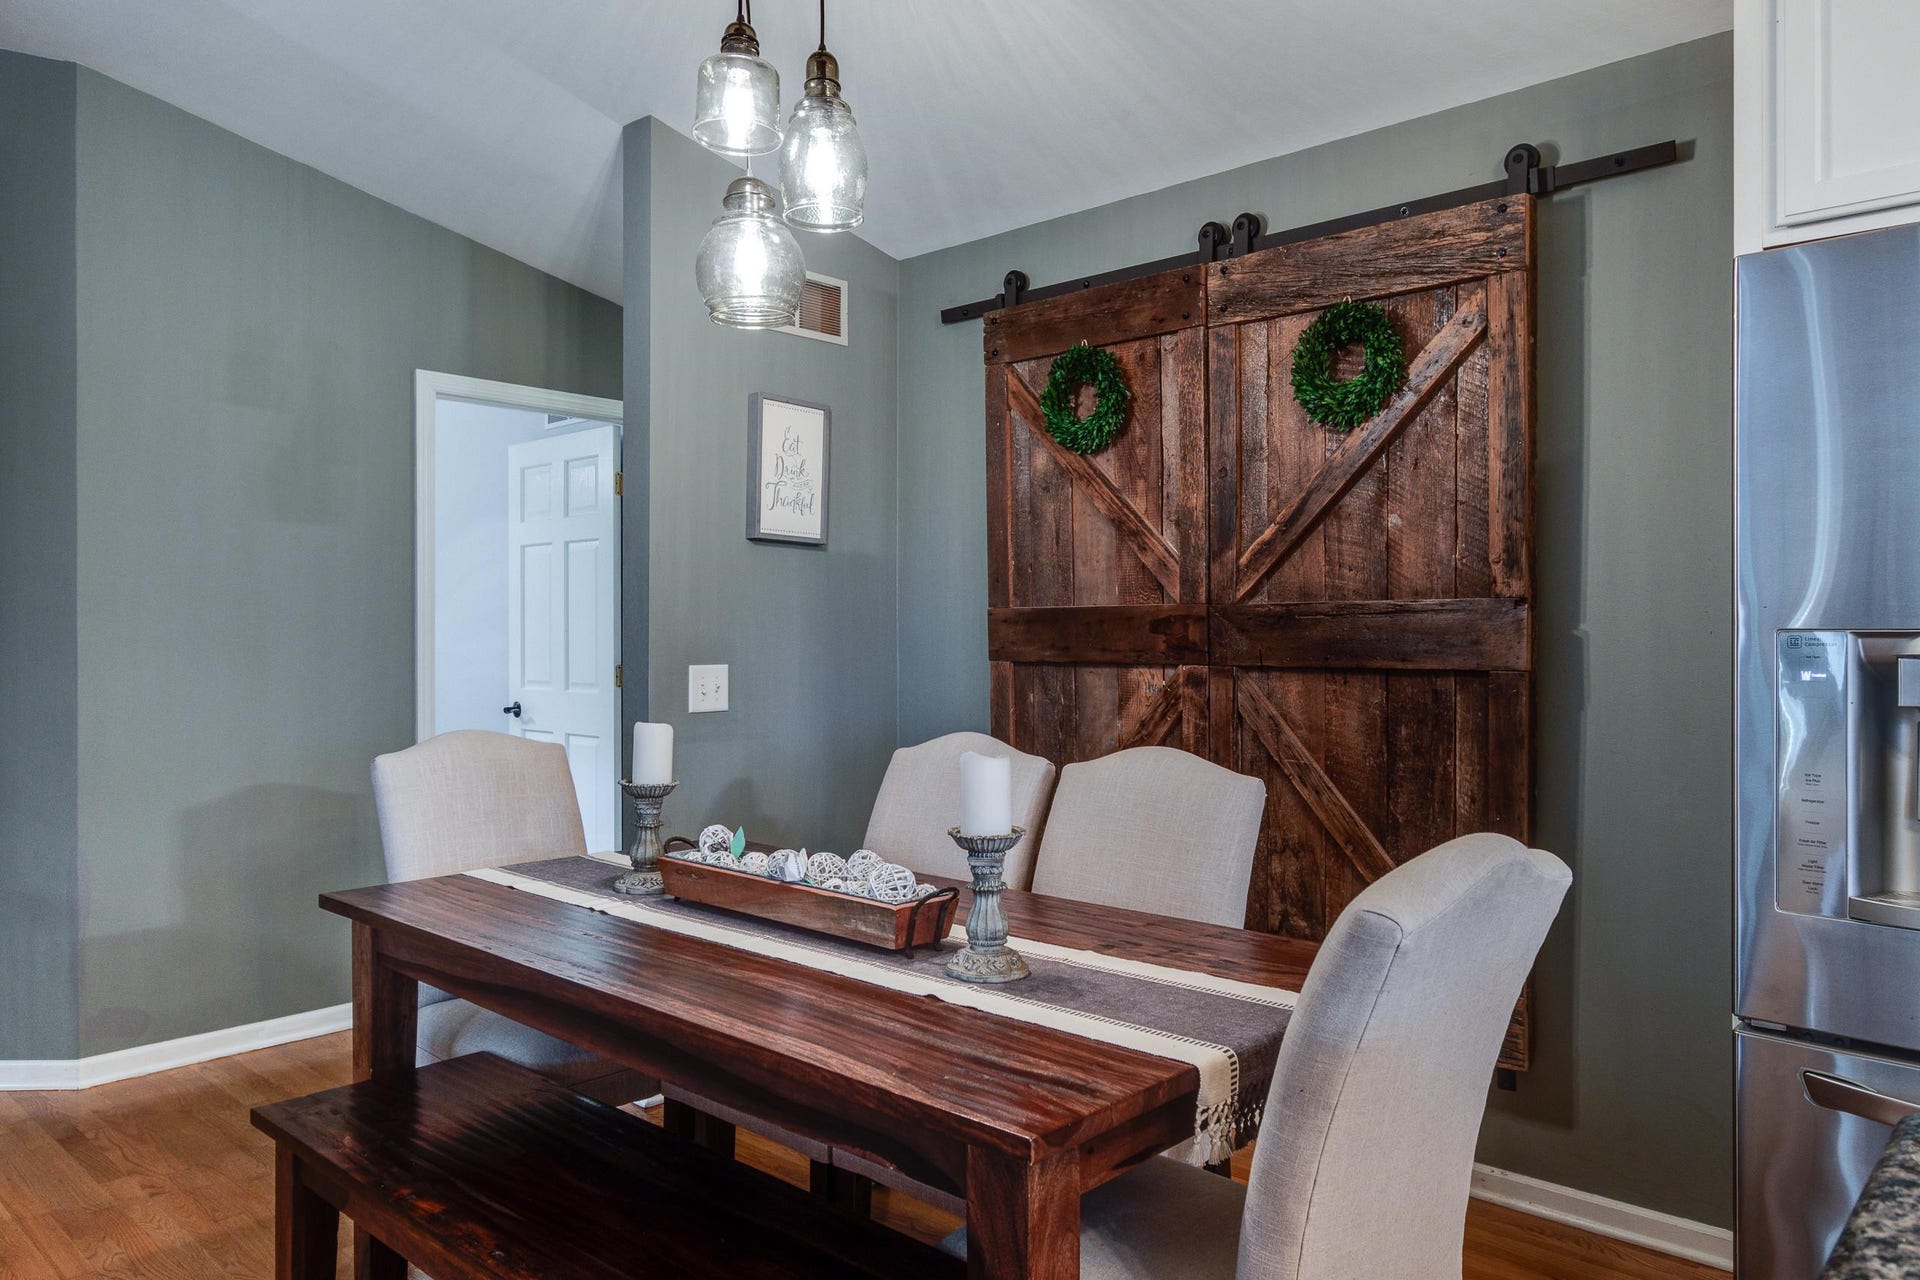
| Dining Area Lvl: | M |
| Other Room 3 Lvl: | L |
| Living/Great Dim: | 14x19 |
| Kitchen Dim: | 13x13 |
| Family Room Dim: | 17x23 |
| Master Bed Dim: | 13x14 |
| Bedroom 2 Dim: | 11x12 |
| Bedroom 3 Dim: | 11x11 |
| Bedroom 4 Dim: | 11x16 |
| Other Room Dim: | 11x12 |
| Other Room 2 Dim: | 14x18 |
| Other Room 3 Dim: | 12x15 |
| Dining Area Dim: | 9x13 |
| Acres Source: | Assessor |
| Year Built Source: | Assessor |
| County Qtr Section: | Dane SW |
| School District: | Oregon |
| Parcel Id: | 0609-254-1157-4 |
| Other Marketing Area: | FITCHBURG - C |
| Type: | 1 story |
| Basement: | Full, Full Size Windows/Exposed, Walkout to yard, Partially finished, Sump pump |
| Garage: | 3 car, Attached, Opener |
| Driveway: | Paved, Extra paving, Concrete |
| Exterior: | Vinyl, Brick, Stone |
| Lot Description: | Cul-de-sac, Wooded, Rural-in subdivision, Rural-not in subdivision |
| Fuel: | Natural gas |
| Heating/Cooling: | Forced air, Central air |
| Fireplace: | Gas, Free standing STOVE, 2 fireplaces, Pellet |
| Water/Waste: | Well, Non-Municipal/Prvt dispos |
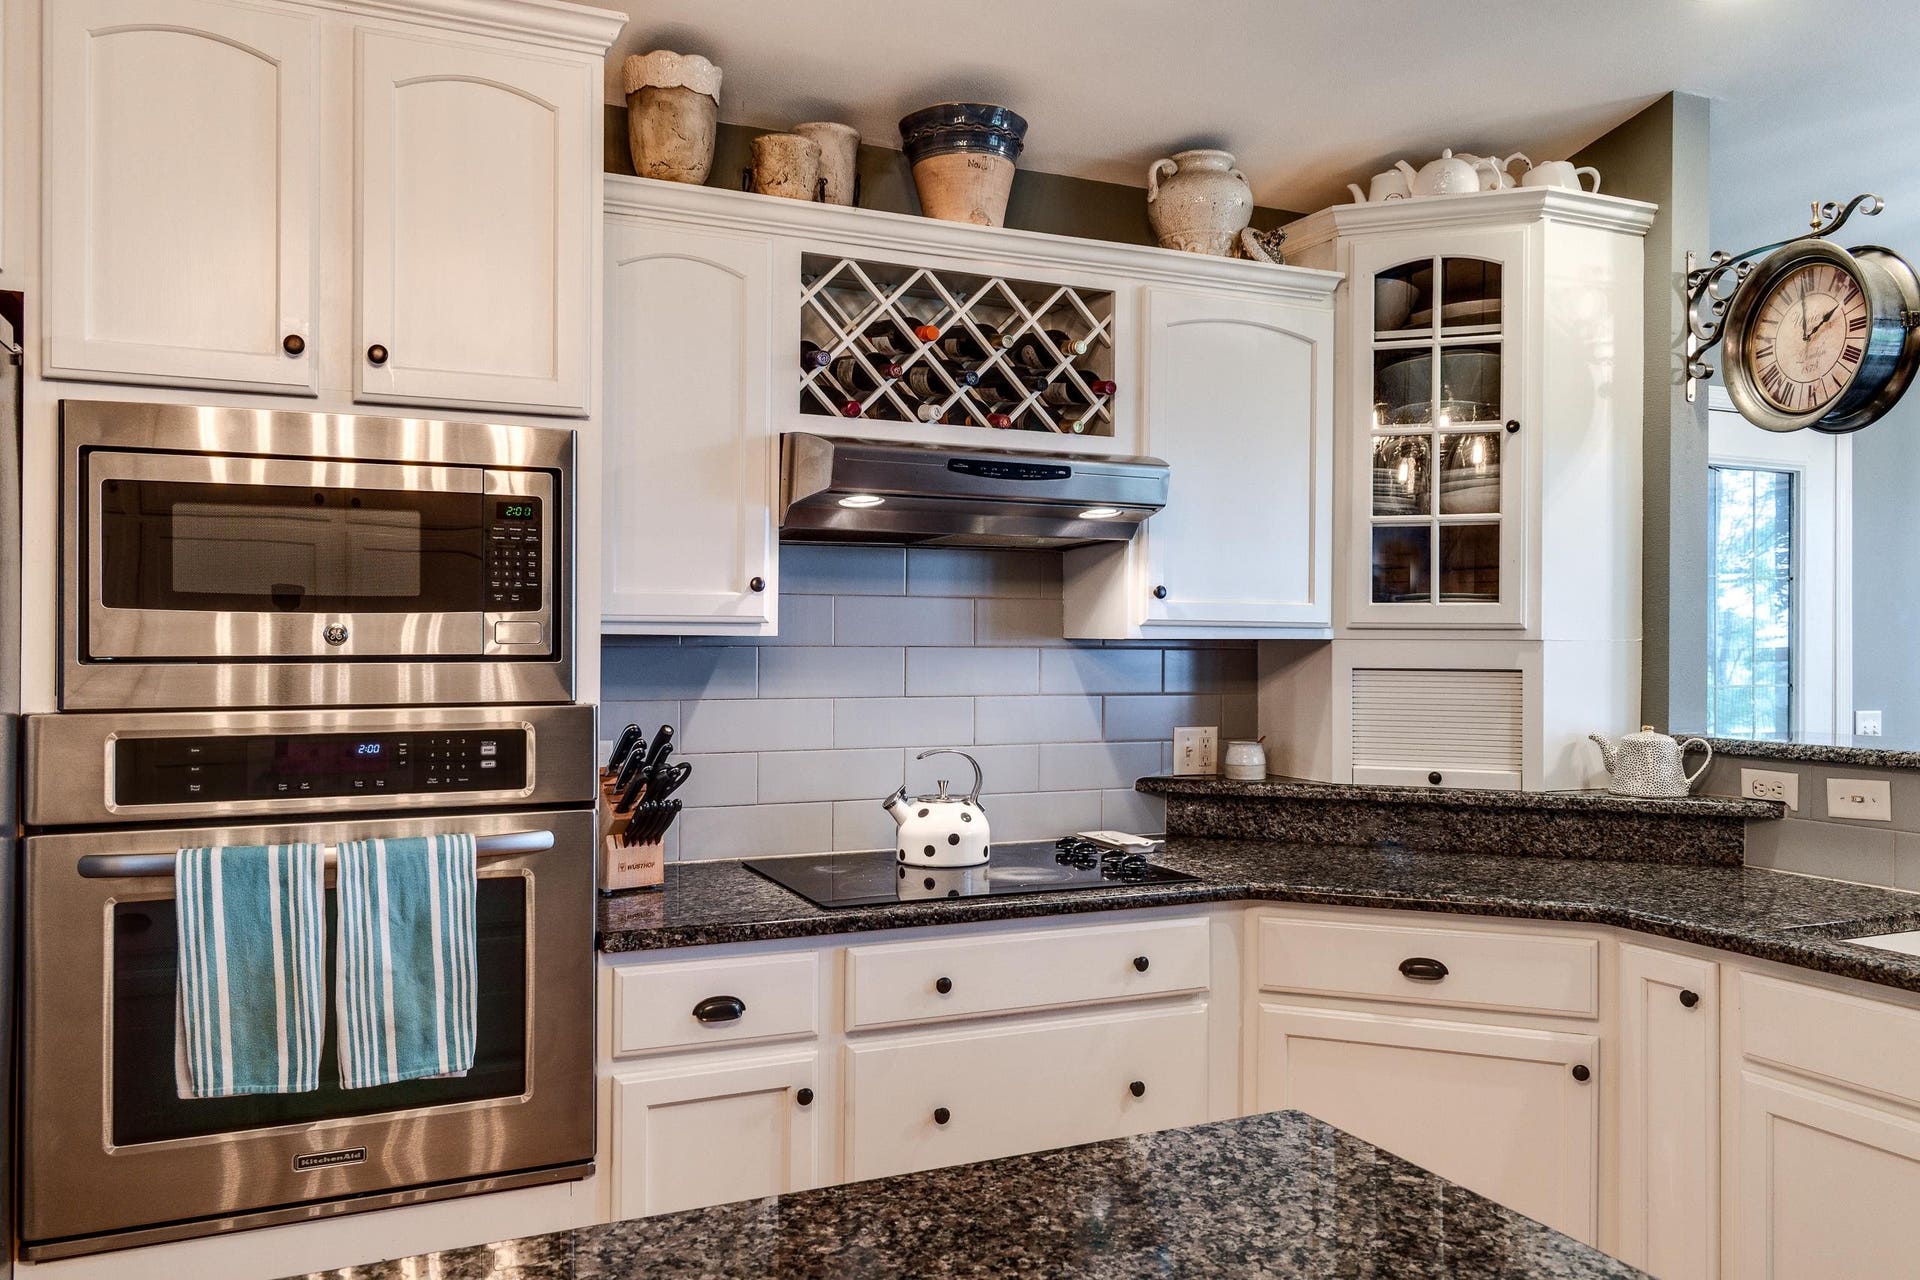
| Kitchen Features: | Pantry, Kitchen Island, Range/Oven, Refrigerator, Dishwasher, Microwave, Disposal, Range hood |
| Interior Features: | Walk-in closet(s), Great room, Vaulted ceiling, Skylight(s), Washer, Dryer, Water softener inc, Cable available, At Least 1 tub |
| Exterior Features: | Deck |
| Terms/Misc.: | Limited home warranty |
| Directions: | Hwy MM, East on Schneider, North on Timber Lake Road OR Hwy 51, West on Schneider, North on Timber Lake Road. |
| Items Included: | water softener, refrigerator, disposal, wall oven, wall microwave, dishwasher, 2 garage door openers, all window coverings, all built-in shelving |
| Master Bed Rm Lvl: | M |
| Primary Bed Bath: | Full, Walk-in Shower |
| Accessibility Features: | Open floor plan |
The data on this website relating to real estate for sale comes in part from the IDX Program of the South Central Wisconsin Multiple Listing Service.
All information is believed accurate but not guaranteed. The properties displayed may not be all of the properties available through the IDX Program. Any use of this site other than by potential buyers or sellers is strictly prohibited.
© 2026 South Central Wisconsin Multiple Listing Service.
South Central Wisconsin Multiple Listing Service data last updated on October 08, 2026 04:11 PM - CT.
Property Last Updated: October 08, 2026 04:11 PM - CT
