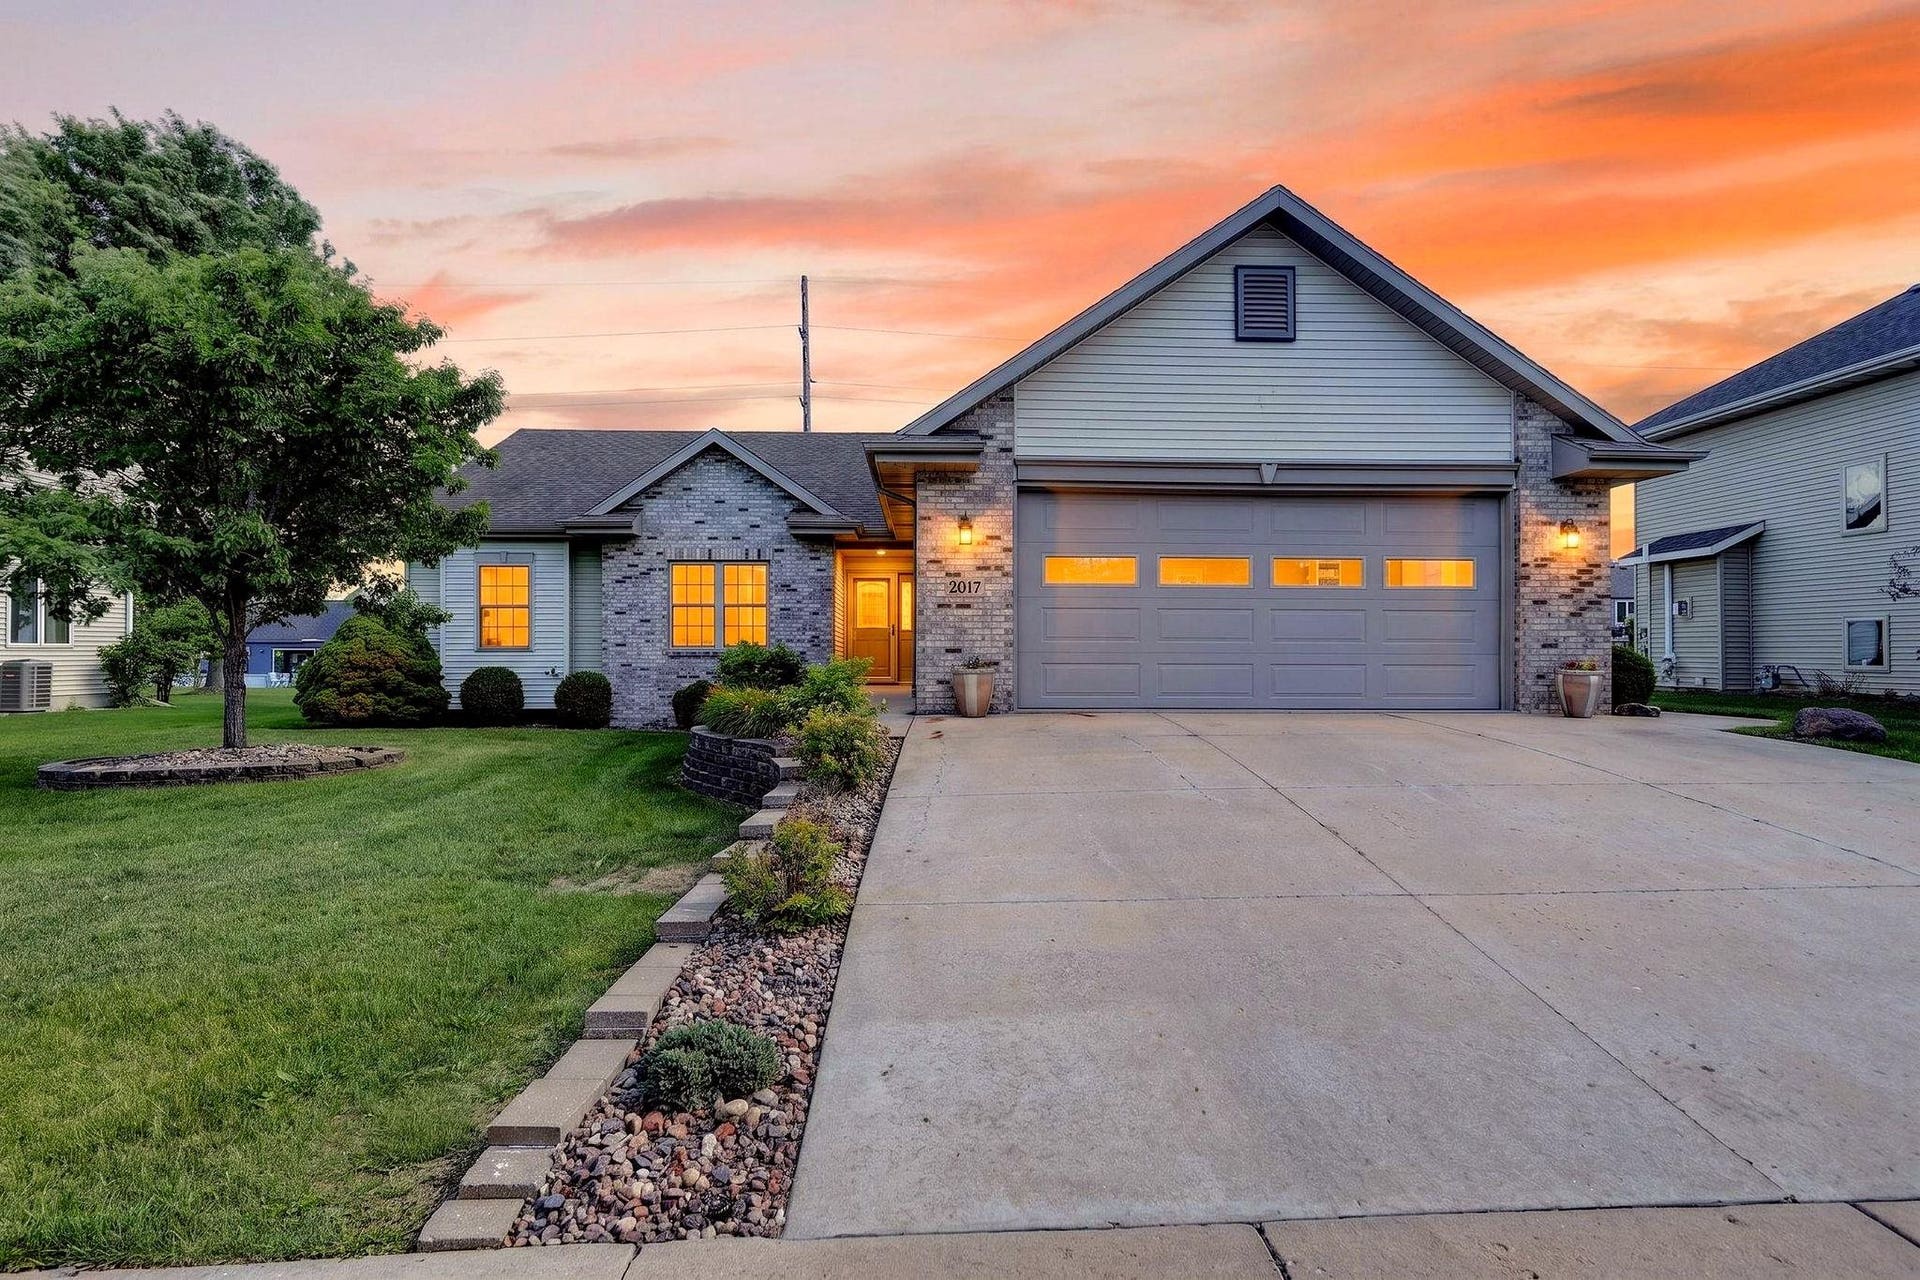




















2017 W Milwaukee Street
Stoughton, WI 53589
$567,000
Listing Courtesy of: Stark Company, REALTORS
Listing Agent: Jay Spiegel
Pref: 608-219-0376
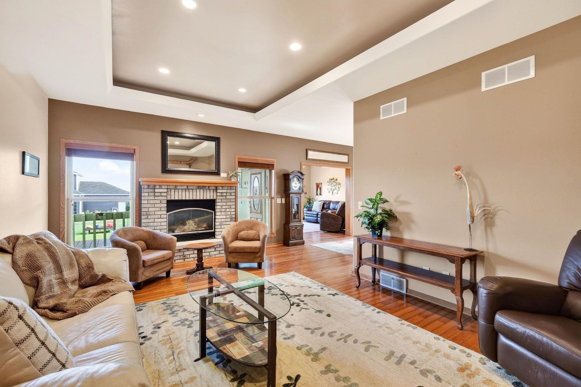
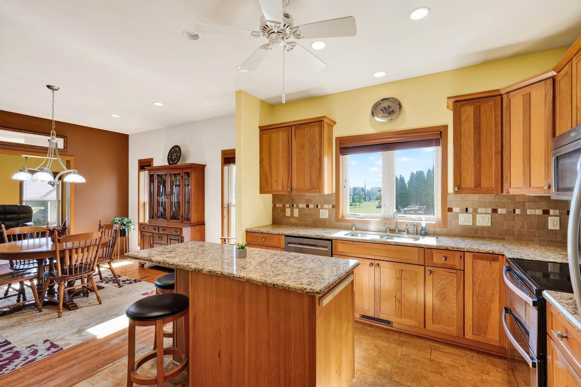
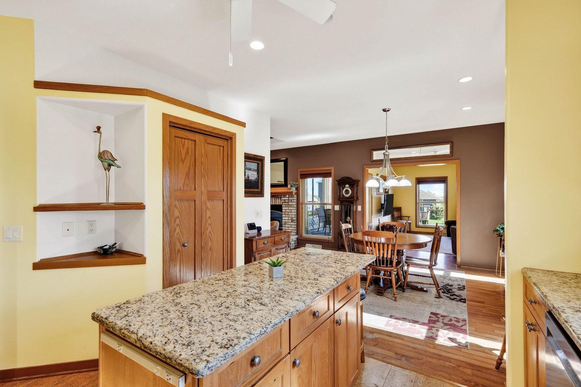
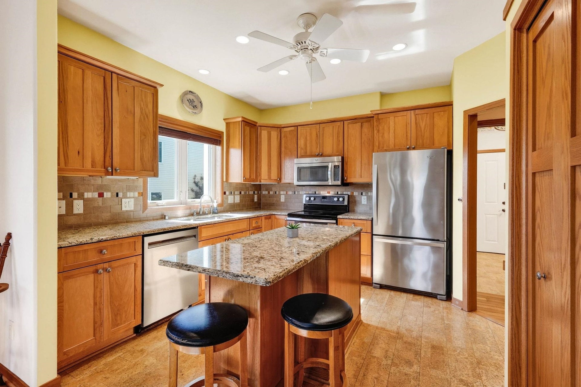
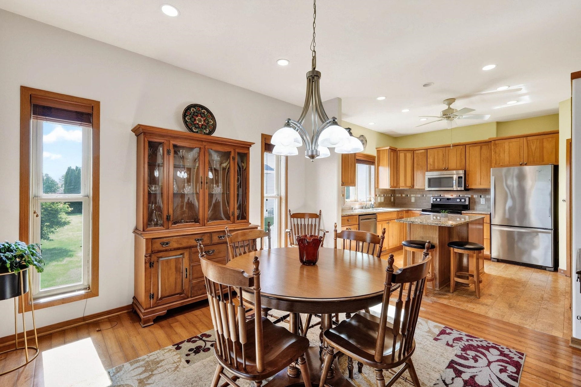
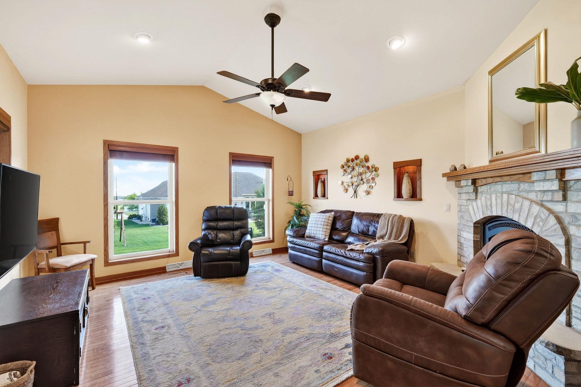
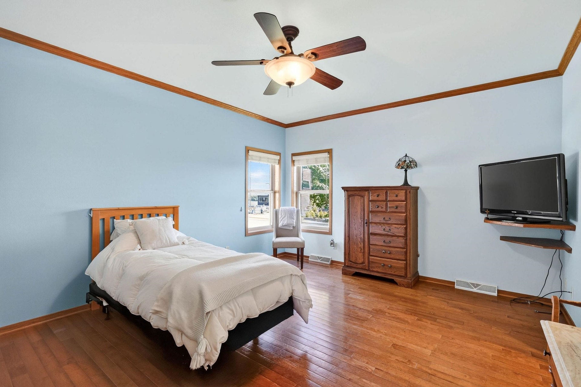
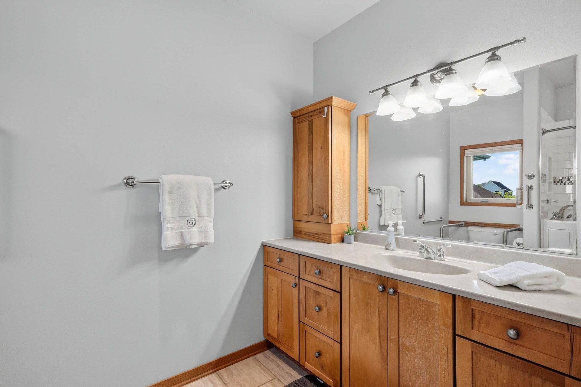
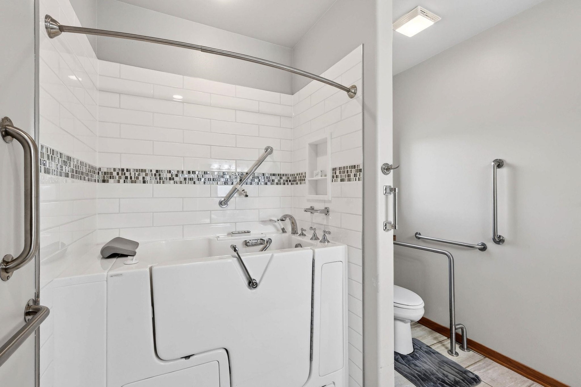
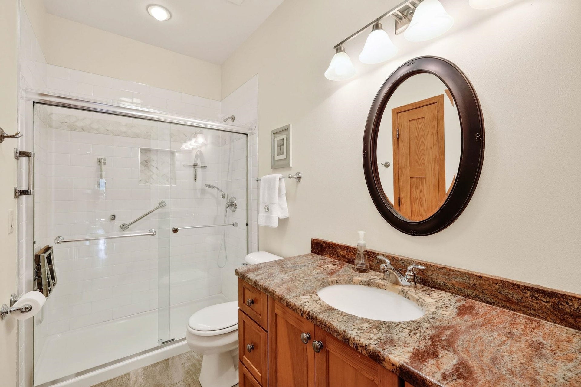
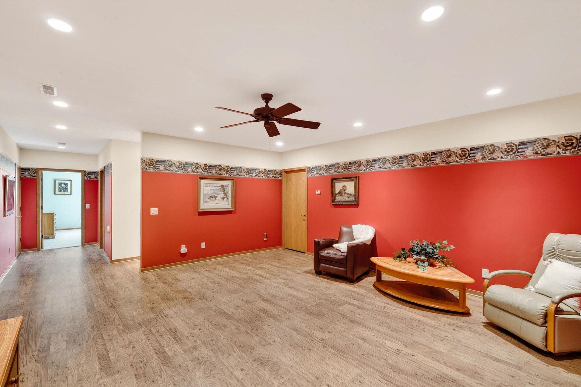
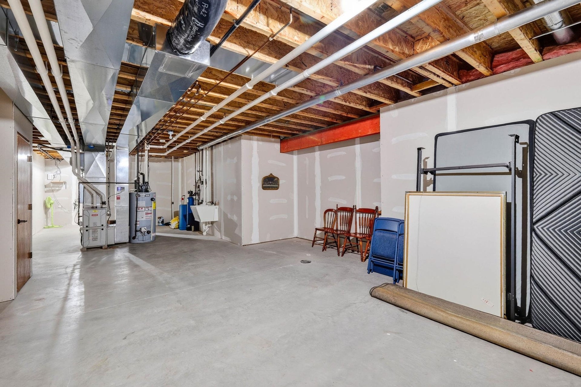
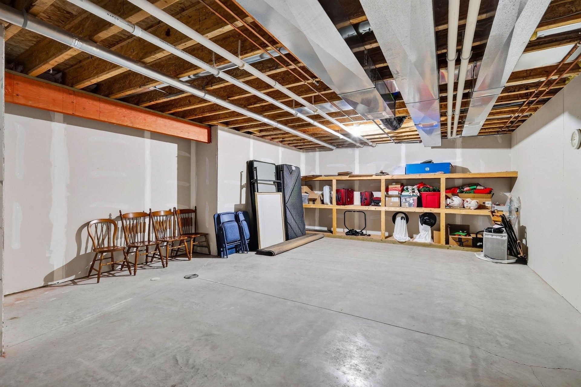
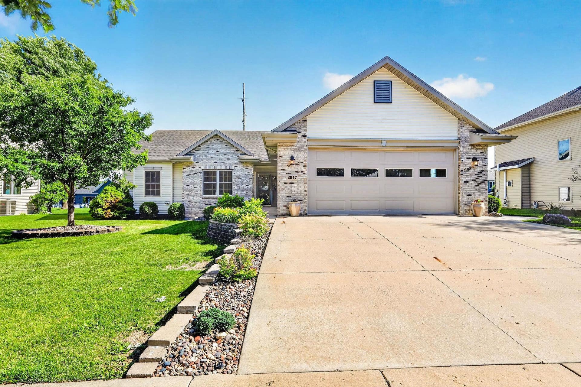
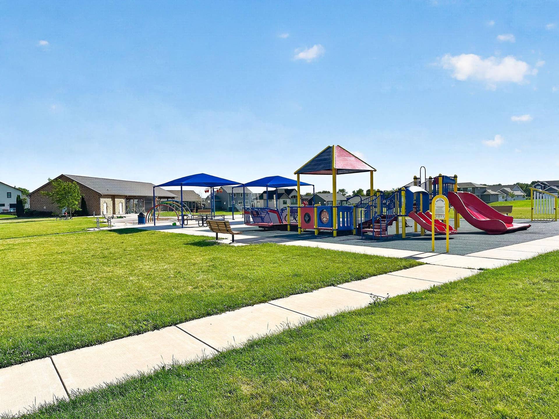
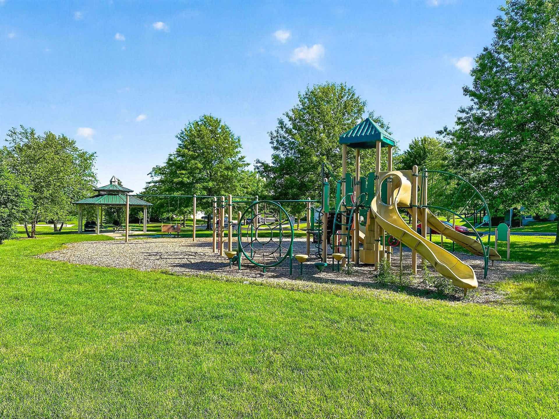
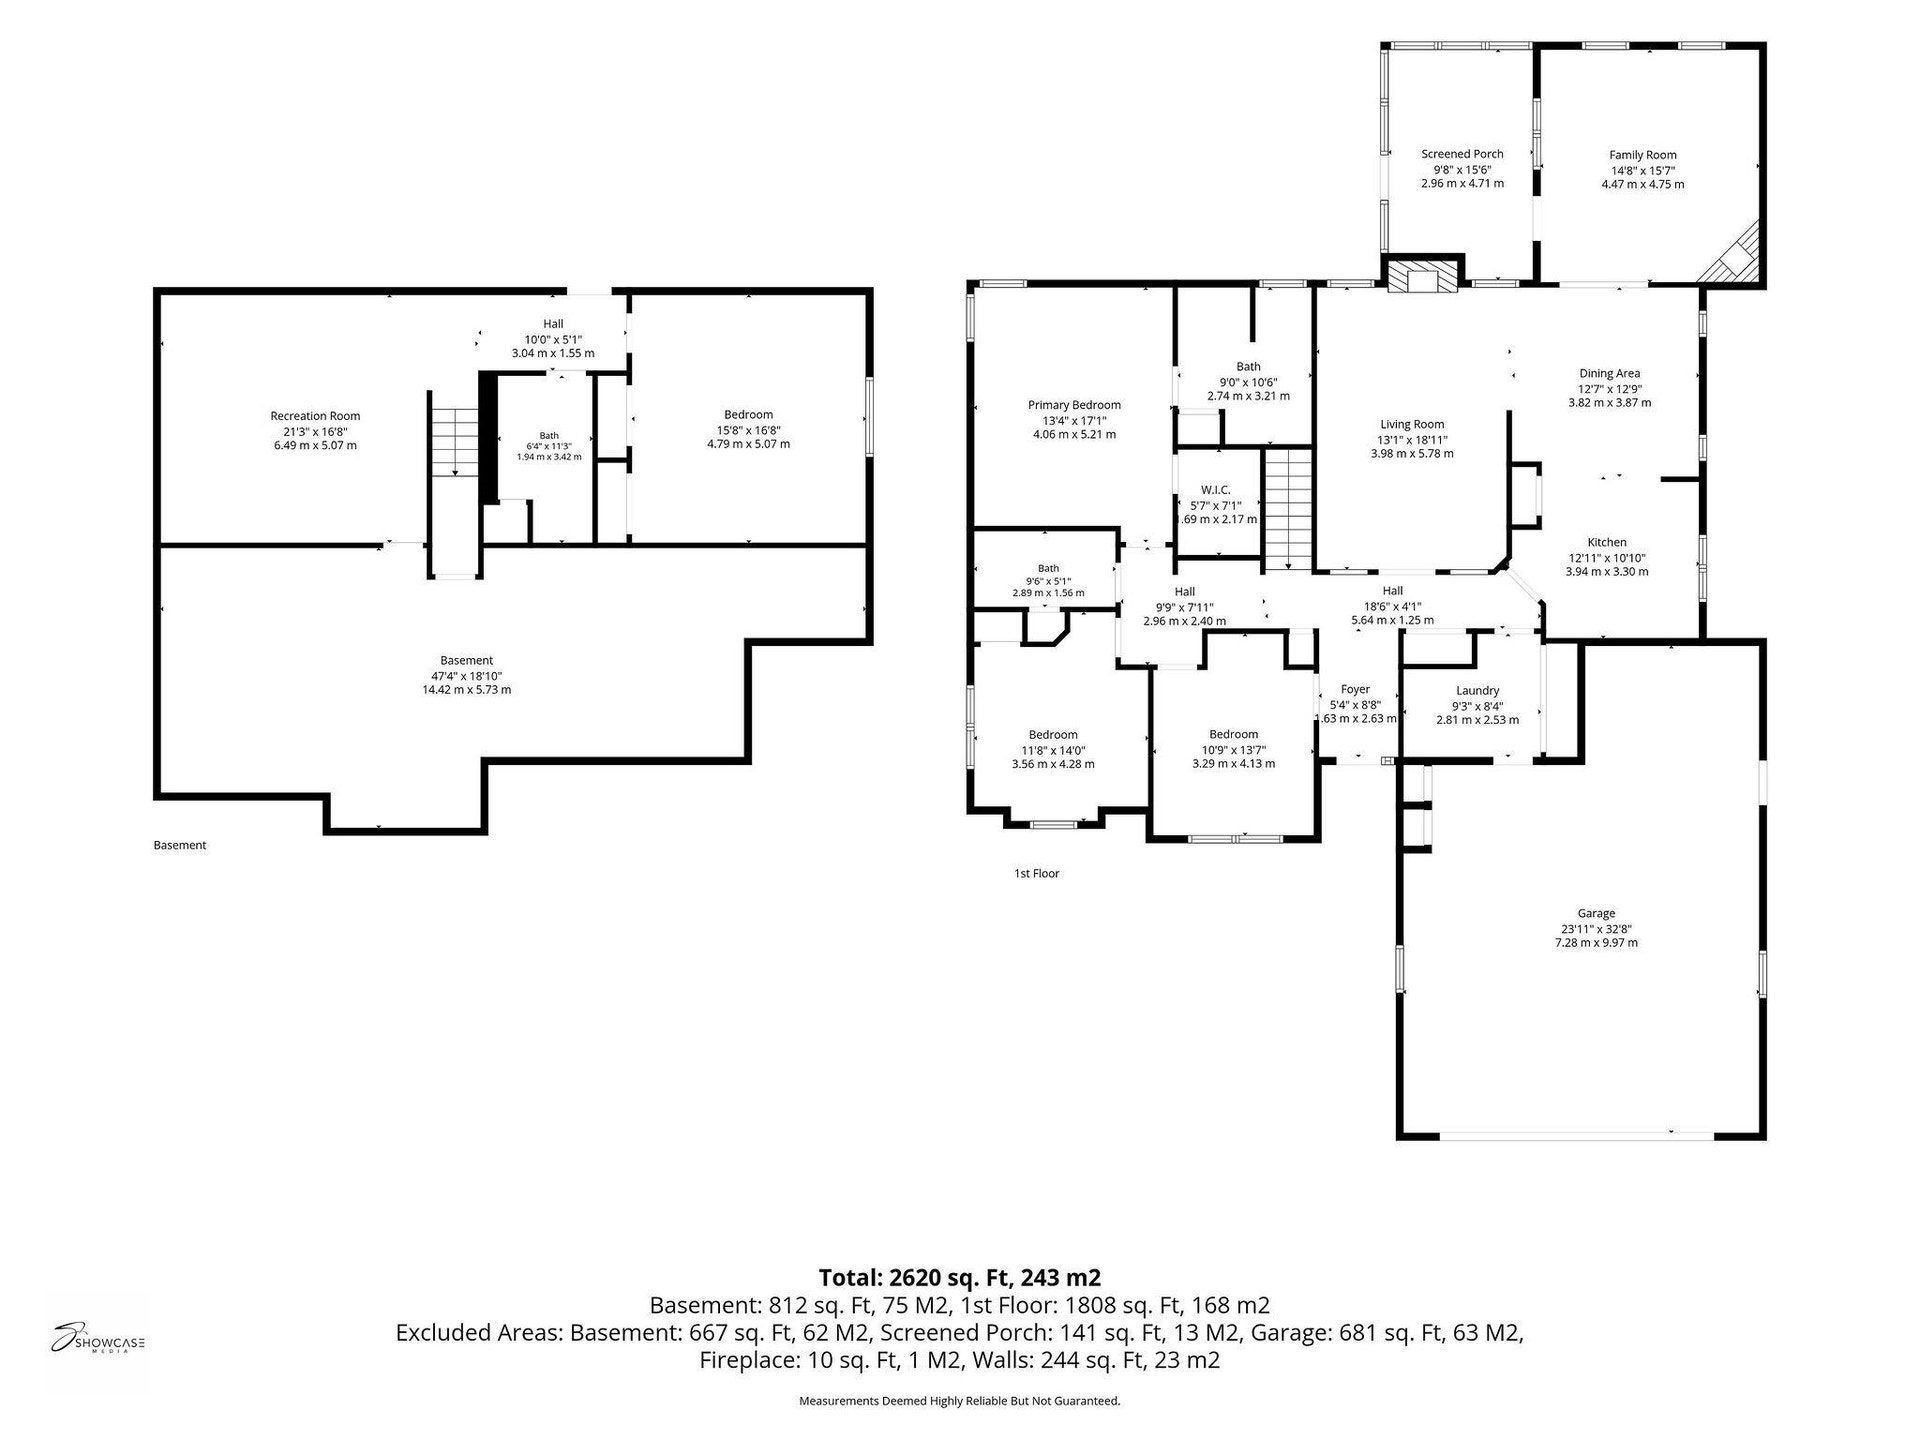
Welcome to this beautifully maintained ranch home, this single-level home provides comfort, accessibility, and versatility for today’s modern lifestyle. Wood floors throughout the main level, complemented by paneled doors and an abundance of natural light. Spacious living areas with 2 fireplaces. The heart of the home is the kitchen featuring solid surface countertops, stainless appliances and tiled backsplash. Spacious primary suite boasting a walk-in closet and a private bath. This home is fully handicap accessible, making daily living effortless and inclusive. The nicely finished lower level provides even more living space, 4th bedroom and full bath. Enjoy the outdoors from your screened porch, perfect for morning coffee or evening gatherings. A built-in sprinkler system, and a 2.5-car garage for convenient parking and storage. Located in a wonderful neighborhood, this home is close to multiple parks and schools.
| Mls #: | 2026085 |
|---|---|
| List Price: | $589,900 |
| Sold Price: | $567,000 |
| Closing Date: | 07/13/2026 |
| Class: | Single Family |
| Status: | Sold |
| Bedrooms: | 4 |
| Full Baths Total: | 3 |
| Living Area: | 2,718 |
| Net Taxes: | $9,313 |
| Est. Total Acres: | 0.25 |
| Architecture: | Ranch |
| Municipality: | Stoughton |
| County: | Dane |
| ZIP: | 53589 |
| Year Built: | 2004 |
| Location: | Stoughton-C |
| State: | WI |
| Financing: | Cash |
| Price Per Sqft: | $208.61 |
| C/T/V: | City |
| Laundry Level: | M |
| Living/Great Room Lvl: | M |
| Kitchen Lvl: | M |
| Family Room Lvl: | L |
| Bedroom 2 Lvl: | M |
| Bedroom 3 Lvl: | M |
| Bedroom 4 Lvl: | L |
| Other Room: | Screened Porch |
| Other Room 2: | Sun Room |
| Zoning: | G1 |
| High School: | Stoughton |
| Middle School: | River Bluff |
| Elementary: | Fox Prairie |
| Laundry Dim: | 9x8 |
| Farm Y/N: | No |
| Lot Dimensions: | 82X136X86X137 |
| Subdivision: | Westview Ridge |
| Full Baths Upper: | 0 |
| 1/2 Baths Upper: | 0 |
| Above Grade Bedroom Count: | 3 |
| Full Baths Main: | 2 |
| 1/2 Baths Main: | 0 |
| Full Baths Lower: | 1 |
| 1/2 Baths Lower: | 0 |
| Total Assess Year: | 2026 |
| Tax Year: | 2025 |
| Total Full Garage Stalls: | 2 |
| Fin Above Grade Sq Ft: | 1,918 |
| Fin Part/All Below Grd Sf: | 800 |
| Finished Sq Ft: | 2,718 |
| Land Assess: | $69,700 |
| Improvements: | $474,800 |
| Total Assess: | $544,500 |
| Above Grade Price Per Sqft: | $307.56 |
| Above Grade Sold Price Per Sq Ft: | $295.62 |
| Other Room Lvl: | M |
| Other Room 2 Lvl: | M |
| Dining Area Lvl: | M |
| Living/Great Dim: | 13x19 |
| Kitchen Dim: | 11x11 |
| Family Room Dim: | 19x16 |
| Master Bed Dim: | 16x13 |
| Bedroom 2 Dim: | 11x13 |
| Bedroom 3 Dim: | 11x13 |
| Bedroom 4 Dim: | 16x16 |
| Other Room Dim: | 14x9 |
| Other Room 2 Dim: | 16x15 |
| Dining Area Dim: | 12x12 |
| Acres Source: | Assessor |
| Year Built Source: | Assessor |
| County Qtr Section: | Dane SE |
| School District: | Stoughton |
| Parcel Id: | 0511-072-4025-2 |
| Type: | 1 story |
| Basement: | Full, Full Size Windows/Exposed, Partially finished, Sump pump, Poured concrete foundatn |
| Garage: | 2 car, Attached, Opener |
| Driveway: | Paved |
| Exterior: | Vinyl, Brick |
| Lot Description: | Sidewalk |
| Fuel: | Natural gas |
| Heating/Cooling: | Forced air, Central air, Zoned Heating |
| Fireplace: | Gas, 2 fireplaces |
| Water/Waste: | Municipal water, Municipal sewer |
| Kitchen Features: | Pantry, Kitchen Island, Range/Oven, Refrigerator, Dishwasher, Microwave, Disposal |
| Interior Features: | Walk-in closet(s), Great room, Washer, Dryer, Water softener inc, Internet - Cable |
| Exterior Features: | Sprinkler system, Electronic pet containmnt |
| Directions: | Hwy 51, south on Hoel, east on W. Milwaukee. |
| Items Included: | Stove/oven, refrigerator, dishwasher, microwave, water softener, window coverings, garage opener w/remote(s), washer, dryer, garage refrigerator, pet containment equipment. |
| Master Bed Rm Lvl: | M |
| Primary Bed Bath: | Full |
| Accessibility Features: | Open floor plan, Ramped or level entrance, Ramped or lvl from garage, First floor bedroom, First floor full bath, Stall shower, Grab bars in bath, Level drive, Level lot, Minimum hallway 36", Minimum door opening 29", Minimum door opening 36", Low pile or no carpeting |
The data on this website relating to real estate for sale comes in part from the IDX Program of the South Central Wisconsin Multiple Listing Service.
All information is believed accurate but not guaranteed. The properties displayed may not be all of the properties available through the IDX Program. Any use of this site other than by potential buyers or sellers is strictly prohibited.
© 2026 South Central Wisconsin Multiple Listing Service.
South Central Wisconsin Multiple Listing Service data last updated on October 08, 2026 04:11 PM - CT.
Property Last Updated: October 08, 2026 04:11 PM - CT
