












2143 Autumn Lake Parkway
Madison, WI 53718
$424,900
Listing Courtesy of: Century 21 Affiliated
Listing Agent: Rebel Real Estate Group
Pref: 608-628-4758
Colisting Agent: Wendy Grunewald
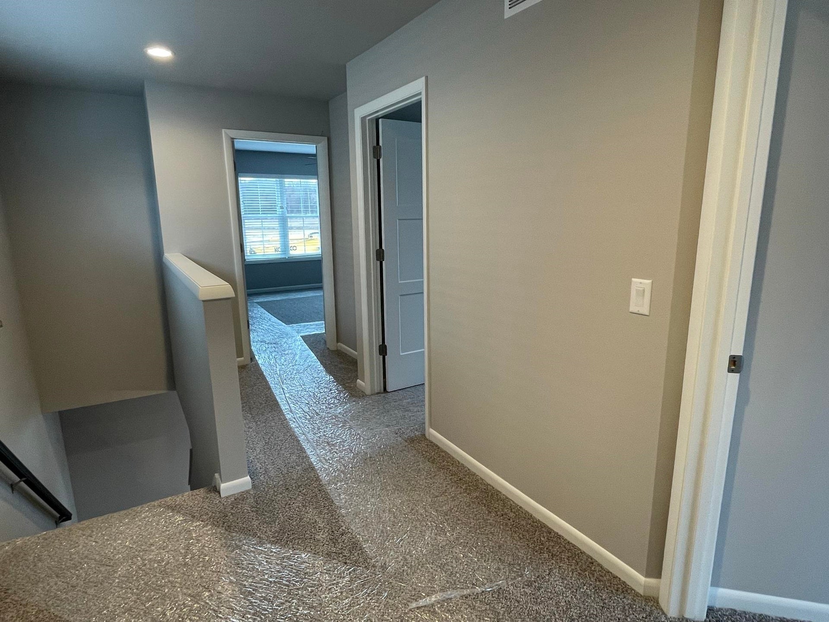
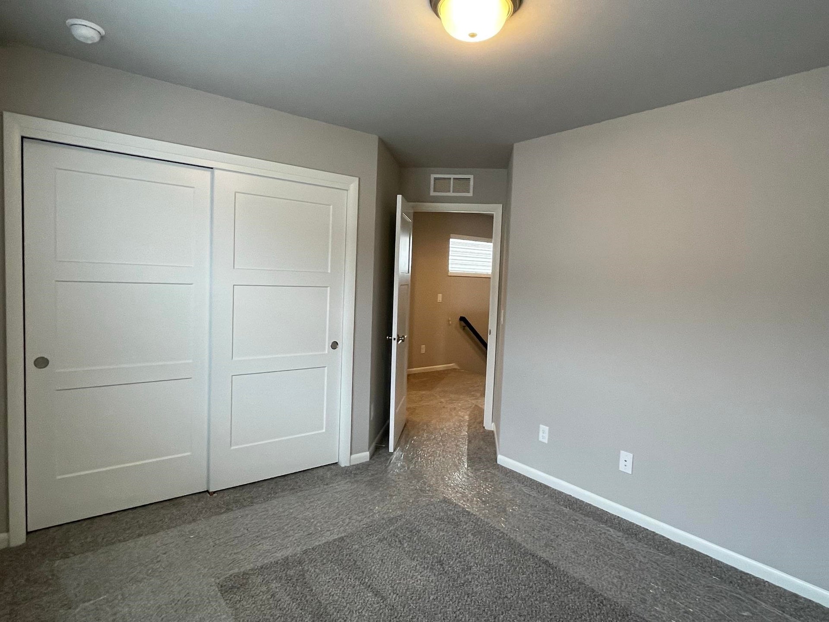
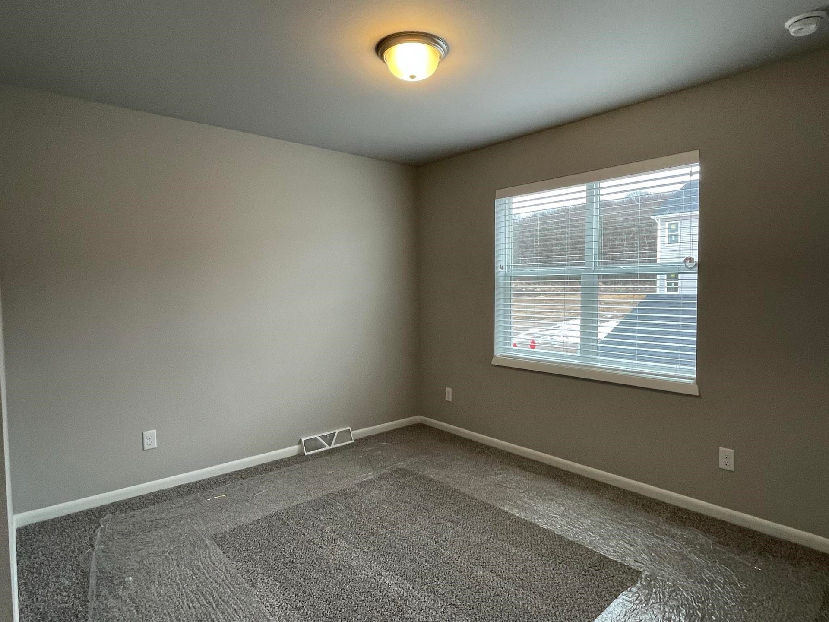
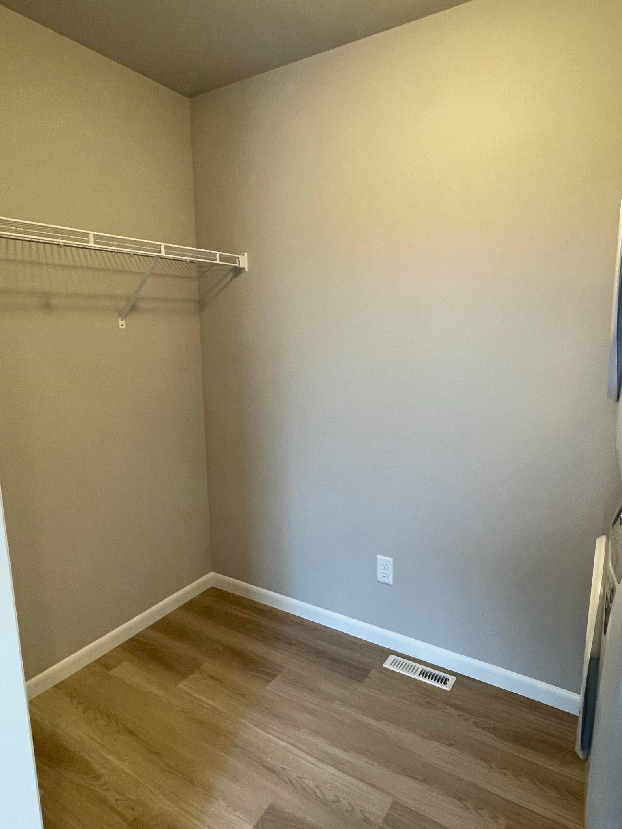
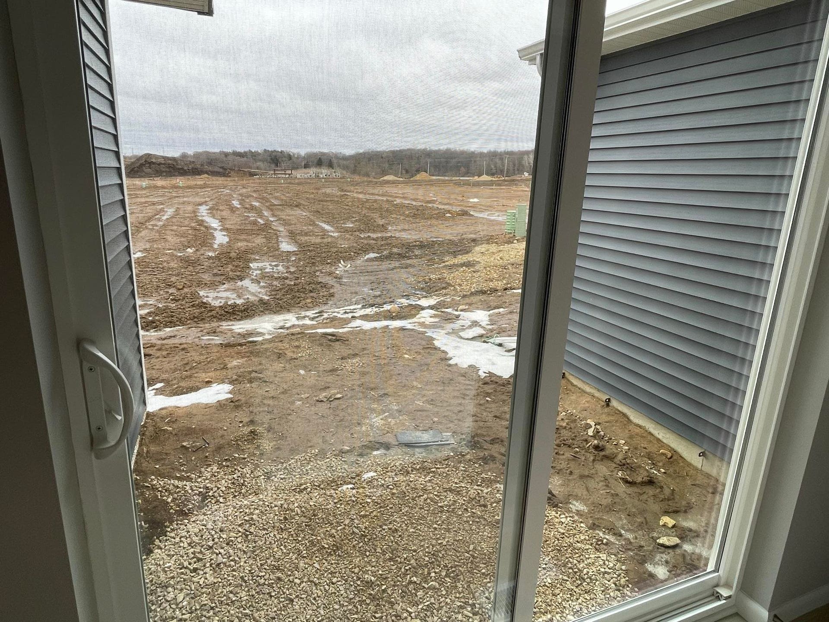
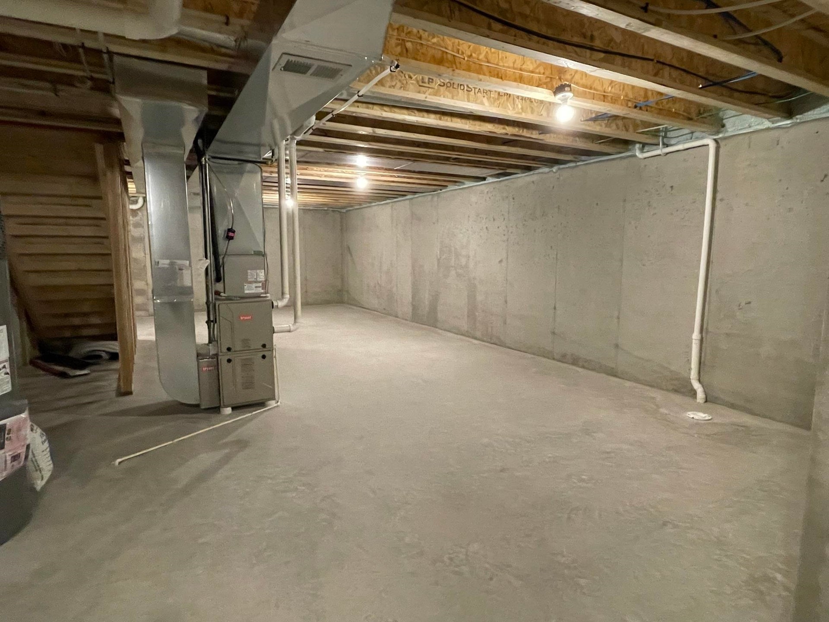
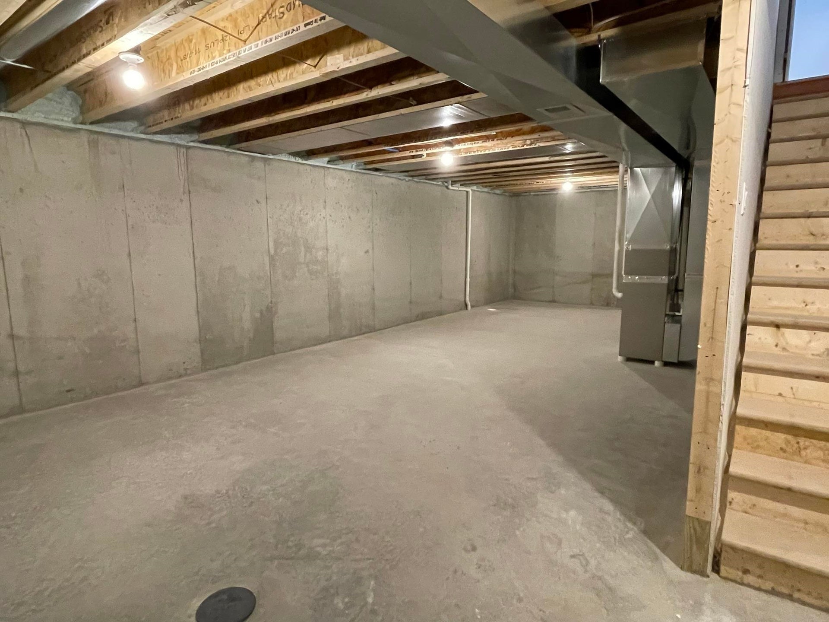
Welcome home to this thoughtfully designed 3-bedroom, 2.5-bath Veridian home in the Village at Autumn Lake. The open main level features a spacious great room, dining area and kitchen with island, breakfast bar and stainless steel appliances, plus convenient main-floor laundry. Upstairs, the primary suite offers a walk-in closet and private bath with walk-in shower, along with two additional bedrooms and a second full bath. The full basement provides excellent storage and is stubbed for a future bathroom, offering plenty of potential to expand. Additional highlights include energy-efficient construction, a radon mitigation system and 2-car attached garage with alley entrance. Enjoy nearby walking trails, a neighborhood pond, playground and dog park, all within the Sun Prairie School District. Schedule your showing and discover all this welcoming neighborhood has to offer! Tenant occupied through 8/31. Photos are of a similar model; finishes may vary.
| Mls #: | 2030704 |
|---|---|
| List Price: | $424,900 |
| Sold Price: | $424,900 |
| Closing Date: | 09/16/2026 |
| Class: | Single Family |
| Status: | Sold |
| Bedrooms: | 3 |
| Full Baths Total: | 2 |
| 1/2 Baths Total: | 1 |
| Living Area: | 1,624 |
| Annual Hoa Dues: | $337 |
| Net Taxes: | $8,326 |
| Est. Total Acres: | 0.07 |
| Architecture: | Other |
| Municipality: | Madison |
| County: | Dane |
| ZIP: | 53718 |
| Year Built: | 2023 |
| Location: | Madison-C E08 |
| State: | WI |
| Financing: | Conventional |
| Price Per Sqft: | $261.64 |
| C/T/V: | City |
| Laundry Level: | M |
| Living/Great Room Lvl: | M |
| Kitchen Lvl: | M |
| Bedroom 2 Lvl: | U |
| Bedroom 3 Lvl: | U |
| Zoning: | RESR2Z |
| High School: | Sun Prairie East |
| Middle School: | Central Heights |
| Elementary: | Meadow View |
| Laundry Dim: | 5x9 |
| Farm Y/N: | No |
| Lot Dimensions: | 31X95 |
| Builder: | Veridian Homes |
| Subdivision: | Village At Autumn Lake |
| Full Baths Upper: | 2 |
| 1/2 Baths Upper: | 0 |
| Above Grade Bedroom Count: | 3 |
| Full Baths Main: | 0 |
| 1/2 Baths Main: | 1 |
| Full Baths Lower: | 0 |
| 1/2 Baths Lower: | 0 |
| Total Assess Year: | 2025 |
| Tax Year: | 2025 |
| Total Full Garage Stalls: | 2 |
| Fin Above Grade Sq Ft: | 1,624 |
| Finished Sq Ft: | 1,624 |
| Land Assess: | $64,200 |
| Improvements: | $374,200 |
| Total Assess: | $438,400 |
| Above Grade Price Per Sqft: | $261.64 |
| Above Grade Sold Price Per Sq Ft: | $261.64 |
| Dining Area Lvl: | M |
| Living/Great Dim: | 15x19 |
| Kitchen Dim: | 10x15 |
| Master Bed Dim: | 11x14 |
| Bedroom 2 Dim: | 10x11 |
| Bedroom 3 Dim: | 10x11 |
| Dining Area Dim: | 9x13 |
| Acres Source: | Seller |
| Year Built Source: | Builder |
| County Qtr Section: | East Metro Madison |
| School District: | Sun Prairie |
| Parcel Id: | 0810-263-6122-0 |
| Type: | 2 story |
| Basement: | Full, Sump pump, Stubbed for Bathroom, Radon Mitigation System, Poured concrete foundatn |
| Garage: | 2 car, Attached, Opener, Alley entrance |
| Driveway: | Paved |
| Exterior: | Vinyl |
| Lot Description: | Sidewalk |
| Fuel: | Natural gas |
| Heating/Cooling: | Forced air, Central air |
| Water/Waste: | Municipal water, Municipal sewer |
| Kitchen Features: | Breakfast bar, Kitchen Island, Range/Oven, Refrigerator, Dishwasher, Microwave, Disposal |
| Interior Features: | Walk-in closet(s), Great room, Washer, Dryer, Air cleaner, Water softener inc, Cable available, At Least 1 tub |
| Terms/Misc.: | Restrictions/Covenants, In an association (HOA) |
| Energy Eff/Green: | Green Building Cert., Low E Windows, Low VOC Materials |
| Directions: | N on I39/I90W towards I94, Exit 135B onto 151 N, R on Exit 98A onto Nelson Rd, R on Felland Dr, R on Tranquility Trl, R on Autumn Lake Pkwy |
| Items Included: | Refrigerator, Stove/Oven, Dishwasher, Microwave, Washer/ Dryer, Water Softener, Window Blinds, Garage Remote(s). |
| Master Bed Rm Lvl: | U |
| Primary Bed Bath: | Full, Walk-in Shower |
| Accessibility Features: | Open floor plan, Minimum hallway 36", Minimum door opening 29" |
The data on this website relating to real estate for sale comes in part from the IDX Program of the South Central Wisconsin Multiple Listing Service.
All information is believed accurate but not guaranteed. The properties displayed may not be all of the properties available through the IDX Program. Any use of this site other than by potential buyers or sellers is strictly prohibited.
© 2026 South Central Wisconsin Multiple Listing Service.
South Central Wisconsin Multiple Listing Service data last updated on October 08, 2026 04:11 PM - CT.
Property Last Updated: October 08, 2026 04:11 PM - CT
