



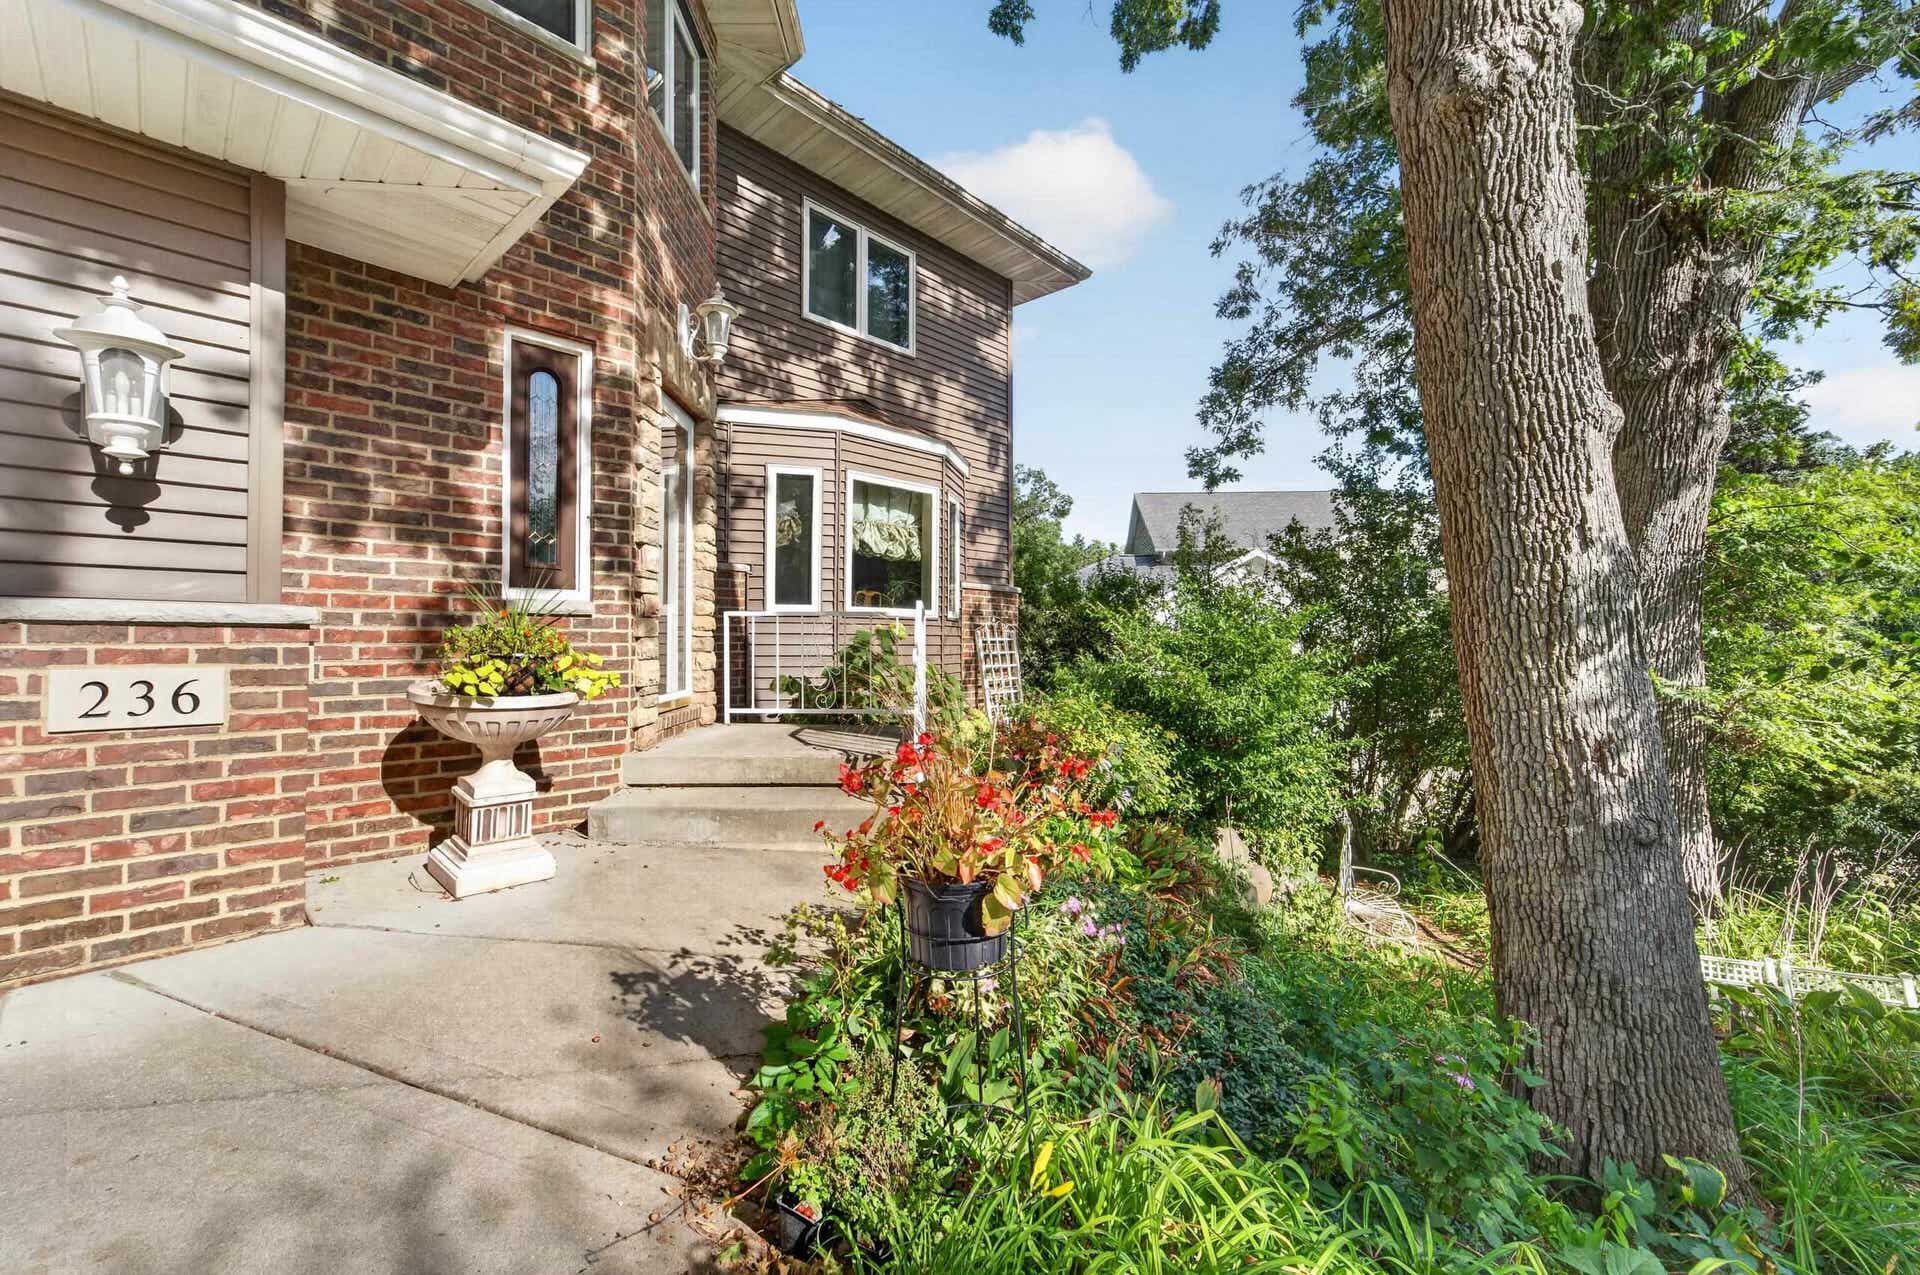































236 E Mc Kinley Street
Stoughton, WI 53589
$675,000
Listing Courtesy of: MHB Real Estate
Listing Agent: Kristin Shields
Offic: 608-709-9886
Colisting Agent: Jamie Zimmer
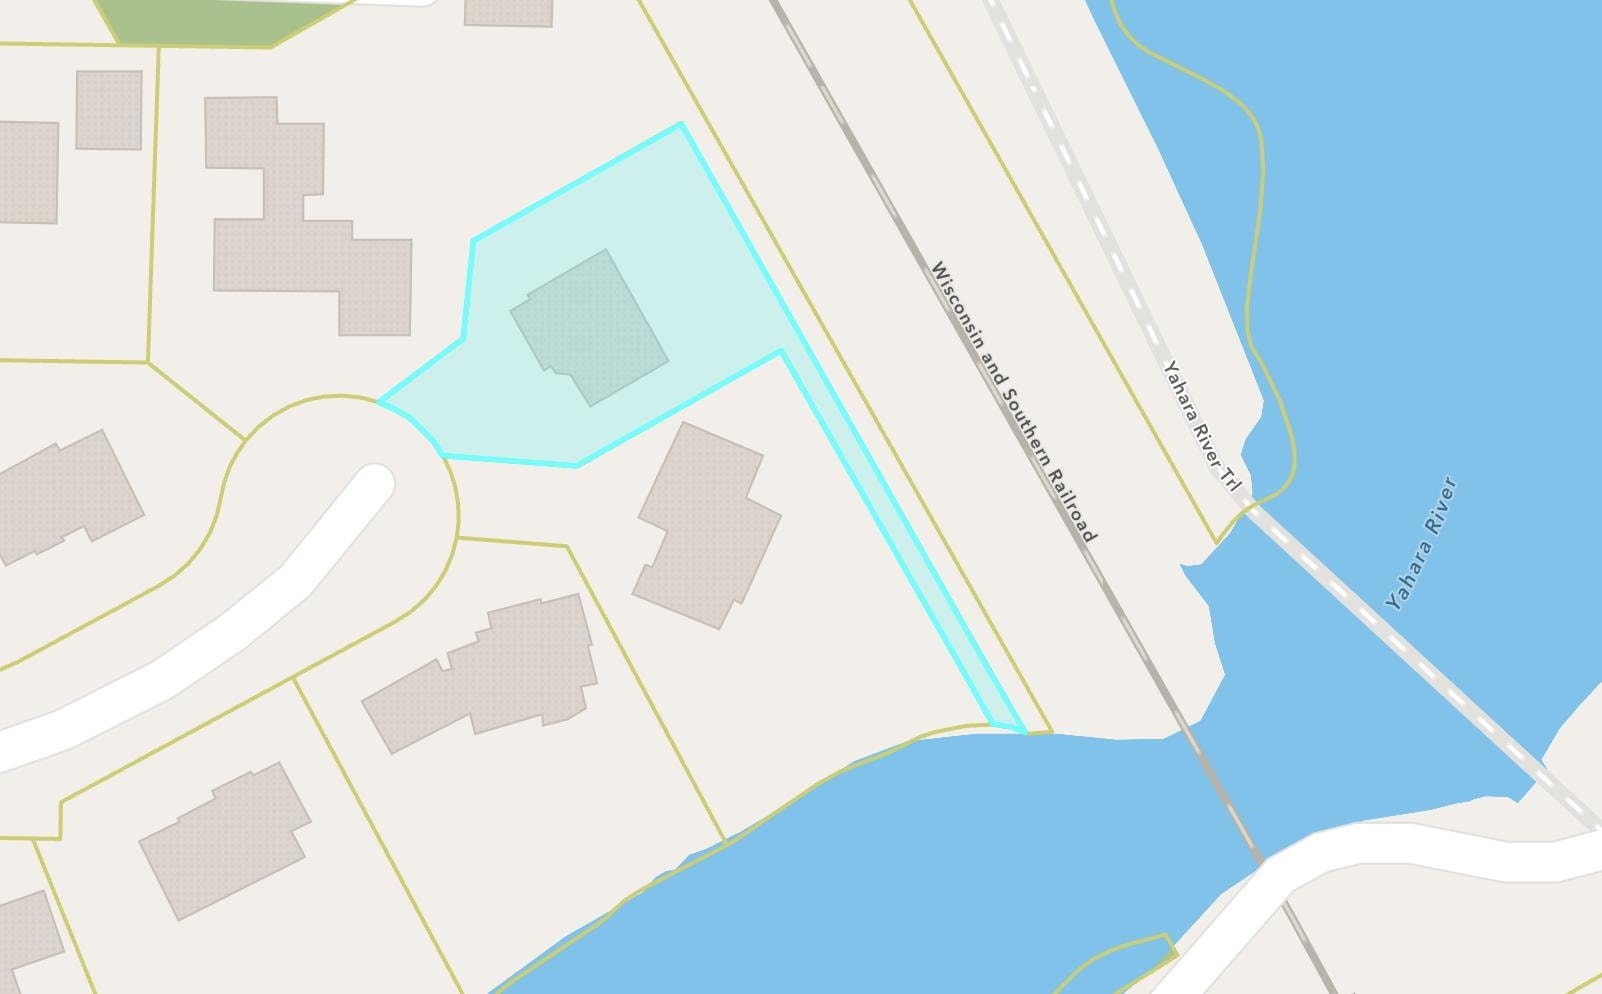
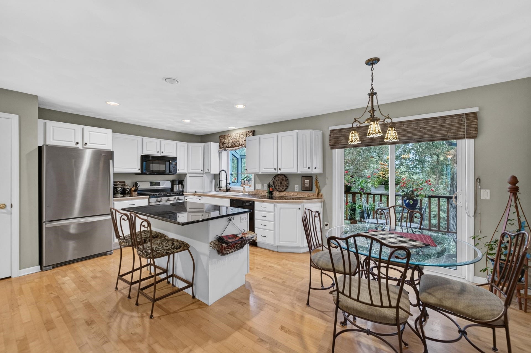
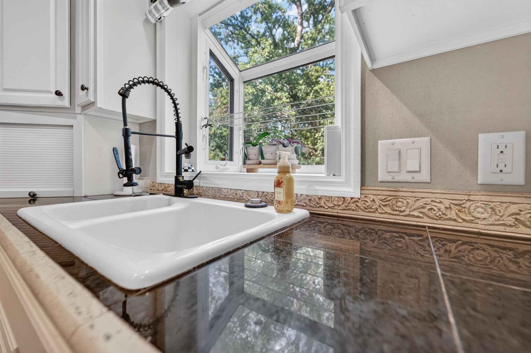
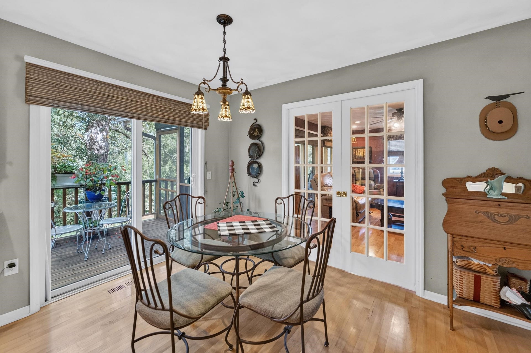
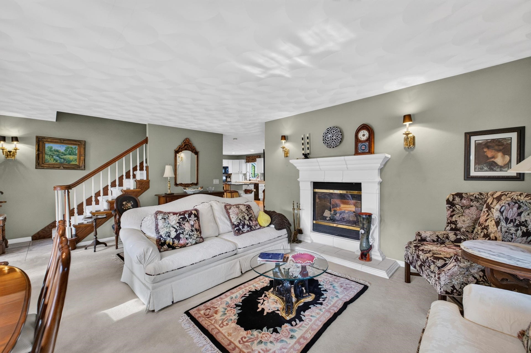
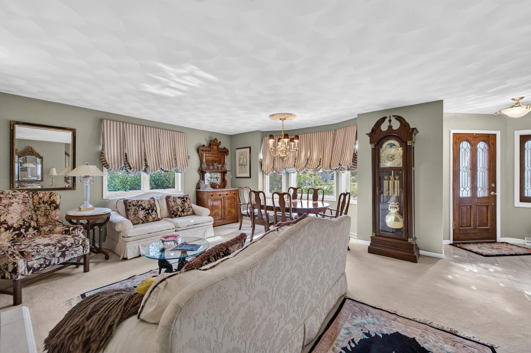
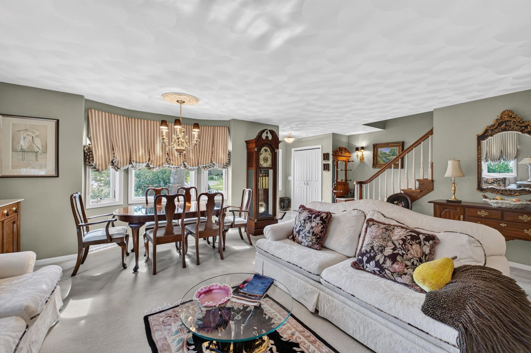
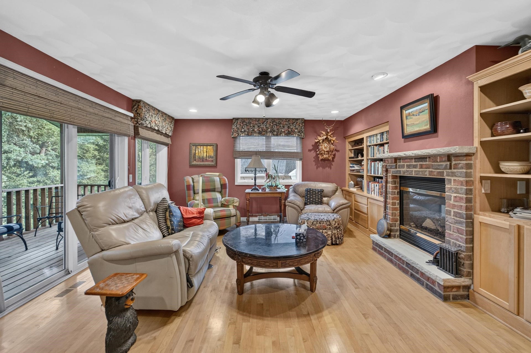
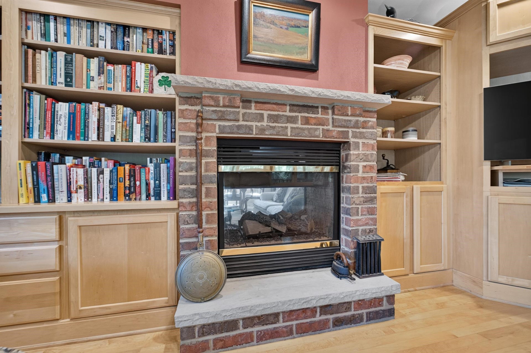
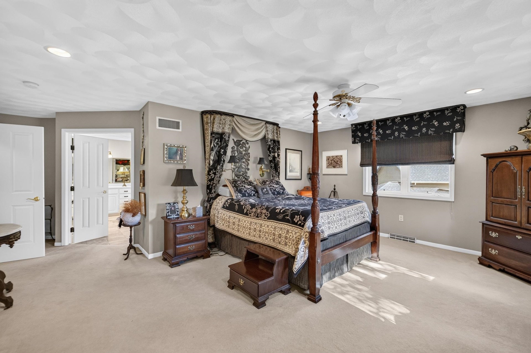
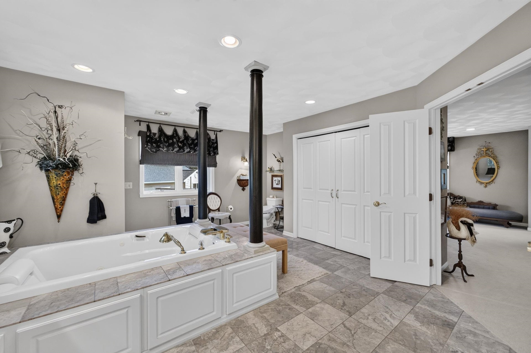
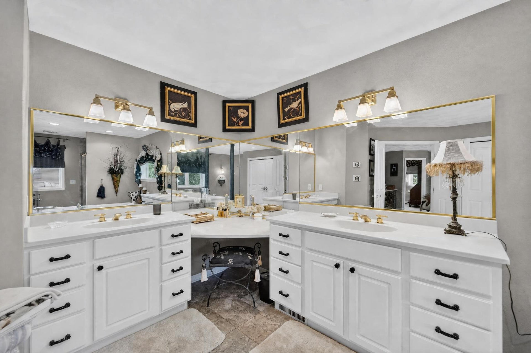
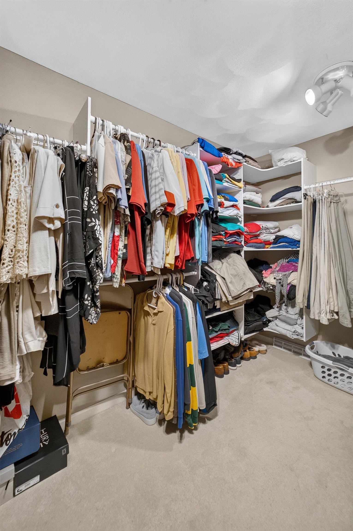
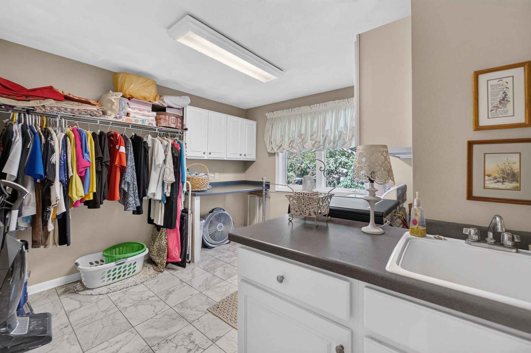
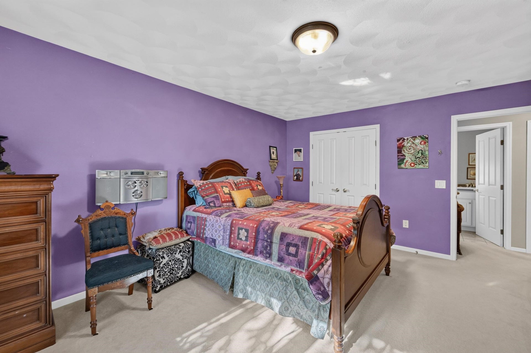
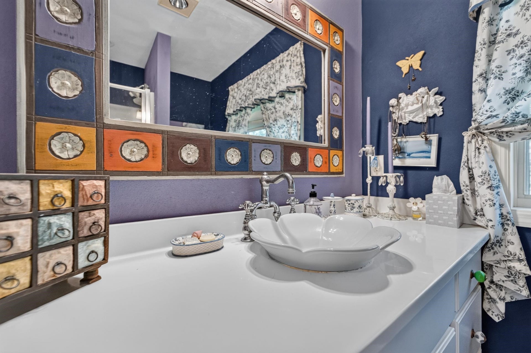
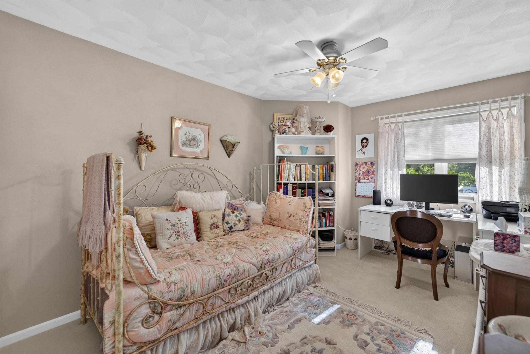
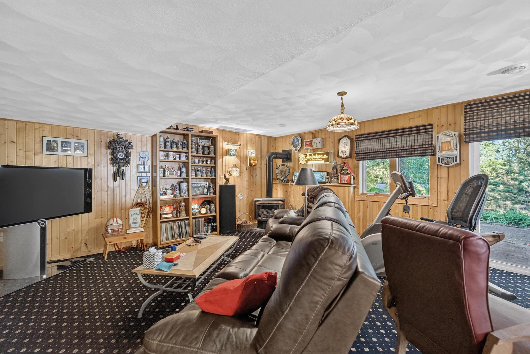
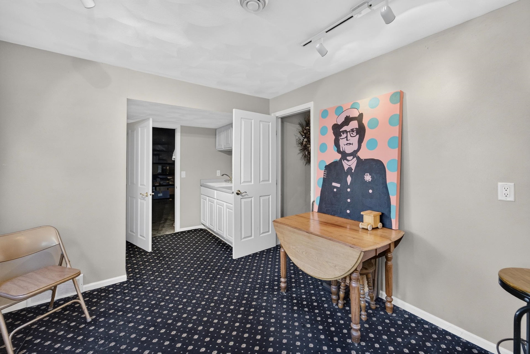
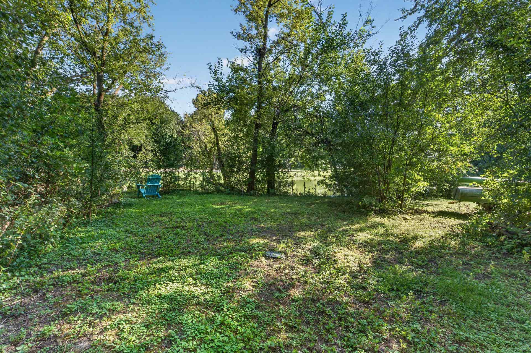
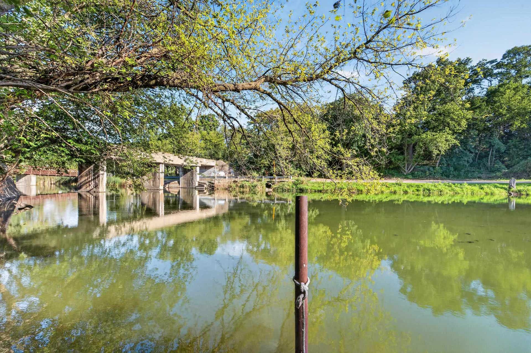
Elegant, refined and timeless: this custom-built home with 12' of water frontage along the Yahara River offers an exceptional lifestyle with private dock potential and a boat-able connection to Lake Kegonsa. Thoughtfully designed and beautifully maintained, the home features three bedrooms, inviting living spaces, and a finished lower level. At the heart of the home, the beautiful kitchen flows effortlessly into the main living spaces, where a double-sided fireplace connects the formal living room and warm family room. Step onto the screened deck and enjoy the peaceful wooded backdrop; a private setting perfect for morning coffee or relaxing by the river. The expansive primary suite offers generous proportions and a spacious ensuite w/ additional bonus/sitting room. The finished lower level provides flexible space for unwinding or gathering. Chic yet inviting, this is a truly charming home where thoughtful craftsmanship & a unique setting come together. Walking trails & dog park near!
| Mls #: | 2032543 |
|---|---|
| List Price: | $675,000 |
| Class: | Single Family |
| Status: | Active |
| Bedrooms: | 3 |
| Full Baths Total: | 2 |
| 1/2 Baths Total: | 2 |
| Living Area: | 3,499 |
| Net Taxes: | $9,366 |
| Est. Total Acres: | 0.35 |
| Architecture: | Contemporary |
| Waterfront Y/N: | Yes |
| Municipality: | Stoughton |
| County: | Dane |
| ZIP: | 53589 |
| Year Built: | 2001 |
| Location: | Stoughton-C |
| State: | WI |
| Price Per Sqft: | $192.91 |
| C/T/V: | City |
| Laundry Level: | U |
| Living/Great Room Lvl: | M |
| Kitchen Lvl: | M |
| Family Room Lvl: | M |
| Bedroom 2 Lvl: | U |
| Bedroom 3 Lvl: | U |
| Other Room: | Rec Room |
| Other Room 2: | Den/Office |
| Zoning: | res |
| High School: | Stoughton |
| Middle School: | River Bluff |
| Elementary: | Call School District |
| Laundry Dim: | 10x10 |
| Farm Y/N: | No |
| Lake/River: | Yahara |
| Subdivision: | River Oaks |
| Full Baths Upper: | 2 |
| 1/2 Baths Upper: | 0 |
| Above Grade Bedroom Count: | 3 |
| Full Baths Main: | 0 |
| 1/2 Baths Main: | 1 |
| Full Baths Lower: | 0 |
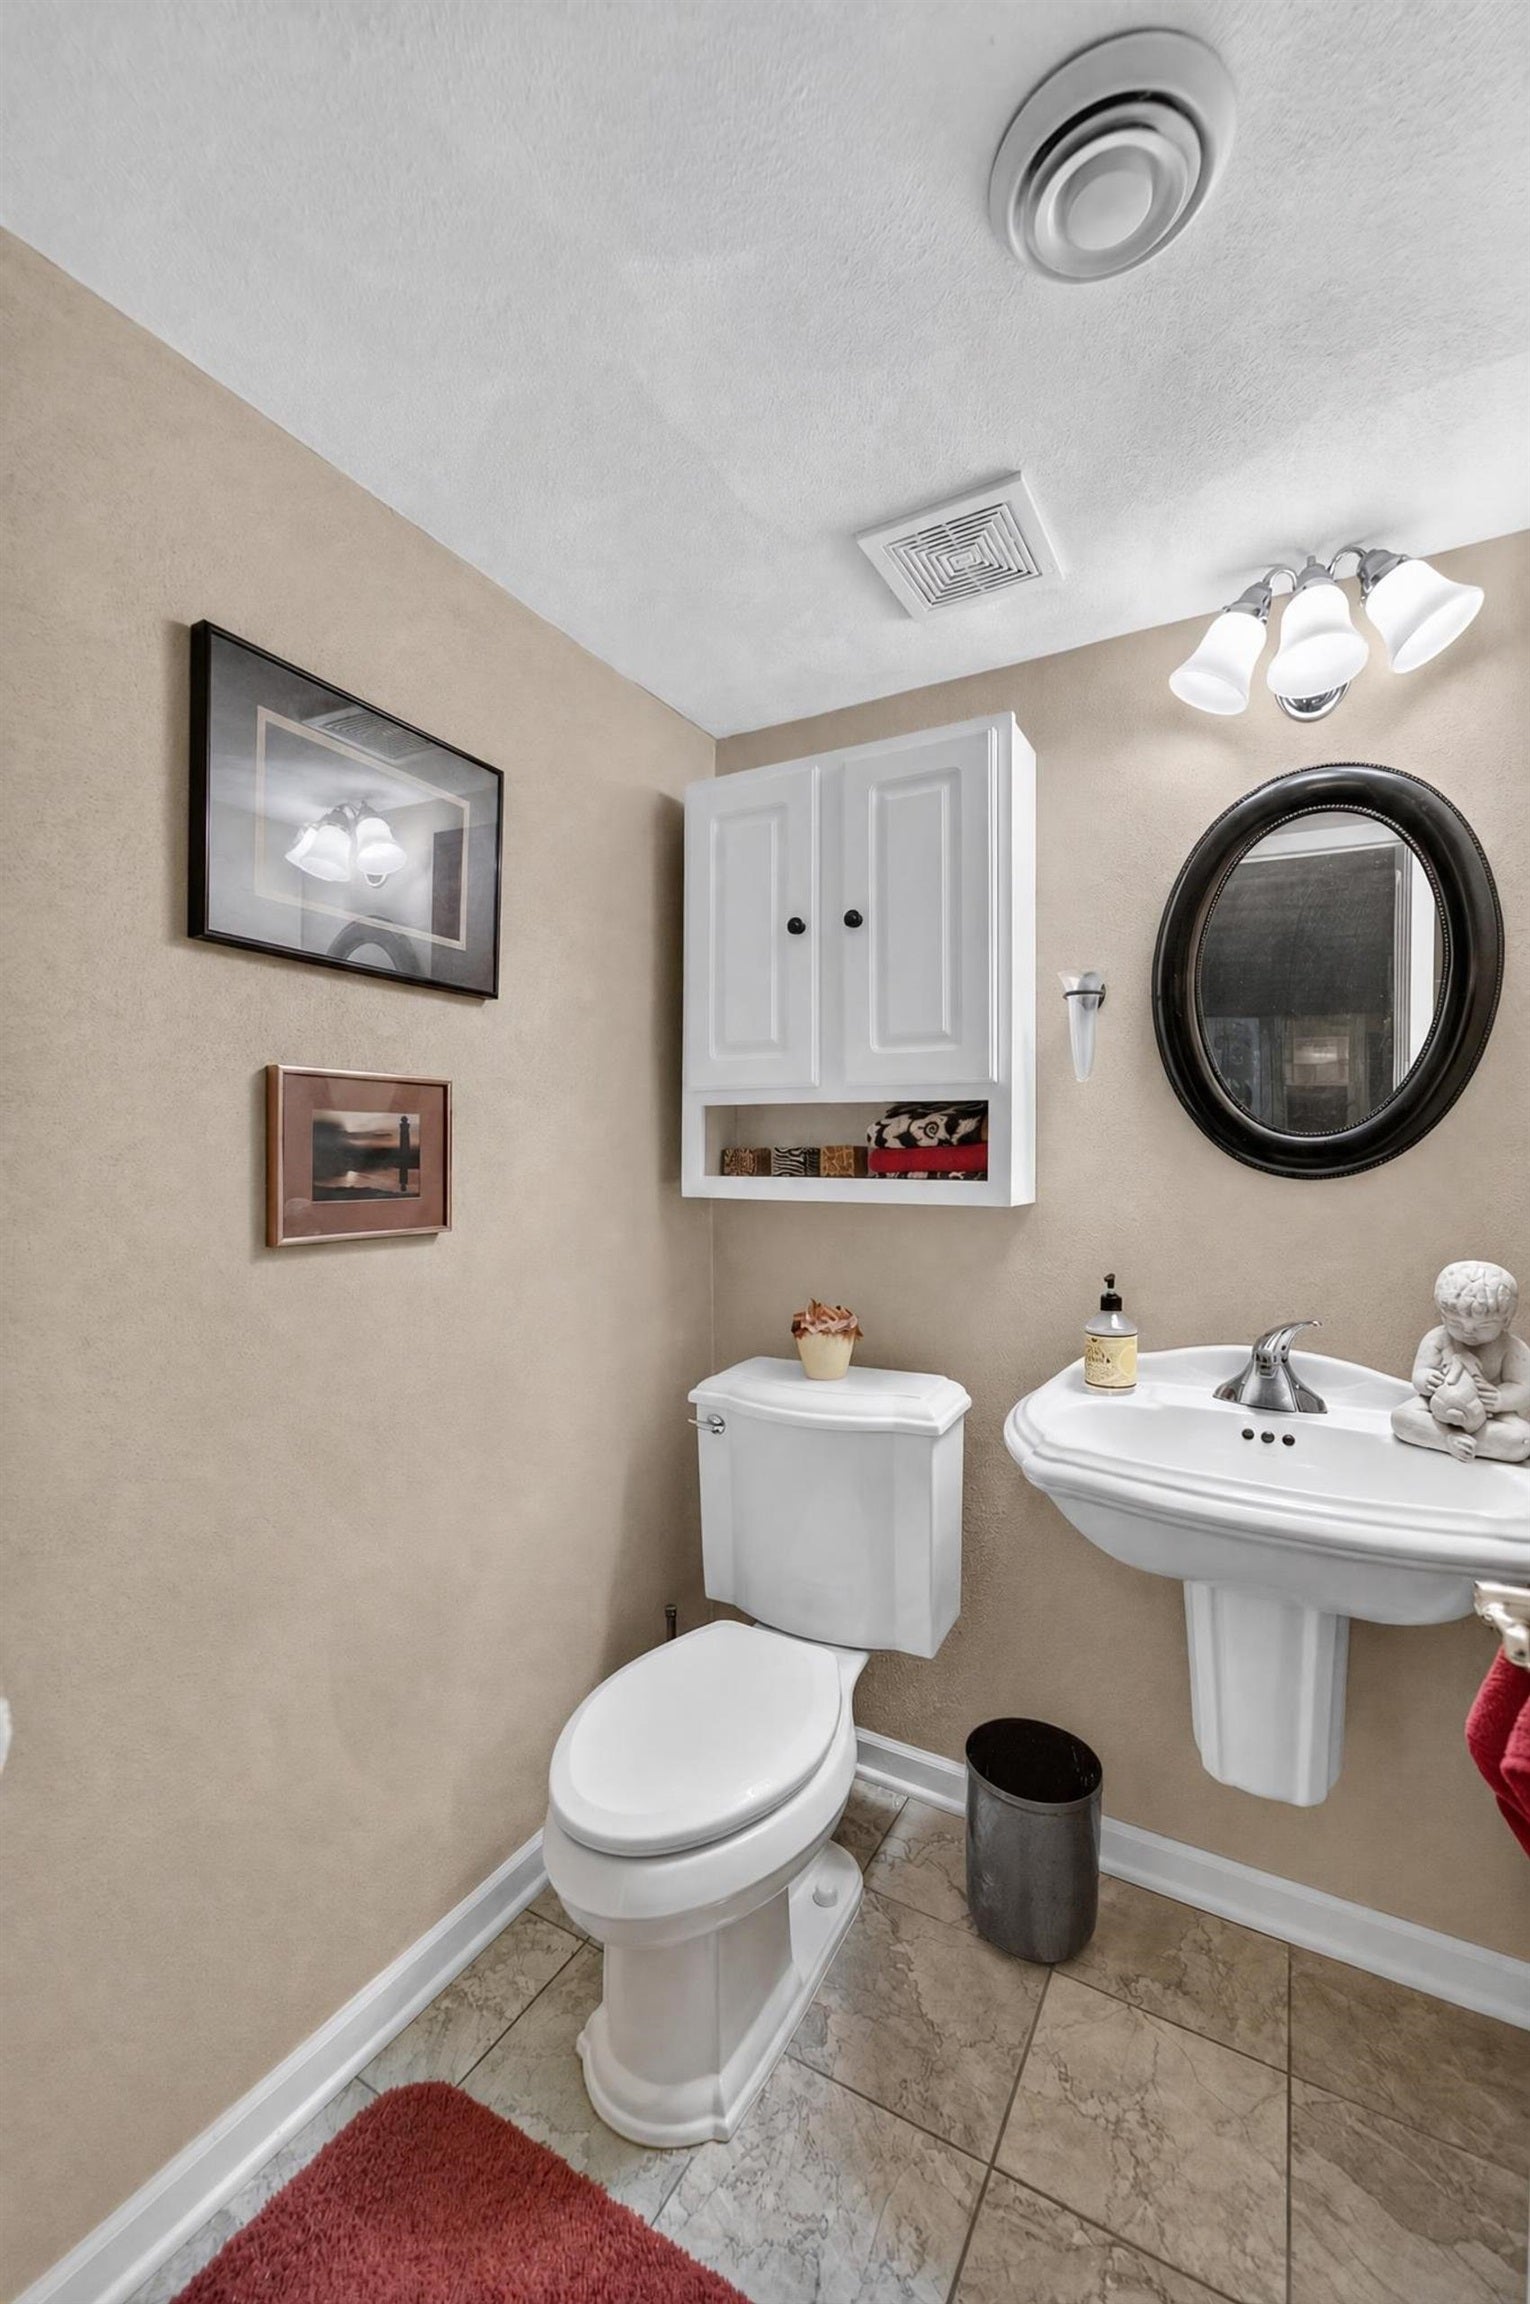
| 1/2 Baths Lower: | 1 |
| Total Assess Year: | 2026 |
| Tax Year: | 2025 |
| Total Full Garage Stalls: | 3 |
| Fin Above Grade Sq Ft: | 2,693 |
| Fin Part/All Below Grd Sf: | 806 |
| Finished Sq Ft: | 3,499 |
| Land Assess: | $59,700 |
| Improvements: | $534,900 |
| Total Assess: | $594,000 |
| Above Grade Price Per Sqft: | $250.65 |
| Other Room Lvl: | L |
| Other Room 2 Lvl: | L |
| Living/Great Dim: | 19x15 |
| Kitchen Dim: | 19x13 |
| Family Room Dim: | 17x14 |
| Master Bed Dim: | 19x15 |
| Bedroom 2 Dim: | 15x12 |
| Bedroom 3 Dim: | 13x10 |
| Other Room Dim: | 26x15 |
| Other Room 2 Dim: | 13x10 |
| Acres Source: | Assessor |
| Year Built Source: | Seller |
| County Qtr Section: | Dane SE |
| School District: | Stoughton |
| Parcel Id: | 0511-054-5534-2 |
| Feet Waterfront: | 12 |
| Type: | 2 story |
| Basement: | Full, Full Size Windows/Exposed, Walkout to yard, Finished, Basement storage, Exposed, Walk out/Outer door |
| Garage: | 3 car, Attached, Tandem, Opener |
| Driveway: | Paved |
| Exterior: | Vinyl, Brick, Stone |
| Lot Description: | Cul-de-sac, Wooded, Adjacent park/public land, Sidewalk, On dead end, In subdivision |
| Fuel: | Natural gas |
| Heating/Cooling: | Forced air, Central air |
| Fireplace: | Gas, Free standing STOVE, 2 fireplaces |
| Water/Waste: | Municipal water, Municipal sewer |
| Kitchen Features: | Breakfast bar, Pantry, Range/Oven, Refrigerator, Dishwasher, Microwave, Disposal |
| Interior Features: | Walk-in closet(s), Dryer, Air cleaner, Air exchanger, Water softener inc, Jetted bathtub, Wet bar, Cable available, At Least 1 tub, Internet - Cable, Bar-Refrigerator, Primary Bath |
| Exterior Features: | Deck, Patio |
| Waterfront: | Has actual water frontage, River |
| Terms/Misc.: | Restrictions/Covenants |
| Directions: | Hwy 51/Main St to N on Page St; R on McKinley. |
| Items Included: | Refrigerator, Range/Oven, Microwave, Dishwasher, Disposal, Dryer, All Window Coverings/Blinds |
| Items Excluded: | Sellers Personal Property, Washer, Hanging Lamps in Basement |
| Master Bed Rm Lvl: | U |
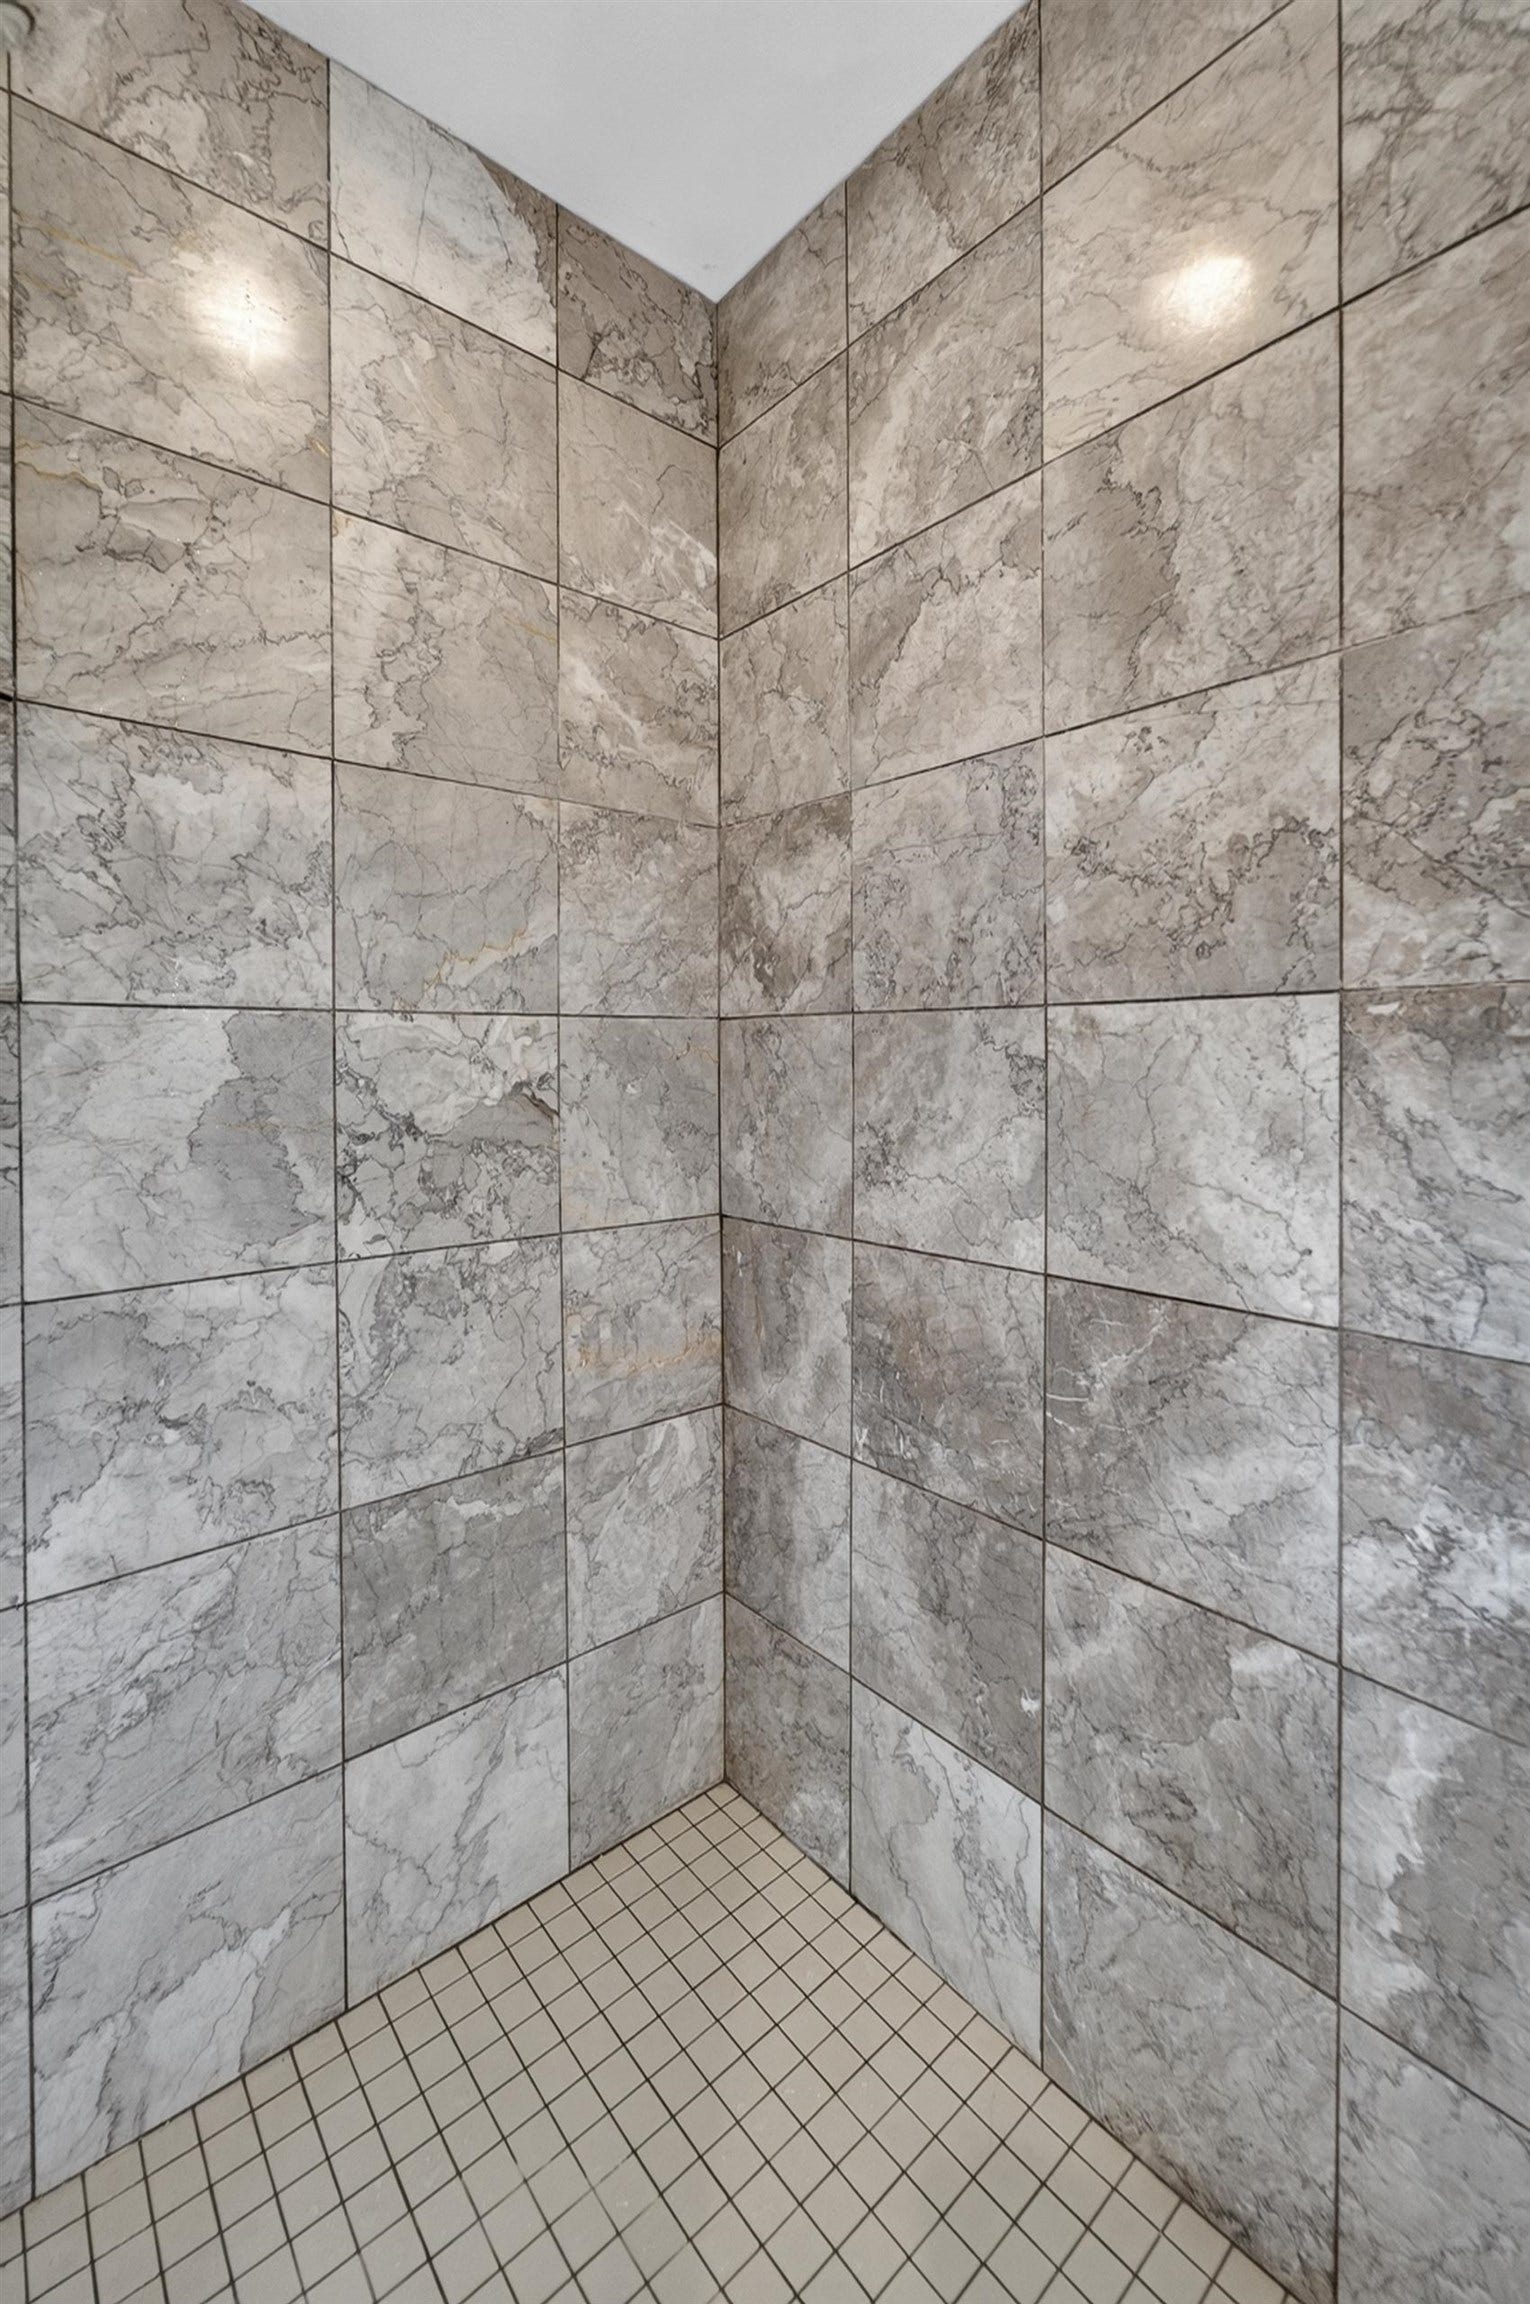
| Primary Bed Bath: | Full, Walk-in Shower, Separate Tub |
The data on this website relating to real estate for sale comes in part from the IDX Program of the South Central Wisconsin Multiple Listing Service.
All information is believed accurate but not guaranteed. The properties displayed may not be all of the properties available through the IDX Program. Any use of this site other than by potential buyers or sellers is strictly prohibited.
© 2026 South Central Wisconsin Multiple Listing Service.
South Central Wisconsin Multiple Listing Service data last updated on October 08, 2026 04:11 PM - CT.
Property Last Updated: October 08, 2026 04:11 PM - CT
