















236 Westend Circle
Sun Prairie, WI 53590
$460,000
Listing Courtesy of: Stark Company, REALTORS
Listing Agent: Ryan Spiess
Pref: 608-220-8584
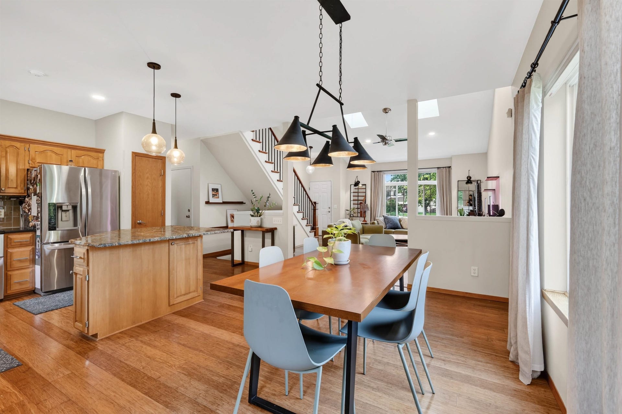
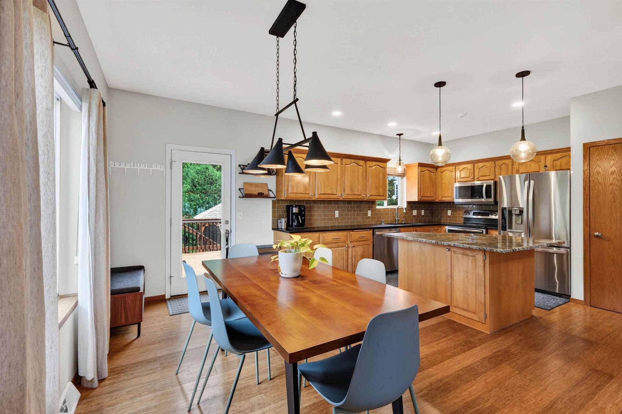
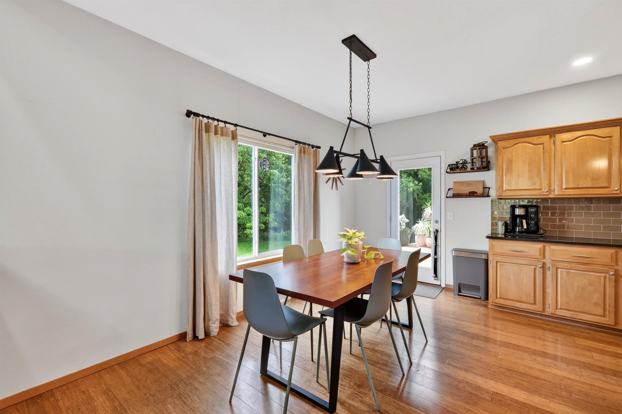
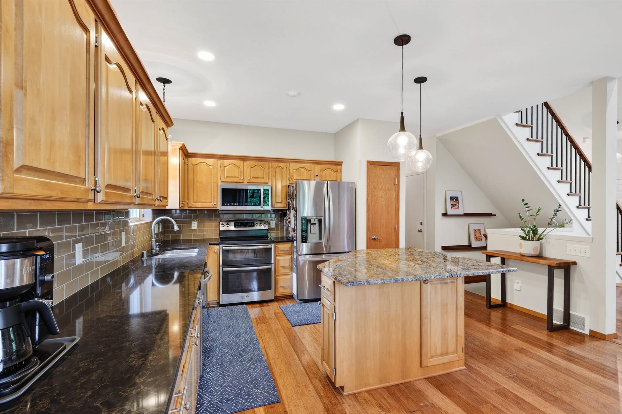
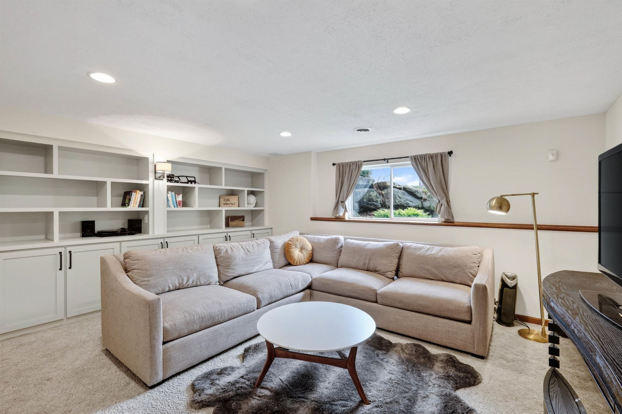
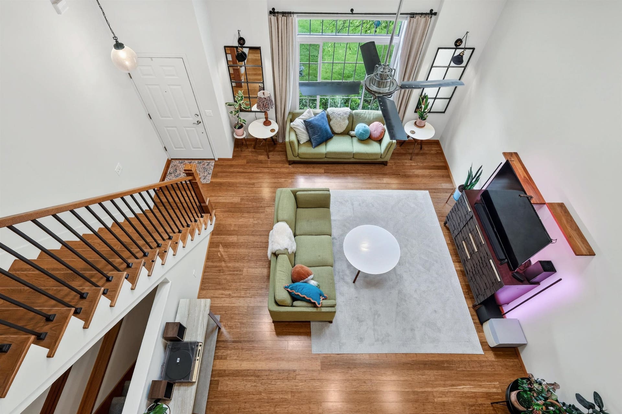
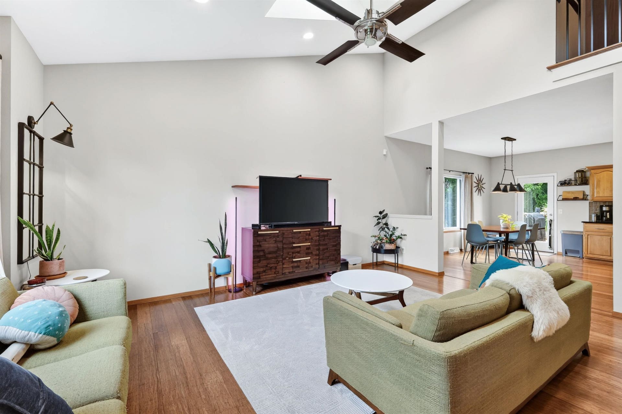
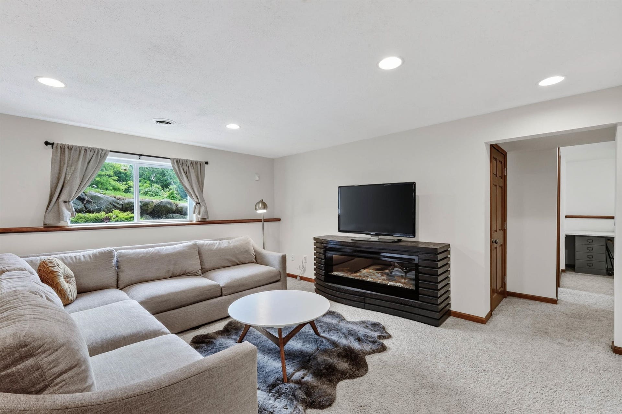
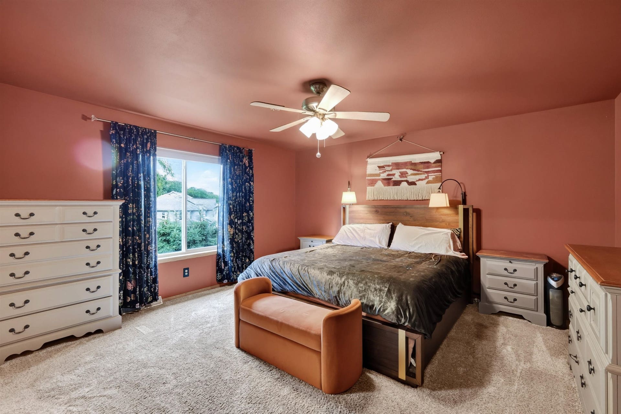
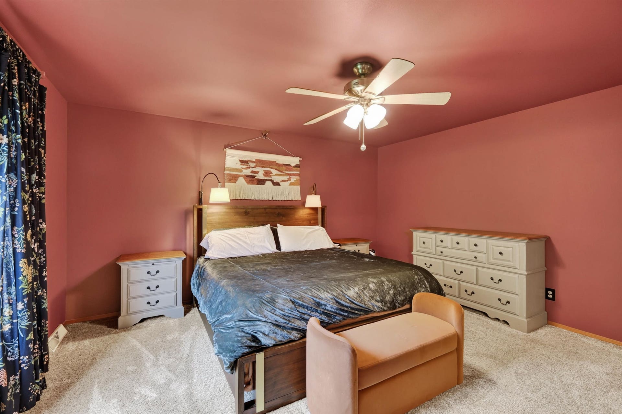
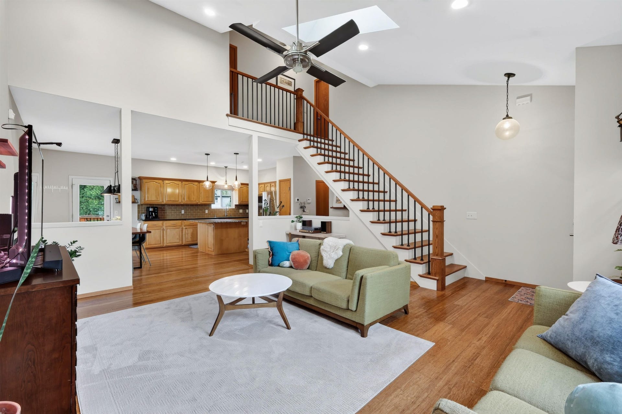
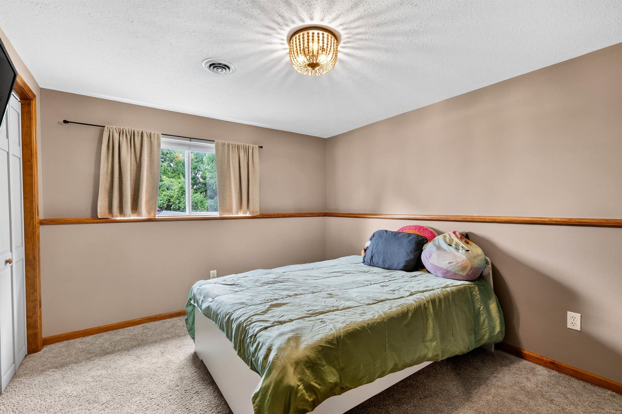
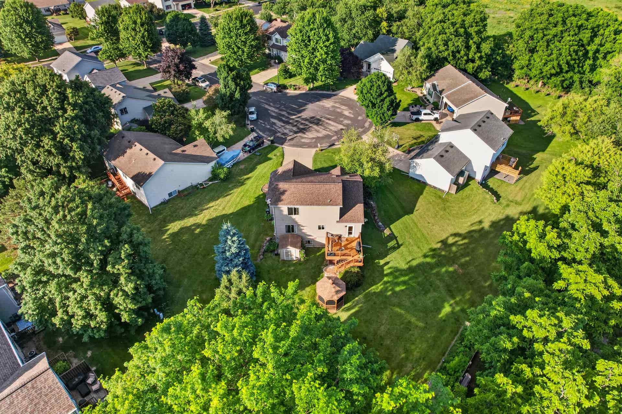
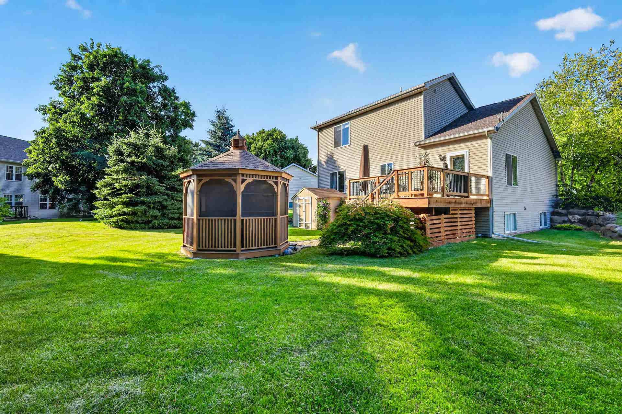
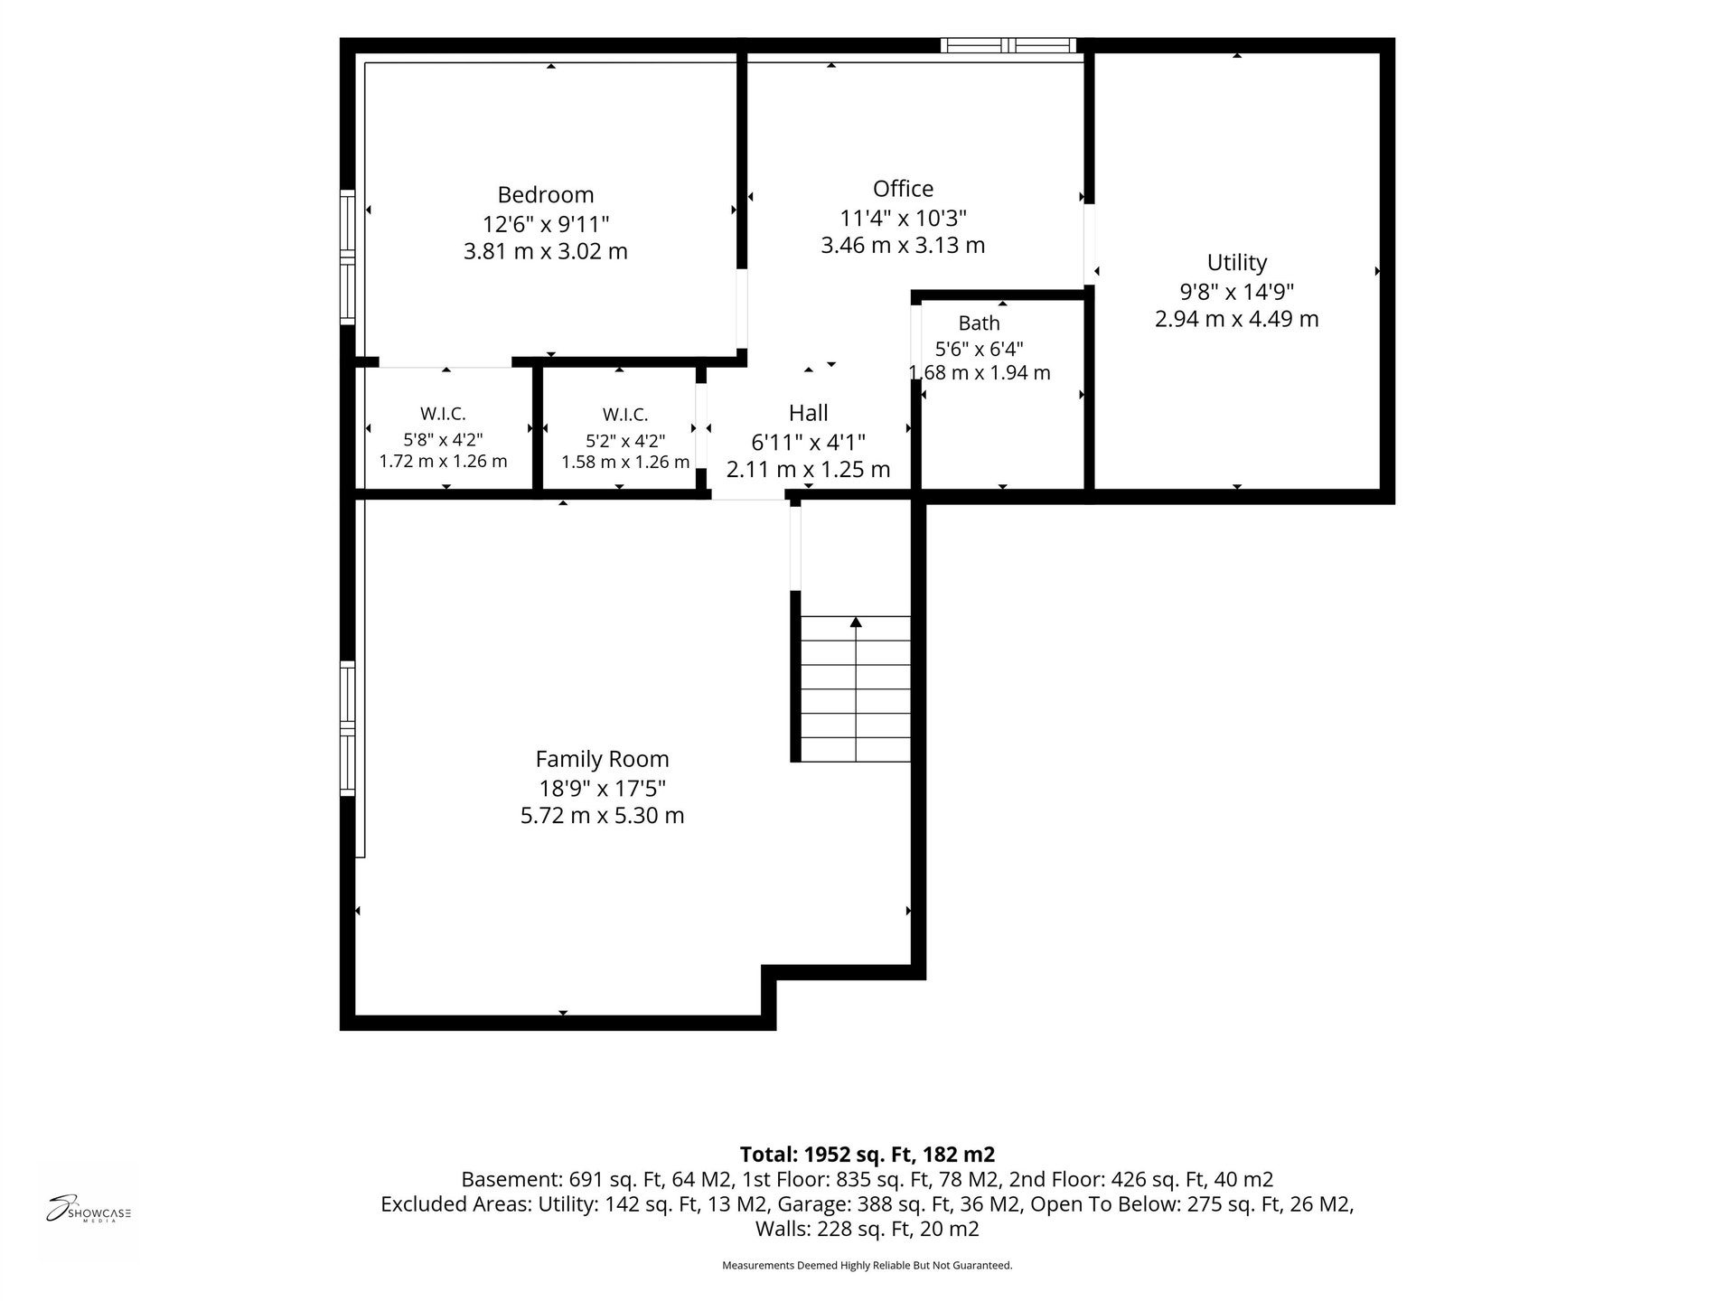
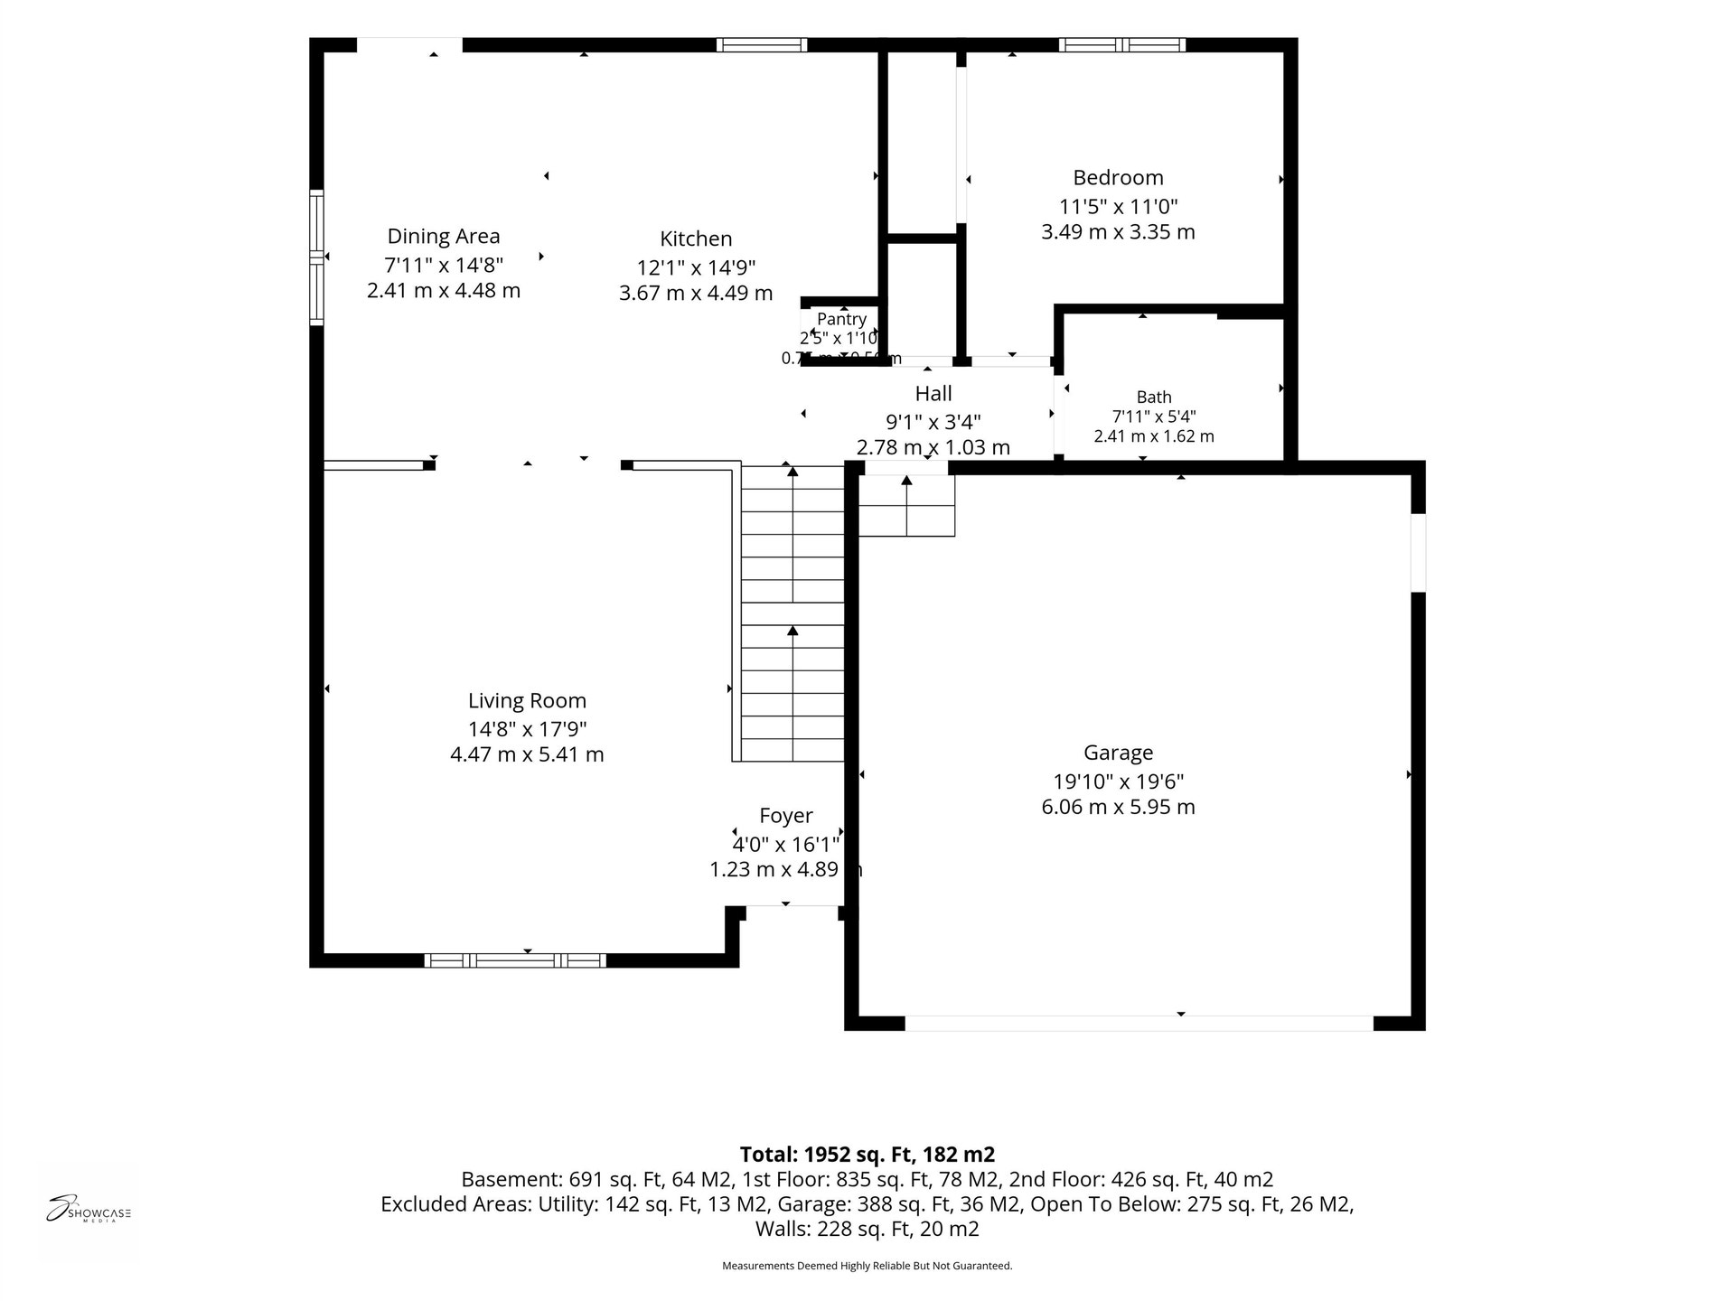
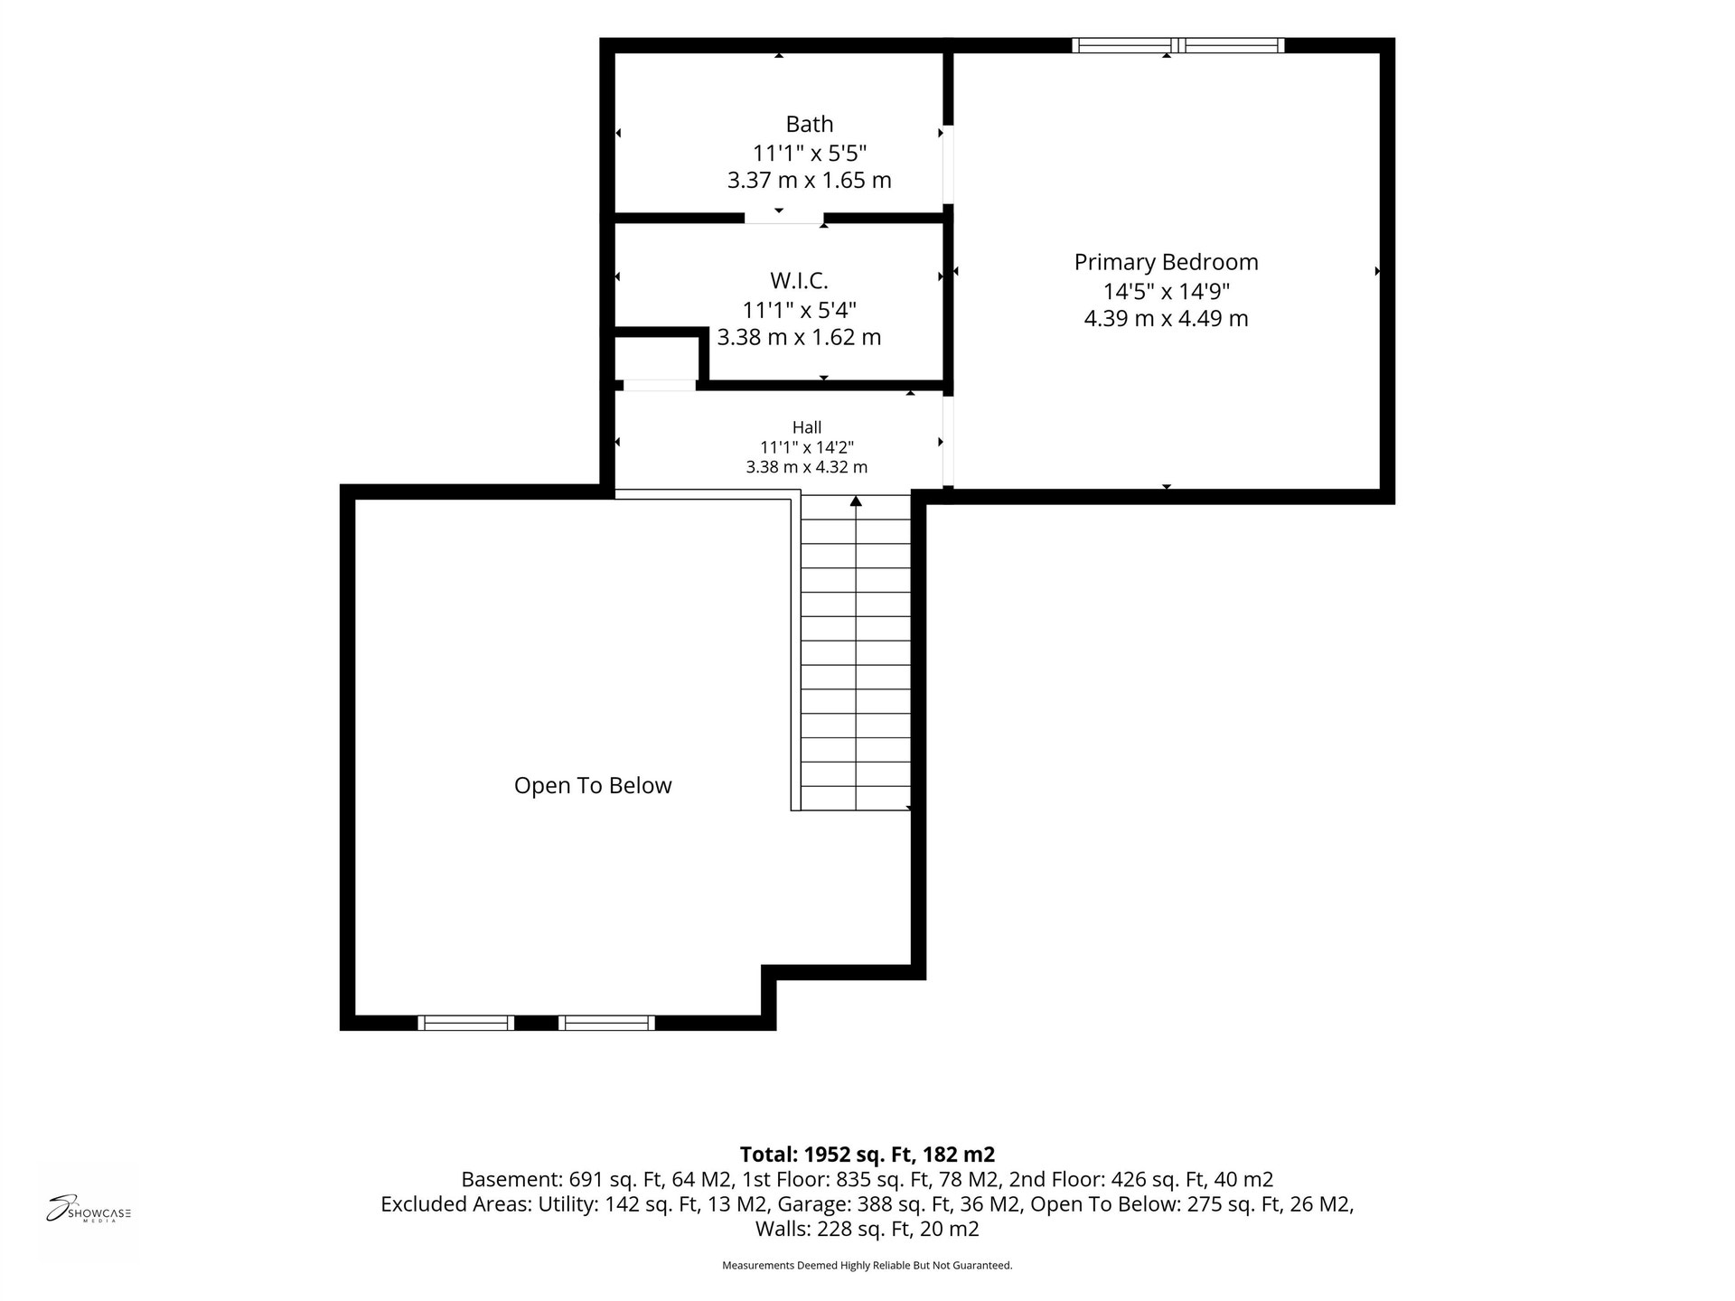
Show 6/26! Looks are not deceiving with this gorgeous home! 236 Westend is tucked into a quiet cul de sac, and backs to mature trees.The inviting front door opens to grand vaulted ceilings. Walking through the first floor you will notice no shortness of natural light, or height. The 9’ foot ceilings carry from the kitchen, with beautifully done granite tops, all the way to the main floor bedroom. Throughout the home you will notice the small, but well placed, design features. The 2nd floor has a primary bath ensuite, with a walk-in closest. As you make your way to the lower level, you will notice a generous and livable space. Plenty of built in storage for everyday items, and storage for seasonal items behind closed doors. There is an additional bedroom, and bath adjacent. The backyard is large, but manageable. Enjoy the Amish gazebo, or sunsets from the deck. The wildflower garden should be in bloom before you move in, schedule your showing!
| Mls #: | 2026510 |
|---|---|
| List Price: | $450,000 |
| Sold Price: | $460,000 |
| Closing Date: | 07/23/2026 |
| Class: | Single Family |
| Status: | Sold |
| Bedrooms: | 3 |
| Full Baths Total: | 3 |
| Living Area: | 2,050 |
| Net Taxes: | $7,127 |
| Est. Total Acres: | 0.34 |
| Architecture: | Contemporary |
| Municipality: | Sun Prairie |
| County: | Dane |
| ZIP: | 53590 |
| Year Built: | 1999 |
| Location: | Sun Prairie-C |
| State: | WI |
| Financing: | Cash |
| Price Per Sqft: | $224.39 |
| C/T/V: | City |
| Laundry Level: | M |
| Living/Great Room Lvl: | M |
| Kitchen Lvl: | M |
| Dining Room Lvl: | M |
| Family Room Lvl: | L |
| Bedroom 2 Lvl: | M |
| Bedroom 3 Lvl: | L |
| Zoning: | Res |
| High School: | East |
| Middle School: | Patrick Marsh |
| Elementary: | Eastside |
| Laundry Dim: | 10x10 |
| Farm Y/N: | No |
| Builder: | Don Simon |
| Subdivision: | Carriage Hills |
| Full Baths Upper: | 1 |
| 1/2 Baths Upper: | 0 |
| Above Grade Bedroom Count: | 2 |
| Full Baths Main: | 1 |
| 1/2 Baths Main: | 0 |
| Full Baths Lower: | 1 |
| 1/2 Baths Lower: | 0 |
| Total Assess Year: | 2025 |
| Tax Year: | 2025 |
| Total Full Garage Stalls: | 2 |
| Fin Above Grade Sq Ft: | 1,370 |
| Fin Part/All Below Grd Sf: | 680 |
| Finished Sq Ft: | 2,050 |
| Land Assess: | $80,000 |
| Improvements: | $271,800 |
| Total Assess: | $351,800 |
| Above Grade Price Per Sqft: | $328.47 |
| Above Grade Sold Price Per Sq Ft: | $335.77 |
| Dining Area Lvl: | M |
| Living/Great Dim: | 17x15 |
| Kitchen Dim: | 15x13 |
| Dining Room Dim: | 15x08 |
| Family Room Dim: | 17x15 |
| Master Bed Dim: | 15x14 |
| Bedroom 2 Dim: | 11x10 |
| Bedroom 3 Dim: | 10x13 |
| Dining Area Dim: | 15x08 |
| Acres Source: | Assessor |
| Year Built Source: | Assessor |
| County Qtr Section: | Dane NE |
| School District: | Sun Prairie |
| Parcel Id: | 0811-044-4165-3 |
| Type: | 2 story |
| Basement: | Full, Full Size Windows/Exposed, Partially finished, Poured concrete foundatn |
| Garage: | 2 car, Attached, Opener |
| Driveway: | Paved |
| Exterior: | Vinyl, Brick, Stone |
| Lot Description: | Cul-de-sac |
| Fuel: | Natural gas |
| Heating/Cooling: | Forced air, Central air |
| Fireplace: | Electric |
| Water/Waste: | Municipal water, Municipal sewer |
| Kitchen Features: | Kitchen Island, Range/Oven, Refrigerator, Dishwasher, Microwave, Disposal |
| Interior Features: | Vaulted ceiling, Washer, Dryer, Water softener inc, Cable available, At Least 1 tub |
| Exterior Features: | Deck, Gazebo, Electronic pet containmnt |
| Directions: | Hwy 19 to North on N. Musket Ridge Drive to Right on Westridge Drive to Westend Circle |
| Items Included: | Stove/range, refrigerator, dishwasher, microwave, washer, dryer, water softener, desk, fireplace, and couch(all in lower level), soffit lights on exterior of home, TV antenna, underground pet fence and collars(2) |
| Items Excluded: | bike rack and refrigerator in garage |
| Master Bed Rm Lvl: | U |
| Primary Bed Bath: | Full |
The data on this website relating to real estate for sale comes in part from the IDX Program of the South Central Wisconsin Multiple Listing Service.
All information is believed accurate but not guaranteed. The properties displayed may not be all of the properties available through the IDX Program. Any use of this site other than by potential buyers or sellers is strictly prohibited.
© 2026 South Central Wisconsin Multiple Listing Service.
South Central Wisconsin Multiple Listing Service data last updated on October 08, 2026 04:11 PM - CT.
Property Last Updated: October 08, 2026 04:11 PM - CT
