



























2424 St Albert The Great Drive
Sun Prairie, WI 53590
$809,000
Listing Courtesy of: First Weber Inc
Listing Agent: Marissa Pruitt
HomeInfo@firstweber.com
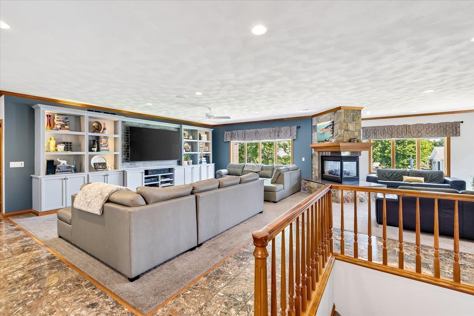
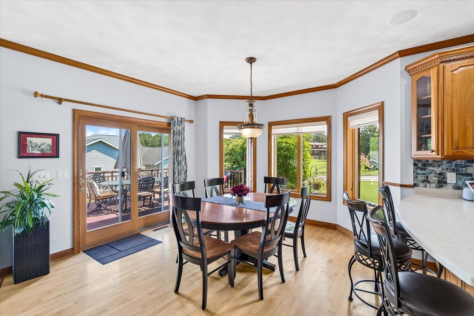
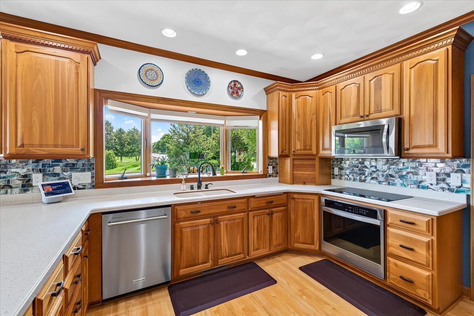
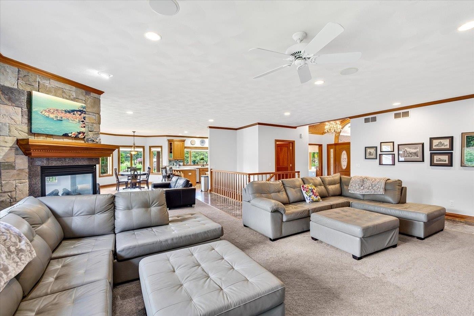
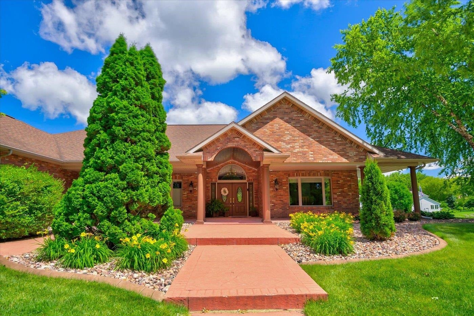
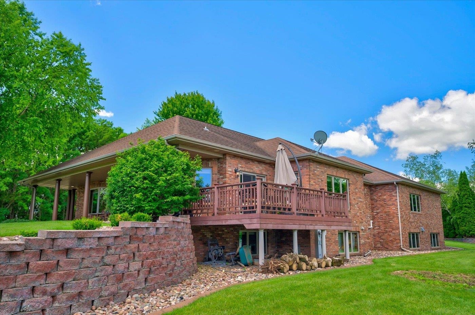
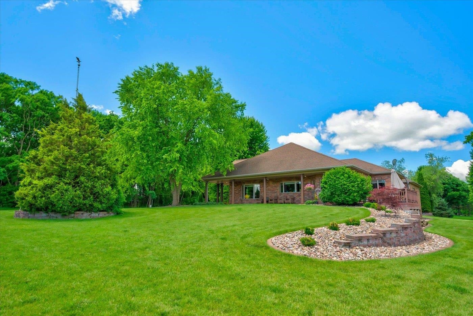
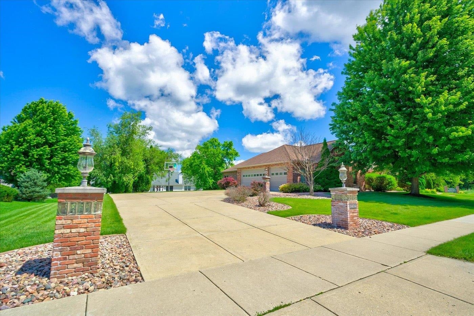
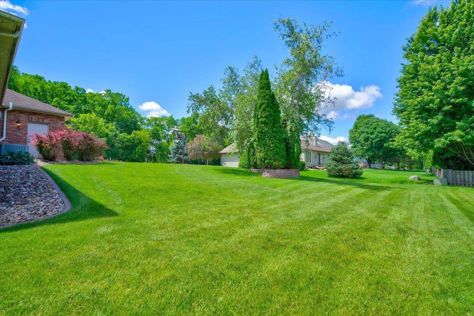
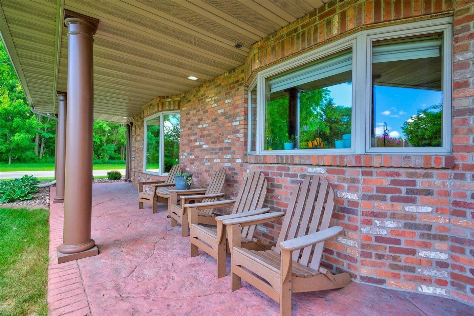
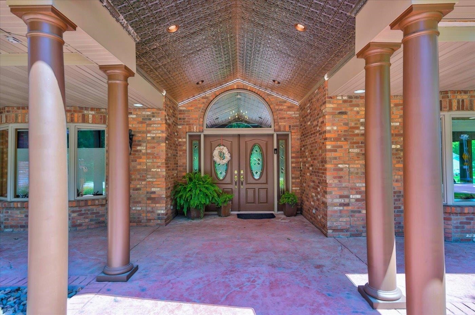
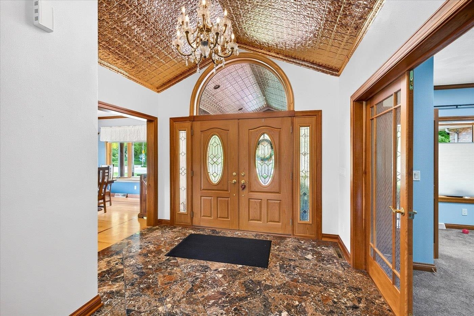
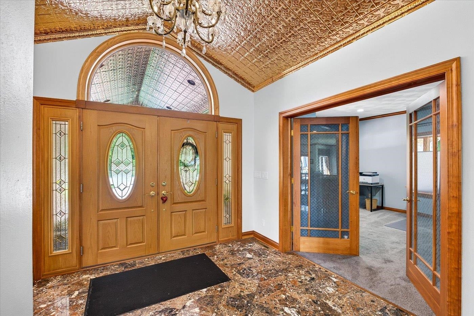
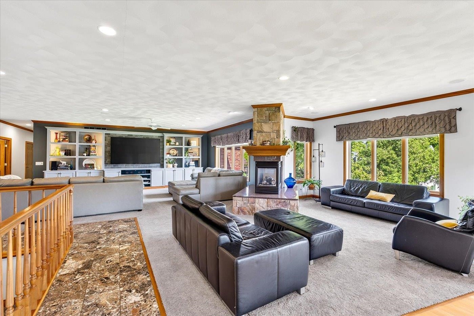
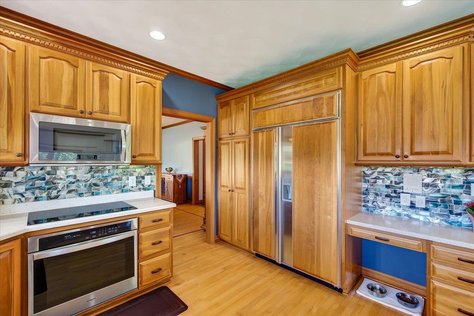
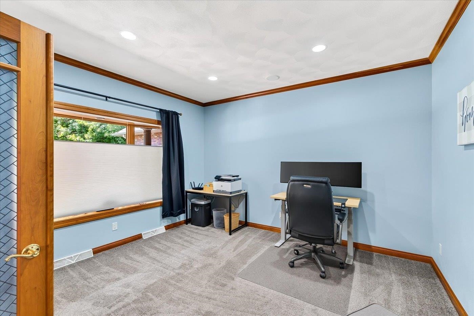
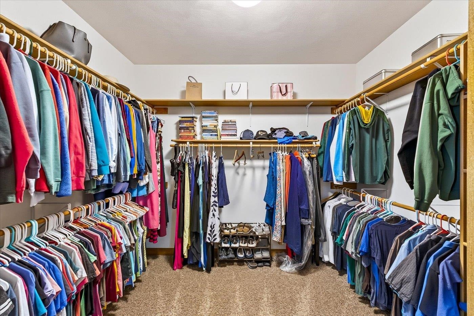
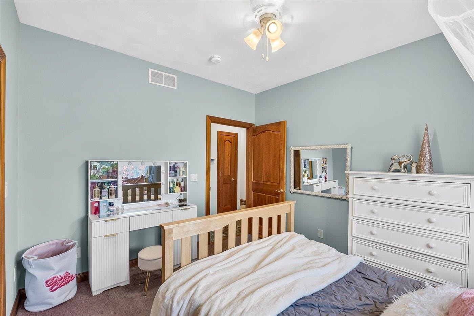
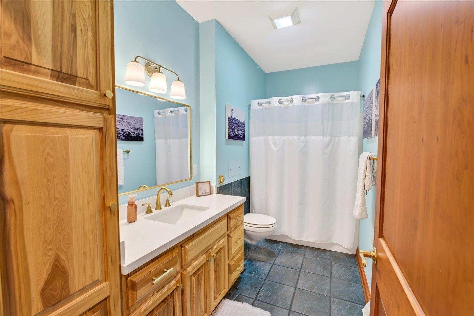
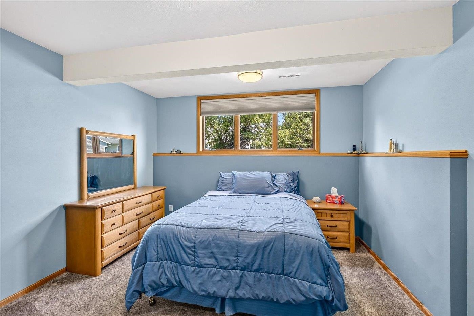
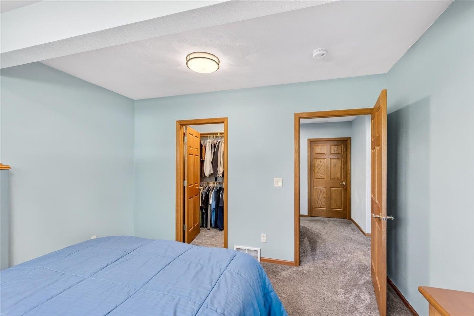
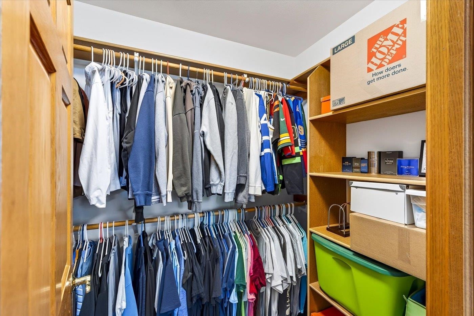
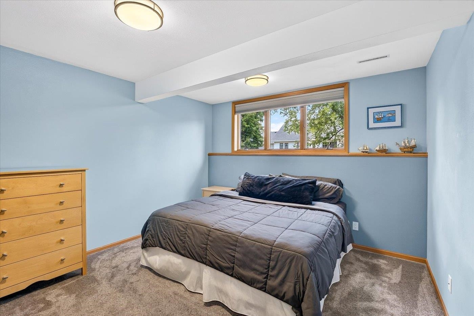
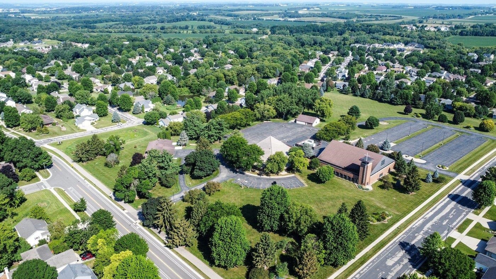
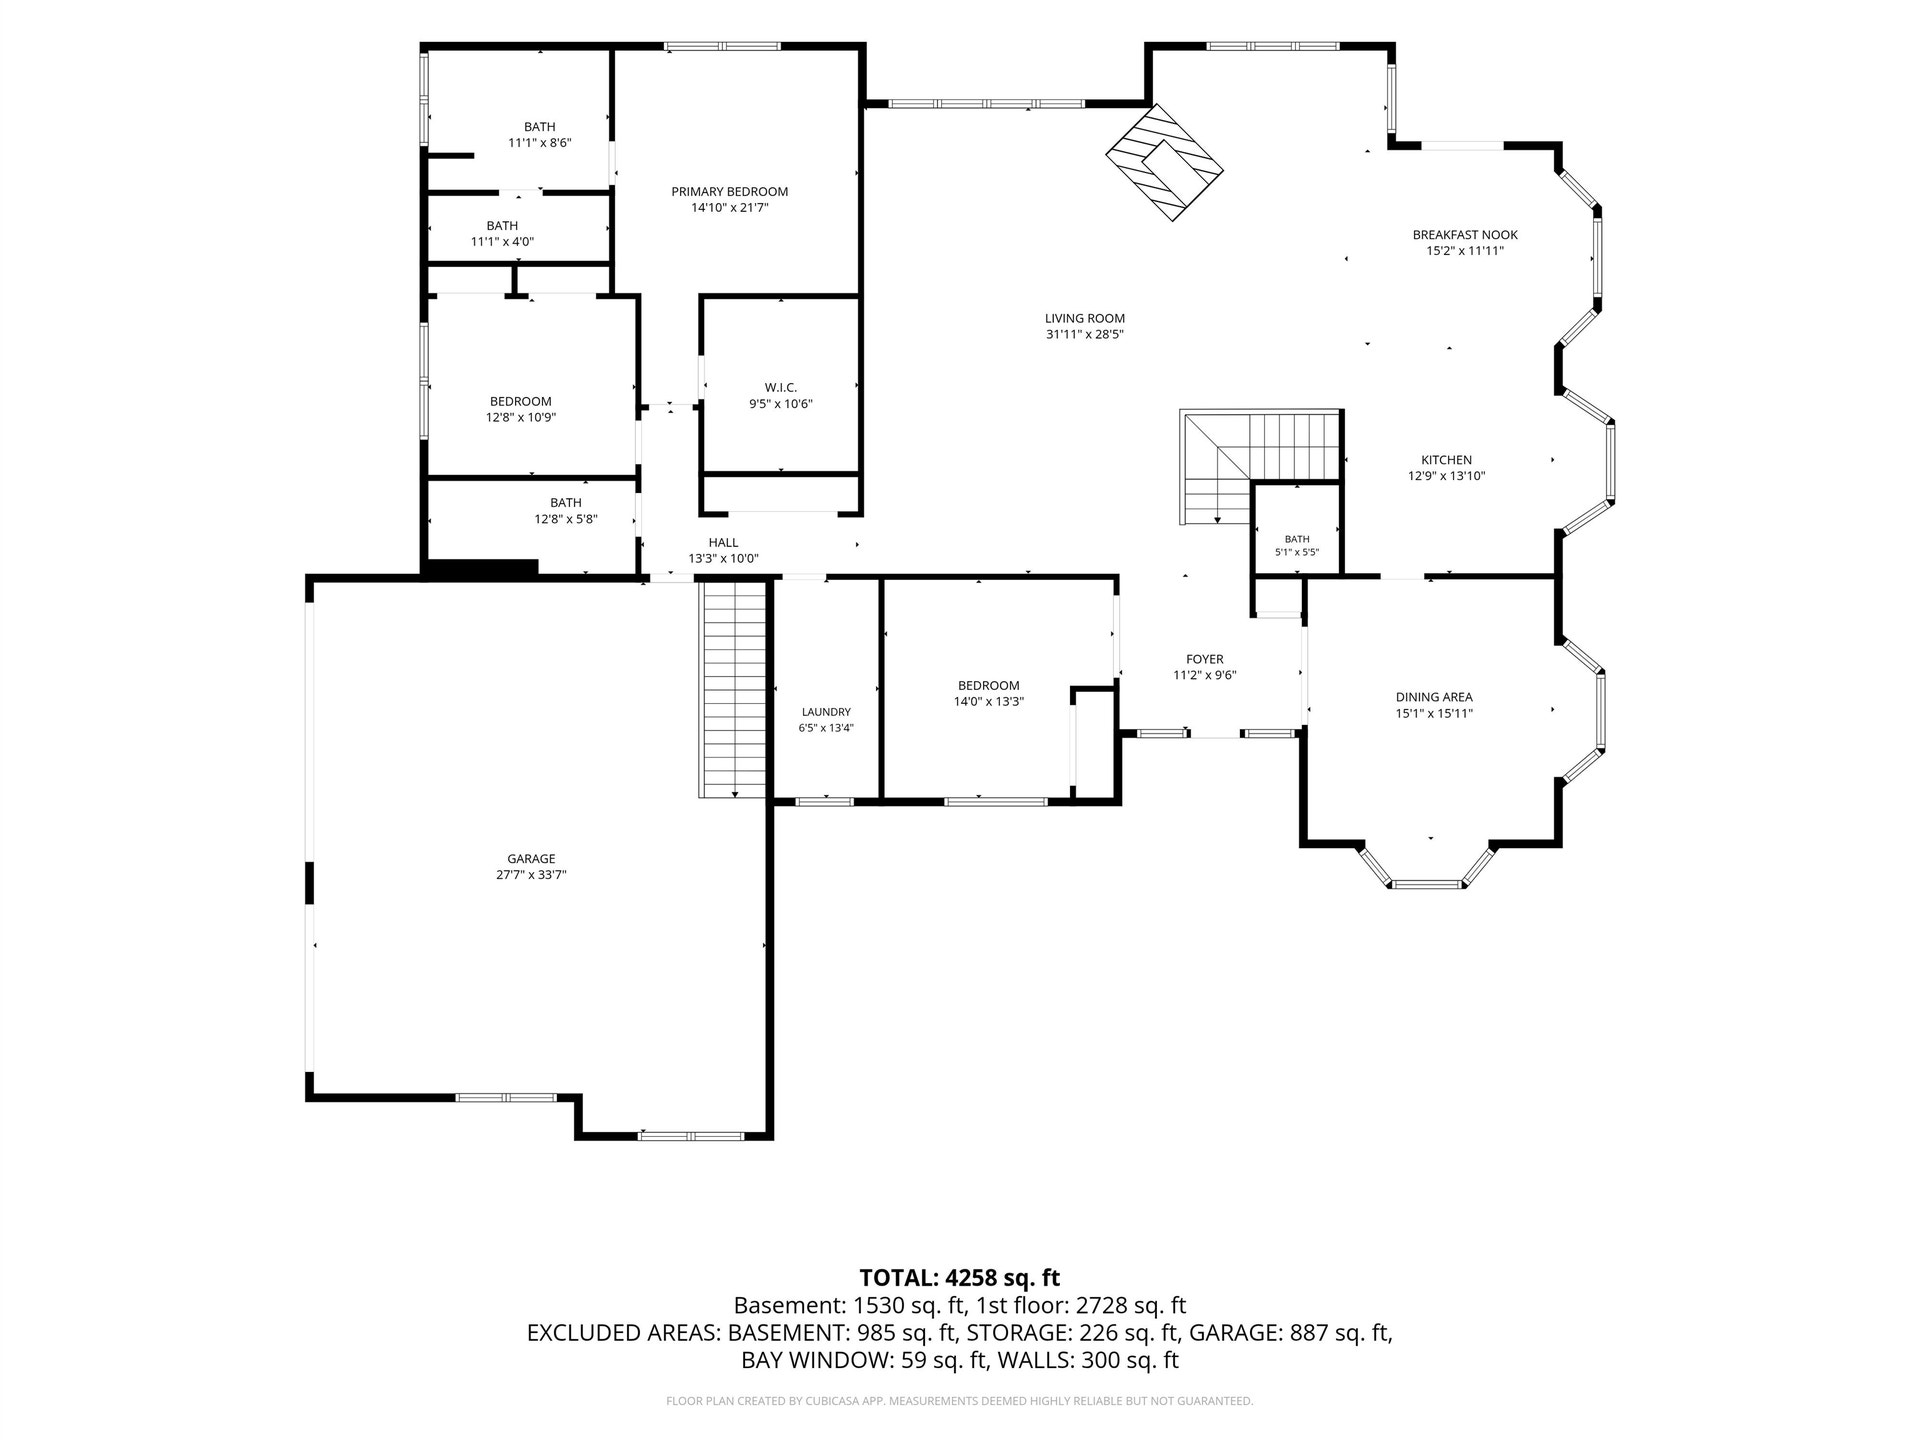
Beautiful 5-bedroom all-brick executive ranch on a double lot! Perfect for multi-generational families! Quality craftsmanship throughout with a wraparound porch, grand foyer with copper ceiling, tile, marble and Maple hardwood floors, Cherry trim and cabinetry, Anderson windows and doors, 9-foot ceilings. Spacious chef's kitchen with high-end appliances and solid surface countertops. Primary suite features a large walk-in closet and private bath. Finished lower level includes 2 bedrooms, remodeled full bath, updated second kitchen with all new appliances, and large family/rec spaces. Newer mechanicals, extra-deep heated 3-car garage with LL access, concrete landscape edging, and mature landscaping complete this exceptional property. Furnace/AC, Water Heater in the last 3-4 years.
| Mls #: | 2025778 |
|---|---|
| List Price: | $849,000 |
| Sold Price: | $809,000 |
| Closing Date: | 08/28/2026 |
| Class: | Single Family |
| Status: | Sold |
| Bedrooms: | 5 |
| Full Baths Total: | 3 |
| 1/2 Baths Total: | 1 |
| Living Area: | 4,627 |
| Net Taxes: | $13,573 |
| Est. Total Acres: | 0.66 |
| Architecture: | Ranch |
| Municipality: | Sun Prairie |
| County: | Dane |
| ZIP: | 53590 |
| Year Built: | 2002 |
| Location: | Sun Prairie-C |
| State: | WI |
| Financing: | Conventional |
| Price Per Sqft: | $174.84 |
| C/T/V: | City |
| Laundry Level: | M |
| Living/Great Room Lvl: | M |
| Kitchen Lvl: | M |
| Dining Room Lvl: | M |
| Bedroom 2 Lvl: | M |
| Bedroom 3 Lvl: | M |
| Bedroom 4 Lvl: | L |
| Other Room: | Rec Room |
| Other Room 2: | Second Kitchen |
| Zoning: | RES |
| High School: | Sun Prairie West |
| Middle School: | Patrick Marsh |
| Elementary: | Token Springs |
| Laundry Dim: | 13x6 |
| Bedroom 5 Lvl: | L |
| Other Room 3: | Foyer |
| Farm Y/N: | No |
| Subdivision: | Shonas Highlands |
| Full Baths Upper: | 0 |
| 1/2 Baths Upper: | 0 |
| Above Grade Bedroom Count: | 3 |
| Full Baths Main: | 2 |
| 1/2 Baths Main: | 1 |
| Full Baths Lower: | 1 |
| 1/2 Baths Lower: | 0 |
| Total Assess Year: | 2025 |
| Tax Year: | 2025 |
| Total Full Garage Stalls: | 4 |
| Fin Above Grade Sq Ft: | 2,902 |
| Fin Part/All Below Grd Sf: | 1,725 |
| Finished Sq Ft: | 4,627 |
| Land Assess: | $112,400 |
| Improvements: | $566,800 |
| Total Assess: | $679,200 |
| Above Grade Price Per Sqft: | $292.56 |
| Above Grade Sold Price Per Sq Ft: | $278.77 |
| Other Room Lvl: | L |
| Other Room 2 Lvl: | L |
| Dining Area Lvl: | M |
| Other Room 3 Lvl: | M |
| Living/Great Dim: | 31x28 |
| Kitchen Dim: | 13x13 |
| Dining Room Dim: | 16x15 |
| Master Bed Dim: | 15x15 |
| Bedroom 2 Dim: | 12x11 |
| Bedroom 3 Dim: | 14x13 |
| Bedroom 4 Dim: | 12x11 |
| Other Room Dim: | 17x15 |
| Other Room 2 Dim: | 26x21 |
| Bedroom 5 Dim: | 13x11 |
| Other Room 3 Dim: | 11x9 |
| Dining Area Dim: | 15x12 |
| Acres Source: | Assessor |
| Year Built Source: | Assessor |
| County Qtr Section: | Dane NE |
| School District: | Sun Prairie |
| Parcel Id: | 0910-363-6051-2 |
| Type: | 1 story |
| Basement: | Full, Full Size Windows/Exposed, Partially finished, Sump pump, 8'+ Ceiling, Radon Mitigation System, Poured concrete foundatn |
| Garage: | Attached, Tandem, Heated, Opener, Access to Basement, 4+ car, Garage stall > 26 ft deep, Workshop |
| Driveway: | Concrete |
| Exterior: | Brick |
| Lot Description: | Corner, In subdivision |
| Fuel: | Natural gas |
| Heating/Cooling: | Forced air, Central air |
| Fireplace: | Gas, 2 fireplaces |
| Water/Waste: | Municipal water, Municipal sewer |
| Kitchen Features: | Breakfast bar, Range/Oven, Refrigerator, Dishwasher, Microwave, Disposal |
| Interior Features: | Walk-in closet(s), Great room, Washer, Dryer, Water softener inc, Central vac, Jetted bathtub, Sauna, At Least 1 tub, Internet- Fiber available, Smart doorbell, Smart thermostat, Smart garage door opener, All Window Coverings, Ceiling Fan(s), Foyer Entry, Primary Bath, Smoke Detector |
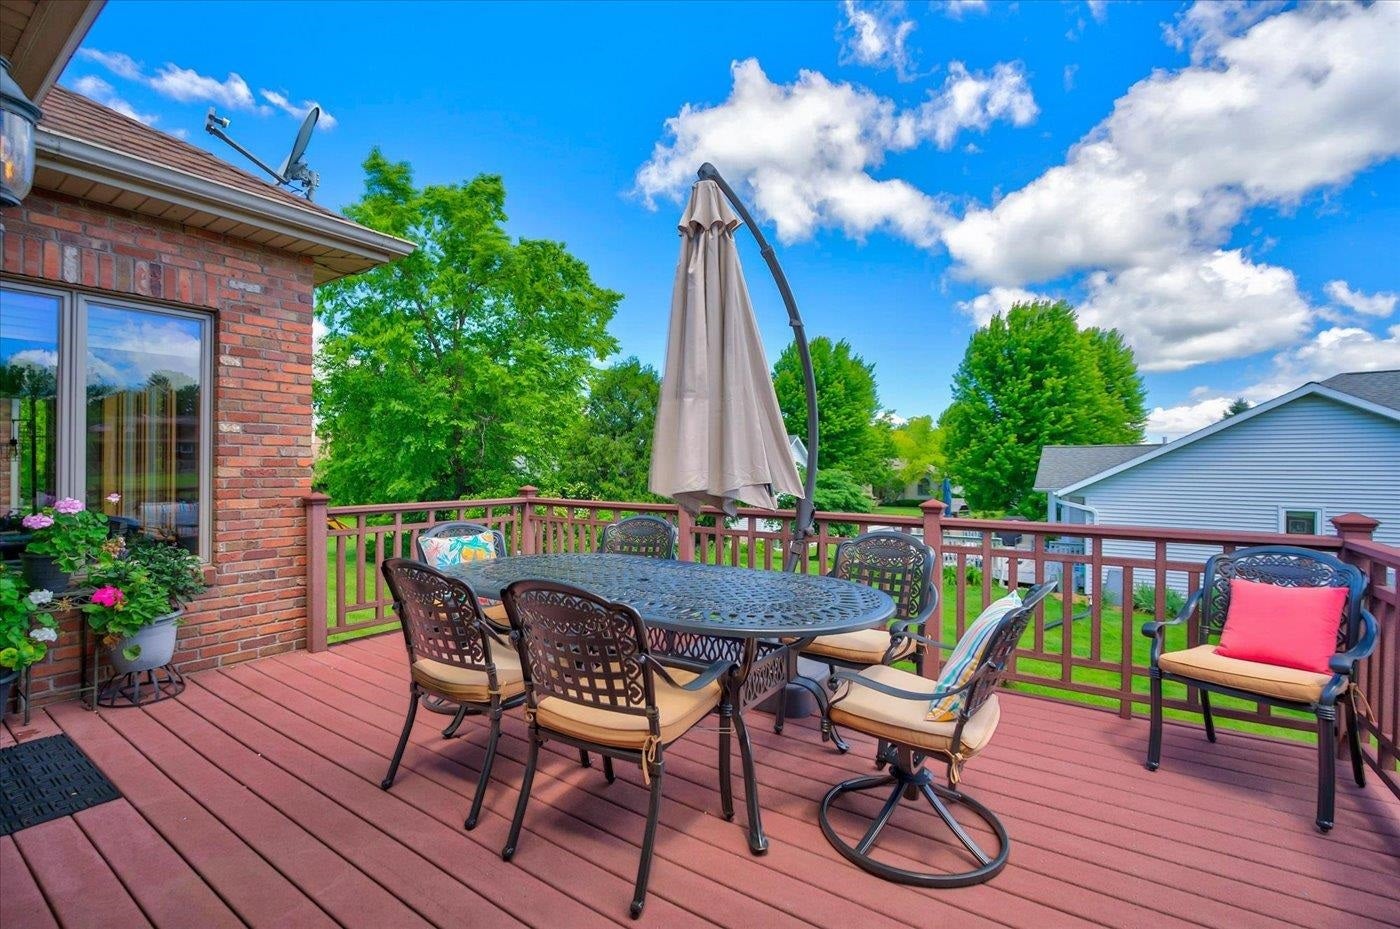
| Exterior Features: | Deck, Patio, Front Porch, Patio-Covered, Porch |
| Energy Eff/Green: | Low E Windows |
| Directions: | Windsor St. to N on Thompson to L on St. Albert or Hwy C to St. Albert |
| Items Included: | Range/Oven, Refrigerator, Dishwasher, Microwave, Disposal, All Window Coverings, Garage Remotes, Sauna, Deep Freeze, LL Refrigerator, LL Range/Oven, LL Beverage Fridge, LL Microwave, Dart Board, Garage shelving and Wall Organizers |
| Items Excluded: | Sellers Personal Property |
| Master Bed Rm Lvl: | M |
| Primary Bed Bath: | Full, Walk-in Shower, Separate Tub |
| Accessibility Features: | Open floor plan, Ramped or level entrance, Ramped or lvl from garage, First floor bedroom, First floor full bath, Stall shower, Level drive, Minimum hallway 42", Partial wheelchair access |
The data on this website relating to real estate for sale comes in part from the IDX Program of the South Central Wisconsin Multiple Listing Service.
All information is believed accurate but not guaranteed. The properties displayed may not be all of the properties available through the IDX Program. Any use of this site other than by potential buyers or sellers is strictly prohibited.
© 2026 South Central Wisconsin Multiple Listing Service.
South Central Wisconsin Multiple Listing Service data last updated on October 08, 2026 04:11 PM - CT.
Property Last Updated: October 08, 2026 04:11 PM - CT
