











2522 Wildcat Drive
Fitchburg, WI 53711
$420,000
Listing Courtesy of: NextHome Success
Listing Agent: Carolyn Fox
Off: 920-563-4606
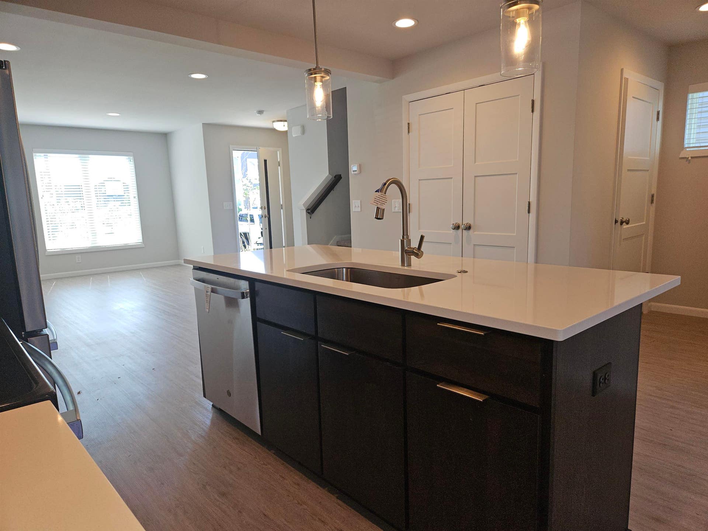
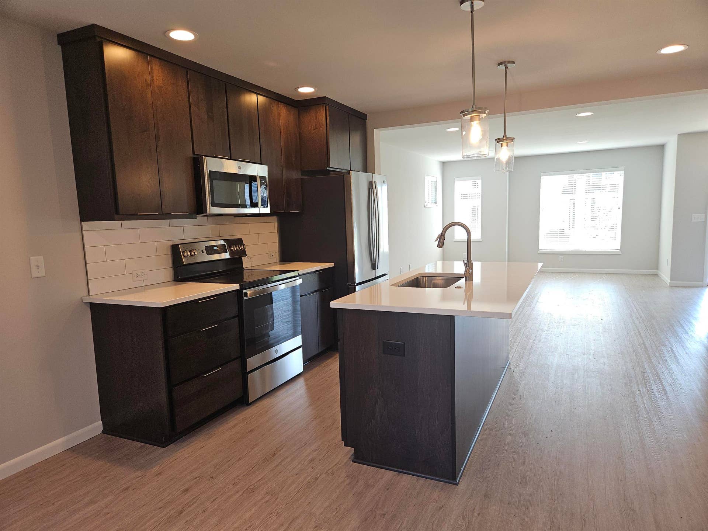
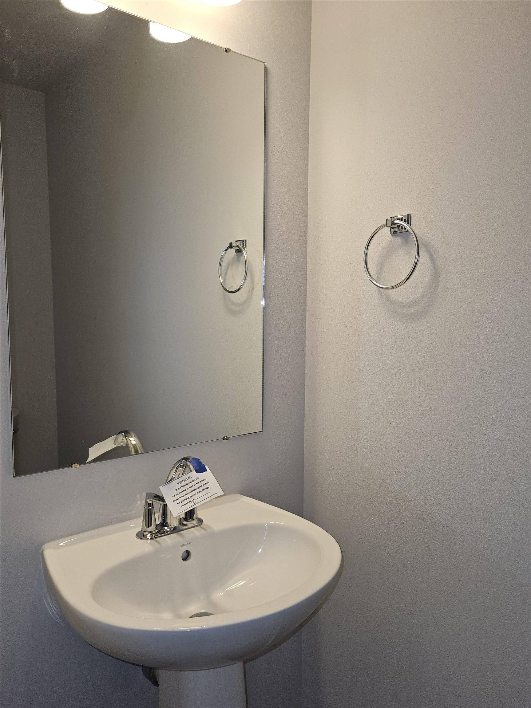
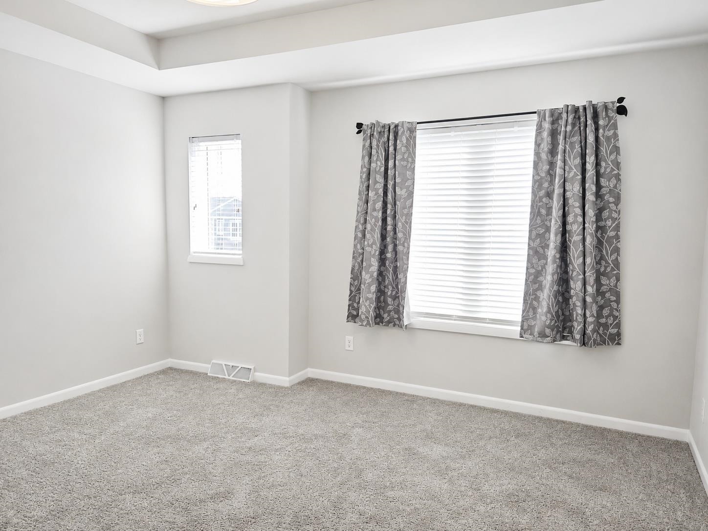
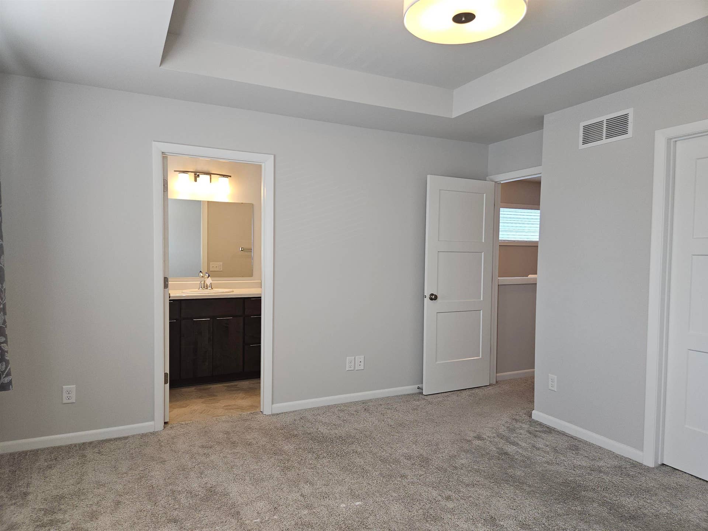
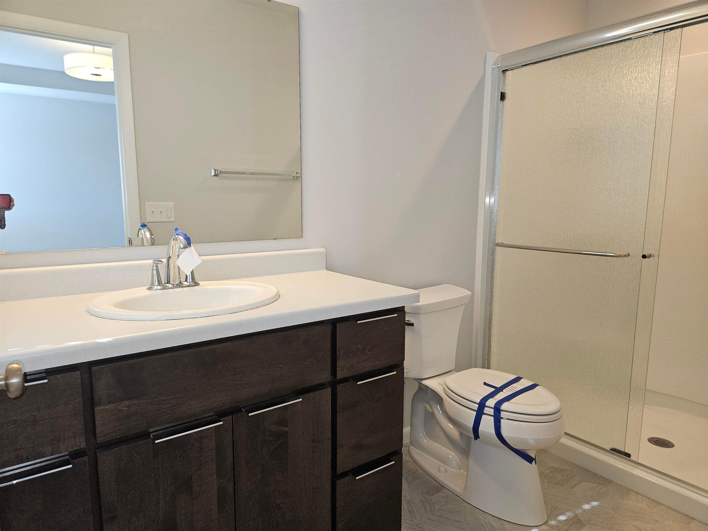
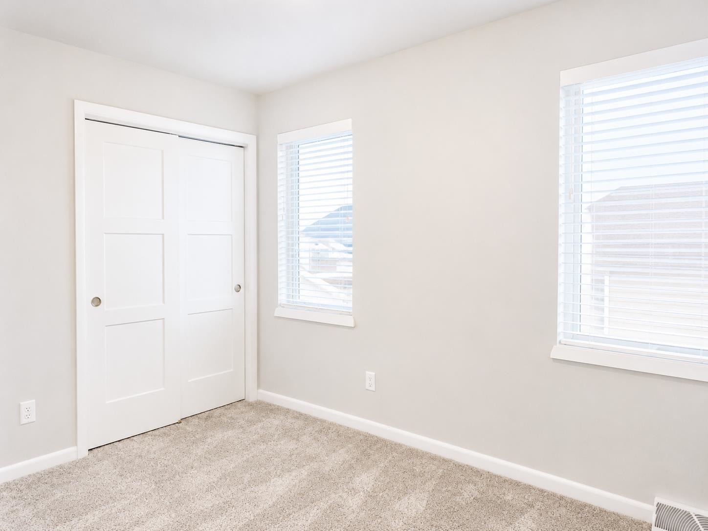
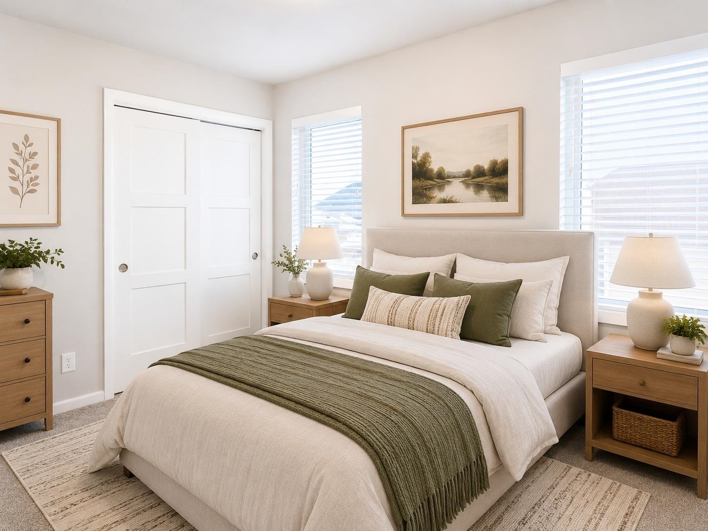
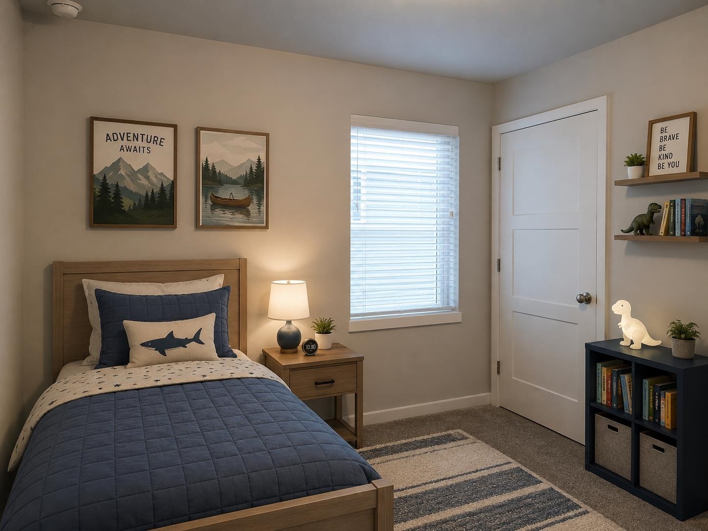
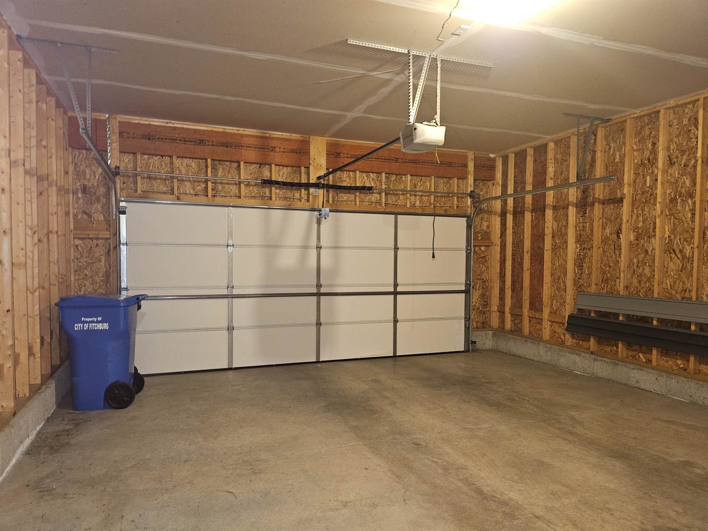
Welcome to this practically new home in Crescent Crossing. Built in 2022, this stylish 3-bedroom, 2½-bath home offers the comfort, convenience, and low-maintenance lifestyle you've been looking for. Easy-flowing open floor plan, provides plenty of space for everyday living and entertaining. Upstairs, you'll find three comfortable bedrooms, 2 full baths, including a private primary suite. Main floor laundry. The attached 2-car garage is oversized offering parking and storage. Located in desirable Fitchburg, this home puts you close to shopping, dining, parks, recreation, and all that the Madison area has to offer. Photos with furniture are digitally altered.
| Mls #: | 2031251 |
|---|---|
| List Price: | $420,000 |
| Class: | Single Family |
| Status: | Offer-No Show |
| Bedrooms: | 3 |
| Full Baths Total: | 2 |
| 1/2 Baths Total: | 1 |
| Living Area: | 1,517 |
| Annual Hoa Dues: | $480 |
| Net Taxes: | $7,616 |
| Est. Total Acres: | 0.06 |
| Architecture: | Contemporary |
| Municipality: | Fitchburg |
| County: | Dane |
| ZIP: | 53711 |
| Year Built: | 2022 |
| Location: | Fitchburg-C |
| State: | WI |
| Price Per Sqft: | $276.86 |
| C/T/V: | City |
| Laundry Level: | M |
| Living/Great Room Lvl: | M |
| Kitchen Lvl: | M |
| Dining Room Lvl: | M |
| Bedroom 2 Lvl: | U |
| Bedroom 3 Lvl: | U |
| Zoning: | Residentia |
| High School: | Verona |
| Middle School: | Savanna Oaks |
| Elementary: | Stoner Prairie |
| Laundry Dim: | 7x7 |
| Farm Y/N: | No |
| Subdivision: | Crescent Crossing |
| Full Baths Upper: | 2 |
| 1/2 Baths Upper: | 0 |
| Above Grade Bedroom Count: | 3 |
| Full Baths Main: | 0 |
| 1/2 Baths Main: | 1 |
| Full Baths Lower: | 0 |
| 1/2 Baths Lower: | 0 |
| Total Assess Year: | 2025 |
| Tax Year: | 2025 |
| Total Full Garage Stalls: | 2 |
| Fin Above Grade Sq Ft: | 1,517 |
| Finished Sq Ft: | 1,517 |
| Land Assess: | $78,600 |
| Improvements: | $351,100 |
| Total Assess: | $429,700 |
| Above Grade Price Per Sqft: | $276.86 |
| Living/Great Dim: | 18x13 |
| Kitchen Dim: | 10x10 |
| Dining Room Dim: | 12x9 |
| Master Bed Dim: | 14x13 |
| Bedroom 2 Dim: | 11x10 |
| Bedroom 3 Dim: | 10x10 |
| Acres Source: | Assessor |
| Year Built Source: | Assessor |
| County Qtr Section: | West Metro Madison |
| School District: | Verona |
| Parcel Id: | 0609-083-4683-2 |
| Type: | 2 story |
| Basement: | Full, 8'+ Ceiling, Stubbed for Bathroom, Radon Mitigation System, Poured concrete foundatn |
| Garage: | 2 car, Attached, Alley entrance |
| Driveway: | Paved |
| Exterior: | Vinyl |
| Lot Description: | Sidewalk, In an association, In subdivision |
| Fuel: | Natural gas |
| Heating/Cooling: | Forced air, Central air |
| Water/Waste: | Municipal water, Municipal sewer |
| Kitchen Features: | Breakfast bar, Pantry, Refrigerator, Dishwasher, Range |
| Interior Features: | Walk-in closet(s), Washer, Dryer, Cable available |
| Exterior Features: | Patio |
| Energy Eff/Green: | Green Building Cert., Low E Windows, Low VOC Materials |
| Directions: | Exit 258A on S Seminole Hwy, Turn Left and go Past McKee Rd, Turn Left on Minong Ln, Right on Wildcat Dr |
| Items Included: | Stove, Refrigerator, Dishwasher, Washer/Dryer |
| Master Bed Rm Lvl: | U |
| Primary Bed Bath: | Full, Walk-in Shower |
| Accessibility Features: | Level drive, Minimum hallway 36" |
The data on this website relating to real estate for sale comes in part from the IDX Program of the South Central Wisconsin Multiple Listing Service.
All information is believed accurate but not guaranteed. The properties displayed may not be all of the properties available through the IDX Program. Any use of this site other than by potential buyers or sellers is strictly prohibited.
© 2026 South Central Wisconsin Multiple Listing Service.
South Central Wisconsin Multiple Listing Service data last updated on October 08, 2026 04:16 PM - CT.
Property Last Updated: October 08, 2026 04:16 PM - CT
