
































Open Houses
2618 Smoky Trail
Fitchburg, WI 53711
$799,900
Listing Courtesy of: Bunbury & Assoc, REALTORS
Listing Agent: Kris Terry
608-393-0891
Colisting Agent: Julie Klemm
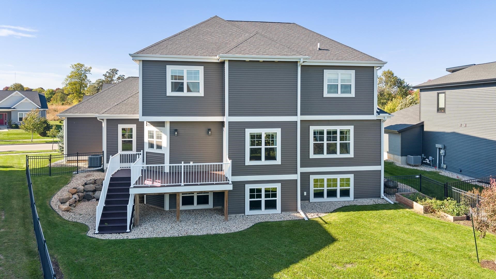
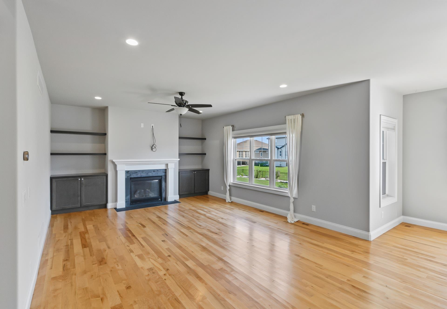
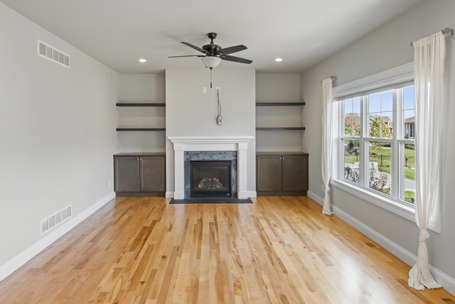
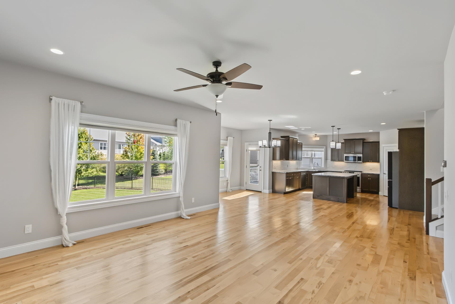
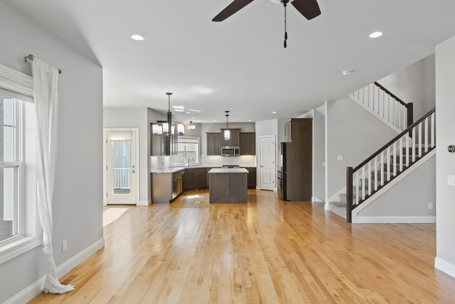
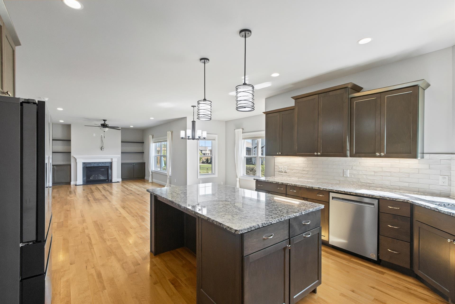
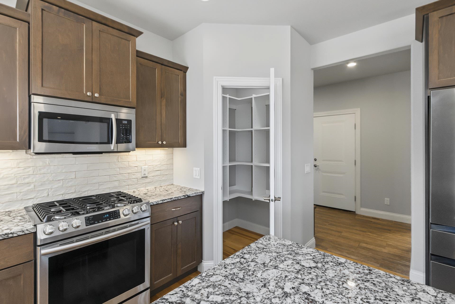
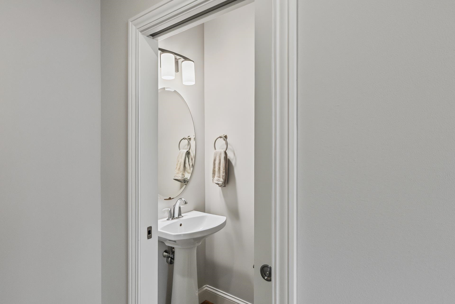
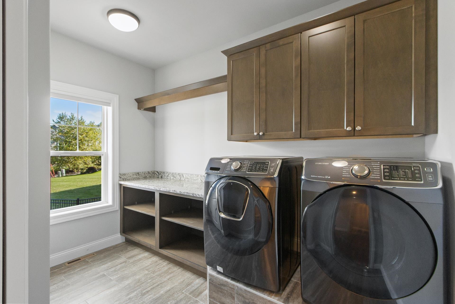
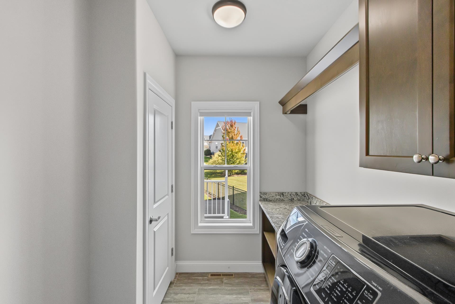
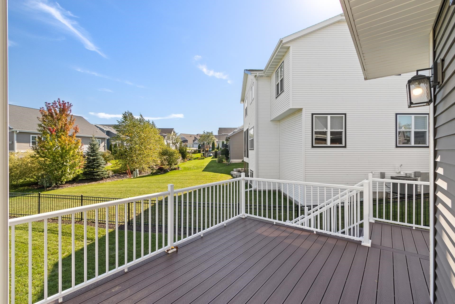
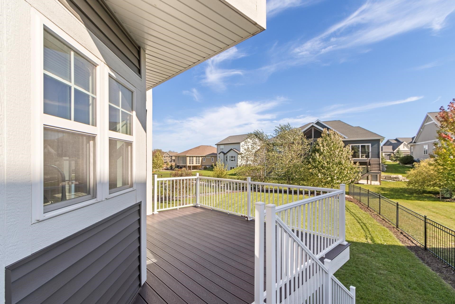
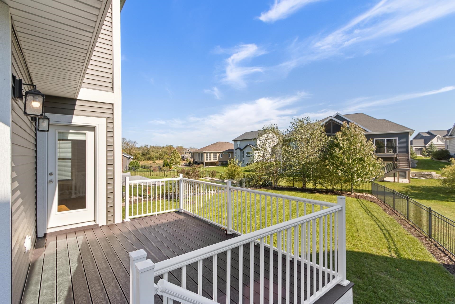
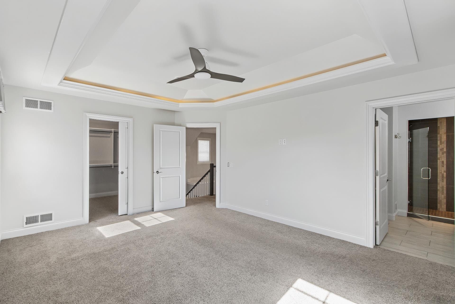
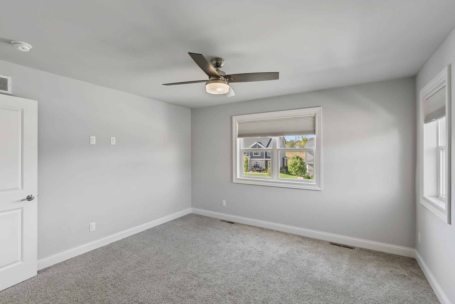
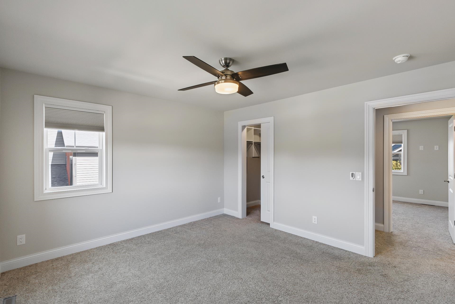
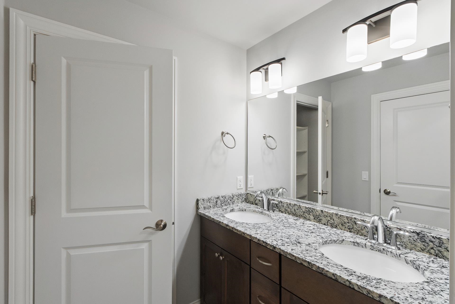
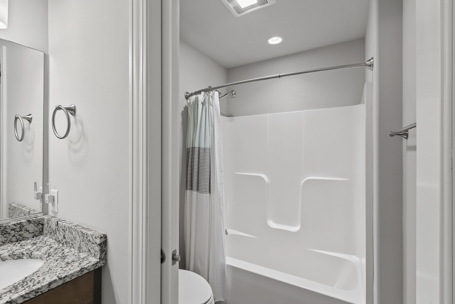
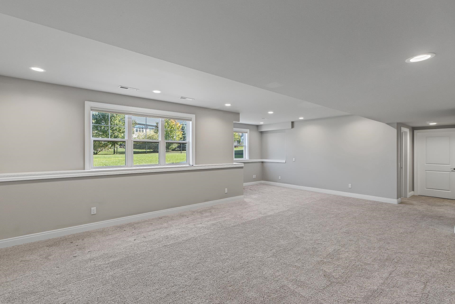
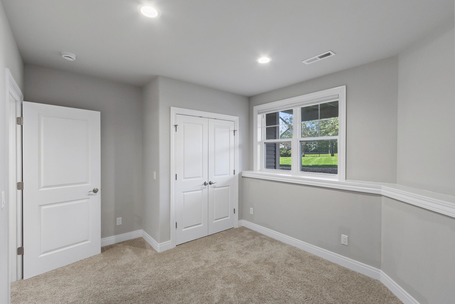
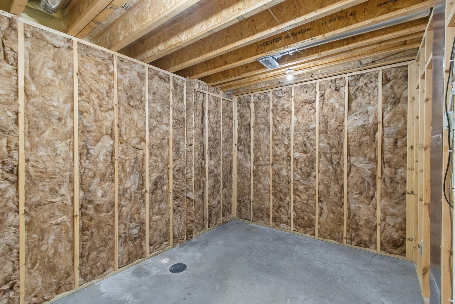
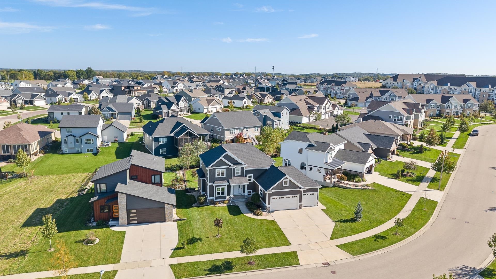
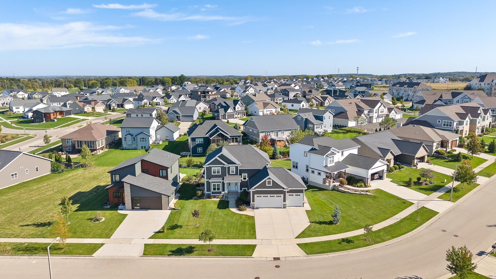
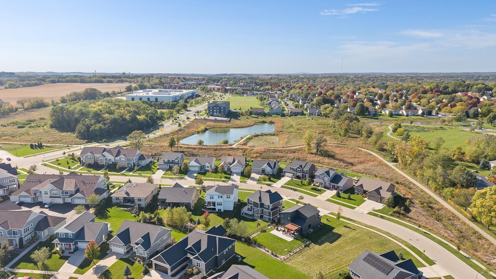
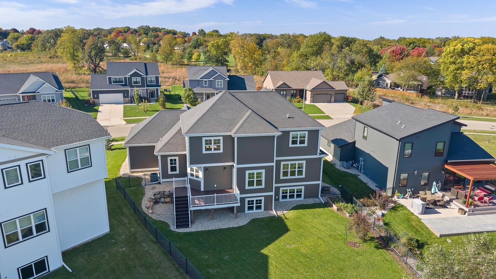
Freshly painted and ready for its next chapter, this 4 bedroom, 3.5 bath home offers nearly 3,400 sq ft of finished living space. A two-story foyer with open staircase welcomes you into the bright, open main level featuring hardwood floors and a living room with fireplace and built-ins. The gorgeous kitchen has granite counters, a large island, pantry & plenty of cabinetry. A main level office, mudroom and spacious laundry room add everyday convenience. Upstairs are 3 bedrooms, including a generous primary suite with tray ceiling, tiled walk-in shower, double vanity and oversized walk-in closet. The exposed lower level adds nearly 900 sq ft with large family room, 4th bedroom and full bath. Outside, a maintenance-free deck overlooks the fenced backyard with plenty of room to play, garden or relax. An attached 3-car garage with 8-foot doors provides great space for vehicles and storage. Space to gather, room to spread out and so many great features throughout - this one is worth a look!
| Mls #: | 2033911 |
|---|---|
| List Price: | $799,900 |
| Class: | Single Family |
| Status: | Active |
| Bedrooms: | 4 |
| Full Baths Total: | 3 |
| 1/2 Baths Total: | 1 |
| Living Area: | 3,383 |
| Net Taxes: | $12,331 |
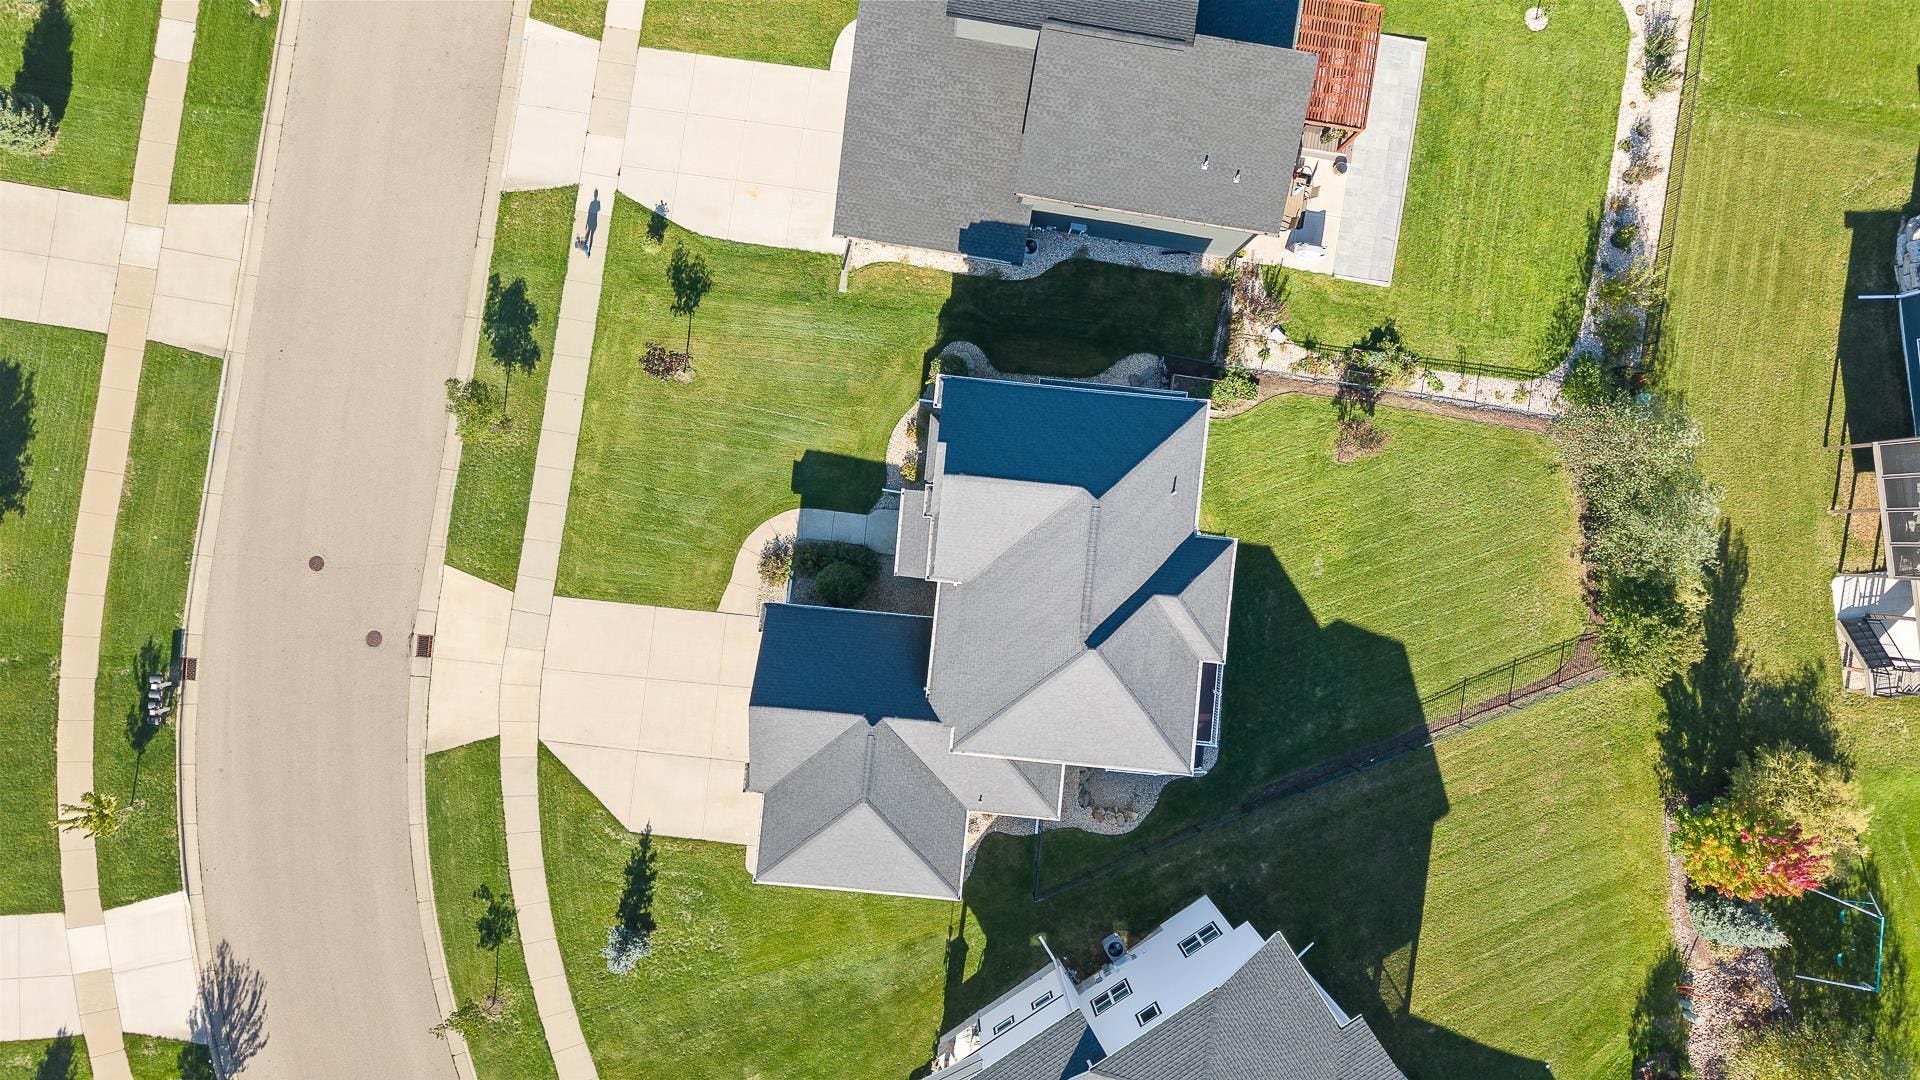
| Est. Total Acres: | 0.24 |
| Architecture: | Prairie/Craftsman |
| Municipality: | Fitchburg |
| County: | Dane |
| ZIP: | 53711 |
| Year Built: | 2018 |
| Location: | Fitchburg-C |
| State: | WI |
| Price Per Sqft: | $236.45 |
| C/T/V: | City |
| Laundry Level: | M |
| Living/Great Room Lvl: | M |
| Kitchen Lvl: | M |
| Family Room Lvl: | L |
| Bedroom 2 Lvl: | U |
| Bedroom 3 Lvl: | U |
| Bedroom 4 Lvl: | L |
| Other Room: | Den/Office |
| Other Room 2: | Foyer |
| Zoning: | Res |
| High School: | Oregon |
| Middle School: | Oregon |
| Elementary: | Forest Edge |
| Laundry Dim: | 11x7 |
| Farm Y/N: | No |
| Builder: | CCH |
| Subdivision: | Fahey Fields |
| Full Baths Upper: | 2 |
| 1/2 Baths Upper: | 0 |
| Above Grade Bedroom Count: | 3 |
| Full Baths Main: | 0 |
| 1/2 Baths Main: | 1 |
| Full Baths Lower: | 1 |
| 1/2 Baths Lower: | 0 |
| Total Assess Year: | 2026 |
| Tax Year: | 2025 |
| Total Full Garage Stalls: | 3 |
| Fin Above Grade Sq Ft: | 2,488 |
| Fin Part/All Below Grd Sf: | 895 |
| Finished Sq Ft: | 3,383 |
| Land Assess: | $134,000 |
| Improvements: | $631,700 |
| Total Assess: | $765,700 |
| Above Grade Price Per Sqft: | $321.50 |
| Other Room Lvl: | M |
| Other Room 2 Lvl: | M |
| Dining Area Lvl: | M |
| Living/Great Dim: | 18x14 |
| Kitchen Dim: | 15x14 |
| Family Room Dim: | 28x17 |
| Master Bed Dim: | 15x13 |
| Bedroom 2 Dim: | 13x12 |
| Bedroom 3 Dim: | 13x11 |
| Bedroom 4 Dim: | 13x11 |
| Other Room Dim: | 13x12 |
| Other Room 2 Dim: | 9x7 |
| Dining Area Dim: | 16x12 |
| Acres Source: | Assessor |
| Year Built Source: | Assessor |
| County Qtr Section: | West Metro Madison |
| School District: | Oregon |
| Parcel Id: | 0609-151-5310-2 |
| Type: | 2 story |
| Basement: | Full, Full Size Windows/Exposed, Partially finished, Sump pump, 8'+ Ceiling, Poured concrete foundatn, Basement storage, Exposed |
| Garage: | 3 car, Attached, Garage door > 8 ft high |
| Driveway: | Paved, Concrete |
| Exterior: | Vinyl, Stone |
| Lot Description: | Sidewalk, In subdivision |
| Fuel: | Natural gas |
| Heating/Cooling: | Forced air, Central air |
| Fireplace: | Gas, 1 fireplace |
| Water/Waste: | Municipal water, Municipal sewer |
| Kitchen Features: | Breakfast bar, Pantry, Kitchen Island, Range/Oven, Refrigerator, Dishwasher, Microwave, Disposal |
| Interior Features: | Walk-in closet(s), Washer, Dryer, Water softener inc, Cable available, At Least 1 tub, Internet - Cable, Smart doorbell, Smart thermostat, All Window Coverings, Foyer Entry, Primary Bath |
| Exterior Features: | Deck, Fenced Yard, Front Porch |
| Terms/Misc.: | Restrictions/Covenants |
| Energy Eff/Green: | Low E Windows |
| Directions: | Fish Hatchery Road, Left on Nobel, Left on Smoky Trail. |
| Items Included: | range/oven, refrigerator, dishwasher, microwave, washer, dryer, water softener, all window treatments, garage door opener remotes. smart thermostat and doorbell. |
| Master Bed Rm Lvl: | U |
| Primary Bed Bath: | Full, Walk-in Shower |
The data on this website relating to real estate for sale comes in part from the IDX Program of the South Central Wisconsin Multiple Listing Service.
All information is believed accurate but not guaranteed. The properties displayed may not be all of the properties available through the IDX Program. Any use of this site other than by potential buyers or sellers is strictly prohibited.
© 2026 South Central Wisconsin Multiple Listing Service.
South Central Wisconsin Multiple Listing Service data last updated on October 08, 2026 04:16 PM - CT.
Property Last Updated: October 08, 2026 04:16 PM - CT
