












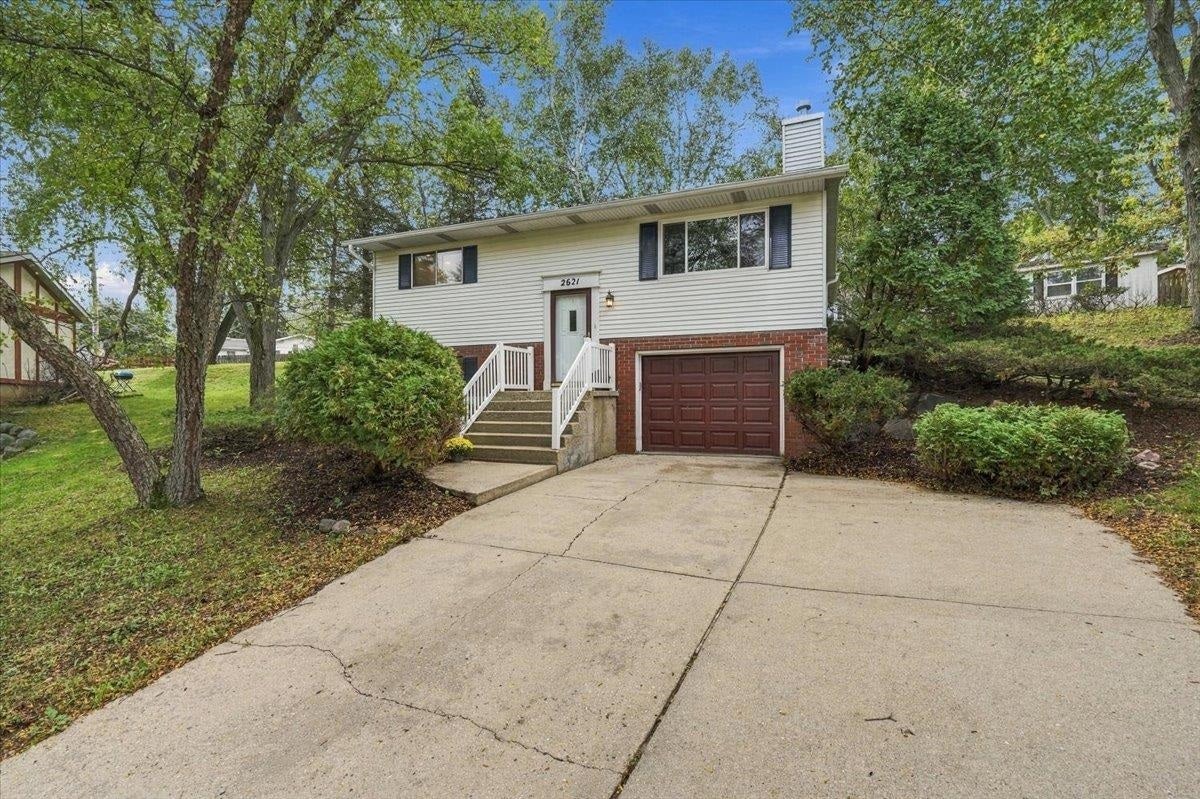



2621 Mission Circle
Madison, WI 53713
$370,000
Listing Courtesy of: Realty Executives Cooper Spransy
Listing Agent: Matt Winzenried Real Estate Team
info@mattwinz.com
Colisting Agent: Nate Ray
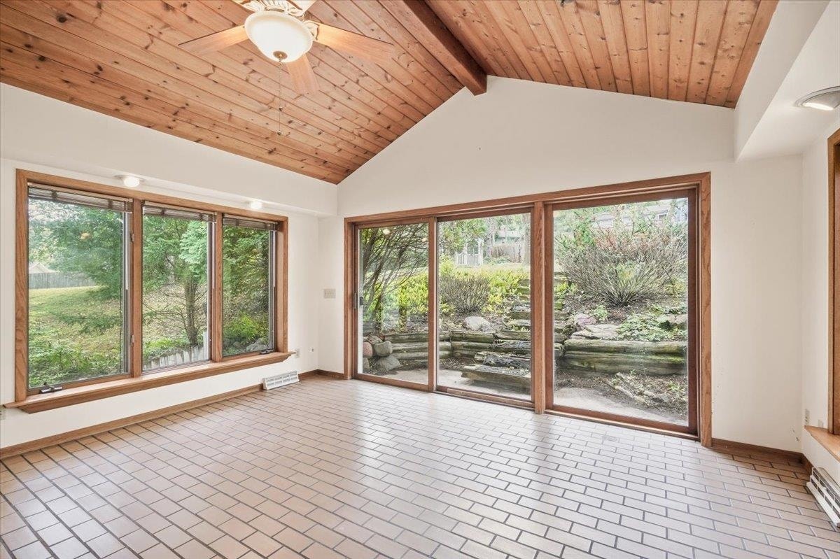
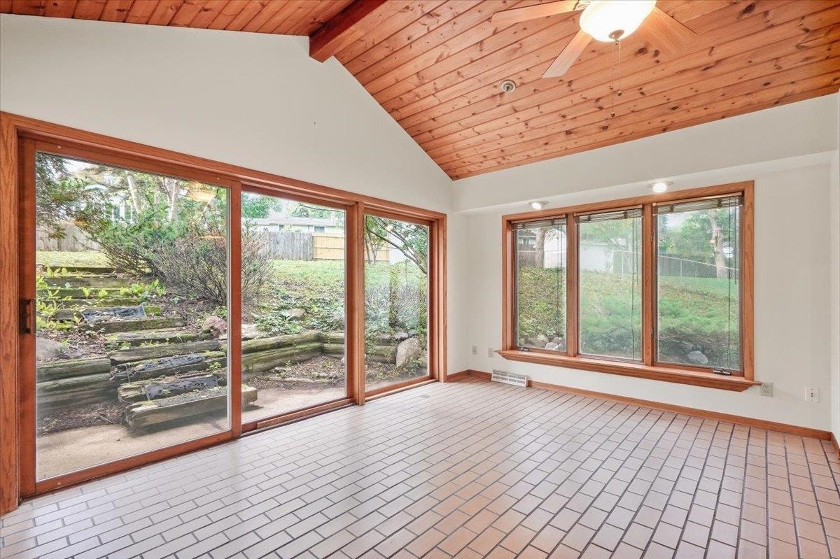
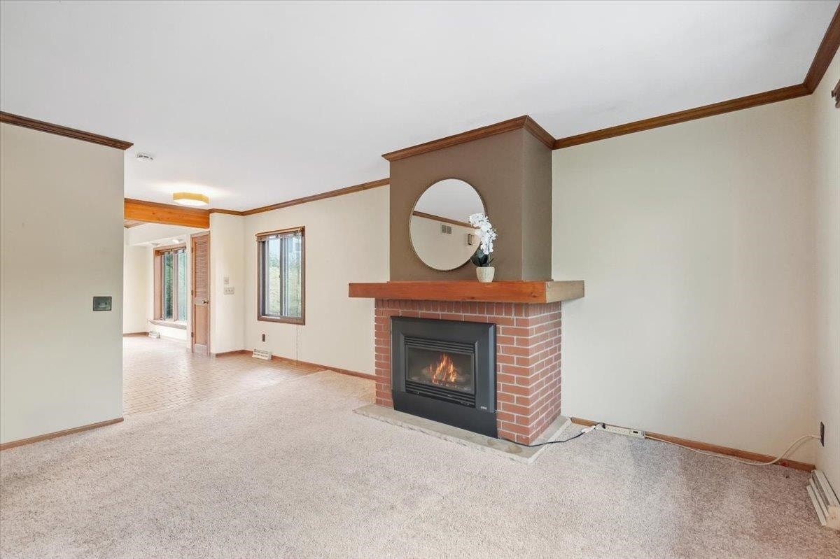
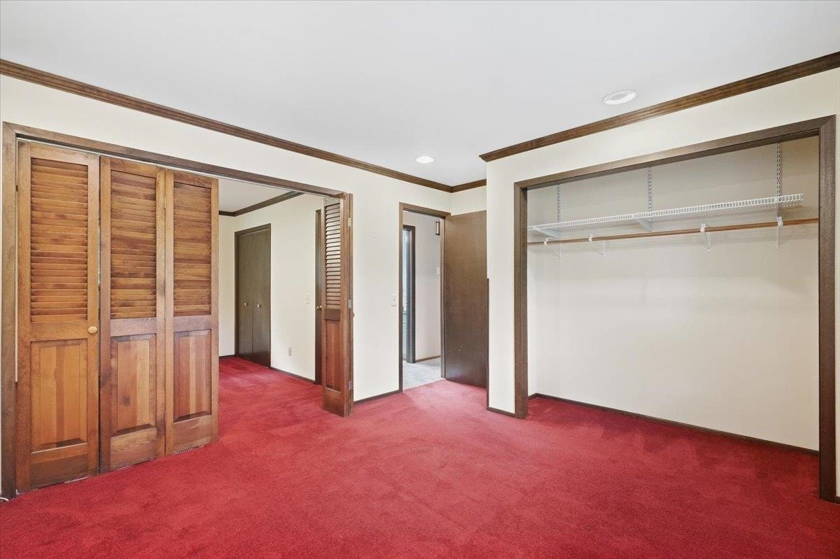
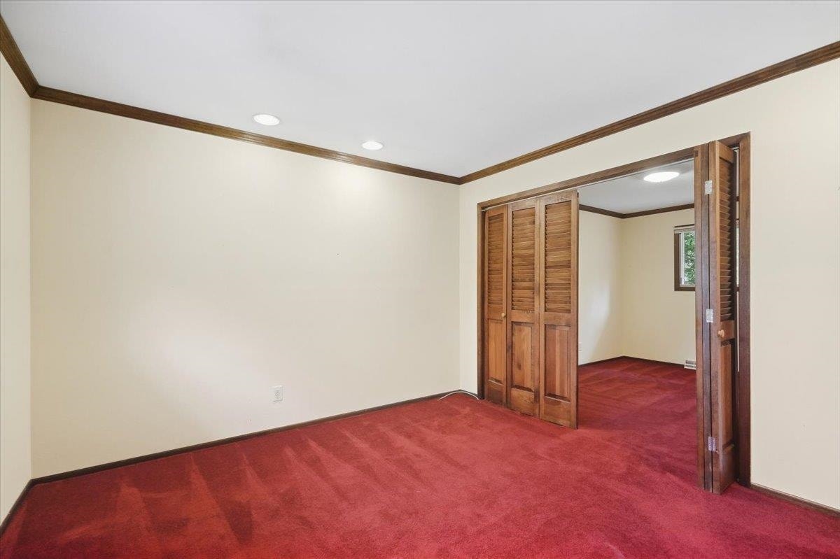
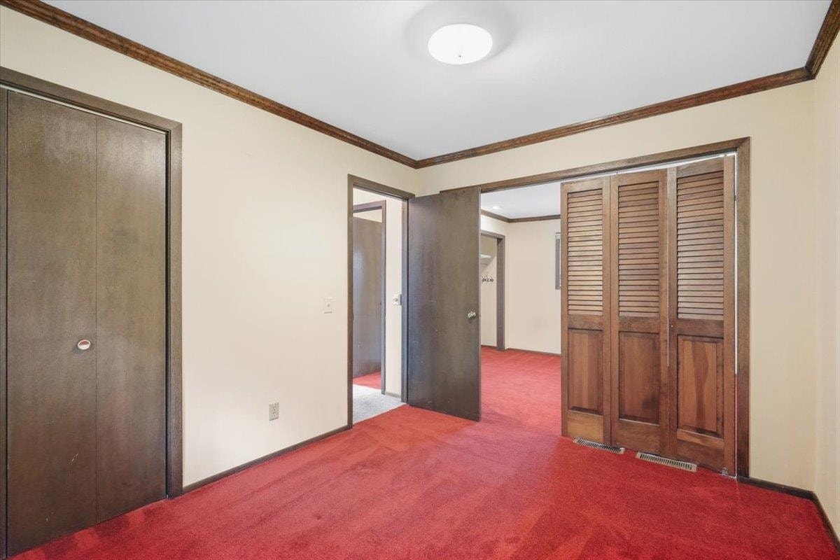
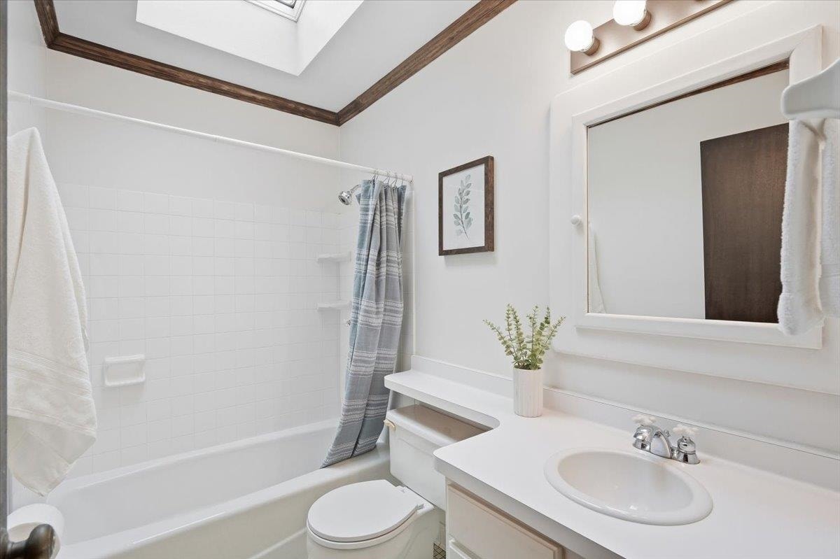
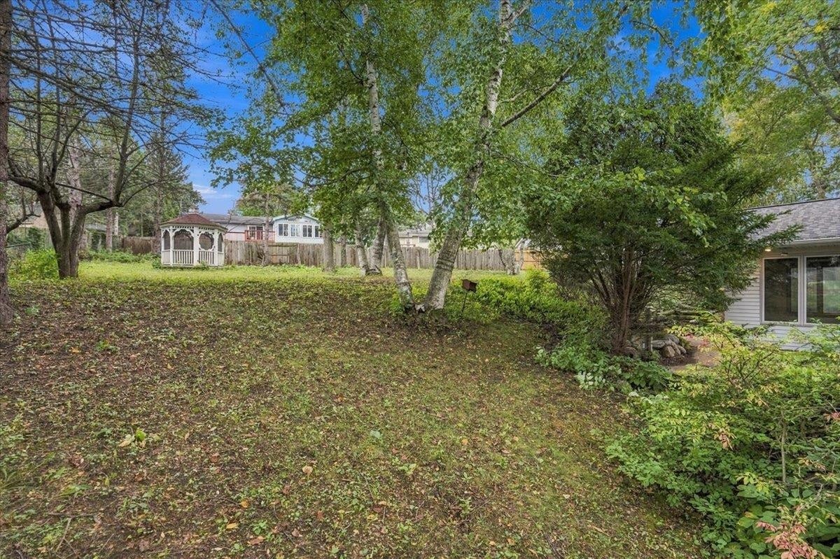
Walls of windows and a vaulted, wood-beamed ceiling make the sunroom off the kitchen the heart of this 4-bed, 2-bath split-entry ranch, with room for dining and views of a deep 0.36-acre backyard with a gazebo and storage building. Set on a quiet cul-de-sac with a park nearby. Gas fireplace in the living room. Recent major updates: roof, gutters, and garage door and opener (2023); furnace, tankless water heater, and water softener (2020) . Walking paths, a climbing gym, and coffee are nearby, with quick Beltline access.
| Mls #: | 2033349 |
|---|---|
| List Price: | $370,000 |
| Class: | Single Family |
| Status: | Active |
| Bedrooms: | 4 |
| Full Baths Total: | 2 |
| Living Area: | 1,401 |
| Net Taxes: | $6,415 |
| Est. Total Acres: | 0.36 |
| Architecture: | Raised Ranch |
| Municipality: | Madison |
| County: | Dane |
| ZIP: | 53713 |
| Year Built: | 1977 |
| Location: | Madison-C E16 |
| State: | WI |
| Price Per Sqft: | $264.10 |
| C/T/V: | City |
| Laundry Level: | L |
| Living/Great Room Lvl: | M |
| Kitchen Lvl: | M |
| Dining Room Lvl: | M |
| Bedroom 2 Lvl: | M |
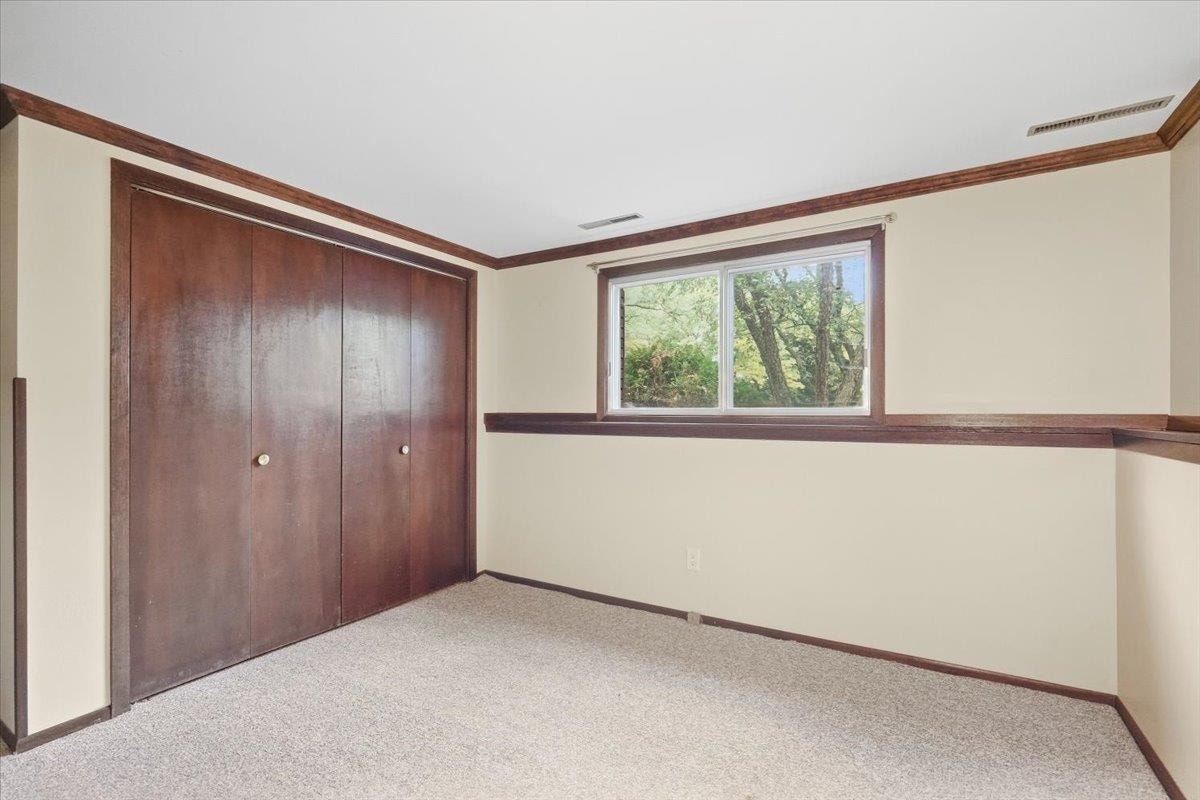
| Bedroom 3 Lvl: | L |
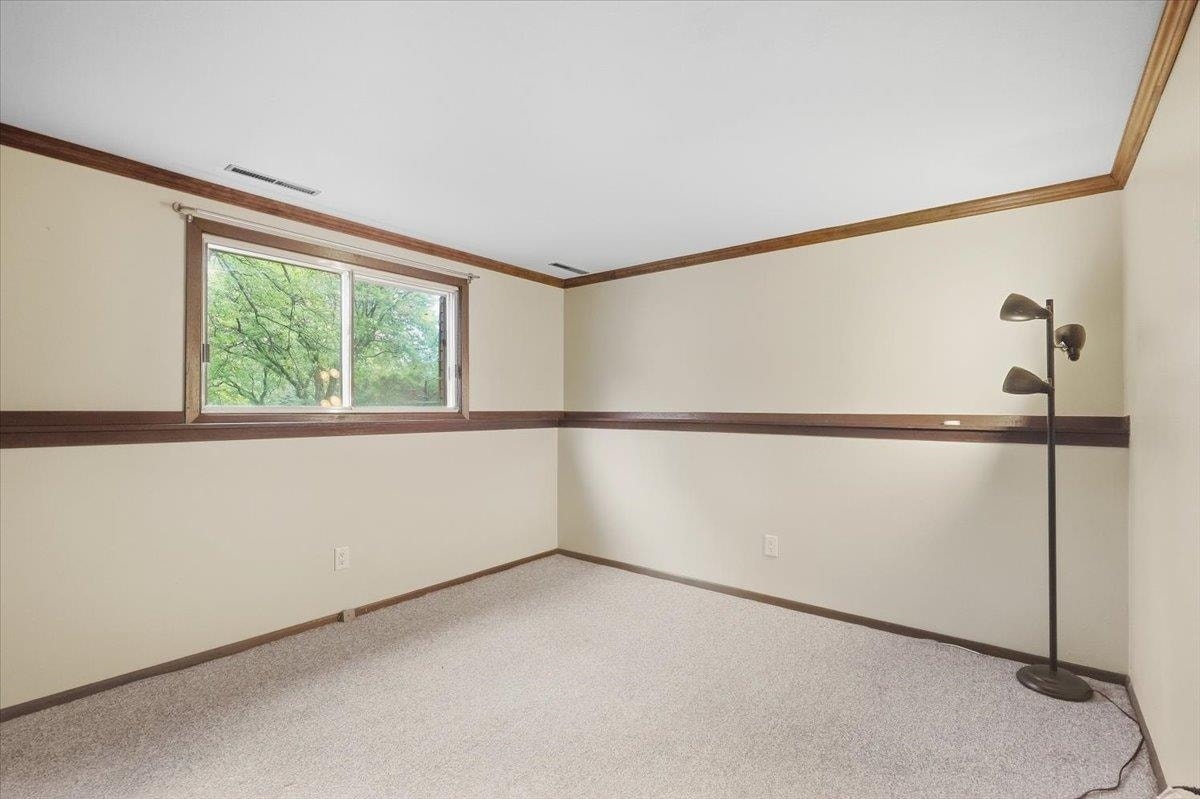
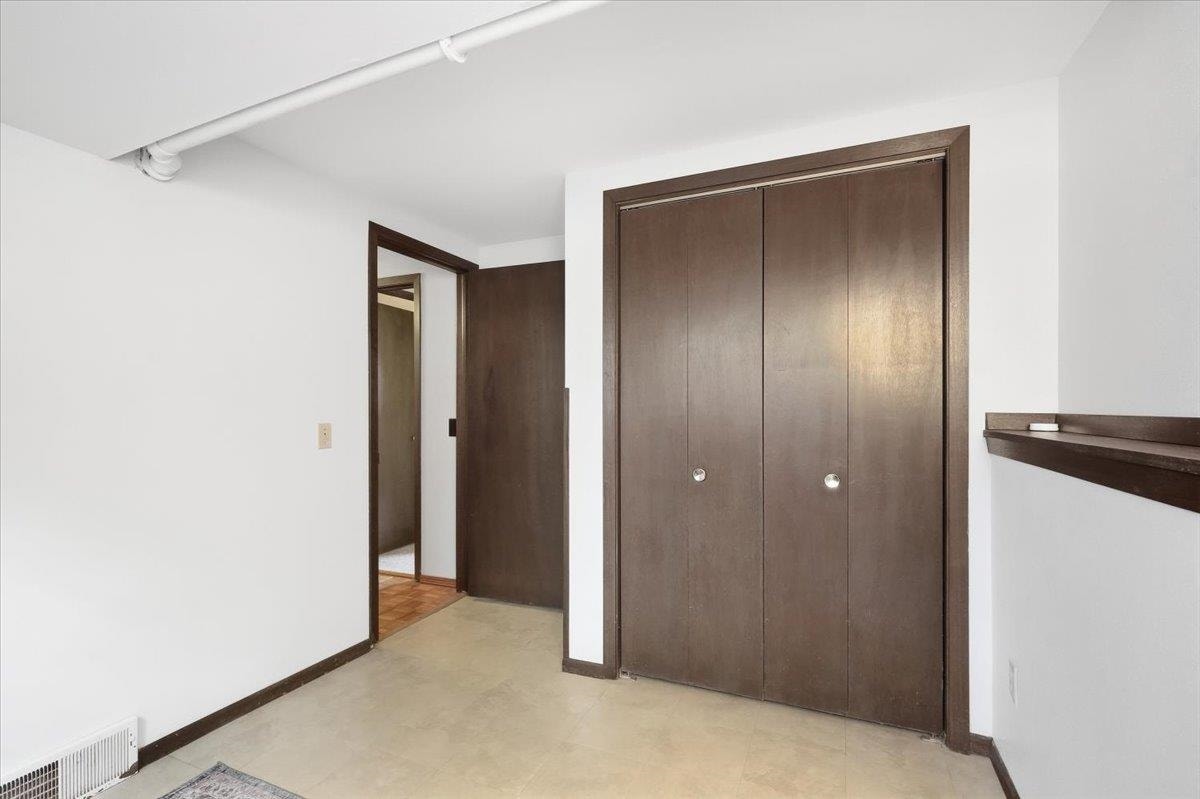
| Bedroom 4 Lvl: | L |
| Zoning: | SR-C1 |
| High School: | Lafollette |
| Middle School: | Sennett |
| Elementary: | Southside |
| Farm Y/N: | No |
| Subdivision: | Nob Hill Park |
| Full Baths Upper: | 0 |
| 1/2 Baths Upper: | 0 |
| Above Grade Bedroom Count: | 2 |
| Full Baths Main: | 1 |
| 1/2 Baths Main: | 0 |
| Full Baths Lower: | 1 |
| 1/2 Baths Lower: | 0 |
| Total Assess Year: | 2025 |
| Tax Year: | 2025 |
| Total Full Garage Stalls: | 1 |
| Fin Above Grade Sq Ft: | 1,054 |
| Fin Part/All Below Grd Sf: | 347 |
| Finished Sq Ft: | 1,401 |
| Land Assess: | $95,900 |
| Improvements: | $267,500 |
| Total Assess: | $363,400 |
| Above Grade Price Per Sqft: | $351.04 |
| Living/Great Dim: | 14x12 |
| Kitchen Dim: | 15x12 |
| Dining Room Dim: | 15x10 |
| Master Bed Dim: | 11x11 |
| Bedroom 2 Dim: | 11x9 |
| Bedroom 3 Dim: | 10x10 |
| Bedroom 4 Dim: | 8x8 |
| Acres Source: | Assessor |
| Year Built Source: | Assessor |
| County Qtr Section: | East Metro Madison |
| School District: | Madison |
| Parcel Id: | 0709-364-0315-7 |
| Type: | Multi-level |
| Basement: | Full, Finished |
| Garage: | 1 car, Attached, Under, Opener, Access to Basement |
| Driveway: | Paved |
| Exterior: | Aluminum/Steel, Brick, Stone |
| Lot Description: | Cul-de-sac |
| Fuel: | Natural gas |
| Heating/Cooling: | Forced air, Central air |
| Fireplace: | 1 fireplace, Gas |
| Water/Waste: | Municipal water, Municipal sewer |
| Kitchen Features: | Breakfast bar, Pantry, Range/Oven, Refrigerator, Dishwasher, Microwave, Disposal |
| Interior Features: | Vaulted ceiling, Skylight(s), Washer, Dryer, Water softener inc, Cable available, At Least 1 tub |
| Exterior Features: | Storage building, Gazebo |
| Directions: | From Beltline, Exit South onto Rimrock, Left on Moorland, L on Fell, R on Ocean, R on Mission Cir |
| Items Included: | Refrigerator, oven/range, dishwasher, microwave, washer, dryer, all window coverings |
| Items Excluded: | seller's personal property |
| Master Bed Rm Lvl: | M |
| Primary Bed Bath: | None |
The data on this website relating to real estate for sale comes in part from the IDX Program of the South Central Wisconsin Multiple Listing Service.
All information is believed accurate but not guaranteed. The properties displayed may not be all of the properties available through the IDX Program. Any use of this site other than by potential buyers or sellers is strictly prohibited.
© 2026 South Central Wisconsin Multiple Listing Service.
South Central Wisconsin Multiple Listing Service data last updated on October 08, 2026 04:11 PM - CT.
Property Last Updated: October 08, 2026 04:11 PM - CT
