














Listing Courtesy of: Compass Real Estate Wisconsin
Listing Agent: LaDonna Steinert
608-839-7163
Colisting Agent: Rachael See
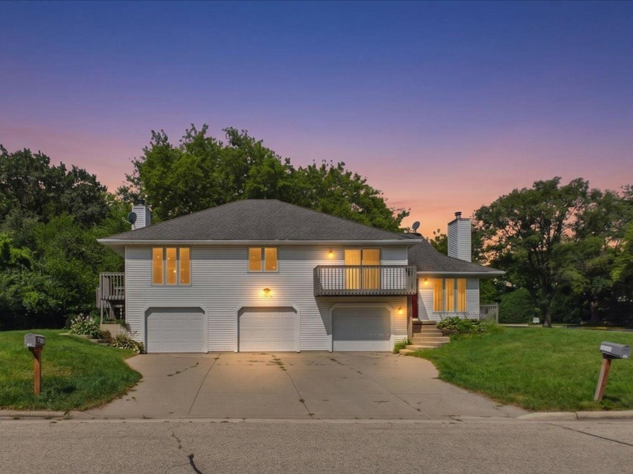
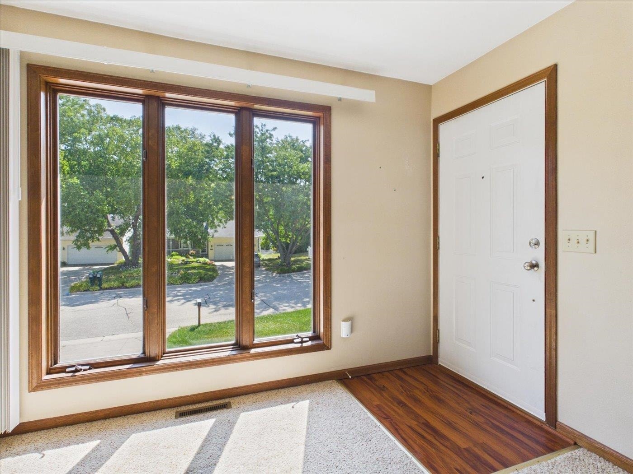
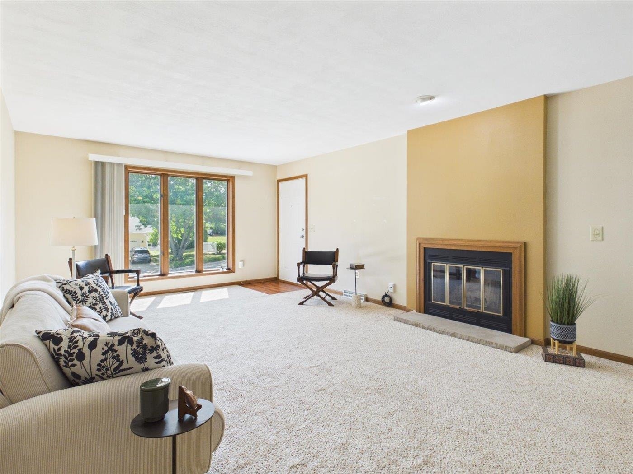
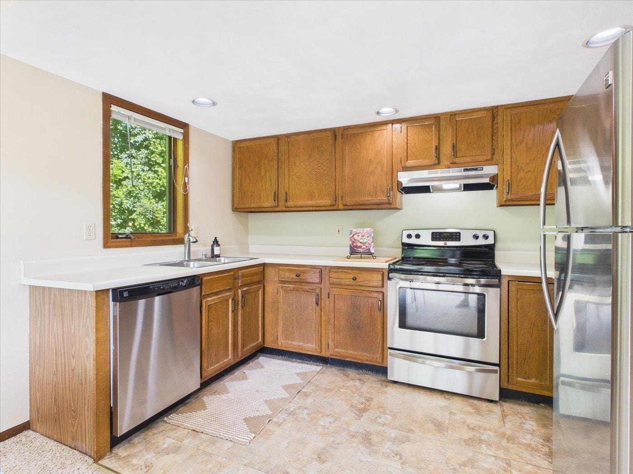
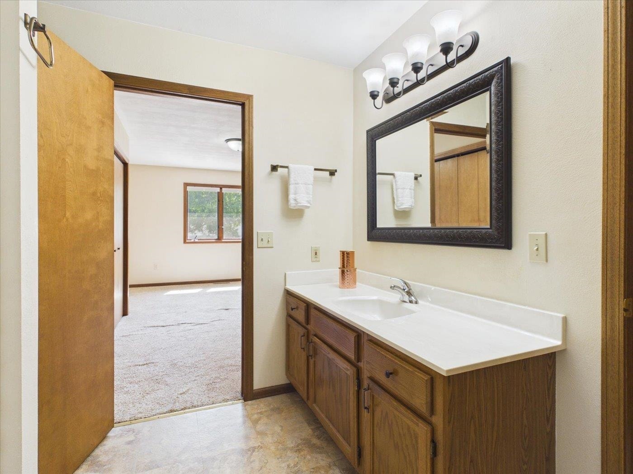
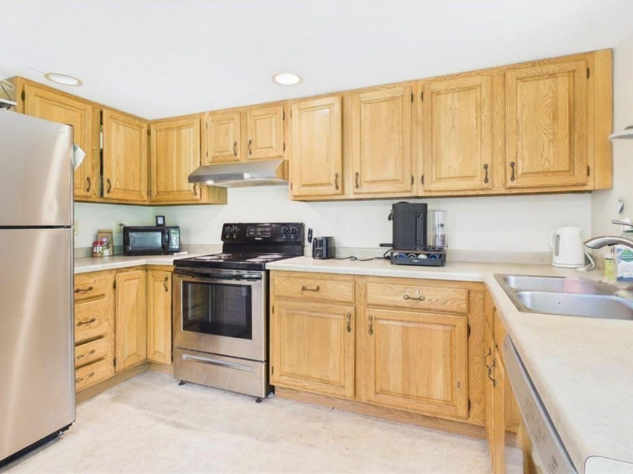
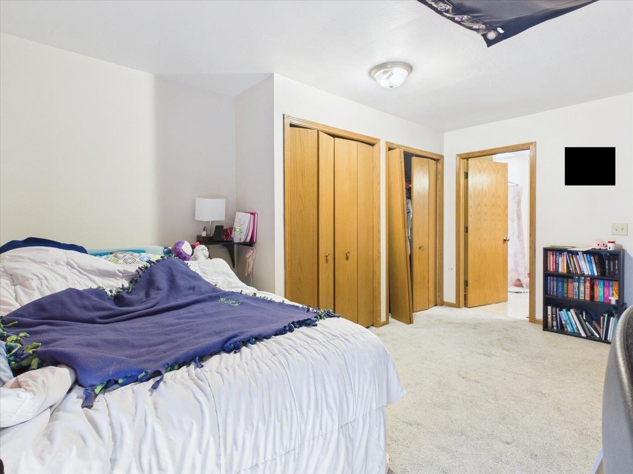
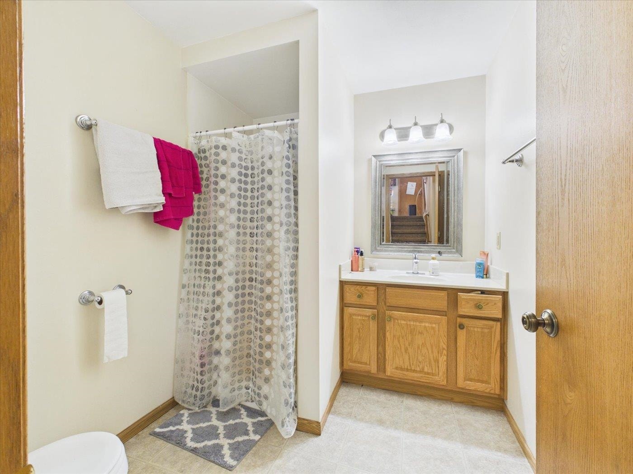
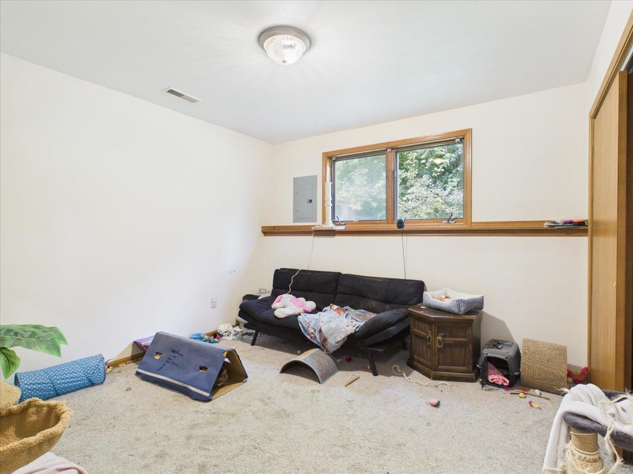
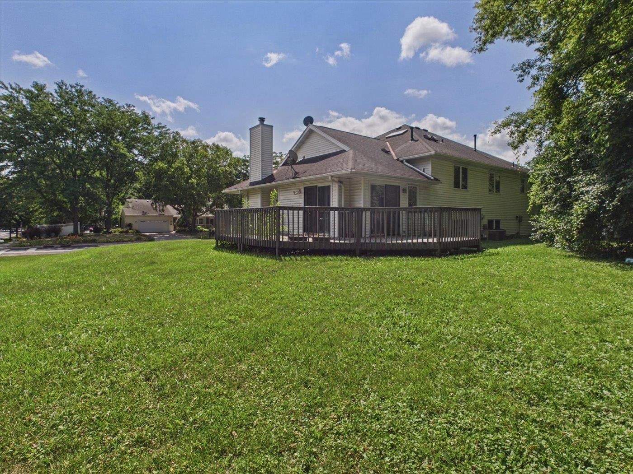
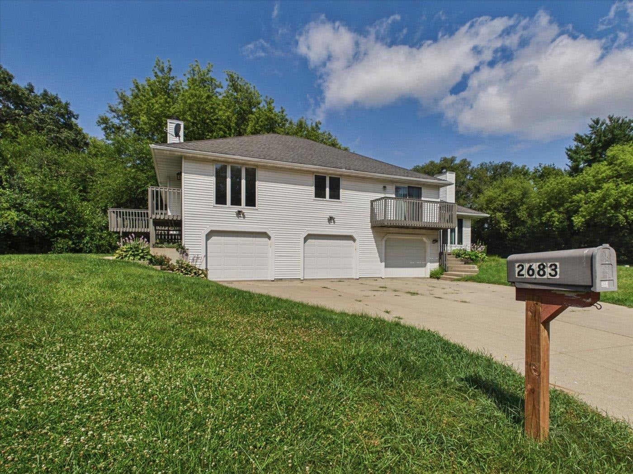
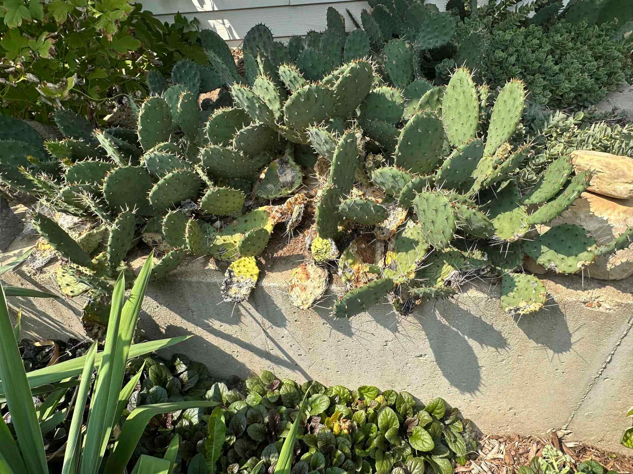
Live in one half, let your tenant cover the rest | Verona Schools | Zero-Lot Line Duplex. Income is based on current market rates. Own both units of this zero lot line condo. Investors/owner-occupants ready to offset their mortgage from day one. 2685 offers 3 bed/2 bath and bright first-floor living — delivered vacant. Fireplace, great light, large balcony, beautiful landscaping. 2683 is a spacious quad-level with fireplace, generous rooms, and excellent light. Long-term tenants, now month-to-month. Cosmetic updates (paint/flooring) would add value. 3 car garage with middle bay flexible. UHP Home Warranty included, large patios/balconies, quiet cul-de-sac, convenient to Madison's west side. Live in one, rent the other — or add a solid income property to your portfolio. Please begin with the Left unit to minimize tenant disruption. Second showing to right unit only. See documents for details. note: enhanced videos to show staging.
| Mls #: | 2025098 |
|---|---|
| List Price: | $648,000 |
| Class: | Multi Family |
| Status: | Offer-Show |
| Net Taxes: | $9,184 |
| Est. Total Acres: | 0.456 |
| Municipality: | Fitchburg |
| County: | Dane |
| ZIP: | 53711 |
| Year Built: | 1992 |
| Number Of Units: | 2 |
| Location: | Fitchburg-C |
| State: | WI |
| C/T/V: | City |
| U1 Landlord Pays Heat: | No |
| U1 Landlord Pays Electric: | No |
| U1 Landlord Pays Wtr/Sew: | No |
| U2 Landlord Pays Heat: | No |
| U2 Landlord Pays Electric: | No |
| U2 Landlord Pays Wtr/Sew: | No |
| Heating Type: | Forced air |
| Zoning: | Res |
| High School: | Verona |
| Middle School: | Savanna Oaks |
| Elementary: | Stoner Prairie |
| Heating Fuel: | Natural Gas |
| Unit 1: | 2683 |
| U1 Lease Expiration Date: | vacant |
| U1 Parking: | 2 Car Garage |
| Unit 2: | 2685 |
| U2 Lease Expiration Date: | M2M |
| U2 Parking: | 1 Car Garage |
| Subdivision: | Bigler Condominium |
| # Water Heaters: | 2 |
| # Water Softeners: | 2 |
| # Stoves: | 2 |
| # Refrigerators: | 2 |
| # Dish Washers: | 2 |
| # Washers: | 2 |
| # Dryers: | 2 |
| # Units W/Ac: | 2 |
| U1 # Bedrooms: | 3 |
| U1 Full Baths: | 2 |
| U1 Half Baths: | 0 |
| U2 # Bedrooms: | 3 |
| U2 Full Baths: | 2 |
| U2 Half Baths: | 0 |
| Total Assess Year: | 2025 |
| Tax Year: | 2025 |
| Number Of Efficiencies: | 0 |
| Number Of 1 Bedrooms: | 0 |
| Number Of 2 Bedrooms: | 0 |
| Parking Stalls Inside: | 3 |
| # Furnaces: | 2 |
| U1 Sq Ft: | 1,393 |
| Number Of 3+ Bedrooms: | 2 |
| U2 Sq Ft: | 1,605 |
| Parking Spaces Outside: | 3 |
| Land Assess: | $98,000 |
| Improvements: | $394,800 |
| Total Assess: | $492,800 |
| Unit 1 Bedroom 3 Lvl: | L |
| Unit 1 Dining Area Lvl: | M |
| Unit 1 Kitchen Lvl: | M |
| Unit 1 Living/Great Rm Lvl: | M |
| Unit 1 Master Bed Rm Lvl: | M |
| Unit 1 Other Room Lvl: | L |
| Unit 2 Bedroom 2 Lvl: | U |
| Unit 2 Bedroom 3 Lvl: | L |
| Unit 2 Dining Area Lvl: | M |
| Unit 2 Kitchen Lvl: | M |
| Unit 2 Living/Great Rm Lvl: | M |
| Unit 2 Master Bed Rm Lvl: | U |
| Unit 2 Other Room 2 Lvl: | L |
| Unit 2 Other Room Lvl: | L |
| Unit 1 Bedroom 2 Lvl: | M |
| Source Of Est. Acres: | Assessor |
| Source Of Year Built: | Appraiser |
| Unit 1 Bedroom 2 Dim: | 11x13 |
| Unit 1 Bedroom 3 Dim: | 10x13 |
| Unit 1 Dining Area Dim: | 11x7 |
| Unit 1 Kitchen Dim: | 11x7 |
| Unit 1 Living/Great Rm Dim: | 25x13 |
| Unit 1 Master Bed Rm Dim: | 16x13 |
| Unit 1 Other Room Dim: | 18x13 |
| Unit 2 Bedroom 2 Dim: | 13x11 |
| Unit 2 Bedroom 3 Dim: | 13x11 |
| Unit 2 Dining Area Dim: | 7x11 |
| Unit 2 Kitchen Dim: | 7x11 |
| Unit 2 Living/Great Rm Dim: | 13x19 |
| Unit 2 Master Bed Rm Dim: | 13x15 |
| Unit 2 Other Room 2 Dim: | 13x11 |
| Unit 2 Other Room Dim: | 13x18 |
| County Qtr Section: | West Metro Madison |
| Unit 1 Other Room: | Laundry Room |
| Unit 2 Other Room: | Family/Rec Room |
| Unit 2 Other Room 2: | Laundry Room |
| School District: | Verona |
| Parcel Id: | 0609-162-0512-2 |
| U1 Mo Rent: | $1,530 |
| U2 Mo Rent: | $1,270 |
| Type: | Duplex-side by side, 4+ story, Townhouse style units, Zero Lot Line |
| Exterior: | Vinyl, Wood |
| Basement: | Partial, Full size windows/Exposed, Partially finished, Sump pump, Laundry facilities |
| Water/Waste: | Municipal water, Municipal sewer |
| Utilities: | Separate elec meters, Separate gas meters, Separate water meters |
| Unit 1: | Family/Rec rm, Balcony/patio, Air conditioning, Fireplace, Range/oven, Refrigerator, Dishwasher, Washer/dryer, Individual heat control, In-unit laundry, Pantry, Private basement |
| Unit 2: | Family/Rec rm, Balcony/patio, Air conditioning, Fireplace, Range/oven, Refrigerator, Dishwasher, Washer/dryer, Individual heat control, In-unit laundry, Pantry, Private basement |
| Miscellaneous: | Water Softener Owned, Internet - Cable, Internet -Fiber Available |
| Terms: | Exchange |
| Energy Efficient/Green: | Energy Star Appliance(s) |
| Directions: | Lacy Road to Aberdeen Court |
| Items Included: | Range/oven, Refridgerator, Dishwasher, Disposal, Water Softner, Washer, Dryer, Garage Door Openers in each unit. |
| Items Excluded: | tenant and owners personal belongings and any staging items |
| Total Income: | $2,800 |
The data on this website relating to real estate for sale comes in part from the IDX Program of the South Central Wisconsin Multiple Listing Service.
All information is believed accurate but not guaranteed. The properties displayed may not be all of the properties available through the IDX Program. Any use of this site other than by potential buyers or sellers is strictly prohibited.
© 2026 South Central Wisconsin Multiple Listing Service.
South Central Wisconsin Multiple Listing Service data last updated on October 08, 2026 04:16 PM - CT.
Property Last Updated: October 08, 2026 04:16 PM - CT
