















2725 Wayfair Street
Fitchburg, WI 53719
$849,900
Listing Courtesy of: First Weber Inc
Listing Agent: Tommy Van Ess
HomeInfo@firstweber.com
Colisting Agent: Laura Callahan
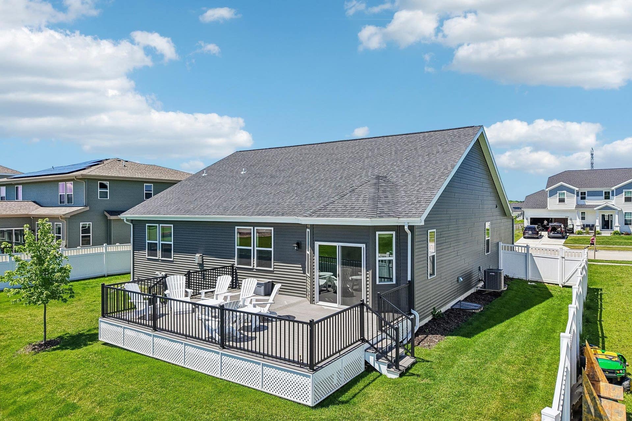
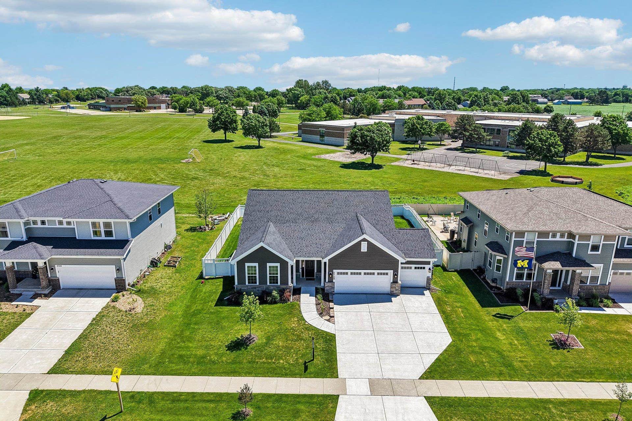
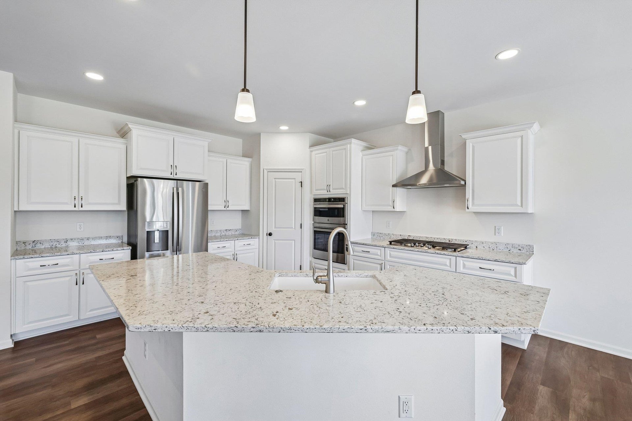
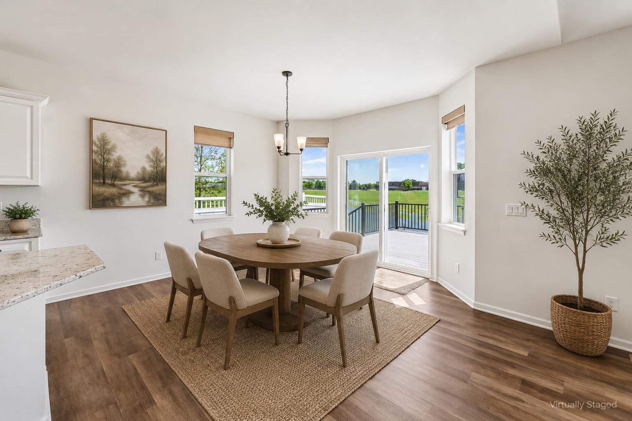
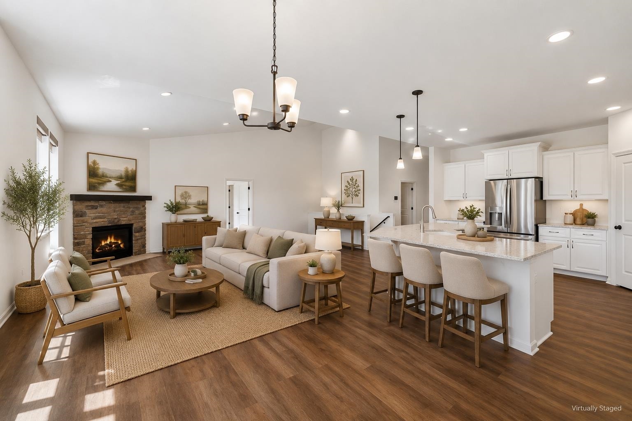
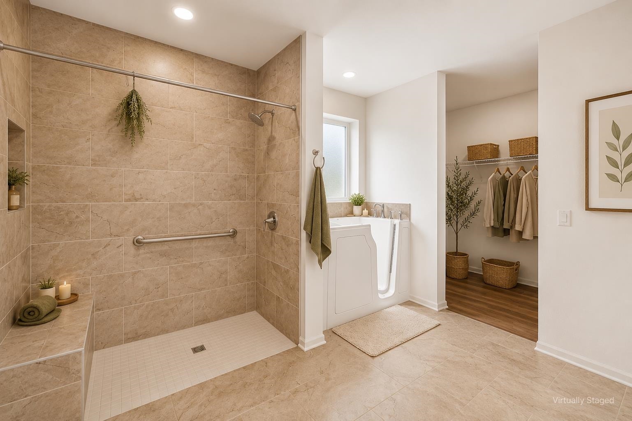
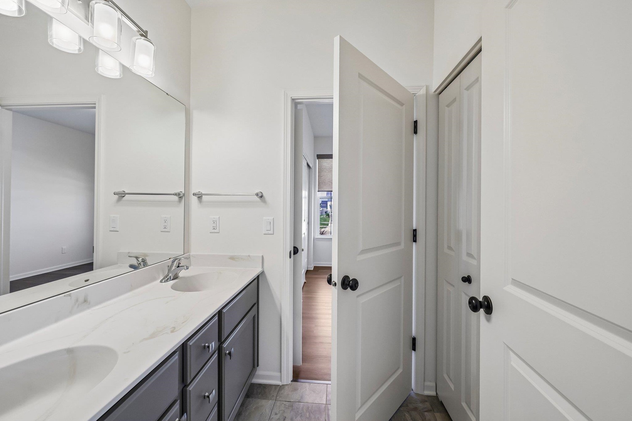
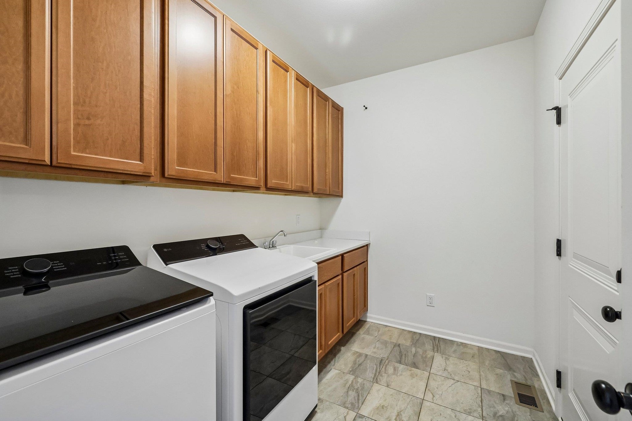
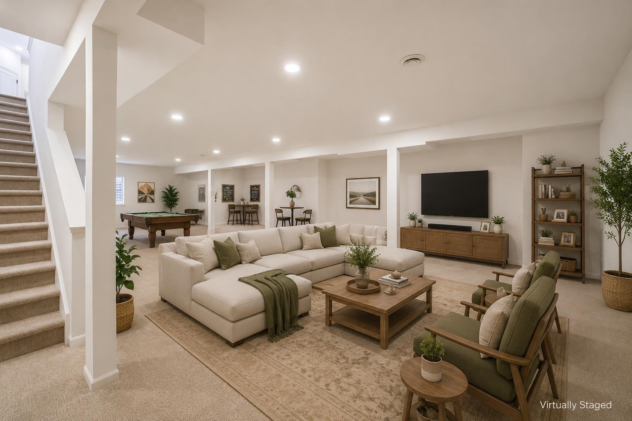
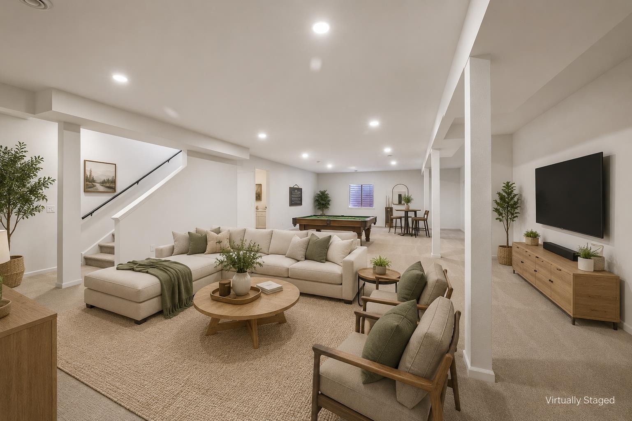
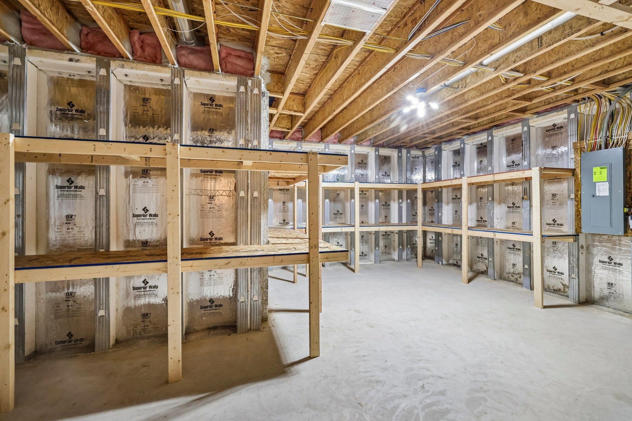
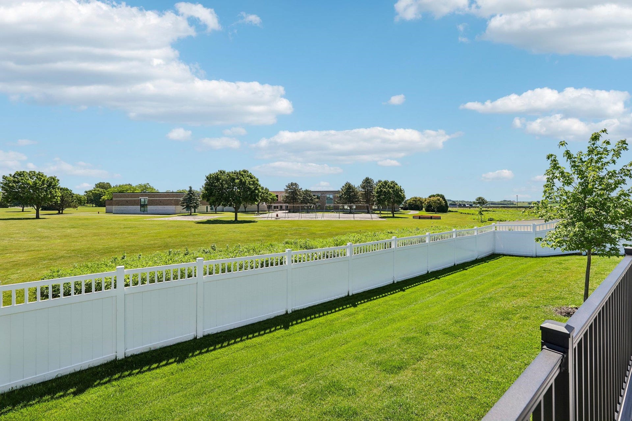
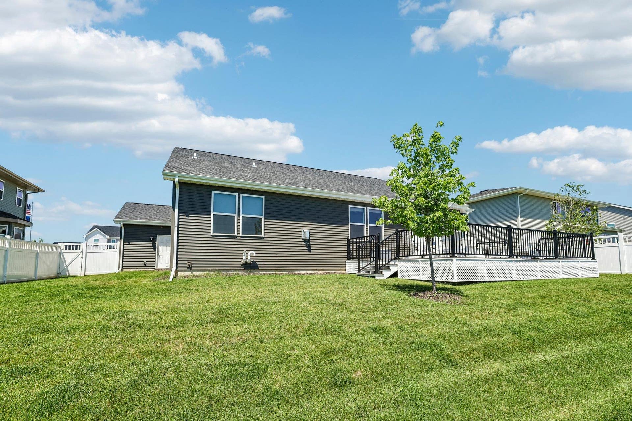
Seller offering $10,000 credit to buyer! This inviting ranch home is filled w/ natural light and features a vaulted ceiling and an open layout that's perfect for everyday living. The beautiful kitchen offers quartz countertops, a large island, GE appliances, a gas cooktop, hood vent & pantry. The comfortable great room includes a cozy gas fireplace, making it a great place to relax or entertain. The private primary suite includes its own bathroom w/ a zero-step tiled shower & separate walk-in tub. Two additional main-level bedrooms share a full bath. The finished lower level adds even more room to spread out, w/ a large living area, an extra bedroom, a full bath and lots of storage. You'll also appreciate the main-level laundry and 3-car garage. .Step outside to enjoy the deck and fenced backyard, perfect for relaxing, pets, or playtime. Designed with accessibility in mind, the home includes a zero-step front entrance and a garage ramp. Easy access to Verona, West Madison and downtown.
| Mls #: | 2026108 |
|---|---|
| List Price: | $849,900 |
| Class: | Single Family |
| Status: | Active |
| Bedrooms: | 4 |
| Full Baths Total: | 3 |
| 1/2 Baths Total: | 1 |
| Living Area: | 3,423 |
| Annual Hoa Dues: | $120 |
| Net Taxes: | $13,750 |
| Est. Total Acres: | 0.23 |
| Architecture: | Ranch |
| Municipality: | Fitchburg |
| County: | Dane |
| ZIP: | 53719 |
| Year Built: | 2023 |
| Location: | Fitchburg-C |
| State: | WI |
| Price Per Sqft: | $248.29 |
| C/T/V: | City |
| Laundry Level: | M |
| Living/Great Room Lvl: | M |
| Kitchen Lvl: | M |
| Family Room Lvl: | L |
| Bedroom 2 Lvl: | M |
| Bedroom 3 Lvl: | M |
| Bedroom 4 Lvl: | L |
| Zoning: | Res |
| High School: | Verona |
| Middle School: | Savanna Oaks |
| Elementary: | Stoner Prairie |
| Farm Y/N: | No |
| Builder: | William Ryan |
| Subdivision: | Stoner Prairie |
| Full Baths Upper: | 0 |
| 1/2 Baths Upper: | 0 |
| Above Grade Bedroom Count: | 3 |
| Full Baths Main: | 2 |
| 1/2 Baths Main: | 1 |
| Full Baths Lower: | 1 |
| 1/2 Baths Lower: | 0 |
| Total Assess Year: | 2026 |
| Tax Year: | 2025 |
| Total Full Garage Stalls: | 3 |
| Fin Above Grade Sq Ft: | 2,163 |
| Fin Part/All Below Grd Sf: | 1,260 |
| Finished Sq Ft: | 3,423 |
| Land Assess: | $116,500 |
| Improvements: | $645,200 |
| Total Assess: | $761,700 |
| Above Grade Price Per Sqft: | $392.93 |
| Dining Area Lvl: | M |
| Living/Great Dim: | 22X18 |
| Kitchen Dim: | 16X15 |
| Family Room Dim: | 45X21 |
| Master Bed Dim: | 15X13 |
| Bedroom 2 Dim: | 12X12 |
| Bedroom 3 Dim: | 12X12 |
| Bedroom 4 Dim: | 13X11 |
| Dining Area Dim: | 12X12 |
| Acres Source: | Assessor |
| Year Built Source: | Assessor |
| County Qtr Section: | West Metro Madison |
| School District: | Verona |
| Parcel Id: | 0609-084-4569-2 |
| Type: | 1 story |
| Basement: | Full, Finished, Sump pump, Other foundation |
| Garage: | 3 car, Attached, Opener |
| Driveway: | Paved, Concrete |
| Exterior: | Vinyl, Stone |
| Lot Description: | Sidewalk, In subdivision |
| Fuel: | Natural gas |
| Heating/Cooling: | Forced air, Central air |
| Fireplace: | Gas, 1 fireplace |
| Water/Waste: | Municipal water, Municipal sewer |
| Kitchen Features: | Pantry, Kitchen Island, Range/Oven, Refrigerator, Dishwasher, Microwave, Range hood |
| Interior Features: | Walk-in closet(s), Great room, Vaulted ceiling, Washer, Dryer, Water softener inc, Security system, Cable available, At Least 1 tub, Split bedrooms, Internet - Cable, All Window Coverings |
| Exterior Features: | Deck, Fenced Yard |
| Terms/Misc.: | Restrictions/Covenants, In an association (HOA) |
| Directions: | Lacy Rd to North on Wayfair St. |
| Items Included: | Oven, microwave, cook top, hood vent, refrigerator, dishwasher, washer, dryer, water softener, garage door opener and remotes, window coverings. |
| Master Bed Rm Lvl: | M |
| Primary Bed Bath: | Full, Walk-in Shower, Separate Tub |
| Accessibility Features: | Open floor plan, Ramped or level entrance, Ramped or lvl from garage, First floor bedroom, First floor full bath, Roll-In Shower, Grab bars in bath, Level drive, Level lot, Minimum hallway 36", Minimum door opening 29", Low pile or no carpeting, Access featrs rprt avail, Partial wheelchair access |
The data on this website relating to real estate for sale comes in part from the IDX Program of the South Central Wisconsin Multiple Listing Service.
All information is believed accurate but not guaranteed. The properties displayed may not be all of the properties available through the IDX Program. Any use of this site other than by potential buyers or sellers is strictly prohibited.
© 2026 South Central Wisconsin Multiple Listing Service.
South Central Wisconsin Multiple Listing Service data last updated on October 08, 2026 04:16 PM - CT.
Property Last Updated: October 08, 2026 04:16 PM - CT
