































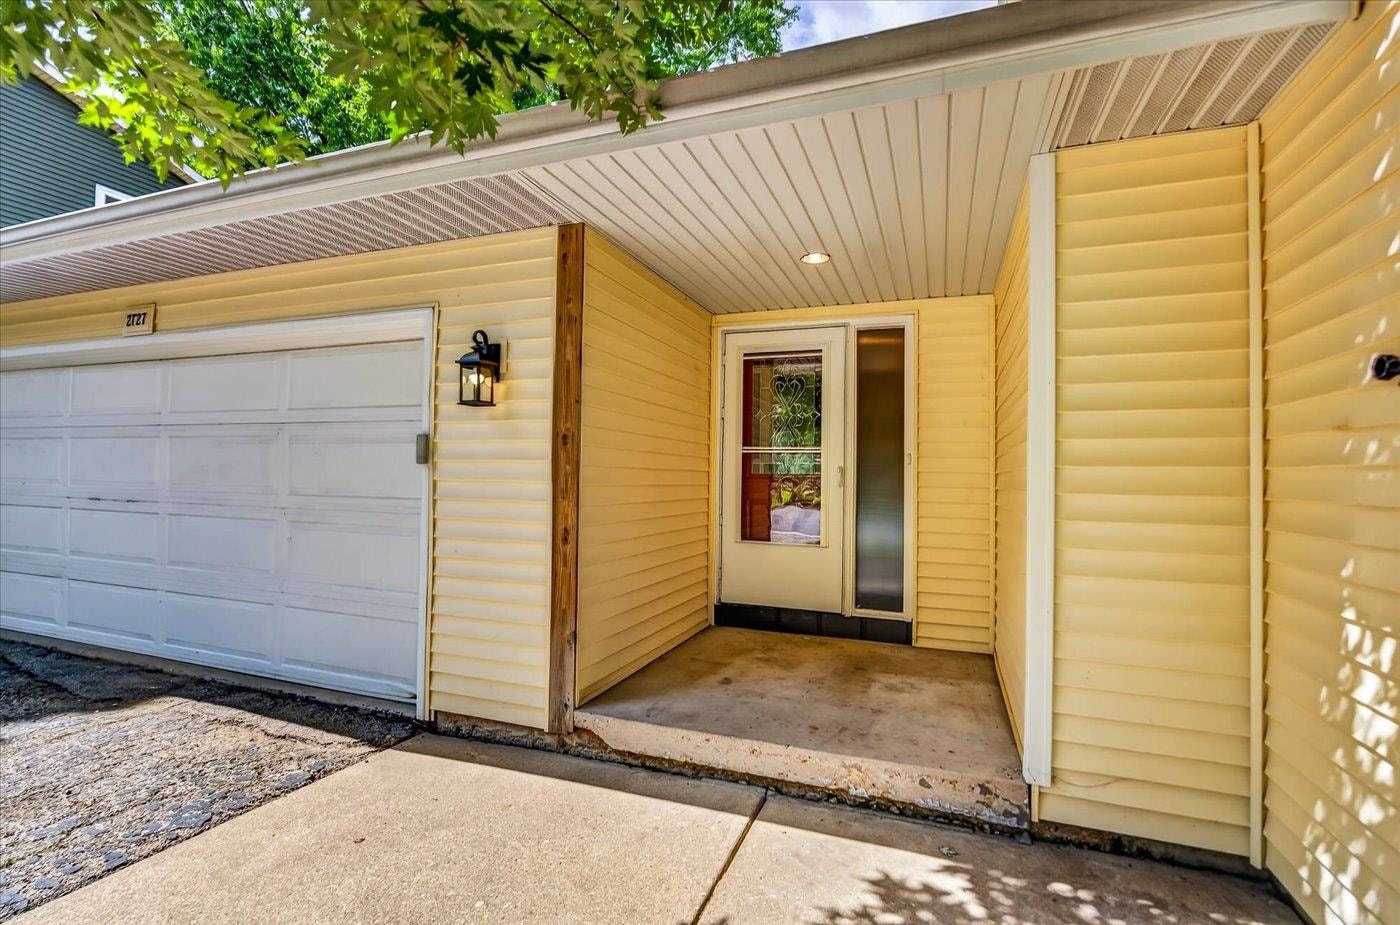

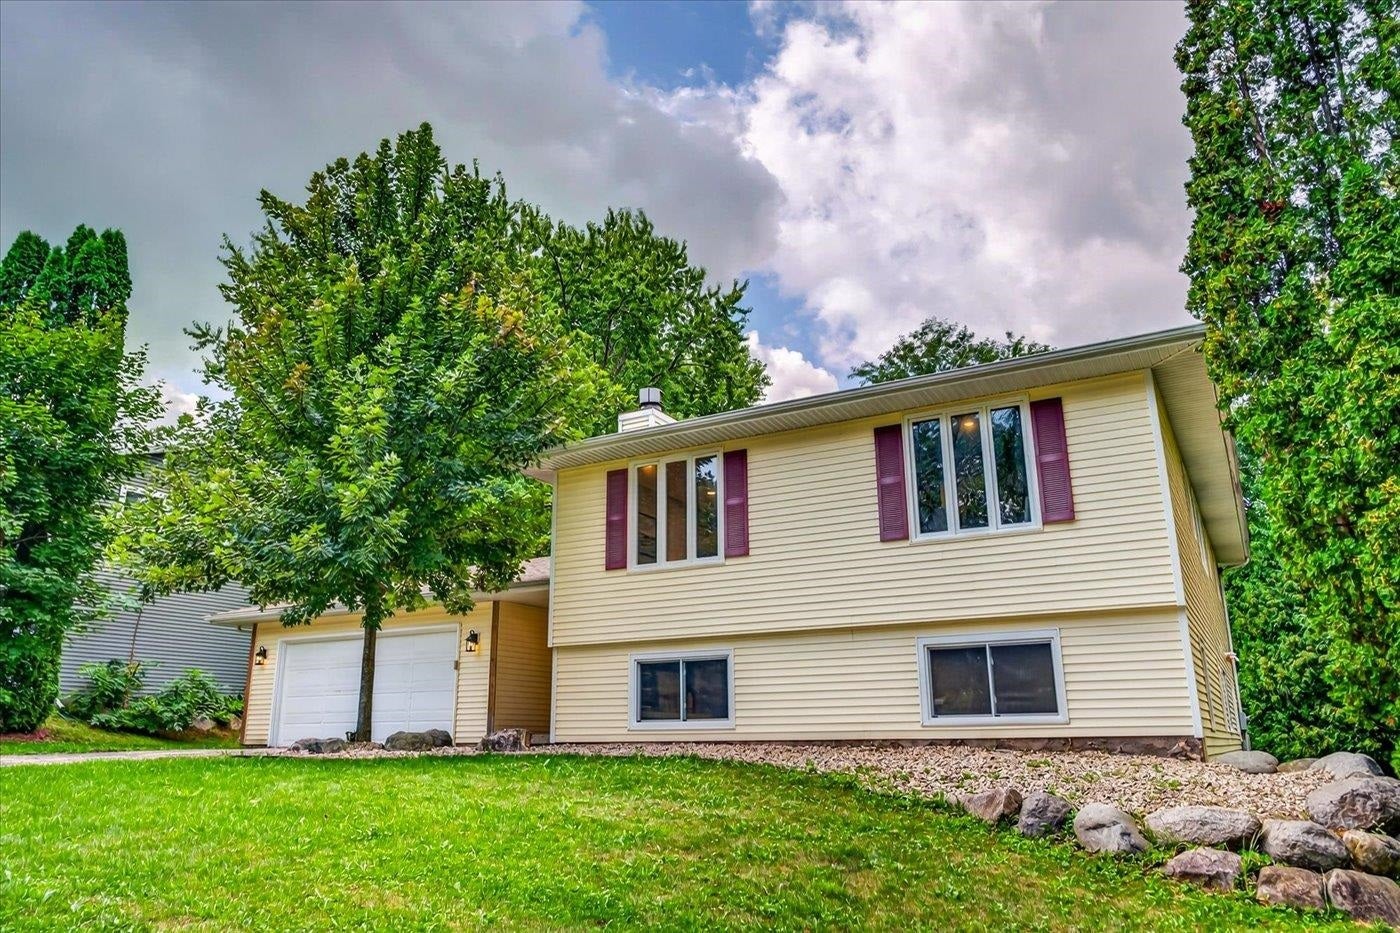
2727 Tami Trail
Fitchburg, WI 53711
$479,800
Listing Courtesy of: Coldwell Banker Real Estate Group
Listing Agent: Tim Roehl
Cell: 608-698-7653
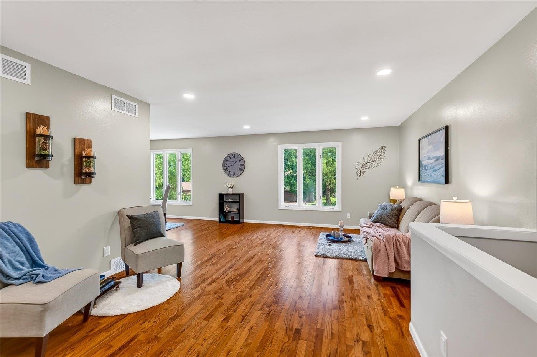
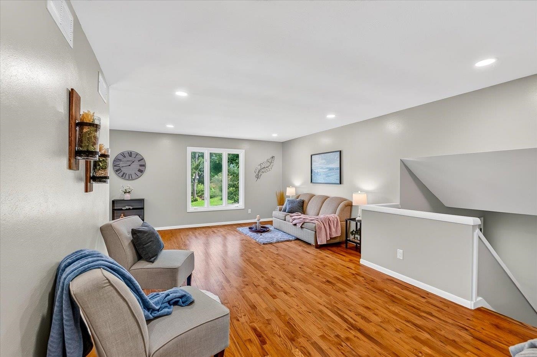
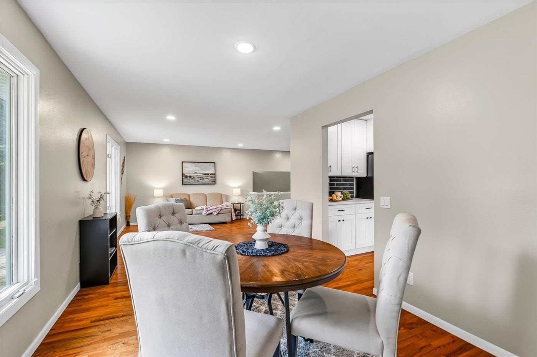
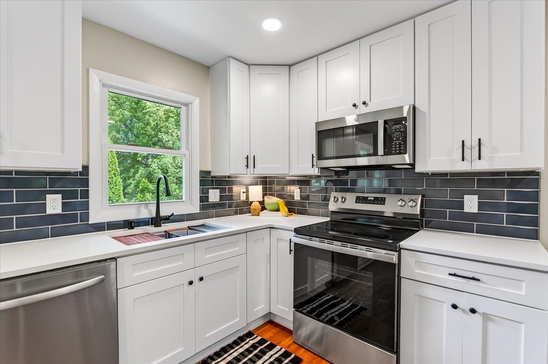
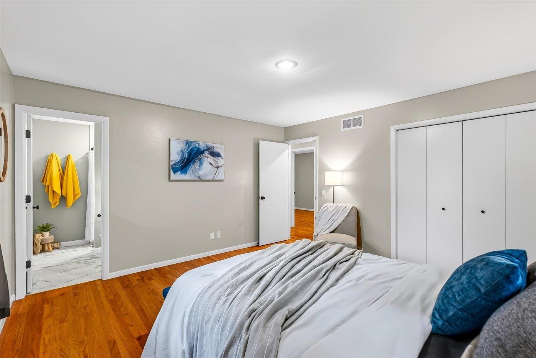
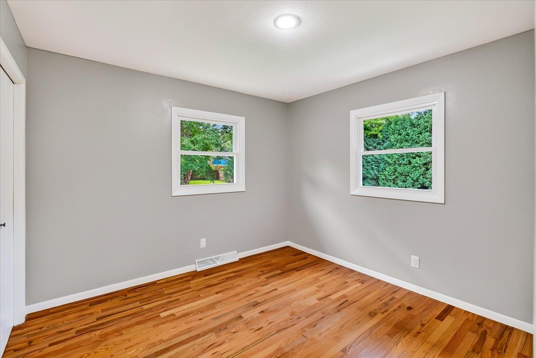
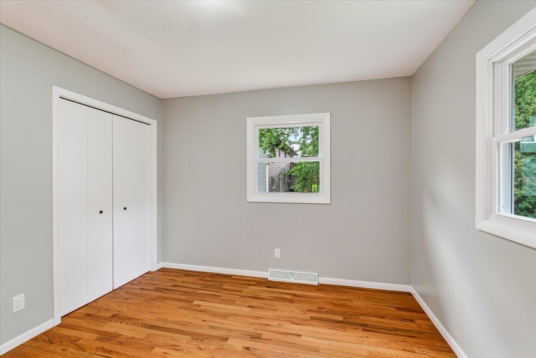
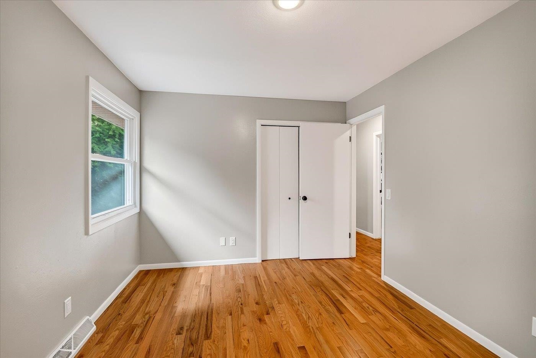
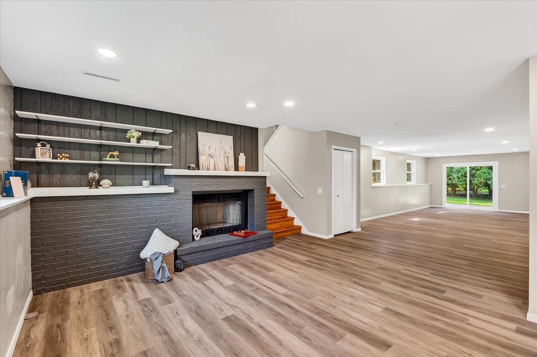
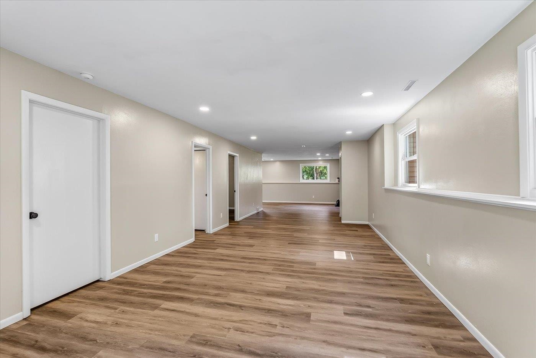
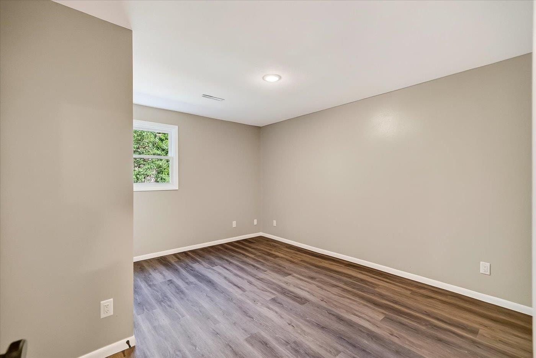
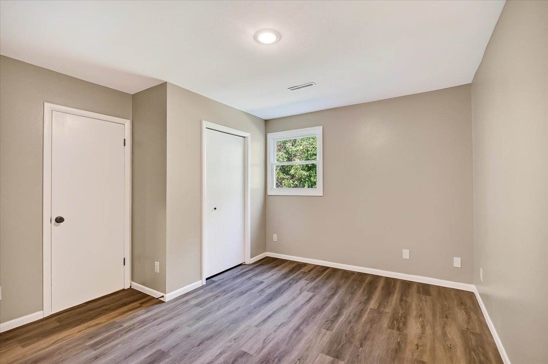
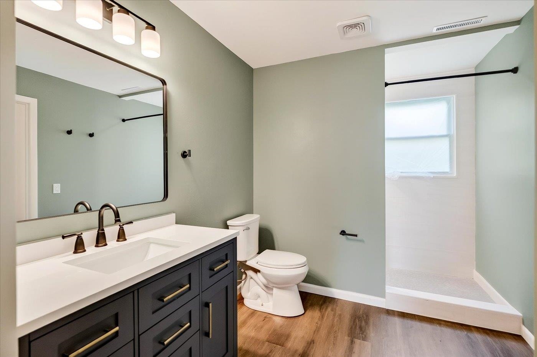
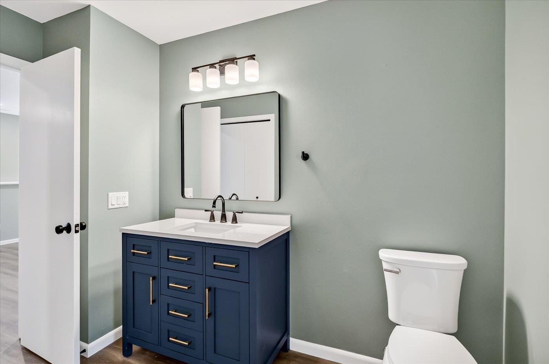
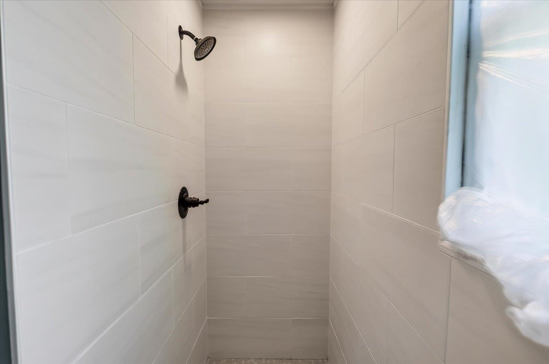
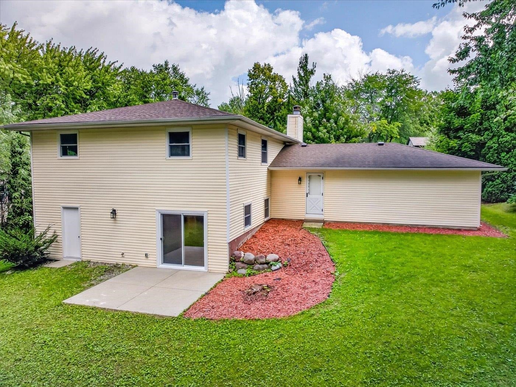
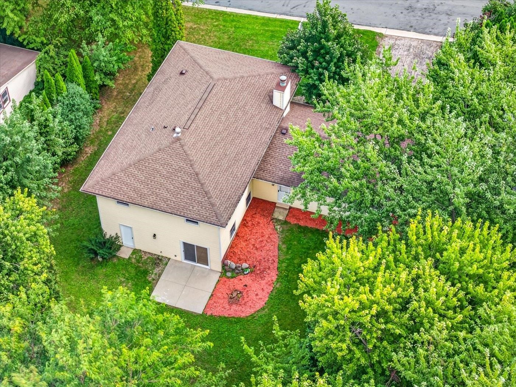
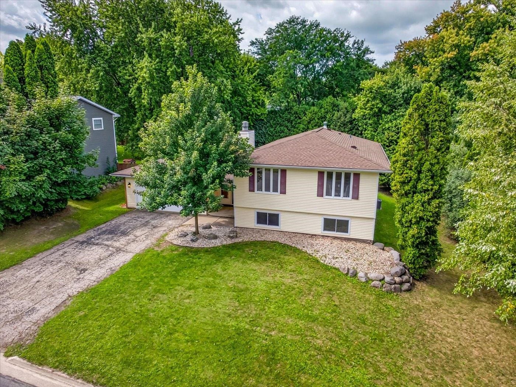
UNDER $200 per square foot Offering Price!! Renovated and remodeled home is now wanting YOU for it's new owner! All updates listed are per seller: NEW - kitchen, three full baths, windows, refurbished hardwood floors, laminate floors in LL, electrical, light fixtures, plumbing and plumbing fixtures, paint, landscaping... Also features a large backyard for activities and even put in a playset. A huge Must See and then Must Buy! Walk to a park just down the street. Blocks from Lacy Road puts you minutes away from shopping, grocery, your career and even the Beltline.
| Mls #: | 2031019 |
|---|---|
| List Price: | $479,800 |
| Class: | Single Family |
| Status: | Active |
| Bedrooms: | 4 |
| Full Baths Total: | 3 |
| Living Area: | 2,500 |
| Net Taxes: | $6,625 |
| Est. Total Acres: | 0.29 |
| Architecture: | Bi-level |
| Municipality: | Fitchburg |
| County: | Dane |
| ZIP: | 53711 |
| Year Built: | 1979 |
| Location: | Fitchburg-C |
| State: | WI |
| Price Per Sqft: | $191.92 |
| C/T/V: | City |
| Laundry Level: | L |
| Living/Great Room Lvl: | M |
| Kitchen Lvl: | M |
| Dining Room Lvl: | M |
| Family Room Lvl: | L |
| Bedroom 2 Lvl: | M |
| Bedroom 3 Lvl: | M |
| Bedroom 4 Lvl: | L |
| Other Room: | Rec Room |
| Zoning: | RES |
| High School: | West |
| Middle School: | Toki |
| Elementary: | Leopold |
| Farm Y/N: | No |
| Builder: | Midwest Homes |
| Subdivision: | Tower Hill |
| Full Baths Upper: | 0 |
| 1/2 Baths Upper: | 0 |
| Above Grade Bedroom Count: | 3 |
| Full Baths Main: | 2 |
| 1/2 Baths Main: | 0 |
| Full Baths Lower: | 1 |
| 1/2 Baths Lower: | 0 |
| Total Assess Year: | 2026 |
| Tax Year: | 2026 |
| Total Full Garage Stalls: | 2 |
| Fin Above Grade Sq Ft: | 1,250 |
| Fin Part/All Below Grd Sf: | 1,250 |
| Finished Sq Ft: | 2,500 |
| Land Assess: | $75,000 |
| Improvements: | $310,500 |
| Total Assess: | $385,500 |
| Above Grade Price Per Sqft: | $383.84 |
| Other Room Lvl: | L |
| Living/Great Dim: | 17x14 |
| Kitchen Dim: | 14x17 |
| Dining Room Dim: | 13x10 |
| Family Room Dim: | 14x17 |
| Master Bed Dim: | 13x15 |
| Bedroom 2 Dim: | 12x12 |
| Bedroom 3 Dim: | 11x14 |
| Bedroom 4 Dim: | 11x14 |
| Other Room Dim: | 12x15 |
| Acres Source: | Assessor |
| Year Built Source: | Assessor |
| County Qtr Section: | West Metro Madison |
| School District: | Madison |
| Parcel Id: | 0609-094-4485-5 |
| Type: | Multi-level |
| Basement: | Partial, Full Size Windows/Exposed, Walkout to yard, Partially finished, Crawl space, Poured concrete foundatn |
| Garage: | 2 car, Attached, Opener, Garage stall > 26 ft deep |
| Driveway: | Paved |
| Exterior: | Vinyl |
| Fuel: | Natural gas |
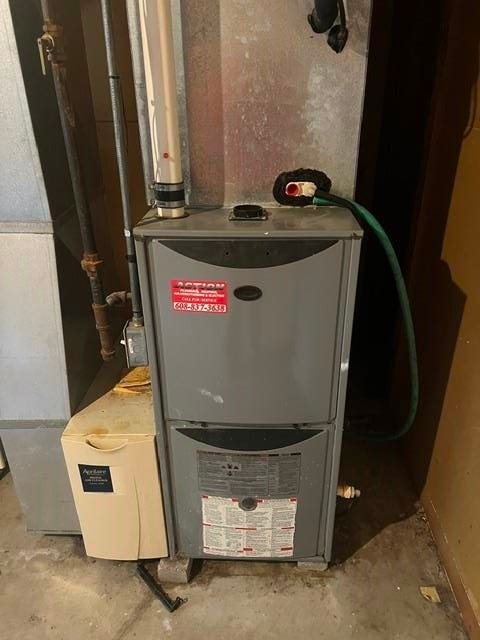
| Heating/Cooling: | Forced air, Central air |
| Fireplace: | Wood, 1 fireplace |
| Water/Waste: | Municipal water, Municipal sewer |
| Kitchen Features: | Pantry, Range/Oven, Refrigerator, Dishwasher, Disposal |
| Interior Features: | Washer, Dryer |
| Directions: | S Fish Hatchery to Cheryl Drive left onto Tami Trail |
| Items Included: | Refrigerator, dishwasher, garage door opener, range/oven |
| Items Excluded: | Seller staging items |
| Master Bed Rm Lvl: | M |
| Primary Bed Bath: | None |
| Accessibility Features: | Level drive |
The data on this website relating to real estate for sale comes in part from the IDX Program of the South Central Wisconsin Multiple Listing Service.
All information is believed accurate but not guaranteed. The properties displayed may not be all of the properties available through the IDX Program. Any use of this site other than by potential buyers or sellers is strictly prohibited.
© 2026 South Central Wisconsin Multiple Listing Service.
South Central Wisconsin Multiple Listing Service data last updated on October 08, 2026 04:11 PM - CT.
Property Last Updated: October 08, 2026 04:11 PM - CT
