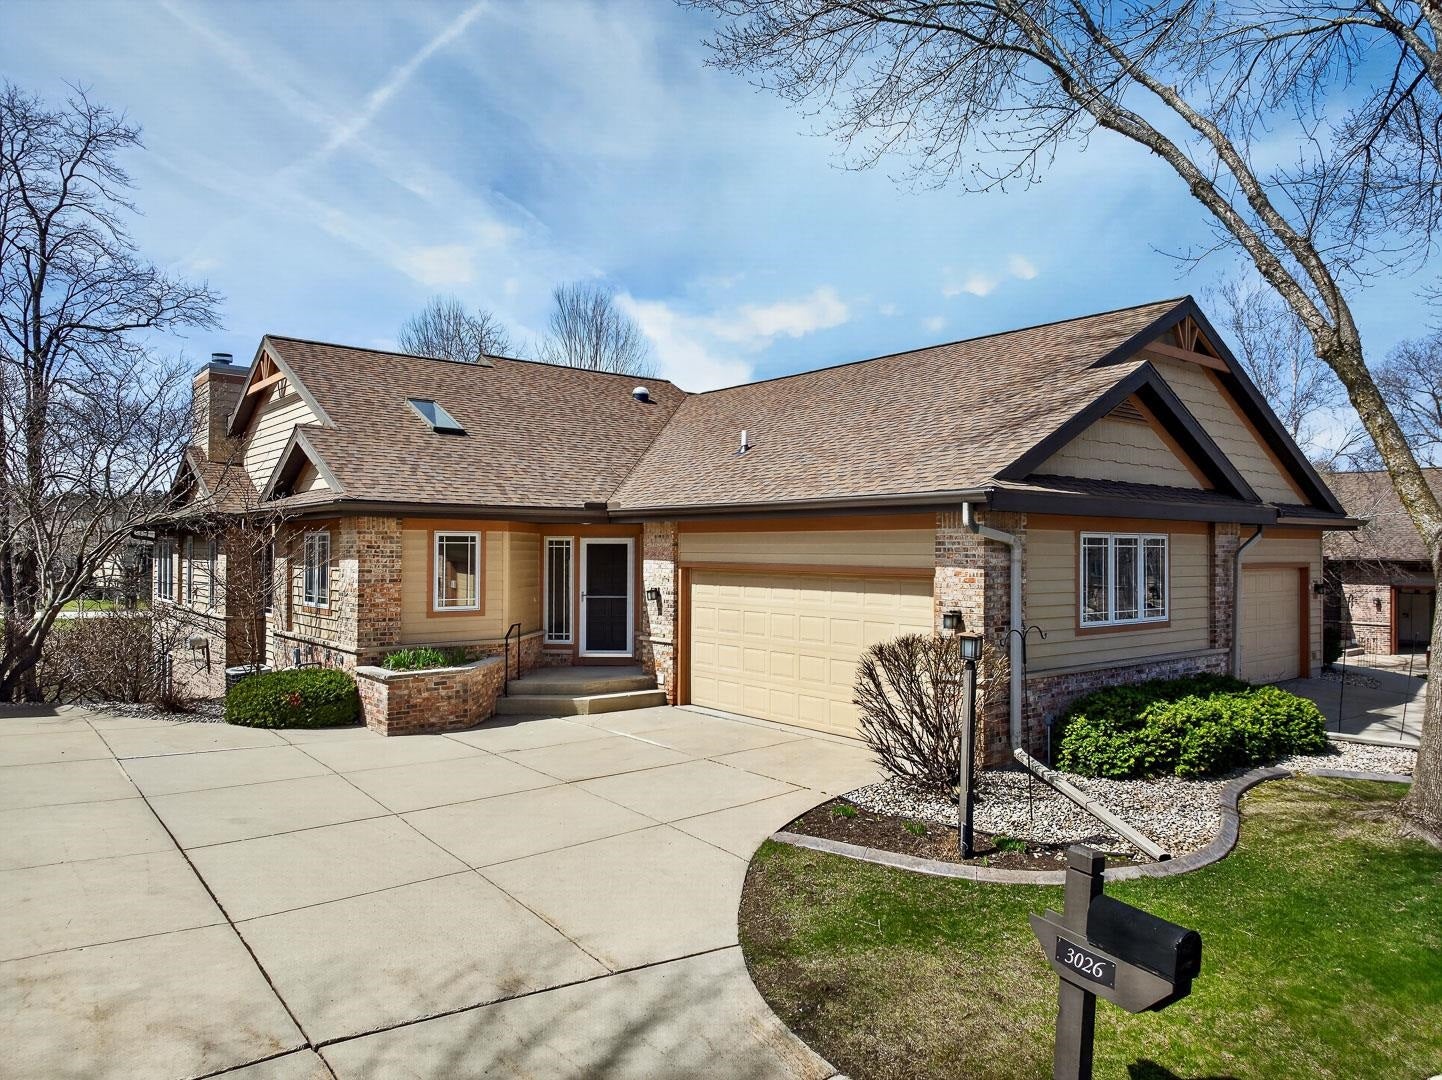





















3026 Woods Edge Way
Fitchburg, WI 53711
$615,000
Listing Courtesy of: Bunbury & Assoc, REALTORS
Listing Agent: Megan Roth-Markham
608-310-8455
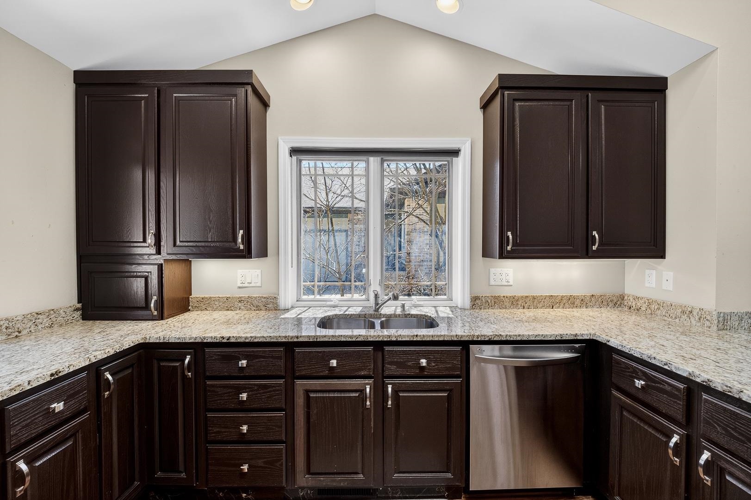
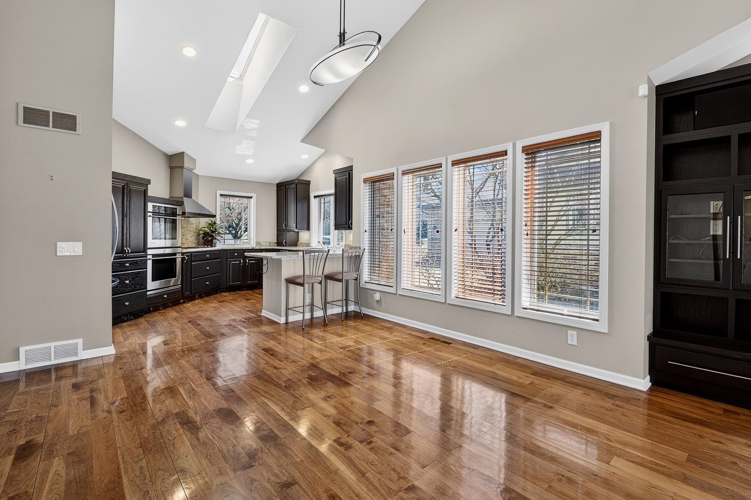
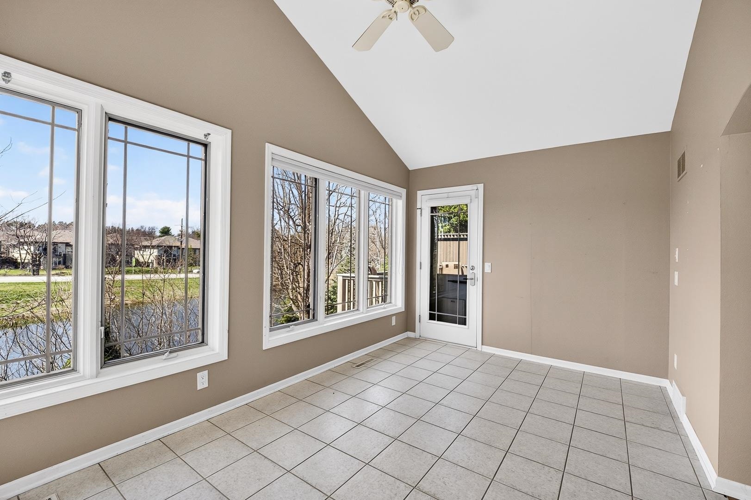
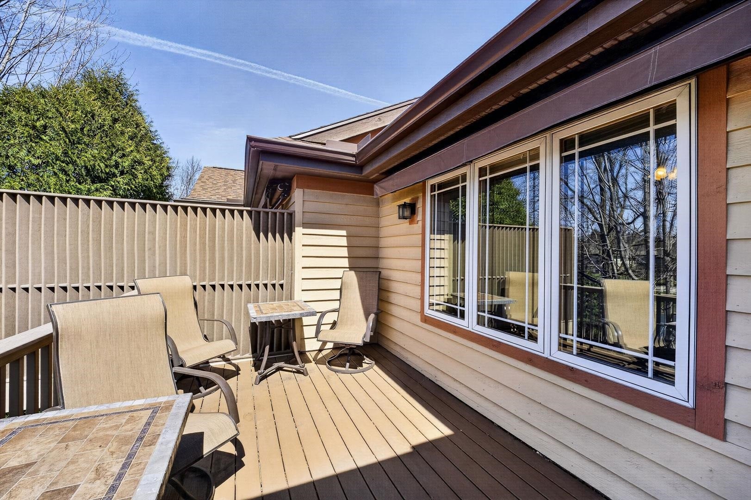
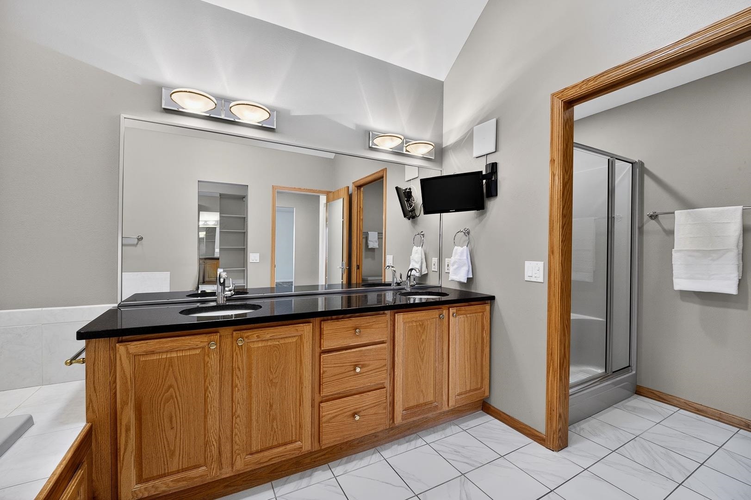
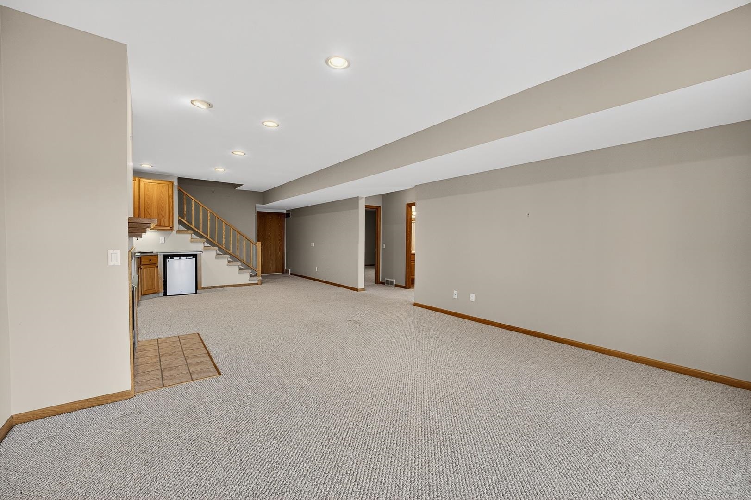
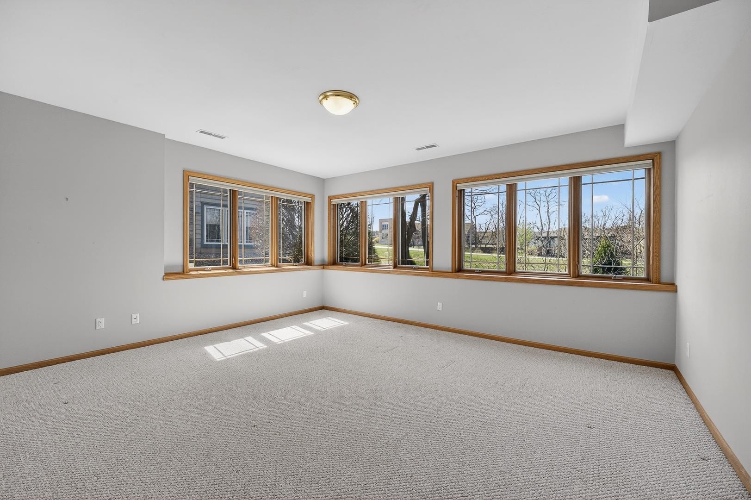
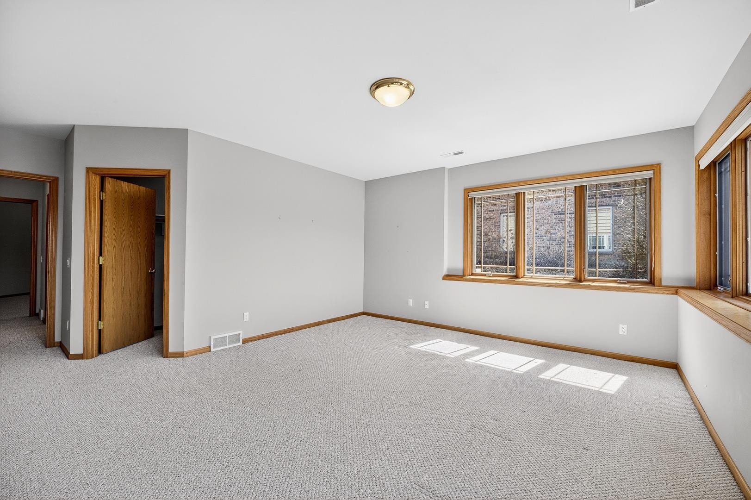
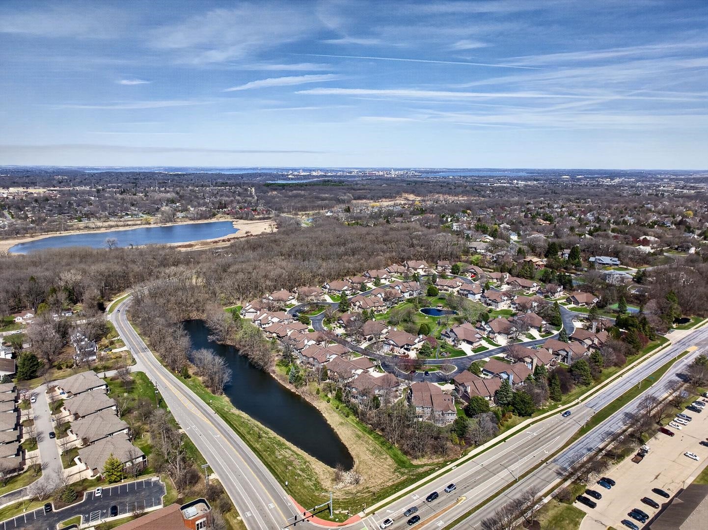
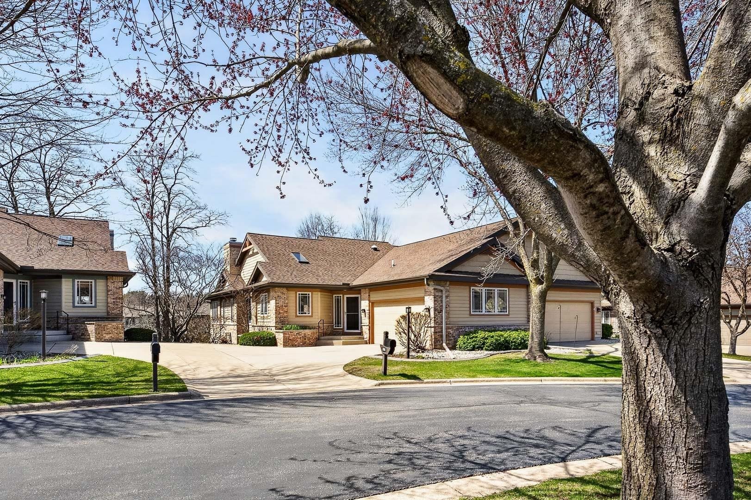
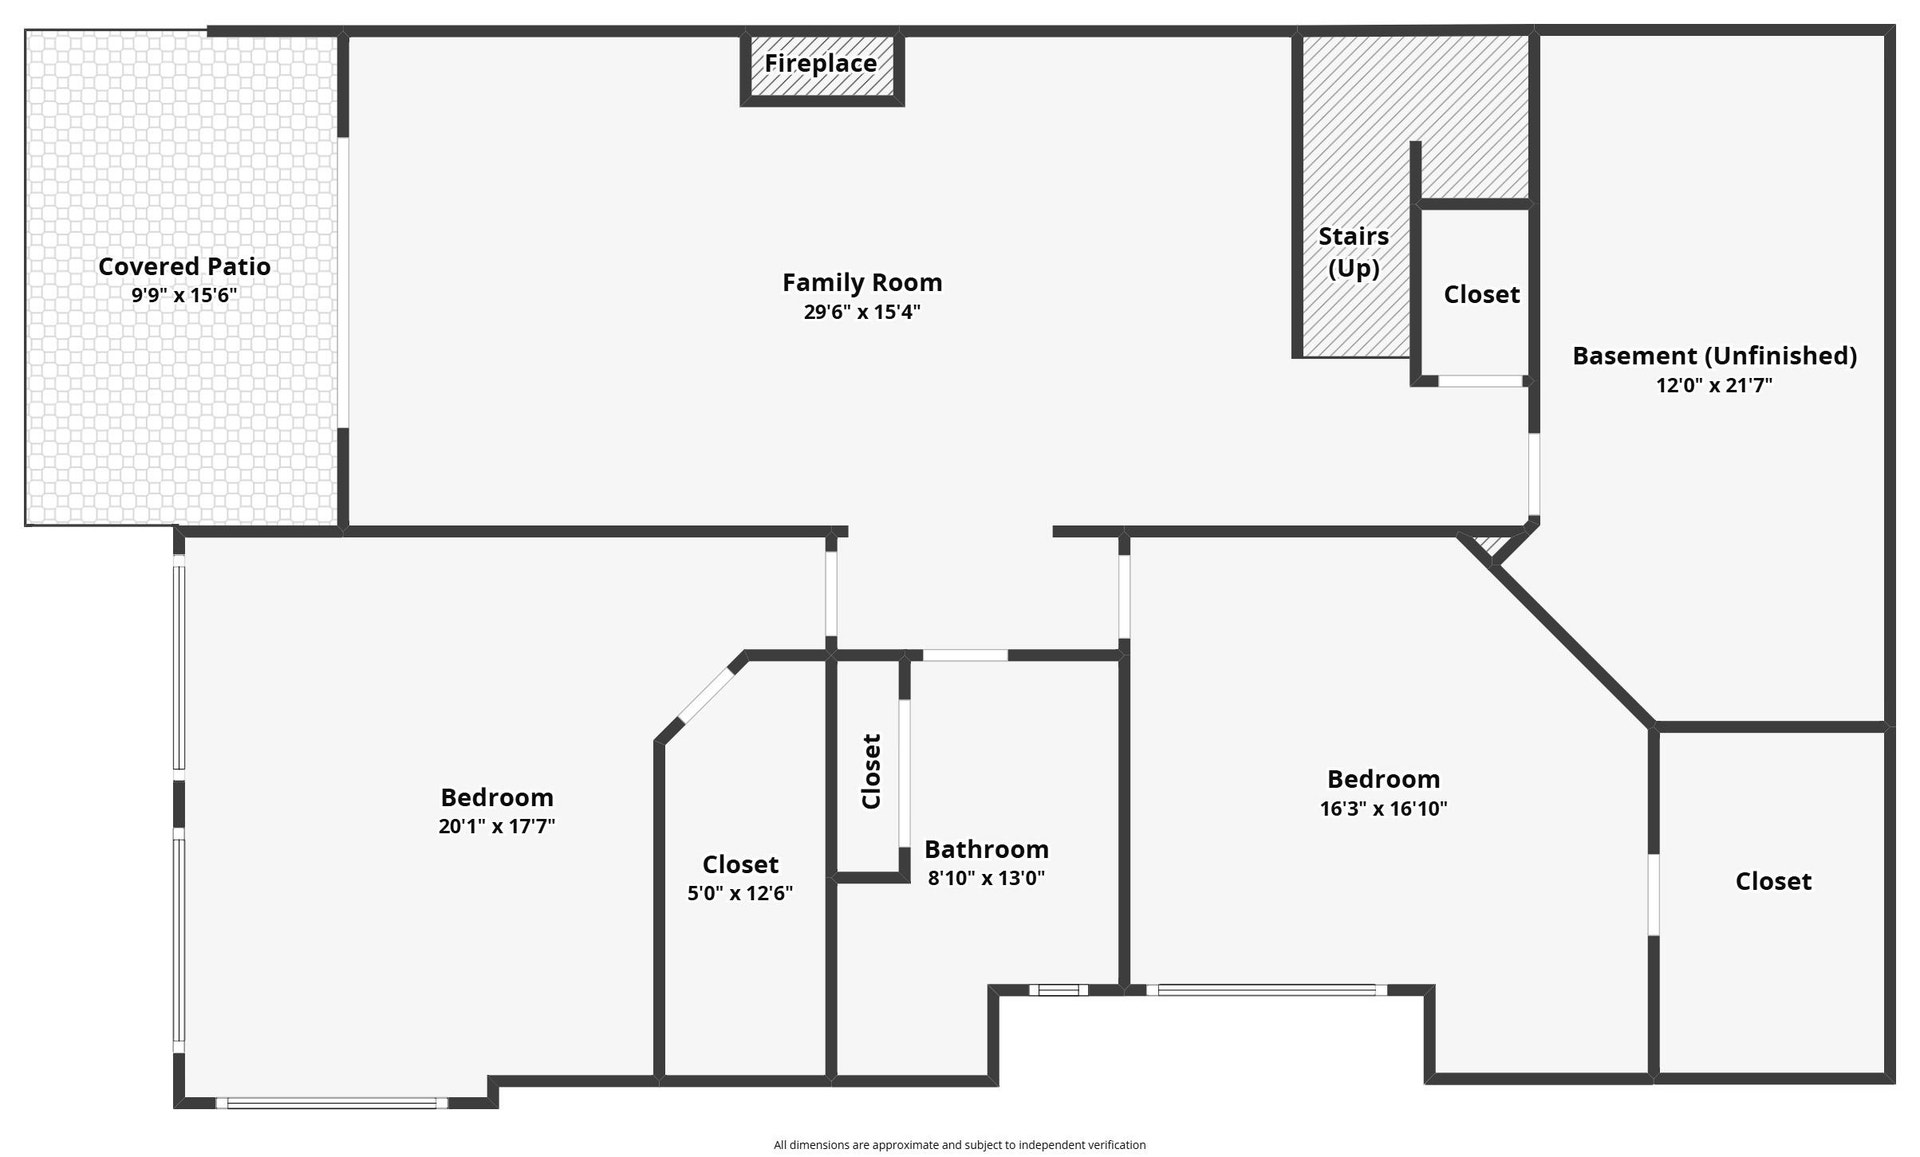
Set within a desirable communities, this ranch-style half duplex offers a refined blend of comfort, convenience, and elevated living—perfect blend of low-maintenance lifestyle without compromise. From the moment you enter the spacious foyer, the home’s thoughtful design & quality finishes are immediately apparent. Rich hardwd flring flows through much of the main level, connecting rooms in a seamless, elegant layout. Vaulted ceiling & gas FP with built-ins on either side draw your attention in the lvrm. Updated kitchen is both stylish & functional, featuring granite countertops, ss appliances, gas stove & double oven. Sunrm captures southwest exposure-bathed in natural light, offers calming views over the adjoining pond & has access to the deck. Primary suite includes vaulted ceiling, en suite & WIC. LL offers 9’ ceilings, spacious fam rm with gas FP, wet bar & walkout patio. 2 bdrms with WIC’s & a full bath & ample storage! Enjoy clubhouse, pool, tennis & scenic green space with pond.
| Mls #: | 2020819 |
|---|---|
| List Price: | $650,000 |
| Sold Price: | $615,000 |
| Closing Date: | 07/29/2026 |
| Class: | Condo |
| Status: | Sold |
| Bedrooms: | 3 |
| Full Baths Total: | 2 |
| 1/2 Baths Total: | 1 |
| Living Area: | 3,164 |
| Condo Fee/Month: | $727 |
| Net Taxes: | $9,691 |
| Municipality: | Fitchburg |
| County: | Dane |
| ZIP: | 53711 |
| Year Built: | 1993 |
| Units In Building: | 2 |
| Location: | Fitchburg-C |
| State: | WI |
| Financing: | Cash |
| Price Per Sqft: | $194.37 |
| C/T/V: | City |
| Living/Great Room Lvl: | M |
| Kitchen Lvl: | M |
| Dining Room Lvl: | M |
| Family Room Lvl: | M |
| Master Bed Rm Lvl: | L |
| Bedroom 2 Lvl: | M |
| Bedroom 3 Lvl: | L |
| Bedroom 4 Lvl: | L |
| Zoning: | PUD |
| High School: | Verona |
| Middle School: | Savanna Oaks |
| Elementary: | Stoner Prairie |
| Other Room: | Sun Room |
| Other Room 2: | Foyer |
| In Unit Laundry Room Dim: | 7x6 |
| Project Name: | Seminole Village |
| Full Baths Upper: | 0 |
| 1/2 Baths Upper: | 0 |
| Above Grade Bedroom Count: | 1 |
| Full Baths Main: | 1 |
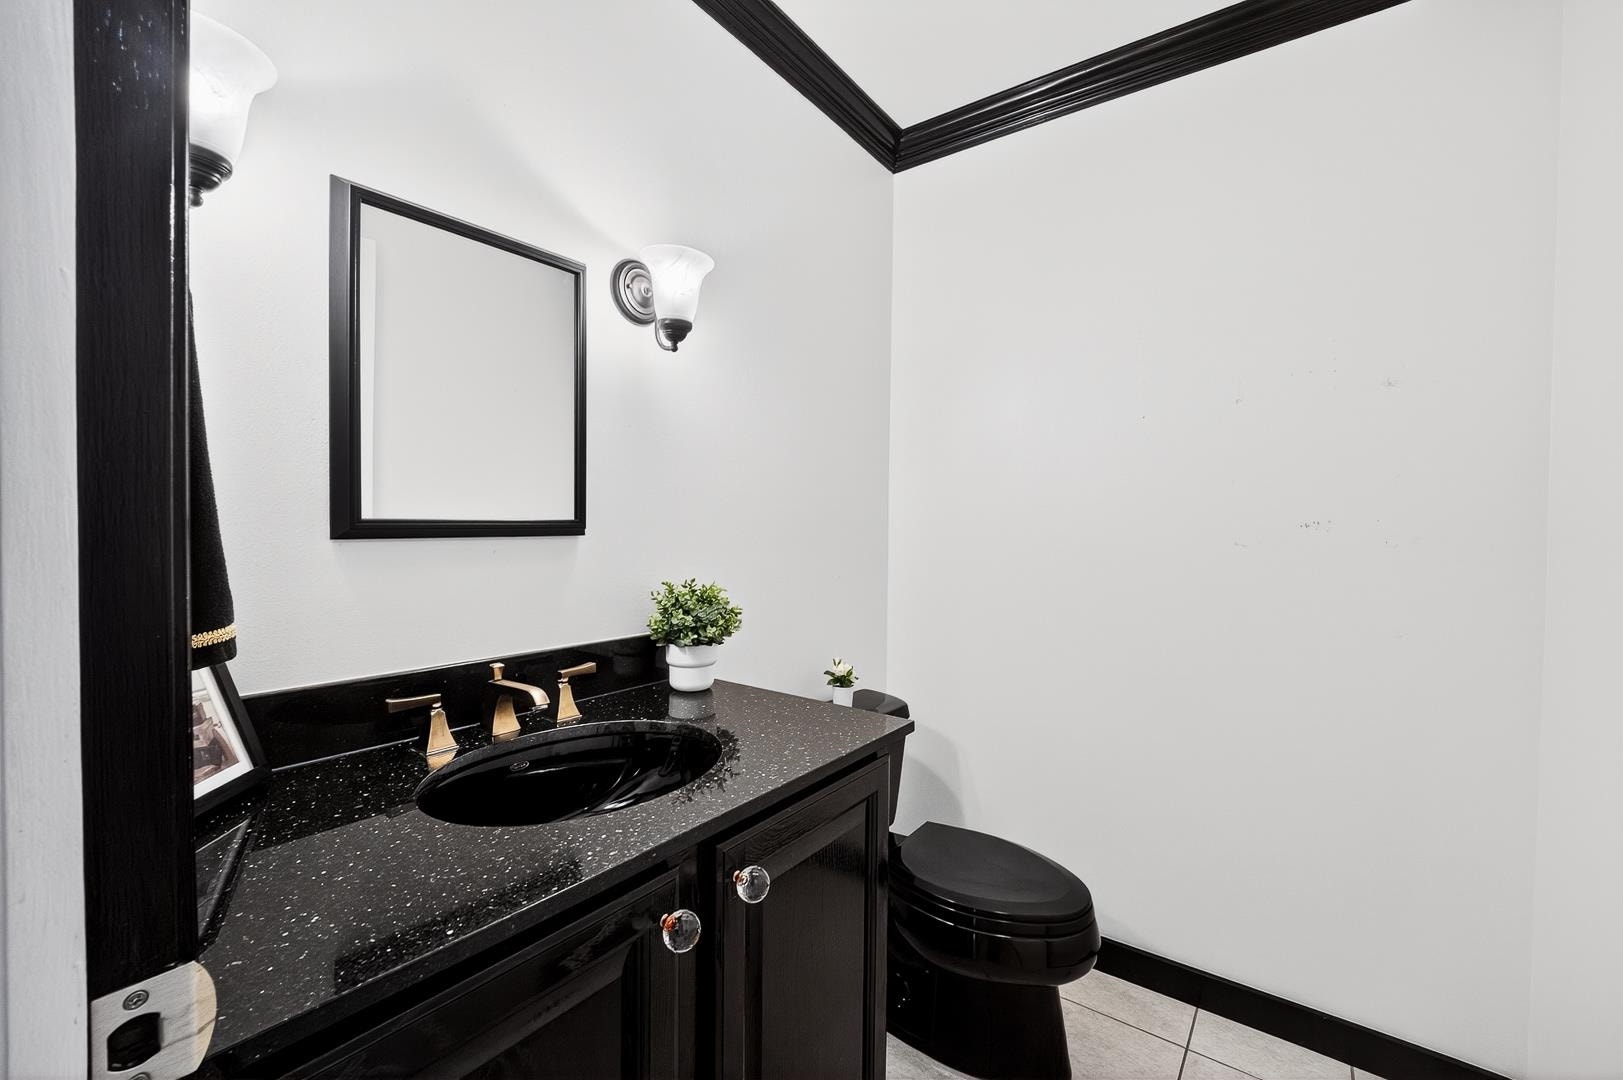
| 1/2 Baths Main: | 1 |
| Full Baths Lower: | 1 |
| 1/2 Baths Lower: | 0 |
| Floor Number: | 1 |
| Total Assess Year: | 2025 |
| Tax Year: | 2025 |
| Proposed Units In Assoc.: | 68 |
| Fin Above Grd Sq Ft: | 1,714 |
| Fin Part/All Below Grd Sq Ft: | 1,450 |
| Finished Sq Ft: | 3,164 |
| Land Assess: | $72,300 |
| Improvements: | $472,200 |
| Total Assess: | $544,500 |
| Above Grade Price Per Sqft: | $379.23 |
| Above Grade Sold Price Per Sq Ft: | $358.81 |
| Other Room Lvl: | M |
| Other Room 2 Lvl: | M |
| Living/Grea Dim: | 17x15 |
| Kitchen Room Dim: | 12x11 |
| Dining Room Dim: | 15x13 |
| Family Room Dim: | 23x15 |
| Master Bed Dim: | 15x13 |
| Bedroom 2 Dim: | 16x14 |
| Bedroom 3 Dim: | 16x14 |
| Other Room Dim: | 17x9 |
| Year Built Source: | Assessor |
| County Qtr Section: | West Metro Madison |
| School District: | Verona |
| Parcel Id: | 0609-054-5266-6 |
| Units In Assoc.: | 68 |
| Type: | Ranch-1 Story, Shared Wall/Half duplex, End Unit |
| Basement/Unit: | Full, Full Size Windows/Exposed, Walkout to yard, Partially finished, Sump pump, 8ft + Ceiling, Radon Mitigation System, Poured concrete foundatn |
| Parking/Unit: | 2 car Garage, Attached, Opener inc, Concrete, Insulated Garage, Keyless Entry |
| Exterior: | Wood, Brick, Stone |
| Fuel: | Natural gas |
| Heating/Cooling: | Forced air, Central air |
| Fireplace: | 2 fireplaces, Gas |
| Water/Waste: | Municipal sewer, Municipal water |
| Condo Mgmt: | Professional offsite |
| Common Amenities: | Clubhouse, Tennis court, Common Green Space, Outdoor Pool |
| Fee Includes: | Trash removal, Snow removal, Common area maintenance, Common area insurance, Recreation facility, Reserve fund |
| Kitchen Features: | Breakfast bar, Refrigerator, Dishwasher, Microwave, Disposal, Double Oven, Range, Range hood |
| Interior Features: | Wood or sim. wood floors, Walk-in closet(s), Great room, Vaulted ceiling, Skylight(s), Washer, Dryer, Water softener included, Security system for Unit, Jetted bathtub, Wet bar, Cable/Satellite Available, At Least 1 tub, Internet -Fiber Available, All Window Coverings, Bar-Refrigerator, Foyer Entry, Primary Bath |
| Exterior Features: | Private Entry, Deck/Balcony, Patio, Patio-Covered/Enclosed |
| Waterfront: | Waterview-No frontage, Pond |
| Terms/Misc.: | Limited home warranty, Cats OK, Dogs OK, Pets-Number Limit, Dog Size Limit |
| Directions: | Verona Road, East on PD, Left on Woods Edge Way, first left |
| Items Included: | Range/Oven, Refrigerator, Dishwasher, Microwave, Disposal, Washer, Dryer, Water softener, All window coverings, small refrigerator by wet bar in LL, refrigerator in garage, deck awning, UHP Ultimate Warranty |
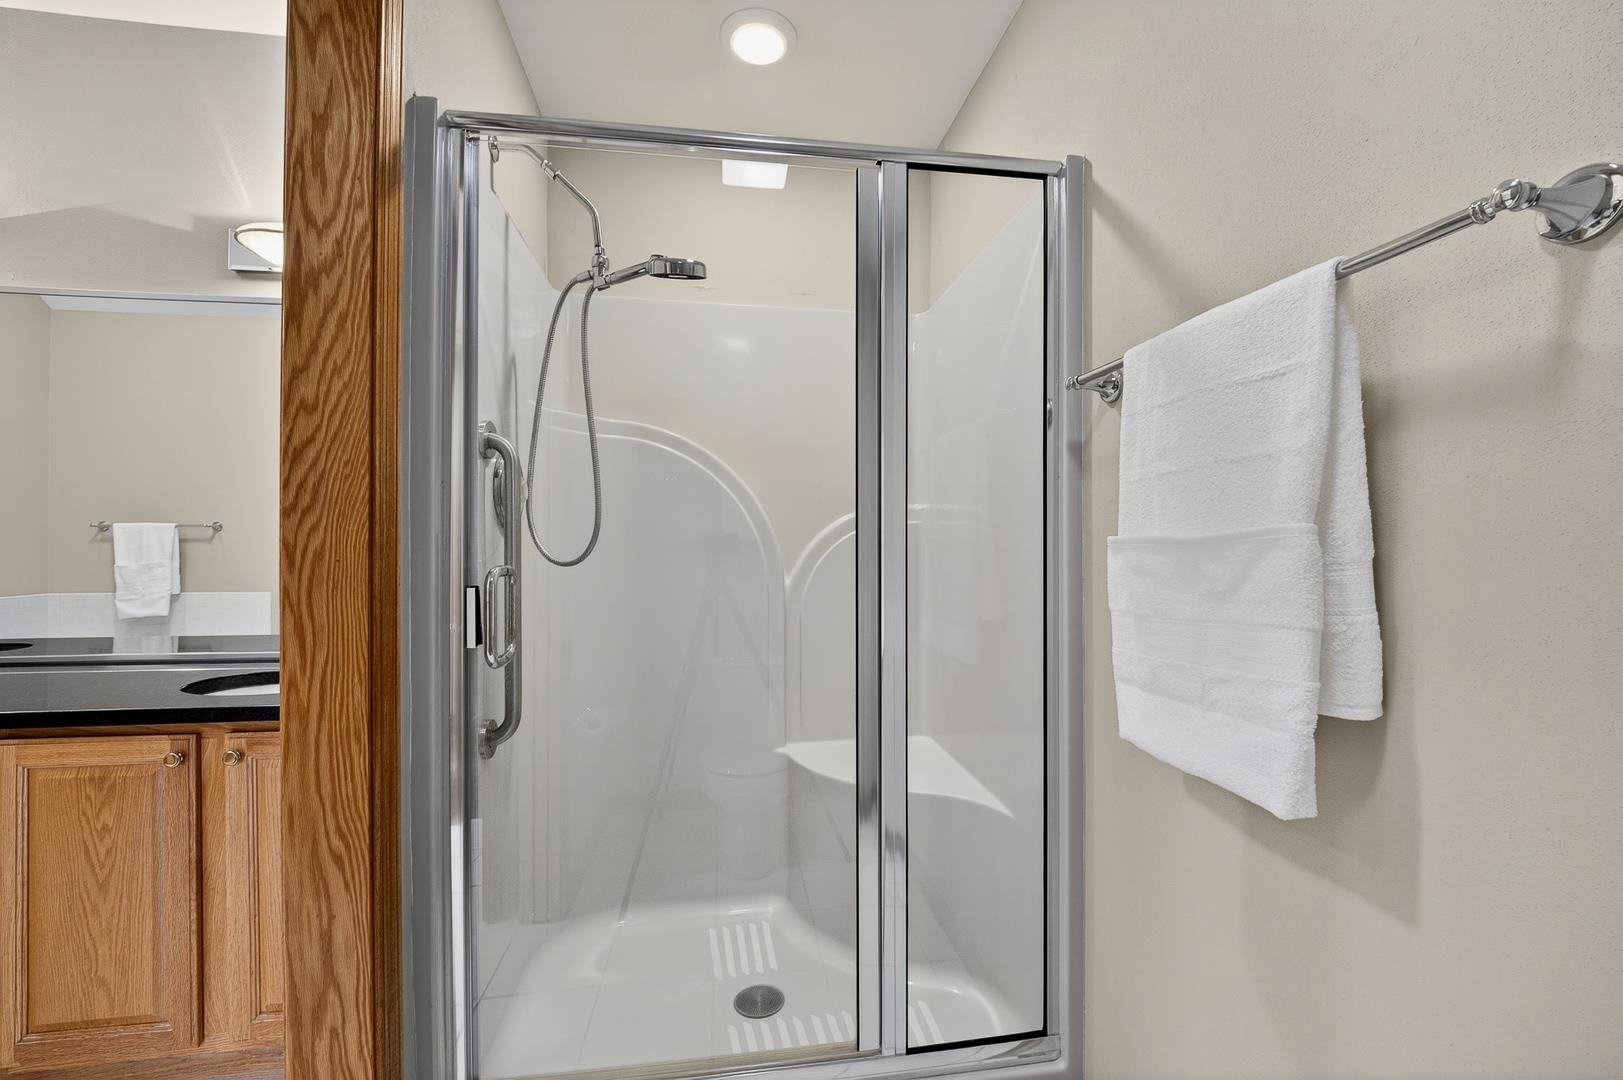
| Primary Bed Bath: | Full, Separate Tub, Walk-in Shower |
| Accessibility Features: | Open floor plan, First floor bedroom, First floor full bath, Stall shower, Low pile or no carpeting |
The data on this website relating to real estate for sale comes in part from the IDX Program of the South Central Wisconsin Multiple Listing Service.
All information is believed accurate but not guaranteed. The properties displayed may not be all of the properties available through the IDX Program. Any use of this site other than by potential buyers or sellers is strictly prohibited.
© 2026 South Central Wisconsin Multiple Listing Service.
South Central Wisconsin Multiple Listing Service data last updated on October 08, 2026 04:16 PM - CT.
Property Last Updated: October 08, 2026 04:16 PM - CT
