



























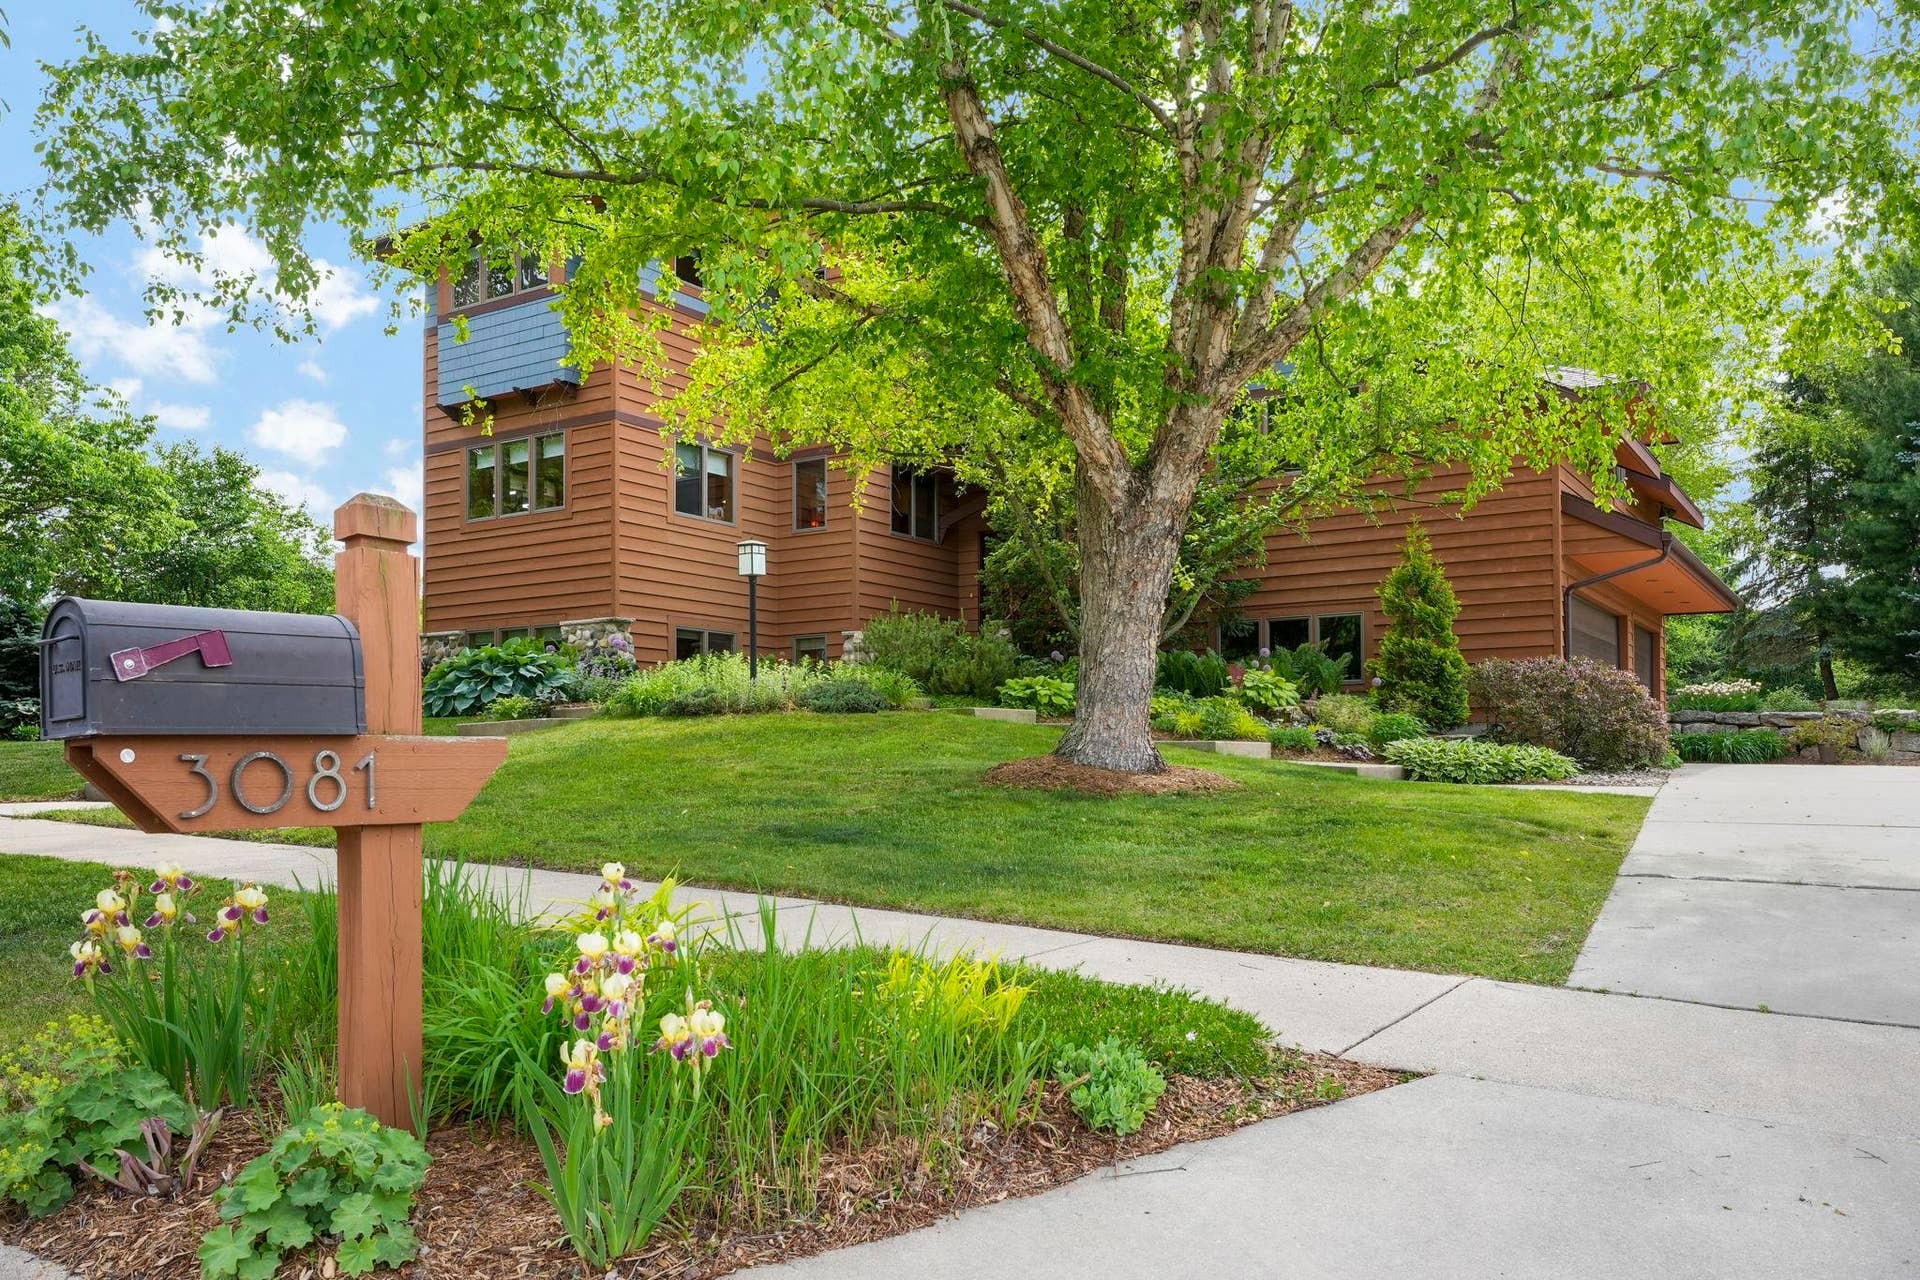
3081 Edenberry Street
Fitchburg, WI 53711
$1,075,000
Listing Courtesy of: Lauer Realty Group, Inc.
Listing Agent: Liz Lauer
608-444-5725
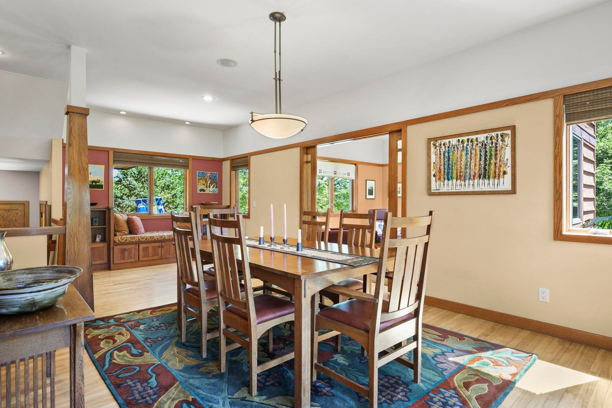
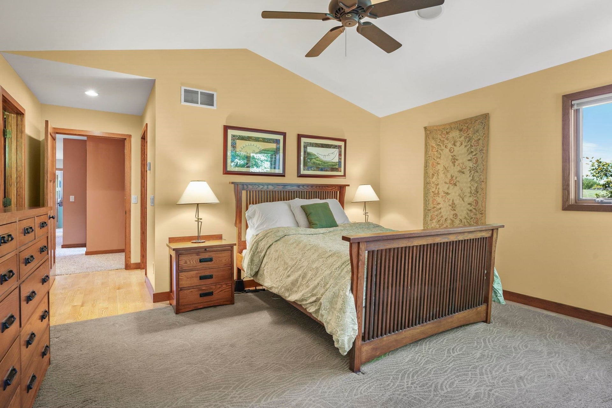
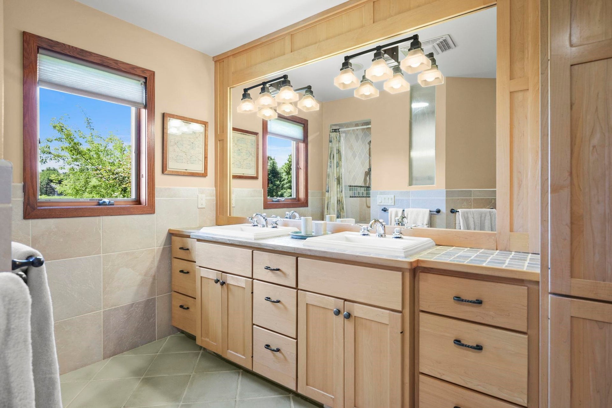
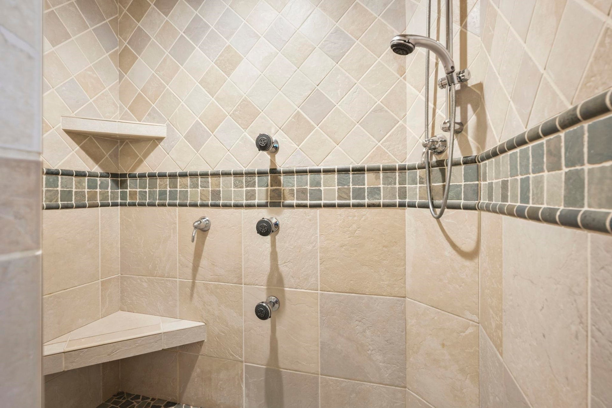
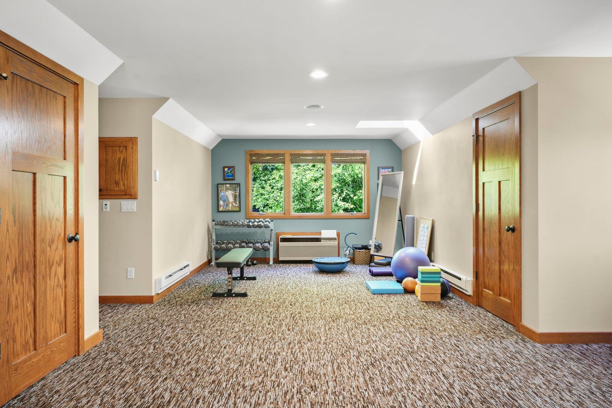
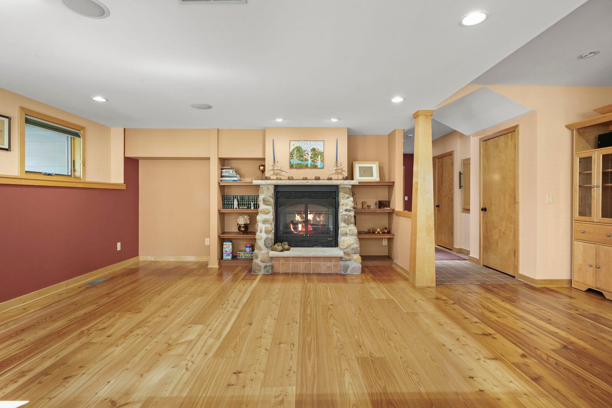
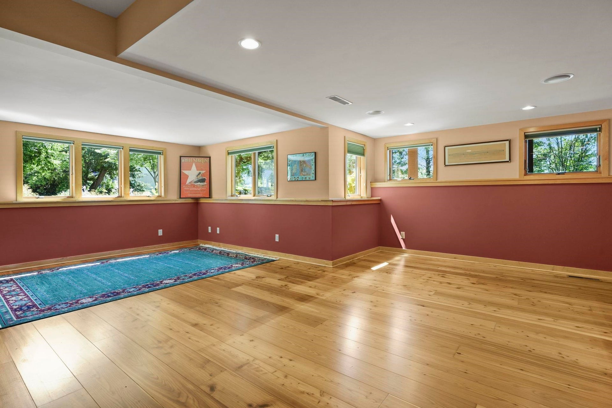
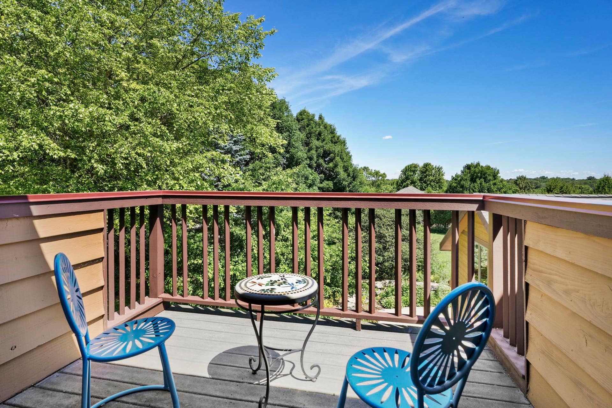
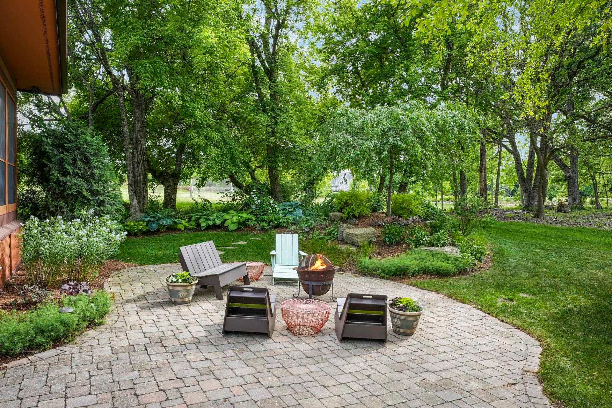
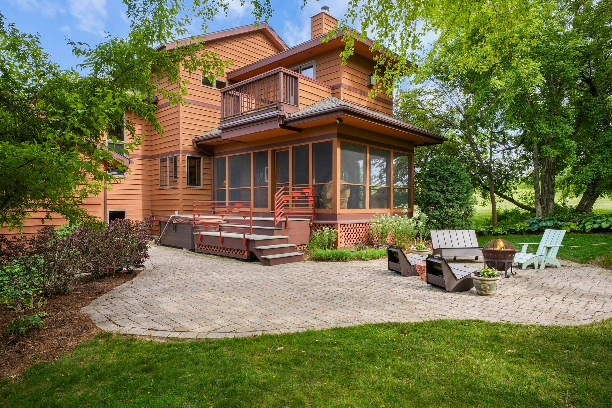
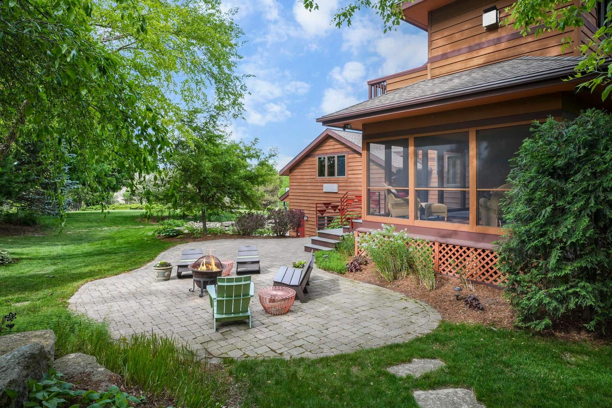
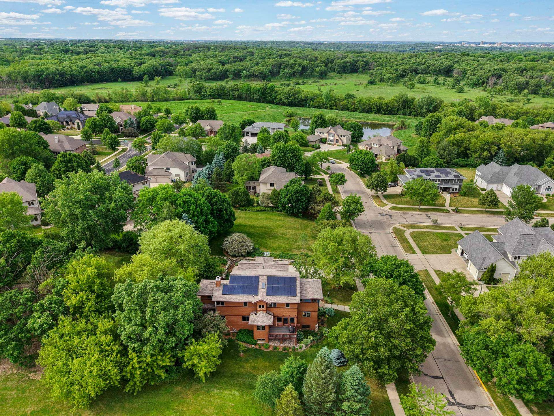
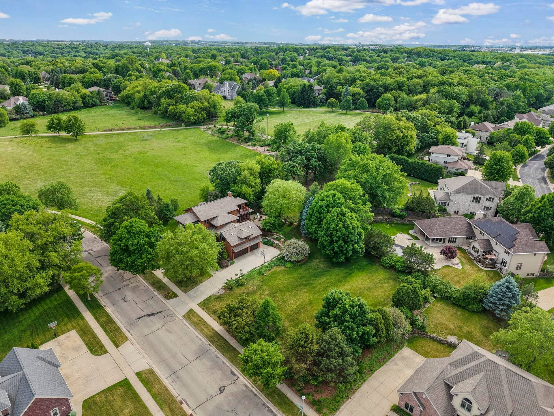
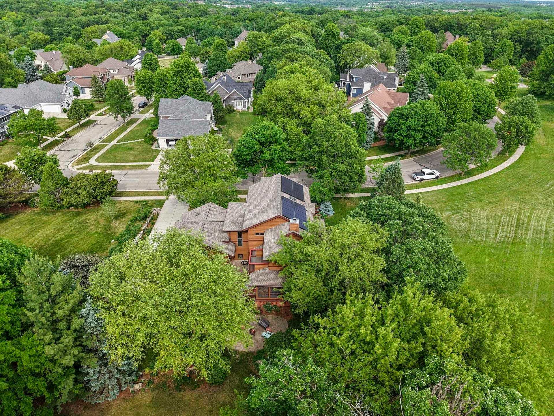
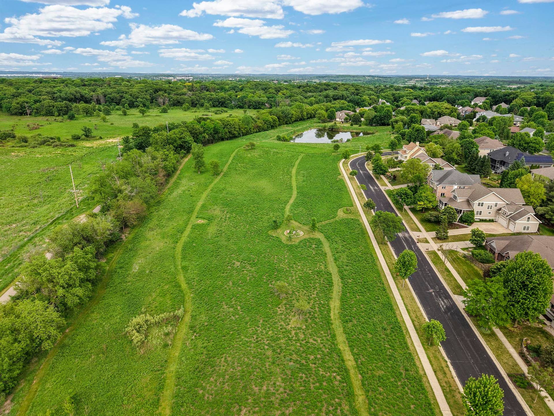
Stunning Harlan Hills Prairie Craftsman is perched adjacent to Chicory Meadow Park, a city outlot in the back, a landscaped lot that can be acquired & is right off the Cap City bike trail offering a idyllic setting. Custom designed in the venacular of the "not so big house" the style values quality, comfort, beauty and a high level of detail all while bringing the natural setting into the everday living. Main floor boasts 9ft ceilings, hardwood floors, great room w/wood burning fireplace, office & breakfast nooks, formal dining and sun room. Spacious kitchen w/quarter sawn oak cabinetry, granite c-tops, island with chop block c-tops, SS appliances all open to great room overlooking the park! Primary suite offers vaulted ceilings, walk-in closet, bath w/walk-in shower, sitting room w/gas fireplace & private deck. 2nd floor game room offers a large space for hobbies & LL family room provides guest & media area. Amazing screened porch, deck, hot tub, patio & lush landscaping.
| Mls #: | 2024791 |
|---|---|
| List Price: | $1,075,000 |
| Class: | Single Family |
| Status: | Offer-No Show |
| Bedrooms: | 3 |
| Full Baths Total: | 3 |
| 1/2 Baths Total: | 1 |
| Living Area: | 4,399 |
| Annual Hoa Dues: | $75 |
| Net Taxes: | $17,176 |
| Est. Total Acres: | 0.34 |
| Architecture: | Contemporary,Prairie/Craftsman |
| Municipality: | Fitchburg |
| County: | Dane |
| ZIP: | 53711 |
| Year Built: | 2001 |
| Location: | Fitchburg-C |
| State: | WI |
| Price Per Sqft: | $244.37 |
| C/T/V: | City |
| Laundry Level: | U |
| Living/Great Room Lvl: | M |
| Kitchen Lvl: | M |
| Dining Room Lvl: | M |
| Family Room Lvl: | L |
| Bedroom 2 Lvl: | U |
| Bedroom 3 Lvl: | U |
| Other Room: | Sun Room |
| Other Room 2: | Bonus Room |
| Zoning: | Res |
| High School: | Verona |
| Middle School: | Savanna Oaks |
| Elementary: | Stoner Prairie |
| Laundry Dim: | 10x5 |
| Other Room 3: | Den/Office |
| Other Room 4: | Den/Office |
| Farm Y/N: | No |
| Builder: | Yahara Builders |
| Subdivision: | Harlan Hills |
| Full Baths Upper: | 2 |
| 1/2 Baths Upper: | 0 |
| Above Grade Bedroom Count: | 3 |
| Full Baths Main: | 0 |
| 1/2 Baths Main: | 1 |
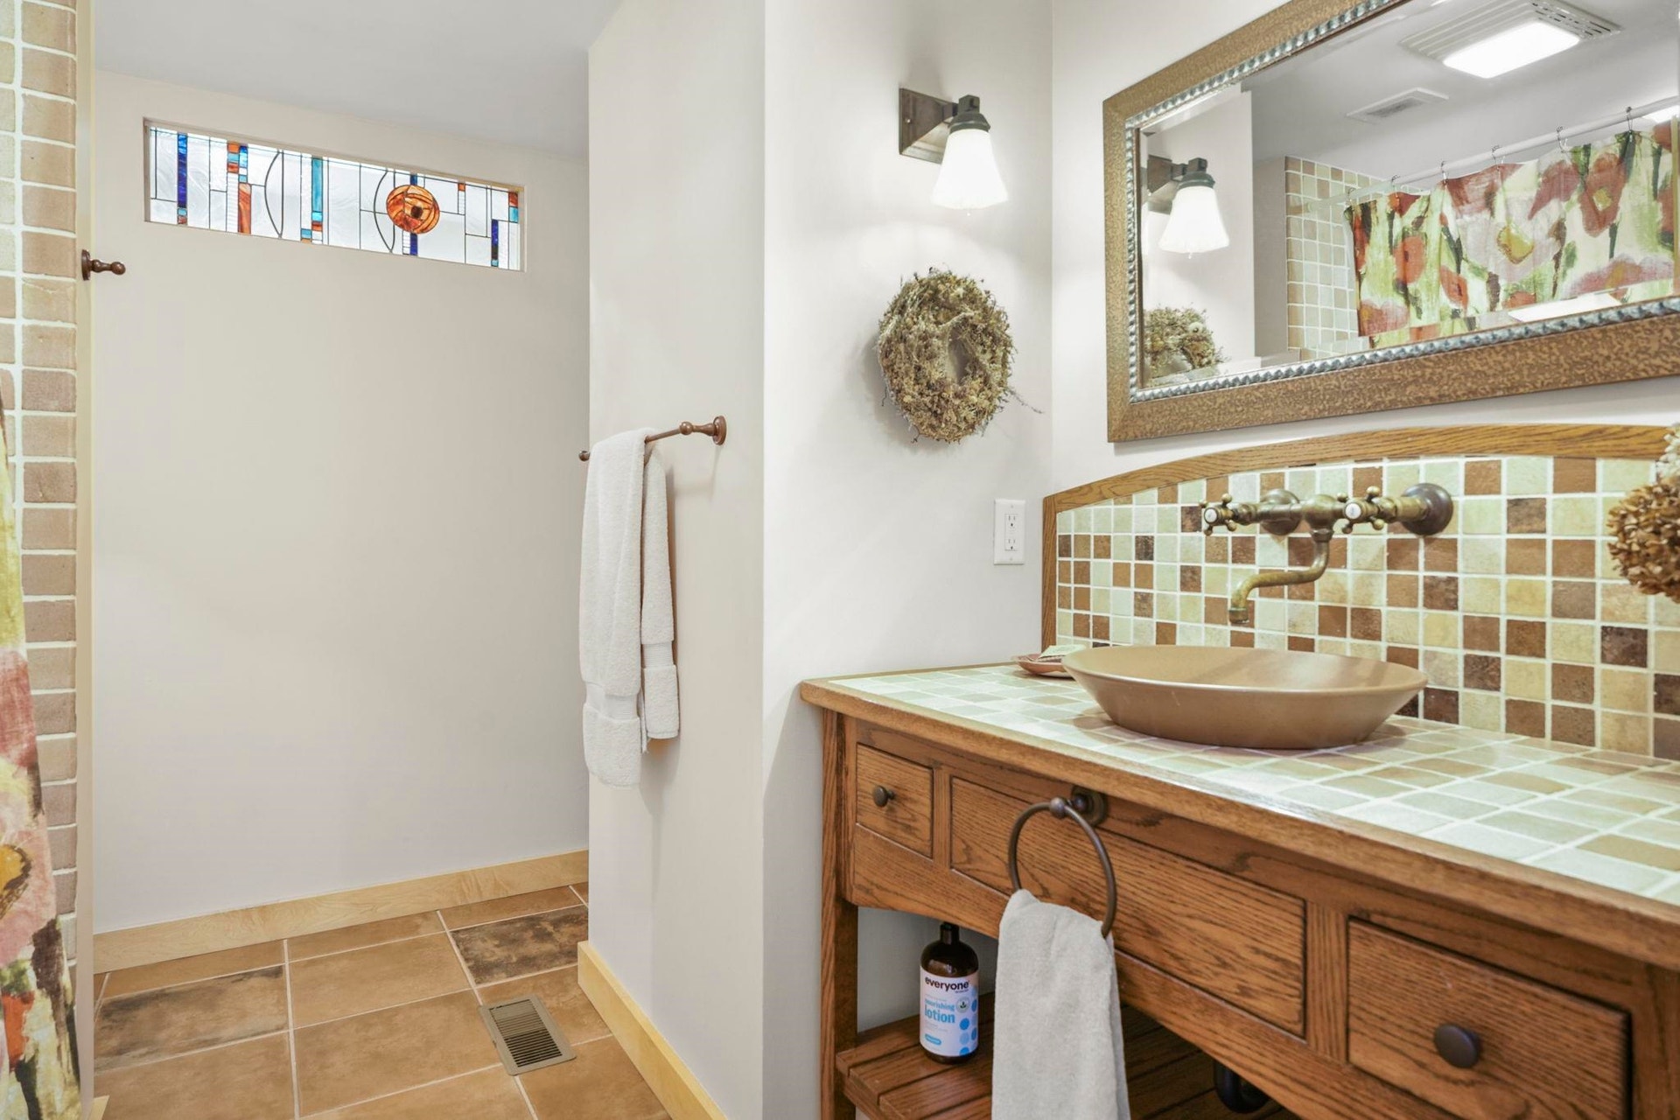
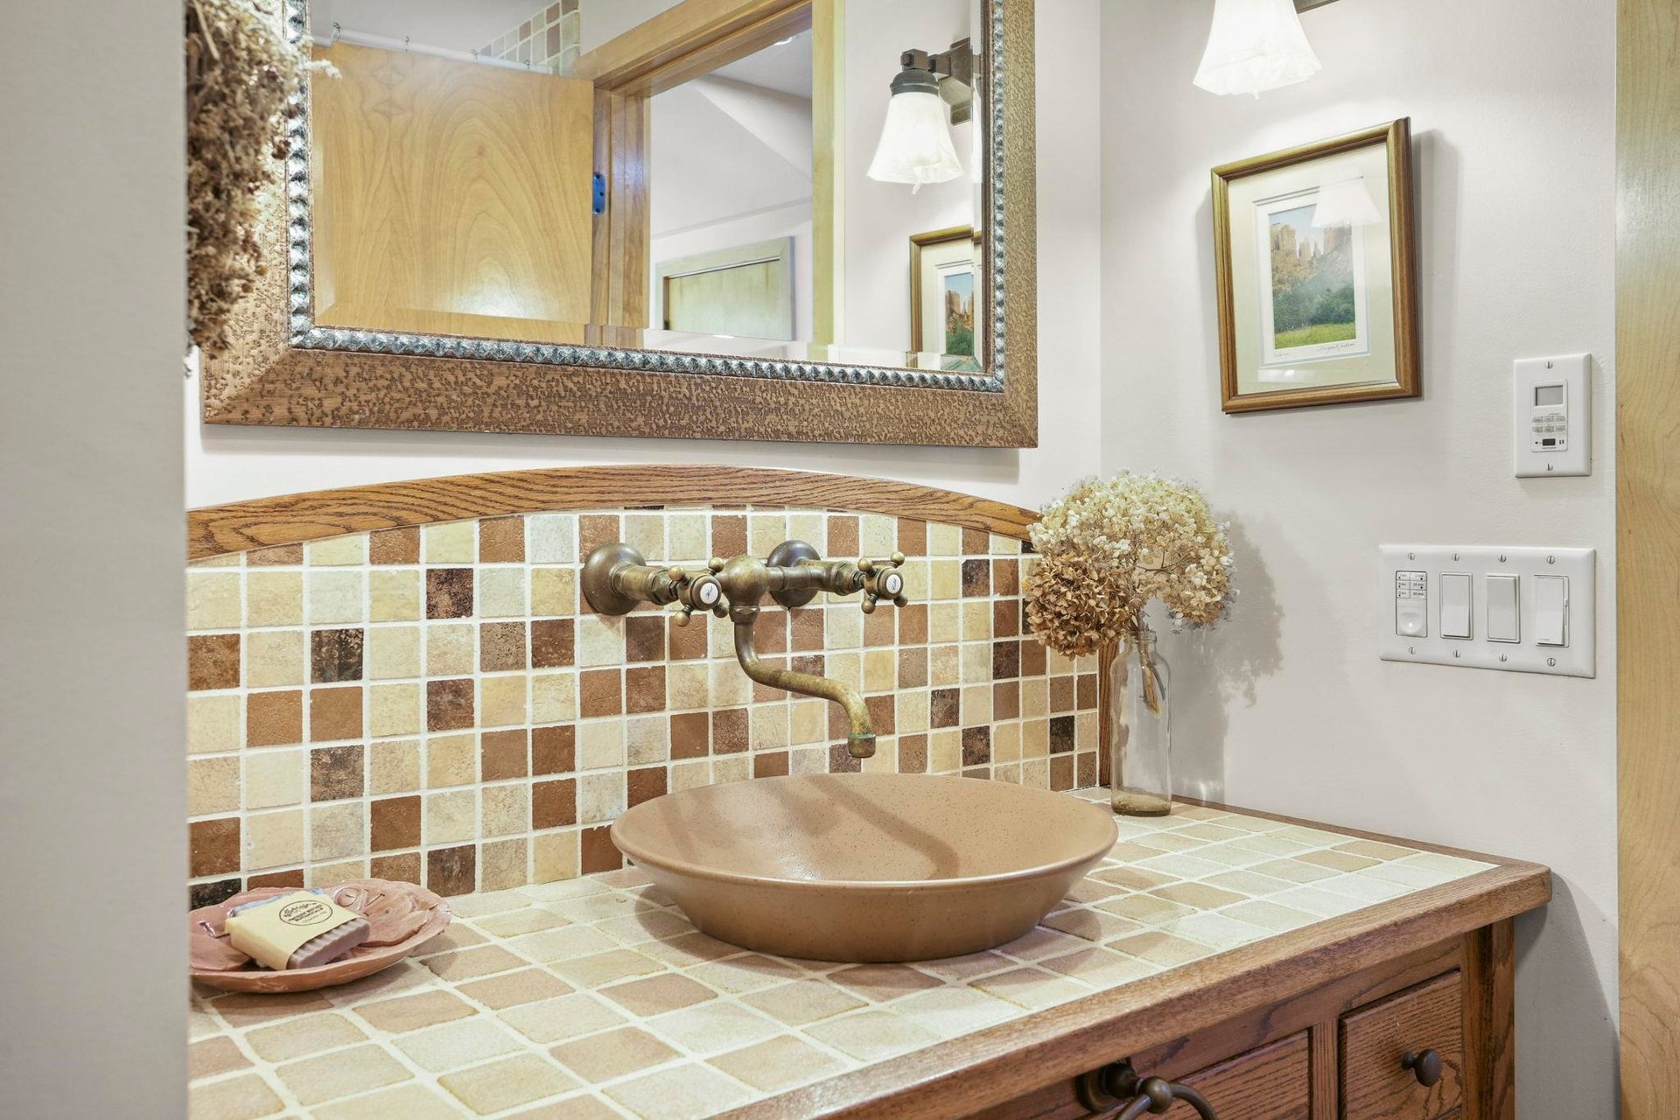
| Full Baths Lower: | 1 |
| 1/2 Baths Lower: | 0 |
| Total Assess Year: | 2025 |
| Tax Year: | 2025 |
| Total Full Garage Stalls: | 3 |
| Fin Above Grade Sq Ft: | 3,295 |
| Fin Part/All Below Grd Sf: | 1,104 |
| Finished Sq Ft: | 4,399 |
| Land Assess: | $105,000 |
| Improvements: | $853,800 |
| Total Assess: | $958,800 |
| Above Grade Price Per Sqft: | $326.25 |
| Other Room Lvl: | M |
| Other Room 2 Lvl: | U |
| Other Room 4 Lvl: | M |
| Dining Area Lvl: | M |
| Other Room 3 Lvl: | U |
| Living/Great Dim: | 19x15 |
| Kitchen Dim: | 14x11 |
| Dining Room Dim: | 24x12 |
| Family Room Dim: | 27x24 |
| Master Bed Dim: | 15x13 |
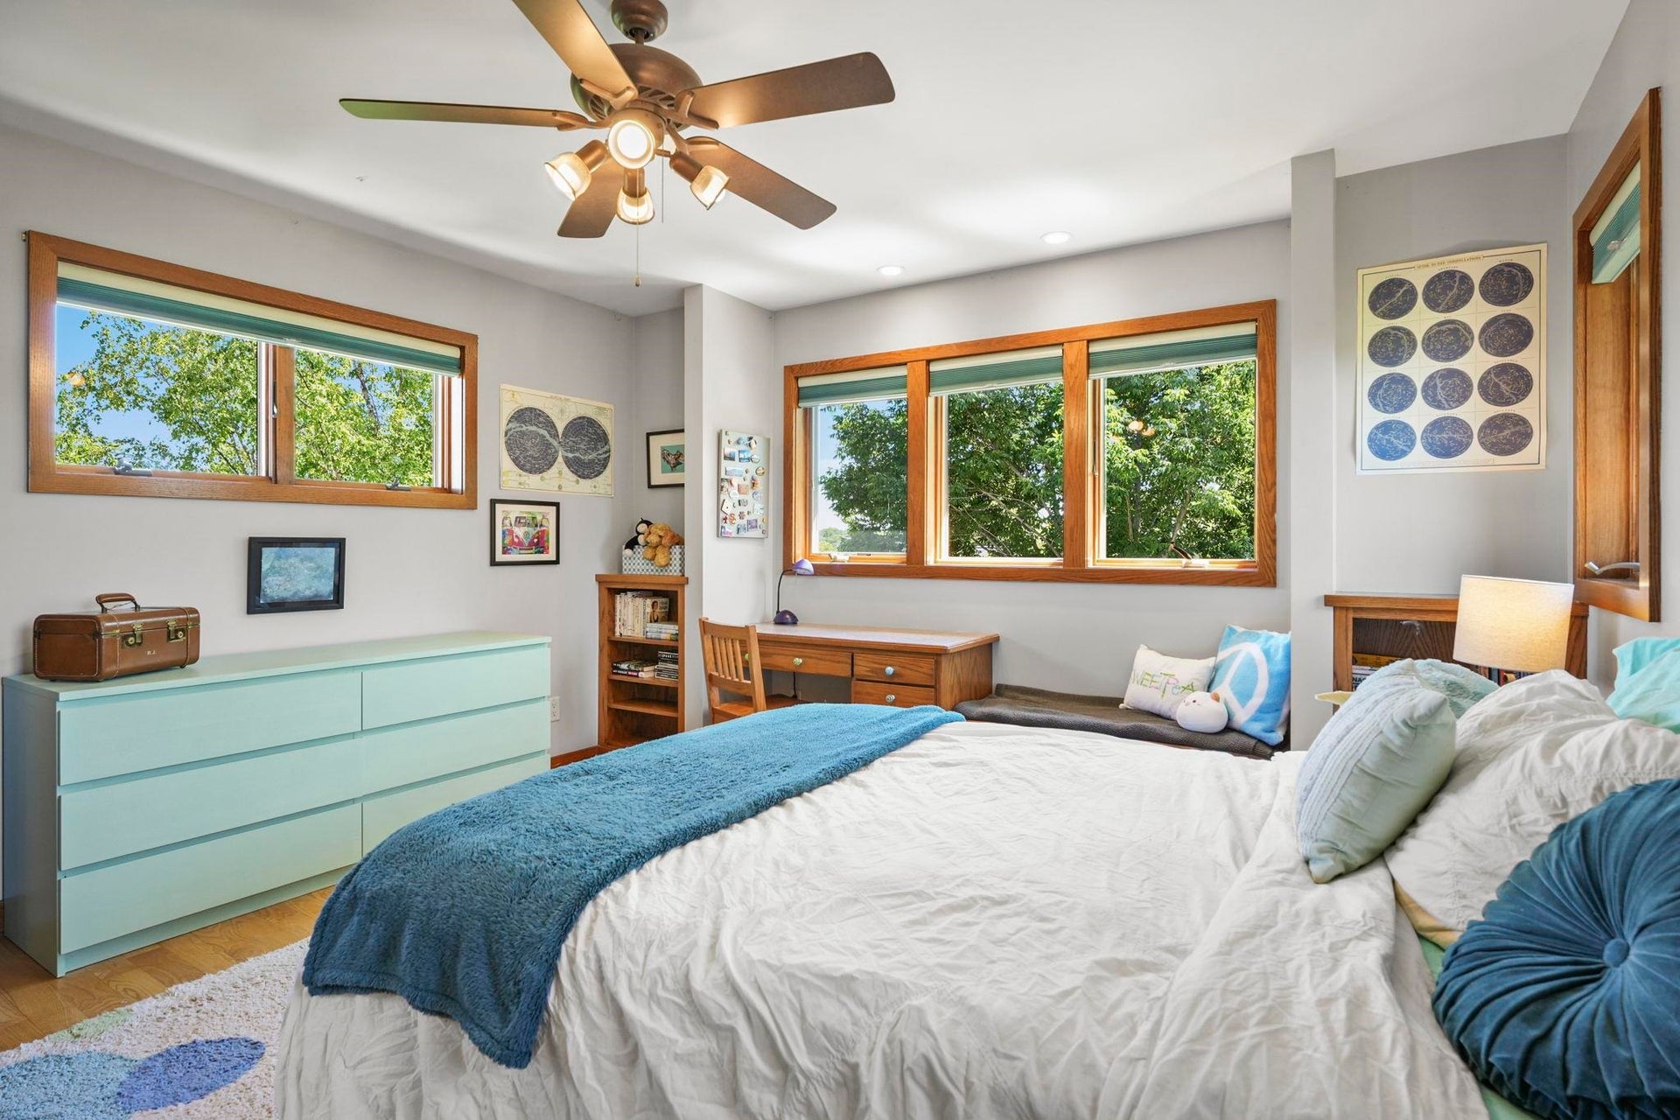
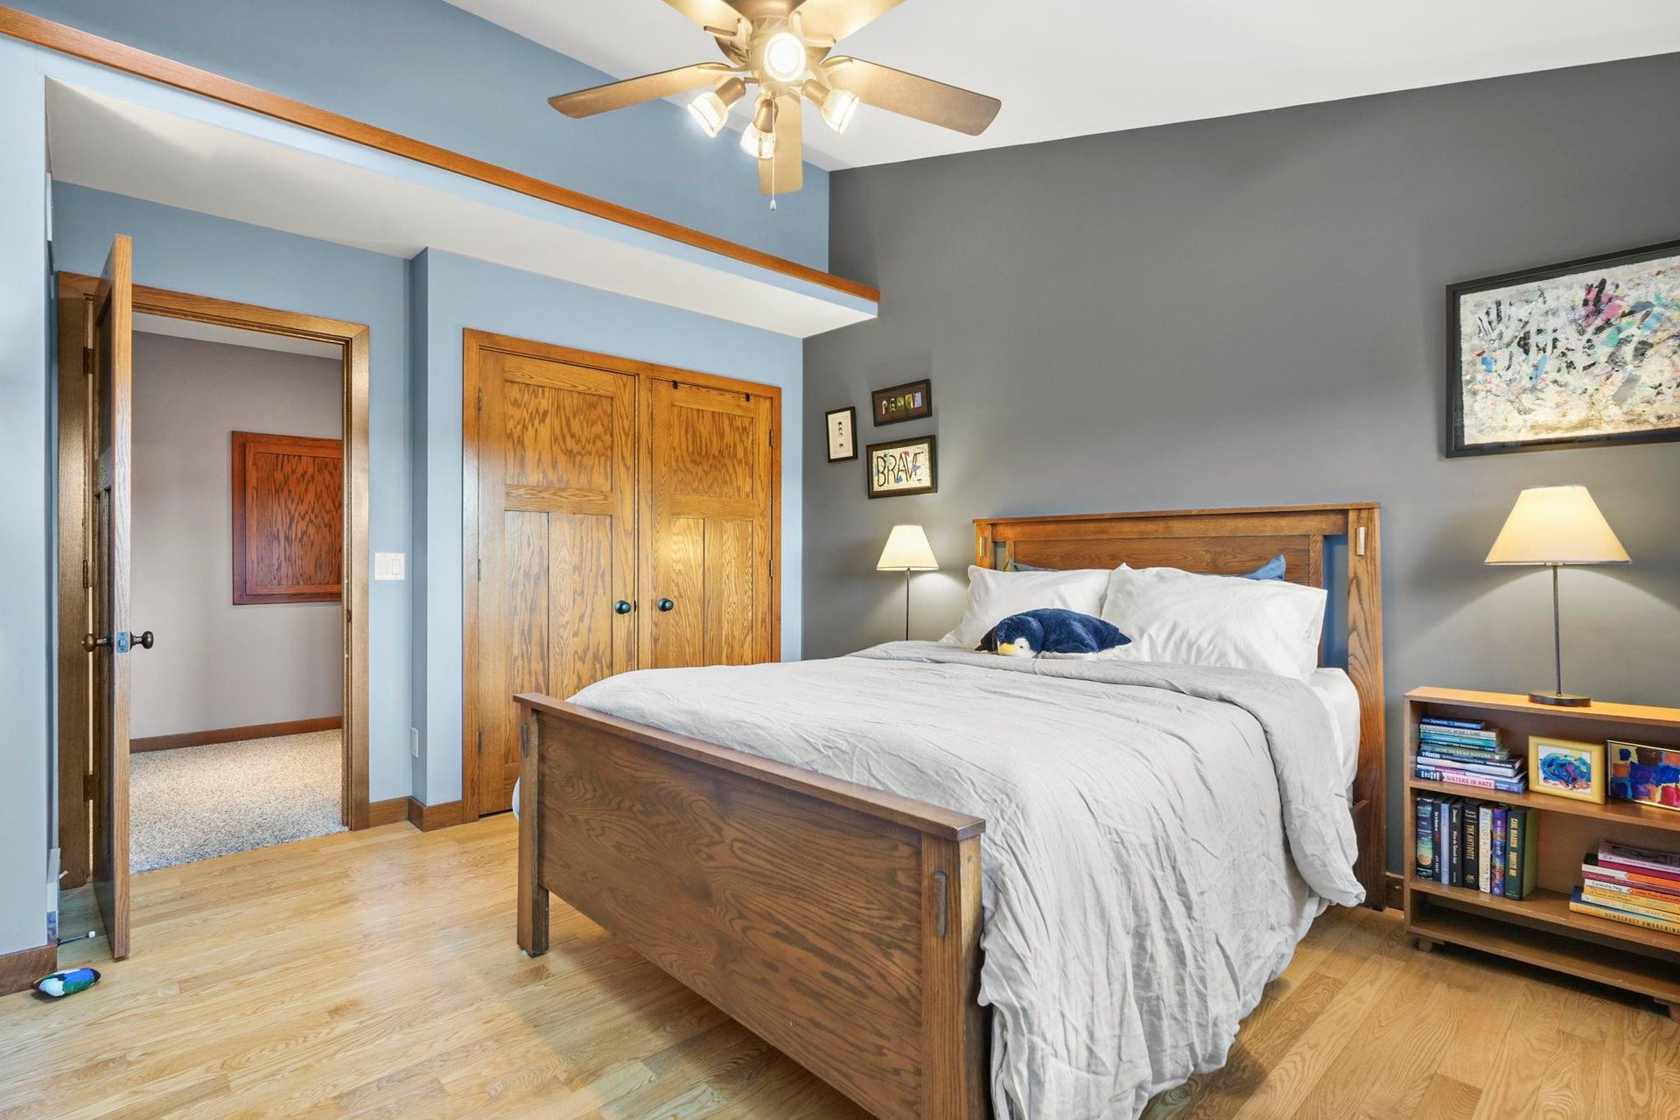
| Bedroom 2 Dim: | 14x13 |
| Bedroom 3 Dim: | 16x12 |
| Other Room Dim: | 13x12 |
| Other Room 2 Dim: | 32x18 |
| Other Room 3 Dim: | 10x9 |
| Other Room 4 Dim: | 9x8 |
| Dining Area Dim: | 11x7 |
| Acres Source: | Assessor |
| Year Built Source: | Seller |
| County Qtr Section: | West Metro Madison |
| School District: | Verona |
| Parcel Id: | 0609-042-6910-7 |
| Addl Wisconsinhomes Rmrks: | For more information contact Liz Lauer at 608-444-5725 or Liz@LauerRealtyGroup.com. |
| Type: | 2 story |
| Basement: | Full, Full Size Windows/Exposed, Partially finished, Poured concrete foundatn, Basement storage, Laundry hookups |
| Garage: | 3 car, Opener, Insulated, Keyless Entry |
| Driveway: | Paved, Extra paving, Concrete |
| Exterior: | Wood |
| Lot Description: | Adjacent park/public land, Sidewalk, In subdivision |
| Fuel: | Natural gas |
| Heating/Cooling: | Forced air, Central air, Zoned Heating |
| Fireplace: | Wood, Gas, 3+ fireplaces |
| Water/Waste: | Municipal water, Municipal sewer |
| Kitchen Features: | Pantry, Kitchen Island, Range/Oven, Refrigerator, Dishwasher, Microwave, Disposal |
| Interior Features: | Walk-in closet(s), Skylight(s), Washer, Dryer, Water softener inc, Cable available, Split bedrooms, Hot tub, All Window Coverings, Bar-Refrigerator, Dehumidifier, Foyer Entry, Humidifier, Primary Bath |
| Exterior Features: | Deck, Patio, Hot Tub, Patio-Brick, Solar Panel, Enclosed Porch |
| Energy Eff/Green: | Low E Windows |
| Directions: | Seminole Hwy to Dawley Drive to Edenberry Street |
| Items Included: | Refrigerator, Microwave(Advantium Oven), Dishwasher, 2 Washer/Dryer, Water Softener, Window Treatments, Dehumidifier, Humidifier, Bar Refrigerator, Hot Tub, Grill (Hard Plumbed), All Built-Ins and Breakfast Nook Table |
| Items Excluded: | All personal property of the Seller. Some plants shall be split but will not affect the landscaping. |
| Master Bed Rm Lvl: | U |
| Primary Bed Bath: | Full, Walk-in Shower |
| Accessibility Features: | Open floor plan |
The data on this website relating to real estate for sale comes in part from the IDX Program of the South Central Wisconsin Multiple Listing Service.
All information is believed accurate but not guaranteed. The properties displayed may not be all of the properties available through the IDX Program. Any use of this site other than by potential buyers or sellers is strictly prohibited.
© 2026 South Central Wisconsin Multiple Listing Service.
South Central Wisconsin Multiple Listing Service data last updated on October 08, 2026 04:16 PM - CT.
Property Last Updated: October 08, 2026 04:16 PM - CT
