















317 N Pinckney Street
Madison, WI 53703
$750,000
Listing Courtesy of: Stark Company, REALTORS
Listing Agent: Tammy Krez
Pref: 608-220-9795
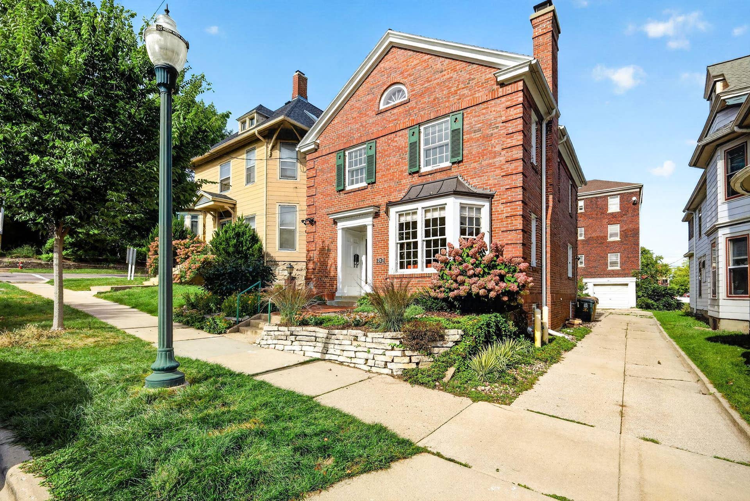
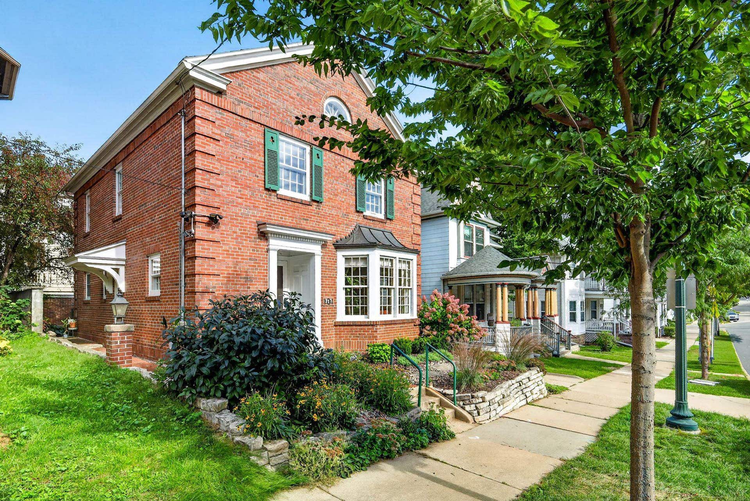
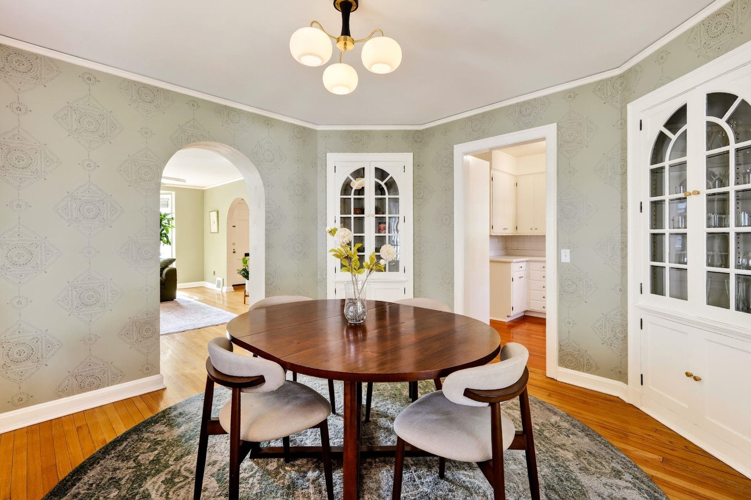
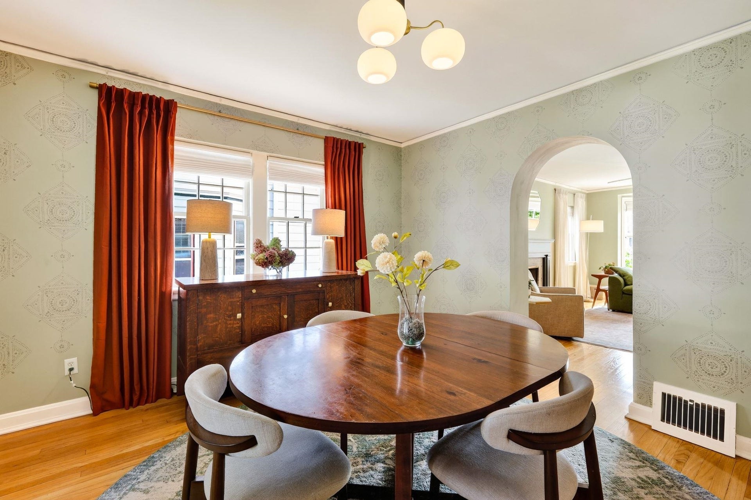
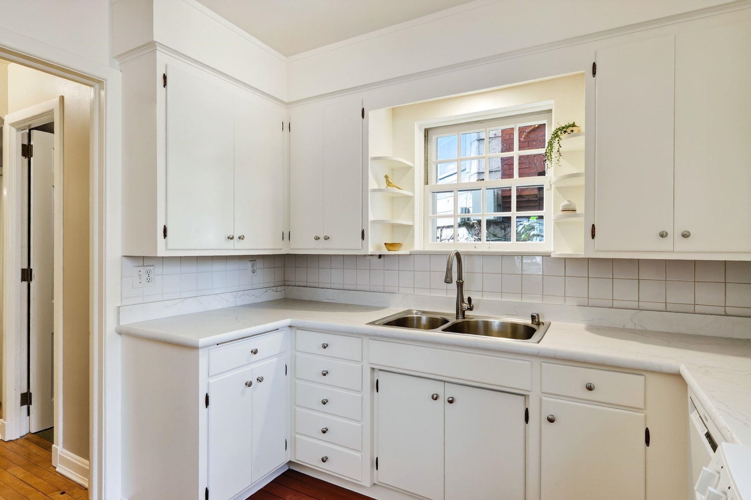
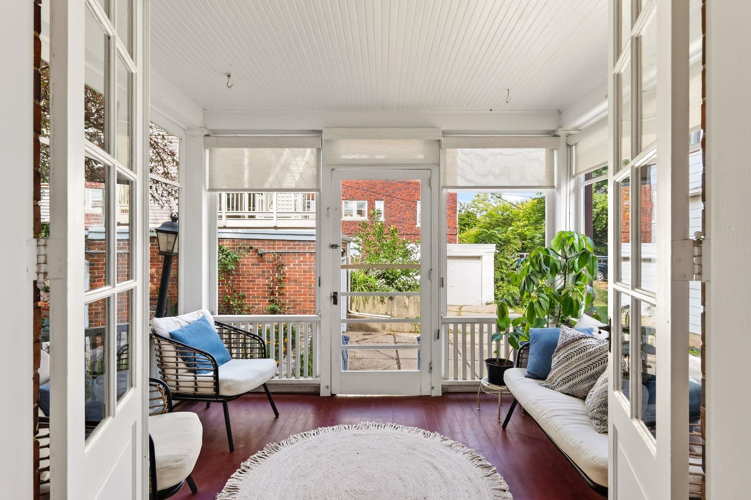
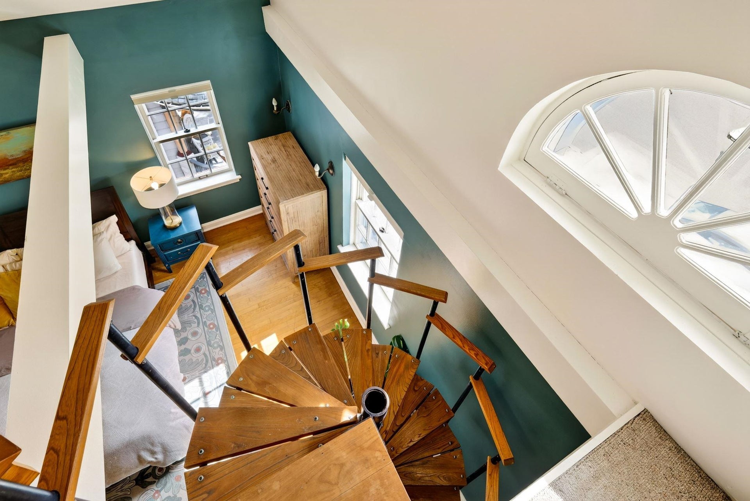
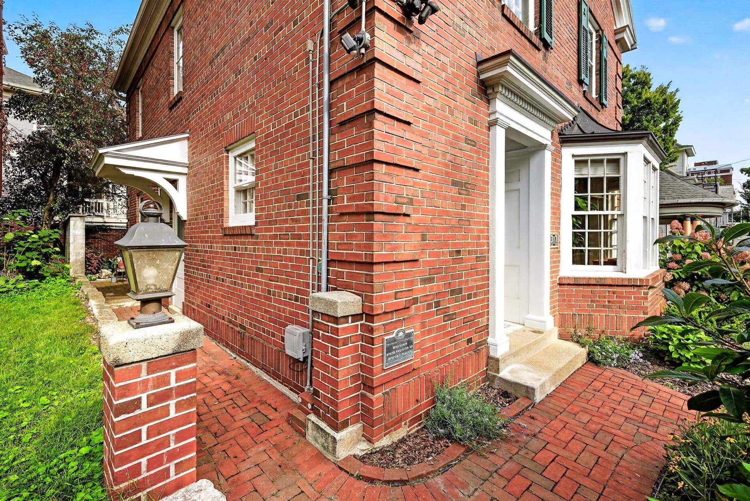
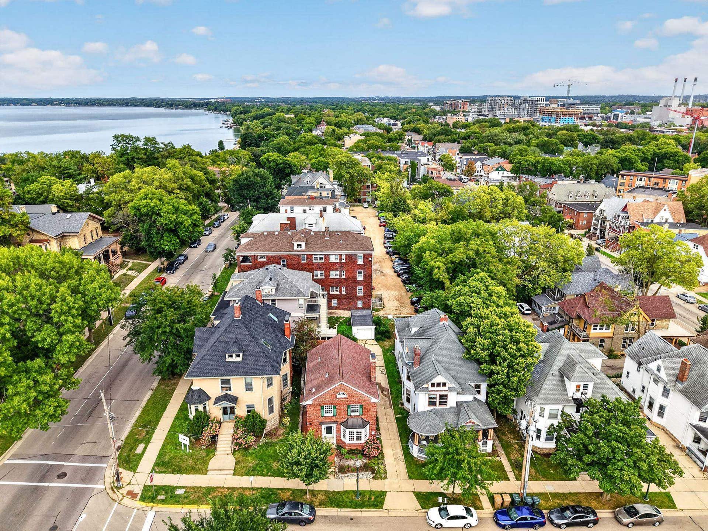
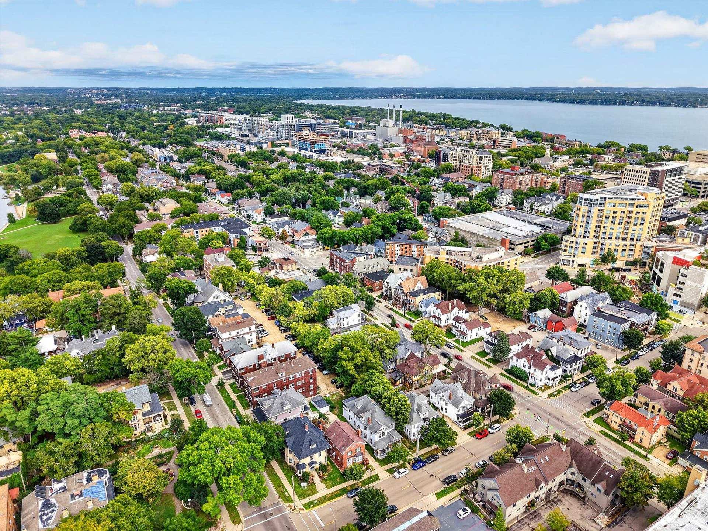
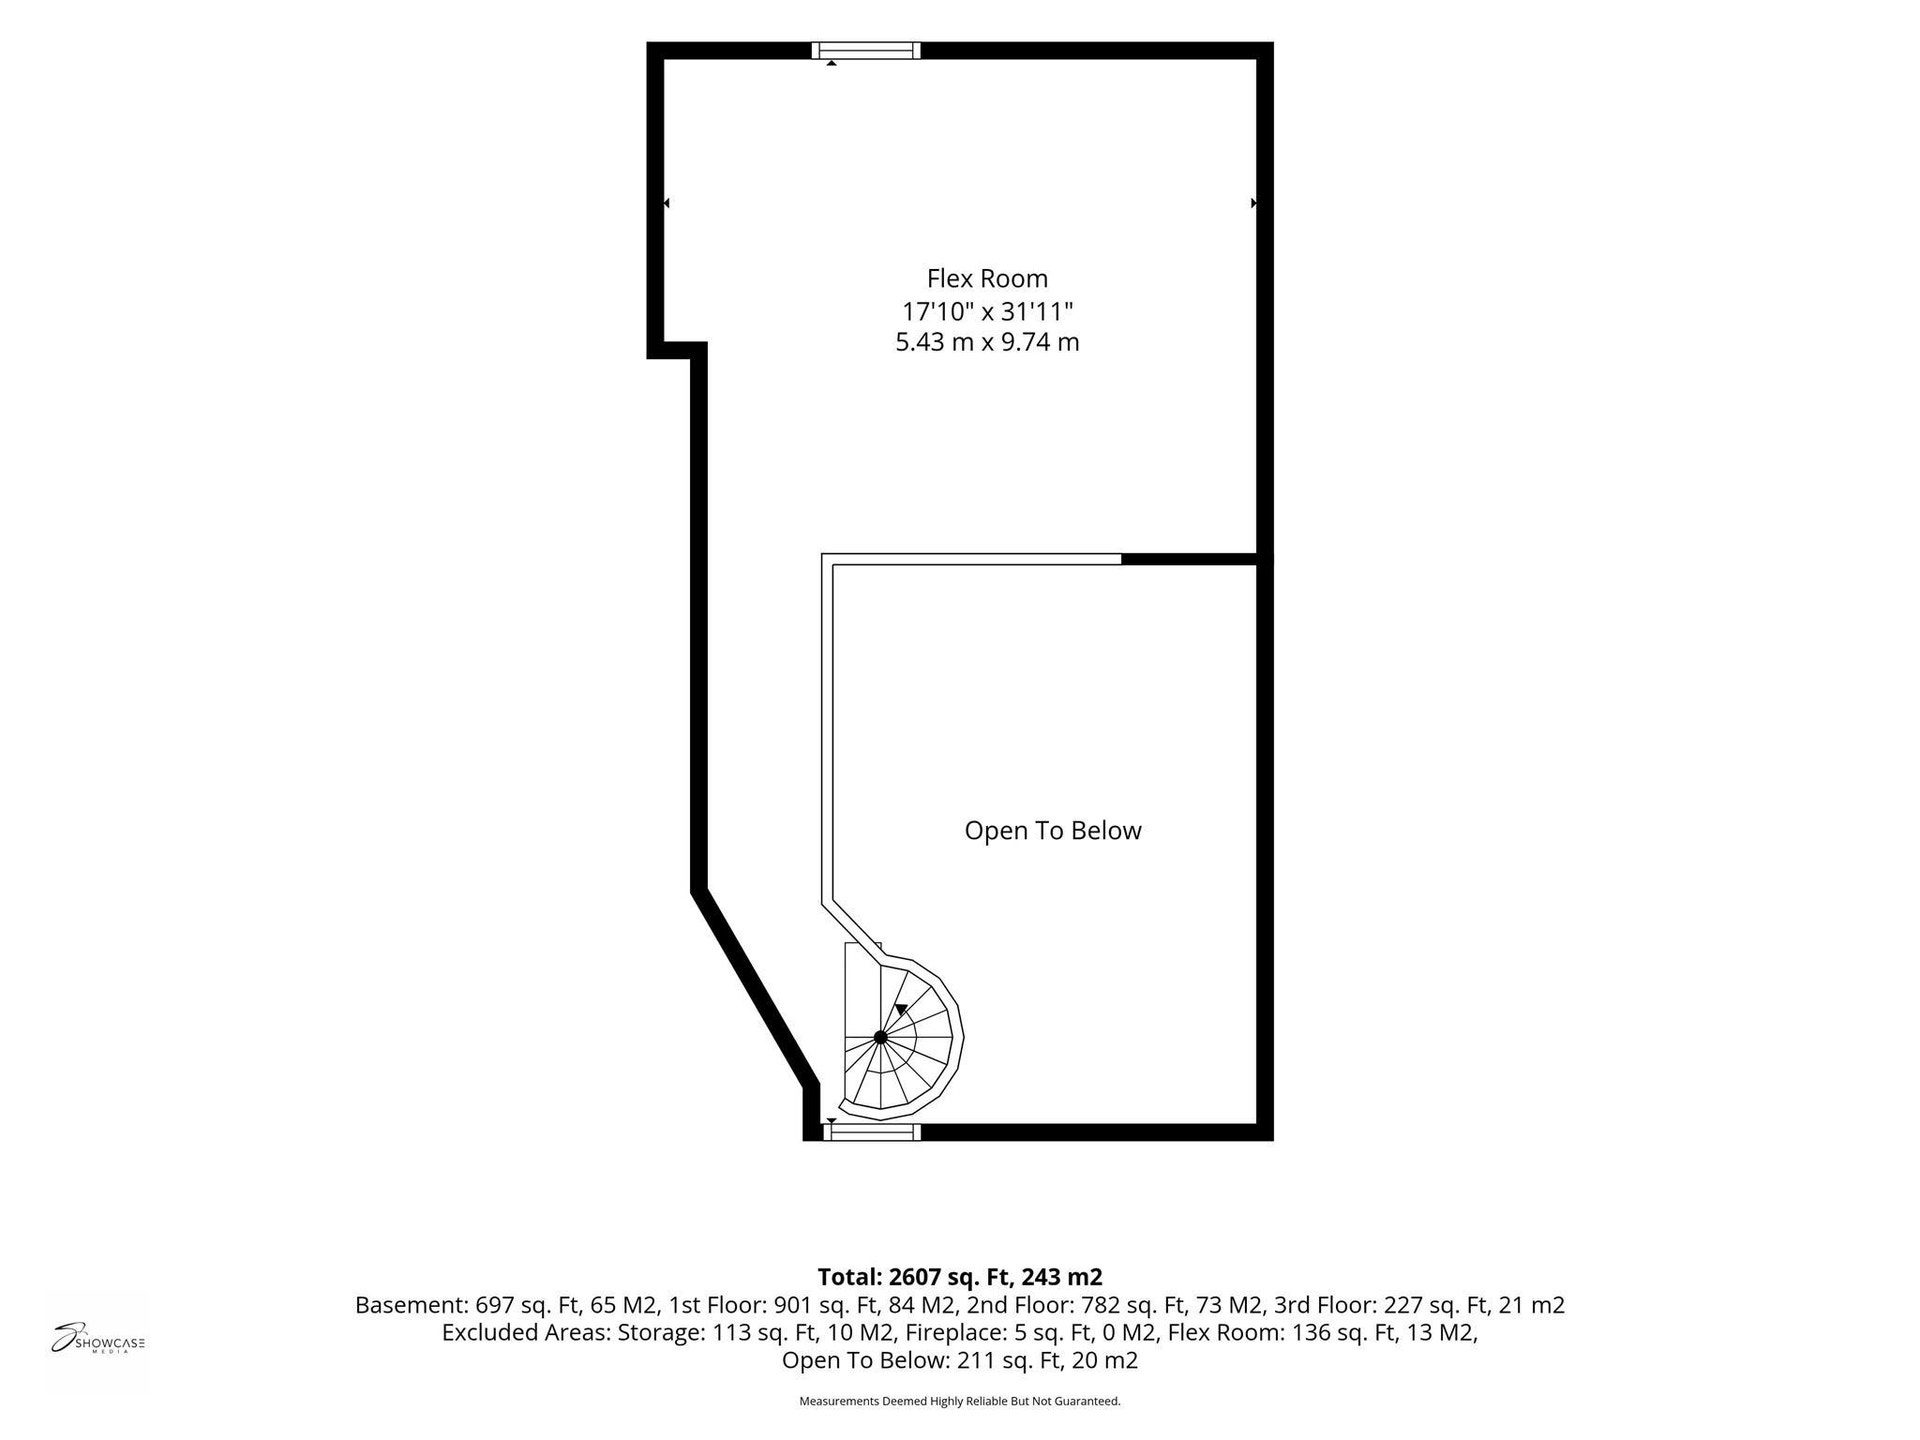
A rare opportunity to own a distinctive single-family home in the heart of Madison's historic Mansion Hill. Designed by noted Madison architect Henry Loeprich, this character-filled home blends historic craftsmanship with thoughtful updates. Beautifully proportioned rooms, original architectural charm, inviting porches, fresh paint throughout, and multiple kitchen improvements = historic appeal + easy to live in. Enjoy 1,864 sq. ft. of flexible living space, including a versatile loft currently used as a home office. A private garage provides secure parking or space for bikes, scooters, recreational gear or storage—a rare and valuable combination in this part of Madison. Walk to the farmers market (two blocks!), restaurants, museums, the Capitol, UW and both lakes—all mere steps away.
| Mls #: | 2033351 |
|---|---|
| List Price: | $750,000 |
| Class: | Single Family |
| Status: | Active |
| Bedrooms: | 3 |
| Full Baths Total: | 1 |
| 1/2 Baths Total: | 1 |
| Living Area: | 1,864 |
| Net Taxes: | $8,734 |
| Est. Total Acres: | 0.13 |
| Architecture: | Colonial |
| Municipality: | Madison |
| County: | Dane |
| ZIP: | 53703 |
| Year Built: | 1929 |
| Location: | Madison-C W01 |
| State: | WI |
| Price Per Sqft: | $402.36 |
| C/T/V: | City |
| Living/Great Room Lvl: | M |
| Kitchen Lvl: | M |
| Dining Room Lvl: | M |
| Bedroom 2 Lvl: | U |
| Bedroom 3 Lvl: | U |
| Other Room: | Loft |
| Other Room 2: | Sun Room |
| Zoning: | HIS-MH |
| High School: | East |
| Middle School: | OKeeffe |
| Elementary: | Lapham/Marquette |
| Farm Y/N: | No |
| Subdivision: | Mansion Hill |
| Full Baths Upper: | 1 |
| 1/2 Baths Upper: | 0 |
| Above Grade Bedroom Count: | 3 |
| Full Baths Main: | 0 |
| 1/2 Baths Main: | 1 |
| Full Baths Lower: | 0 |
| 1/2 Baths Lower: | 0 |
| Total Assess Year: | 2026 |
| Tax Year: | 2025 |
| Total Full Garage Stalls: | 1 |
| Fin Above Grade Sq Ft: | 1,864 |
| Finished Sq Ft: | 1,864 |
| Land Assess: | $211,700 |
| Improvements: | $566,300 |
| Total Assess: | $778,000 |
| Above Grade Price Per Sqft: | $402.36 |
| Other Room Lvl: | U |
| Other Room 2 Lvl: | M |
| Living/Great Dim: | 24x13 |
| Kitchen Dim: | 10x9 |
| Dining Room Dim: | 13x12 |
| Master Bed Dim: | 17x13 |
| Bedroom 2 Dim: | 15x13 |
| Bedroom 3 Dim: | 10x9 |
| Other Room Dim: | 30x23 |
| Other Room 2 Dim: | 10x8 |
| Acres Source: | Assessor |
| Year Built Source: | Assessor |
| County Qtr Section: | West Metro Madison |
| School District: | Madison |
| Parcel Id: | 0709-144-0612-3 |
| Type: | 2 story |
| Basement: | Full, Block foundation, Unfinished |
| Garage: | 1 car, Detached |
| Driveway: | Paved, Concrete |
| Exterior: | Brick |
| Lot Description: | Close to busline, Sidewalk, Near public transit |
| Fuel: | Natural gas |
| Heating/Cooling: | Forced air, Central air |
| Fireplace: | Wood, 1 fireplace |
| Water/Waste: | Municipal water, Municipal sewer |
| Kitchen Features: | Pantry, Range/Oven, Refrigerator, Dishwasher, Microwave, Disposal |
| Interior Features: | Vaulted ceiling, Washer, Dryer, Cable available |
| Exterior Features: | Deck, Patio |
| Directions: | W Johnson to L on N Pinckney, house is on the right side of the street |
| Items Included: | Range/Oven, Refrigerator, Dishwasher, Microwave, Disposal, Washer, Dryer, Nest Cameras |
| Items Excluded: | All personal property of Seller. Water Softener is rented. Chest Freezer |
| Master Bed Rm Lvl: | U |
| Primary Bed Bath: | Full, Walk-in Shower |
The data on this website relating to real estate for sale comes in part from the IDX Program of the South Central Wisconsin Multiple Listing Service.
All information is believed accurate but not guaranteed. The properties displayed may not be all of the properties available through the IDX Program. Any use of this site other than by potential buyers or sellers is strictly prohibited.
© 2026 South Central Wisconsin Multiple Listing Service.
South Central Wisconsin Multiple Listing Service data last updated on October 08, 2026 04:11 PM - CT.
Property Last Updated: October 08, 2026 04:11 PM - CT
