












Open Houses
334 Wild Rose Way, #46
Stoughton, WI 53589
$447,000
Listing Courtesy of: Elevate Estates Realty Co.
Listing Agent: Mike Lillesand
608-572-0805
Colisting Agent: Elevate Estates Team
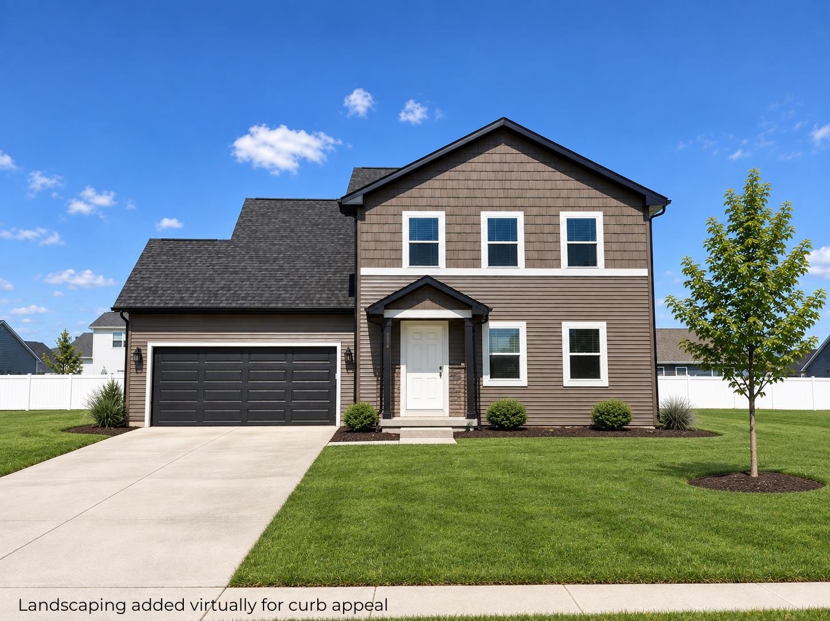
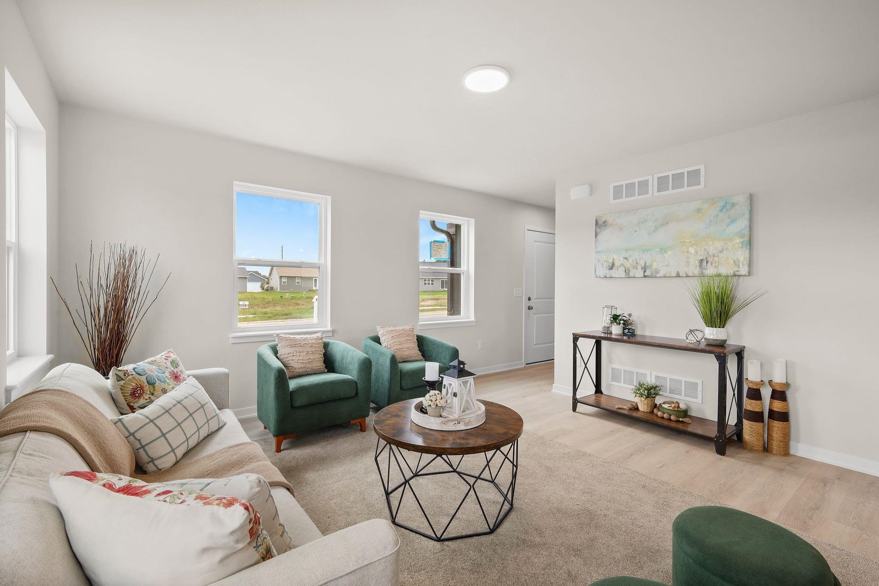
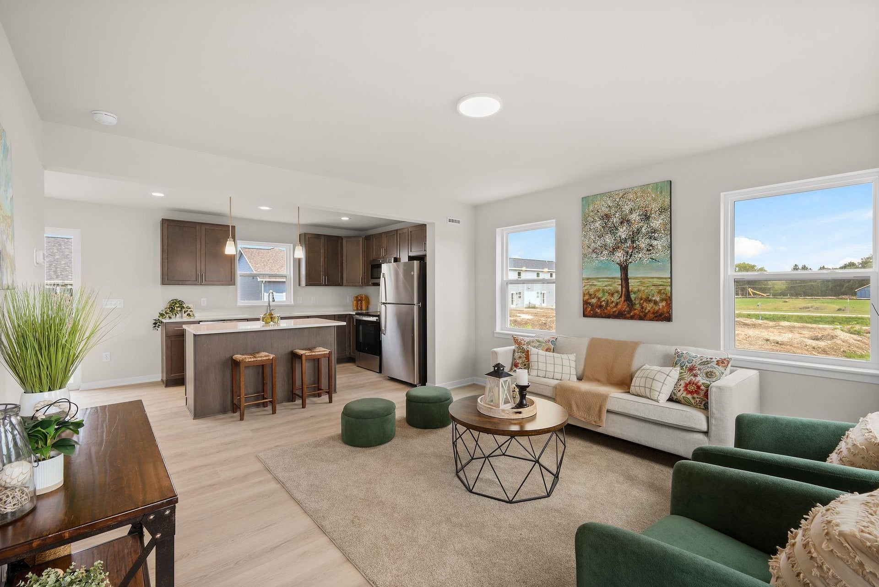
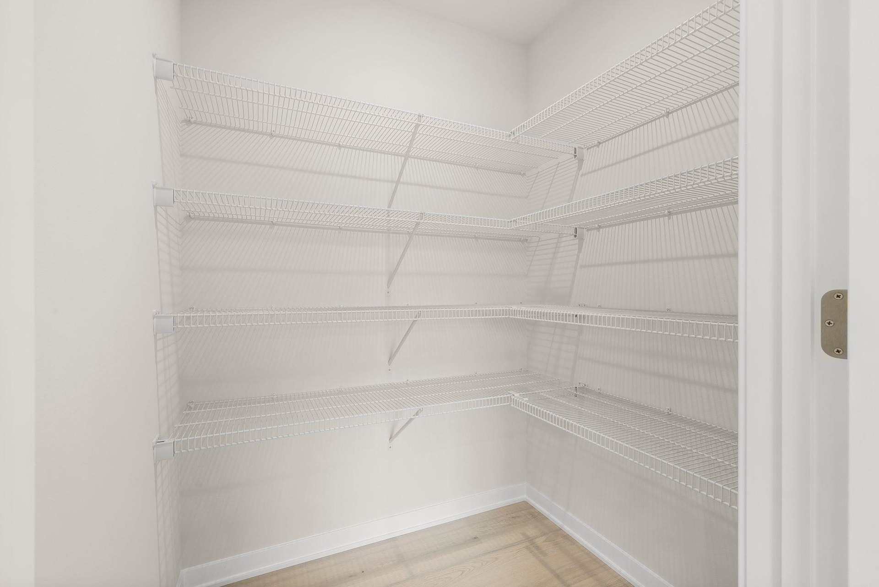
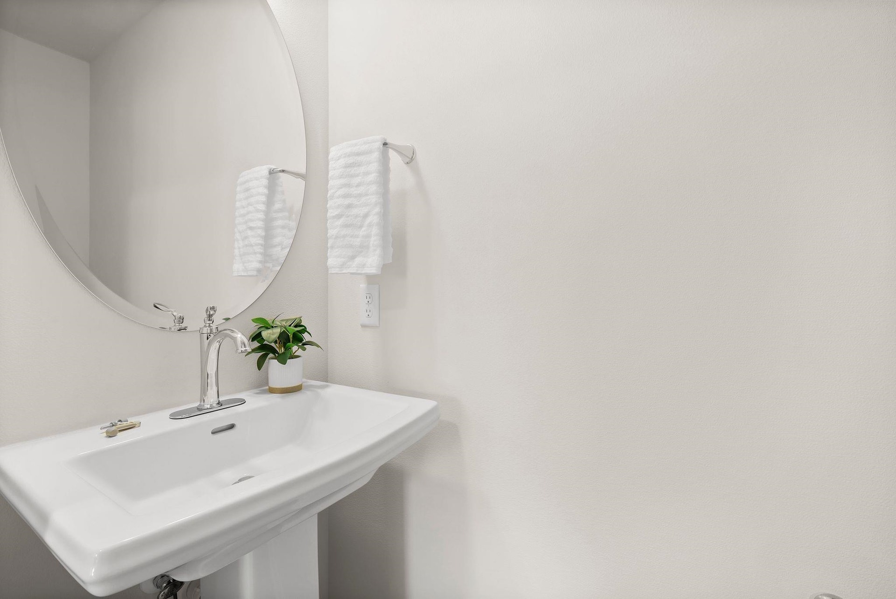
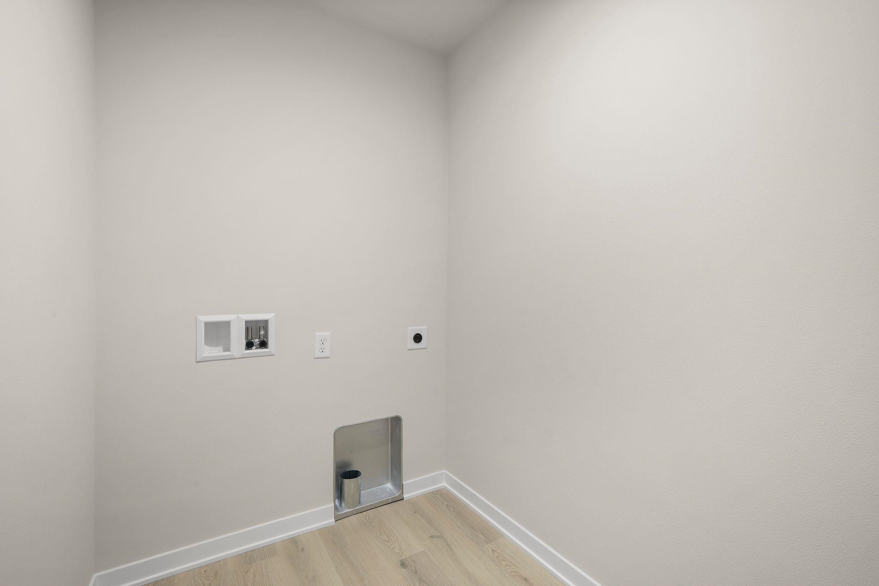
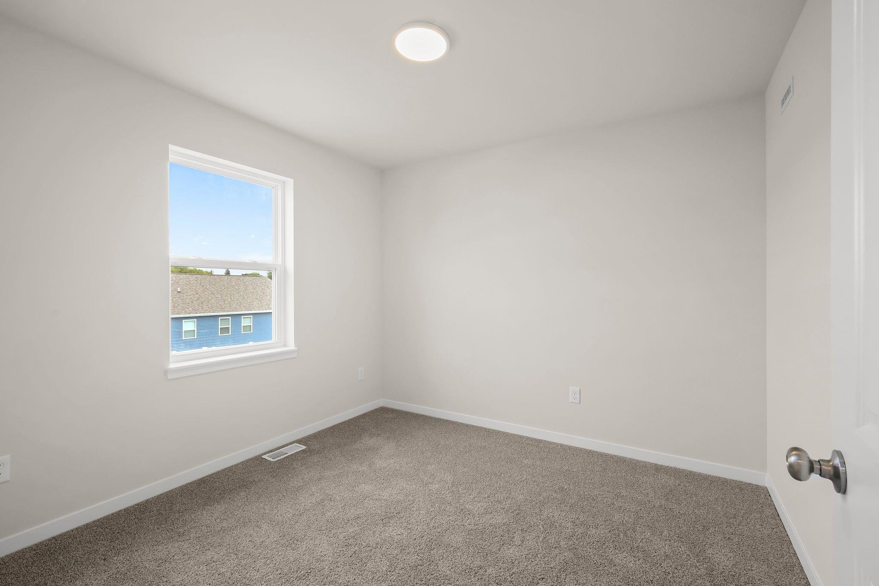
Welcome to the Willow, a sophisticated and modern floor plan designed to meet your every need. This exquisite property offers an ideal blend of comfort, style, and functionality, making it the perfect place to call home. Step into a bright and open-concept living space with large windows that invite natural light to fill the room. The expansive living room flows seamlessly into the dining area, creating a perfect setting for both entertaining and everyday living. *Some Photos and virtual tour shown are of a similar completed model with the same plan. Seller is a licensed real estate company.
| Mls #: | 2033478 |
|---|---|
| List Price: | $447,000 |
| Class: | Single Family |
| Status: | Active |
| Bedrooms: | 3 |
| Full Baths Total: | 2 |
| 1/2 Baths Total: | 1 |
| Living Area: | 1,336 |
| Net Taxes: | $390 |
| Est. Total Acres: | 0.15 |
| Architecture: | Prairie/Craftsman |
| Municipality: | Stoughton |
| County: | Dane |
| ZIP: | 53589 |
| Year Built: | 2026 |
| Location: | Stoughton-C |
| State: | WI |
| Price Per Sqft: | $334.58 |
| C/T/V: | City |
| Living/Great Room Lvl: | M |
| Kitchen Lvl: | M |
| Dining Room Lvl: | M |
| Bedroom 2 Lvl: | U |
| Bedroom 3 Lvl: | U |
| Zoning: | Res |
| High School: | Stoughton |
| Middle School: | River Bluff |
| Elementary: | Kegonsa |
| Farm Y/N: | No |
| Builder: | Eldon Homes |
| Subdivision: | Magnolia Springs Ii |
| Full Baths Upper: | 2 |
| 1/2 Baths Upper: | 0 |
| Above Grade Bedroom Count: | 3 |
| Full Baths Main: | 0 |
| 1/2 Baths Main: | 1 |
| Full Baths Lower: | 0 |
| 1/2 Baths Lower: | 0 |
| Total Assess Year: | 2025 |
| Tax Year: | 2025 |
| Total Full Garage Stalls: | 2 |
| Fin Above Grade Sq Ft: | 1,336 |
| Finished Sq Ft: | 1,336 |
| Land Assess: | $22,400 |
| Total Assess: | $22,400 |
| Above Grade Price Per Sqft: | $334.58 |
| Living/Great Dim: | 14x16 |
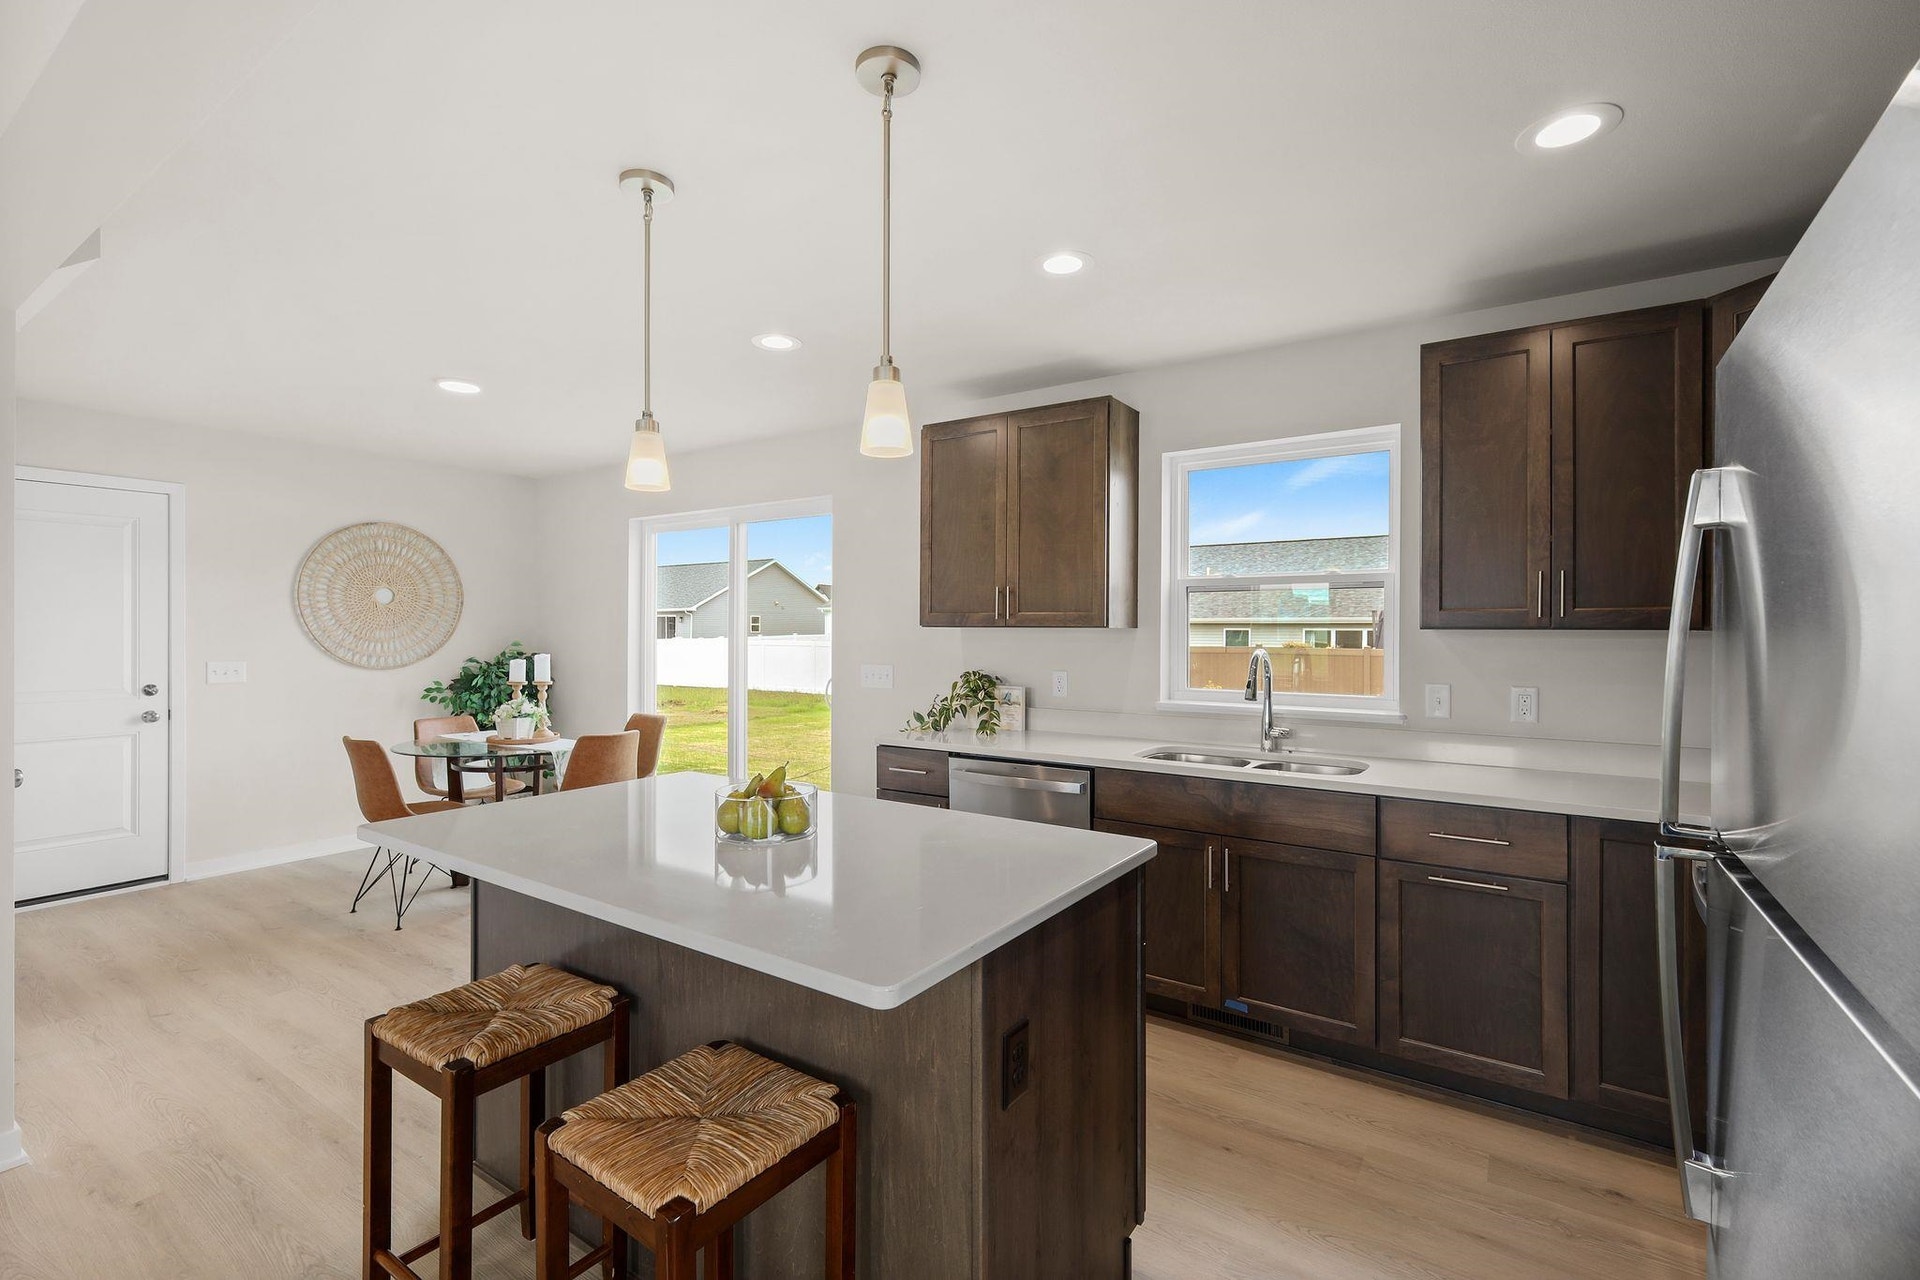
| Kitchen Dim: | 10x12 |
| Dining Room Dim: | 10x10 |
| Master Bed Dim: | 11x14 |
| Bedroom 2 Dim: | 11x12 |
| Bedroom 3 Dim: | 10x10 |
| Acres Source: | PlatMap/Survey |
| Year Built Source: | Builder |
| County Qtr Section: | Dane SE |
| School District: | Stoughton |
| Parcel Id: | 0511-083-6656-2 |
| Type: | 2 story, New/Never occupied |
| Basement: | Full, Sump pump, Stubbed for Bathroom, Radon Mitigation System, Poured concrete foundatn |
| Garage: | 2 car, Attached, Opener, Insulated |
| Driveway: | Paved, Concrete |
| Exterior: | Vinyl, Stone, Engineered Wood |
| Lot Description: | Sidewalk, In subdivision |
| Fuel: | Natural gas, Electric |
| Heating/Cooling: | Forced air, Central air |
| Water/Waste: | Municipal water, Municipal sewer |
| Kitchen Features: | Kitchen Island, Range/Oven, Refrigerator, Dishwasher, Microwave, Freezer, Disposal |
| Interior Features: | Water softener inc, At Least 1 tub, Internet- Fiber available, Smart garage door opener, Carbon Monoxide Detector |
| Directions: | US-51 to S on Page St to W on Wild Rose Way. |
| Items Included: | Refrigerator, Range/Oven, Microwave, Dishwasher, Garbage disposal, water softener |
| Items Excluded: | staging items |
| Master Bed Rm Lvl: | U |
| Primary Bed Bath: | Full, Walk-in Shower |
The data on this website relating to real estate for sale comes in part from the IDX Program of the South Central Wisconsin Multiple Listing Service.
All information is believed accurate but not guaranteed. The properties displayed may not be all of the properties available through the IDX Program. Any use of this site other than by potential buyers or sellers is strictly prohibited.
© 2026 South Central Wisconsin Multiple Listing Service.
South Central Wisconsin Multiple Listing Service data last updated on October 08, 2026 04:11 PM - CT.
Property Last Updated: October 08, 2026 04:11 PM - CT
