































3400 Tally Ho Lane
Shorewood Hills, WI 53705
$970,000
Listing Courtesy of: Spencer Real Estate Group
Listing Agent: Spencer Schumacher
team@spencerreg.com
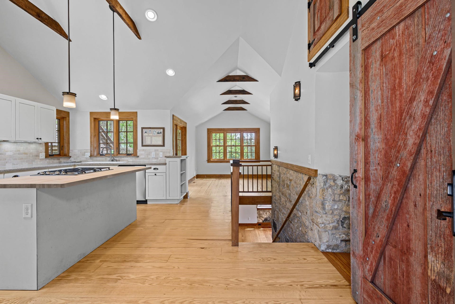
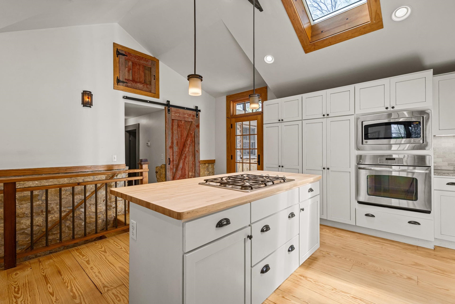
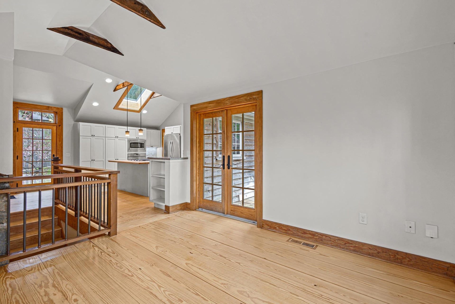
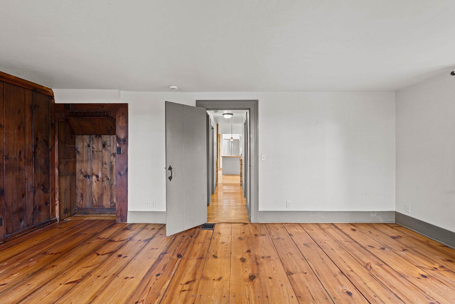
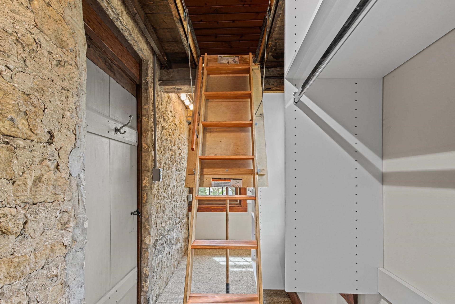
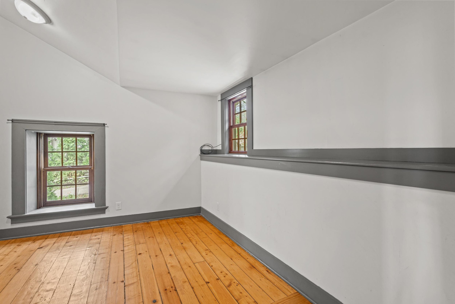
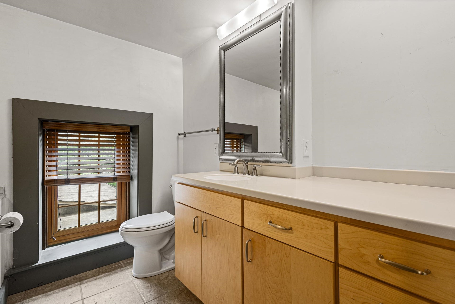
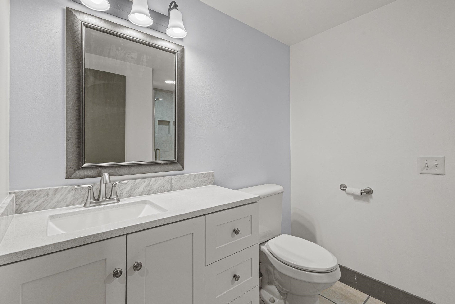
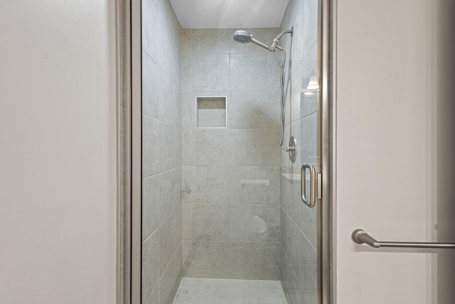
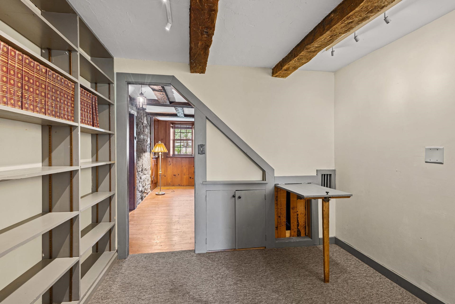
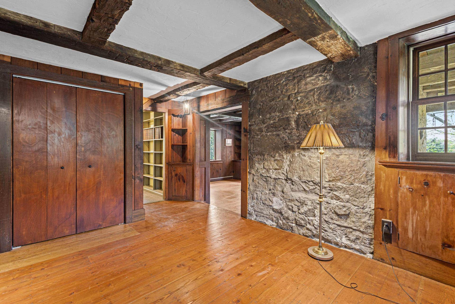
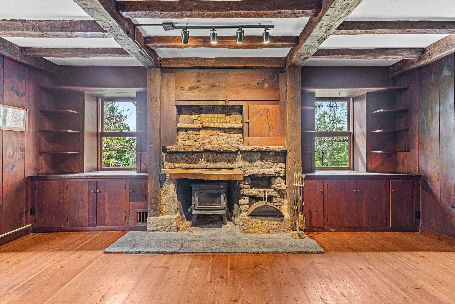
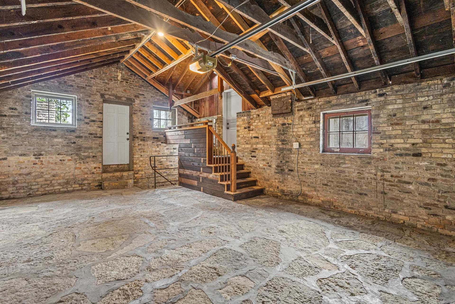
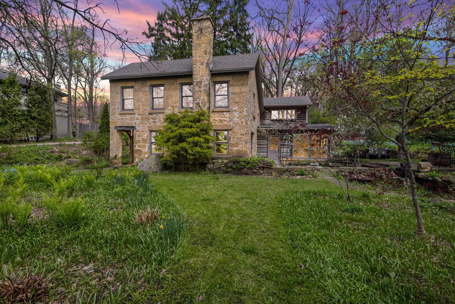
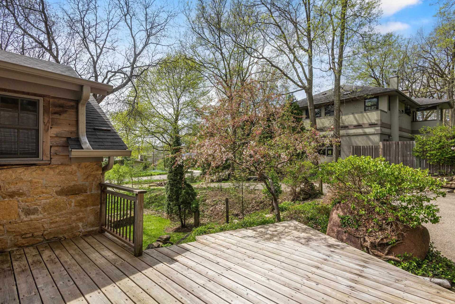
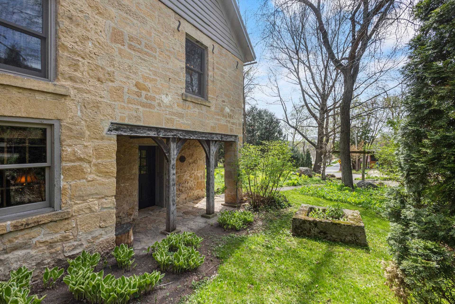
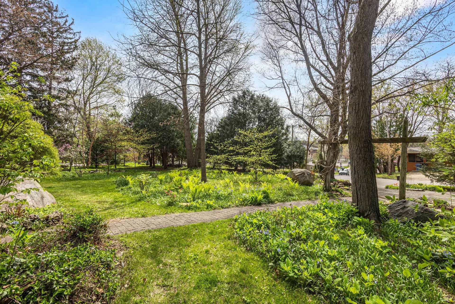
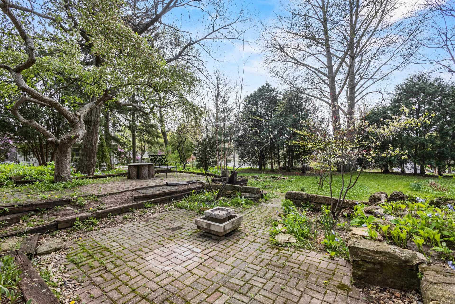
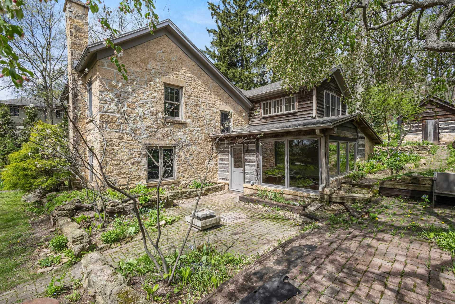
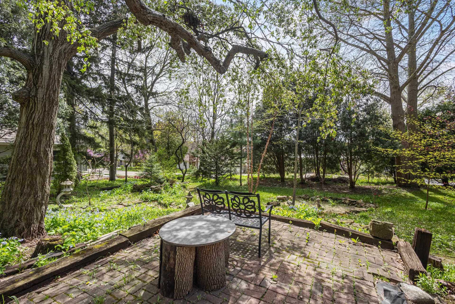
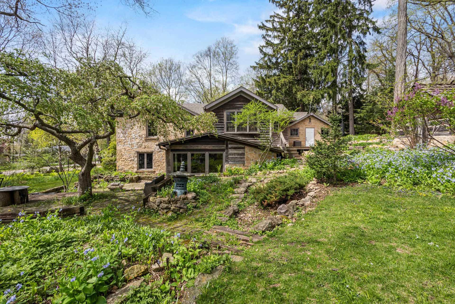
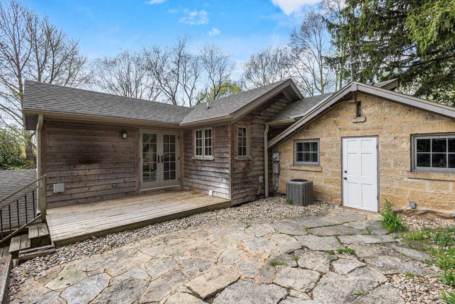
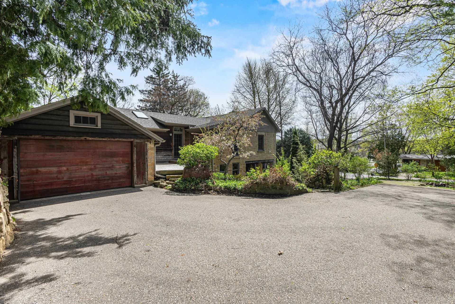
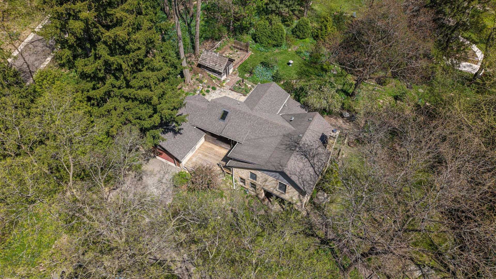
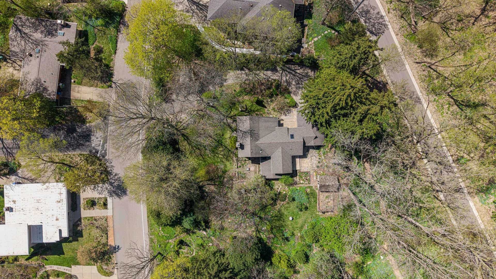
Own a piece of Shorewood Hills history with this one-of-a-kind home built in 1854! Step into the bright, airy kitchen, an addition that connects the garage to the original home, blending modern updates with its historic style. The formal dining room is loaded with windows and has access to a deck and a large private yard. The main level has a full bath and 2 bedrooms, including a spacious primary with a walk-in. The fully exposed lower level invites you in with the huge windows and breathtaking views of the surrounding woodland gardens. A charming reading nook leads to a versatile space perfect for an office. The cozy den anchored by an efficient wood-burning stove is the perfect spot on chilly days. Outside, relax on the patios and decks, then stroll along winding paths to discover peaceful spots to pause and take in the scenery. This home stays true to its history, showcasing original details and character throughout. Will you be the next owner to continue its legacy?
| Mls #: | 2021337 |
|---|---|
| List Price: | $1,200,000 |
| Sold Price: | $970,000 |
| Closing Date: | 09/01/2026 |
| Class: | Single Family |
| Status: | Sold |
| Bedrooms: | 2 |
| Full Baths Total: | 2 |
| Living Area: | 2,022 |
| Net Taxes: | $17,539 |
| Est. Total Acres: | 0.58 |
| Architecture: | National Folk/Farm |
| Municipality: | Shorewood Hills |
| County: | Dane |
| ZIP: | 53705 |
| Year Built: | 1901 |
| Location: | Shorewood Hills-V |
| State: | WI |
| Financing: | Conventional |
| Price Per Sqft: | $479.72 |
| C/T/V: | Village |
| Laundry Level: | L |
| Living/Great Room Lvl: | L |
| Kitchen Lvl: | M |
| Dining Room Lvl: | M |
| Family Room Lvl: | L |
| Bedroom 2 Lvl: | M |
| Other Room: | Den/Office |
| Other Room 2: | Bonus Room |
| Zoning: | G1 |
| High School: | West |
| Middle School: | Hamilton |
| Elementary: | Shorewood |
| Laundry Dim: | 12x10 |
| Other Room 3: | Garage |
| Farm Y/N: | No |
| Subdivision: | Shorewood Hills |
| Full Baths Upper: | 0 |
| 1/2 Baths Upper: | 0 |
| Above Grade Bedroom Count: | 2 |
| Full Baths Main: | 2 |
| 1/2 Baths Main: | 0 |
| Full Baths Lower: | 0 |
| 1/2 Baths Lower: | 0 |
| Total Assess Year: | 2025 |
| Tax Year: | 2025 |
| Total Full Garage Stalls: | 1 |
| Fin Above Grade Sq Ft: | 2,022 |
| Finished Sq Ft: | 2,022 |
| Land Assess: | $530,000 |
| Improvements: | $256,000 |
| Total Assess: | $786,000 |
| Above Grade Price Per Sqft: | $593.47 |
| Above Grade Sold Price Per Sq Ft: | $479.72 |
| Other Room Lvl: | L |
| Other Room 2 Lvl: | L |
| Other Room 3 Lvl: | M |
| Living/Great Dim: | 18x18 |
| Kitchen Dim: | 17x16 |
| Dining Room Dim: | 13x11 |
| Family Room Dim: | 18x13 |
| Master Bed Dim: | 18x14 |
| Bedroom 2 Dim: | 12x10 |
| Other Room Dim: | 15x10 |
| Other Room 2 Dim: | 10x8 |
| Other Room 3 Dim: | 25x17 |
| Acres Source: | Assessor |
| Year Built Source: | Assessor |
| County Qtr Section: | West Metro Madison |
| School District: | Madison |
| Parcel Id: | 0709-174-4601-4 |
| Addl Wisconsinhomes Rmrks: | Call 608-841-2221 for a private showing or visit www.SpencerREG.com for more info & 3D virtual tour. |
| Type: | 2 story, Other |
| Basement: | Full Size Windows/Exposed, Walkout to yard, None, Poured concrete foundatn, Other foundation, Stone |
| Garage: | 1 car, Attached, Garage stall > 26 ft deep |
| Driveway: | Paved, Extra paving, Blacktop/Asphalt |
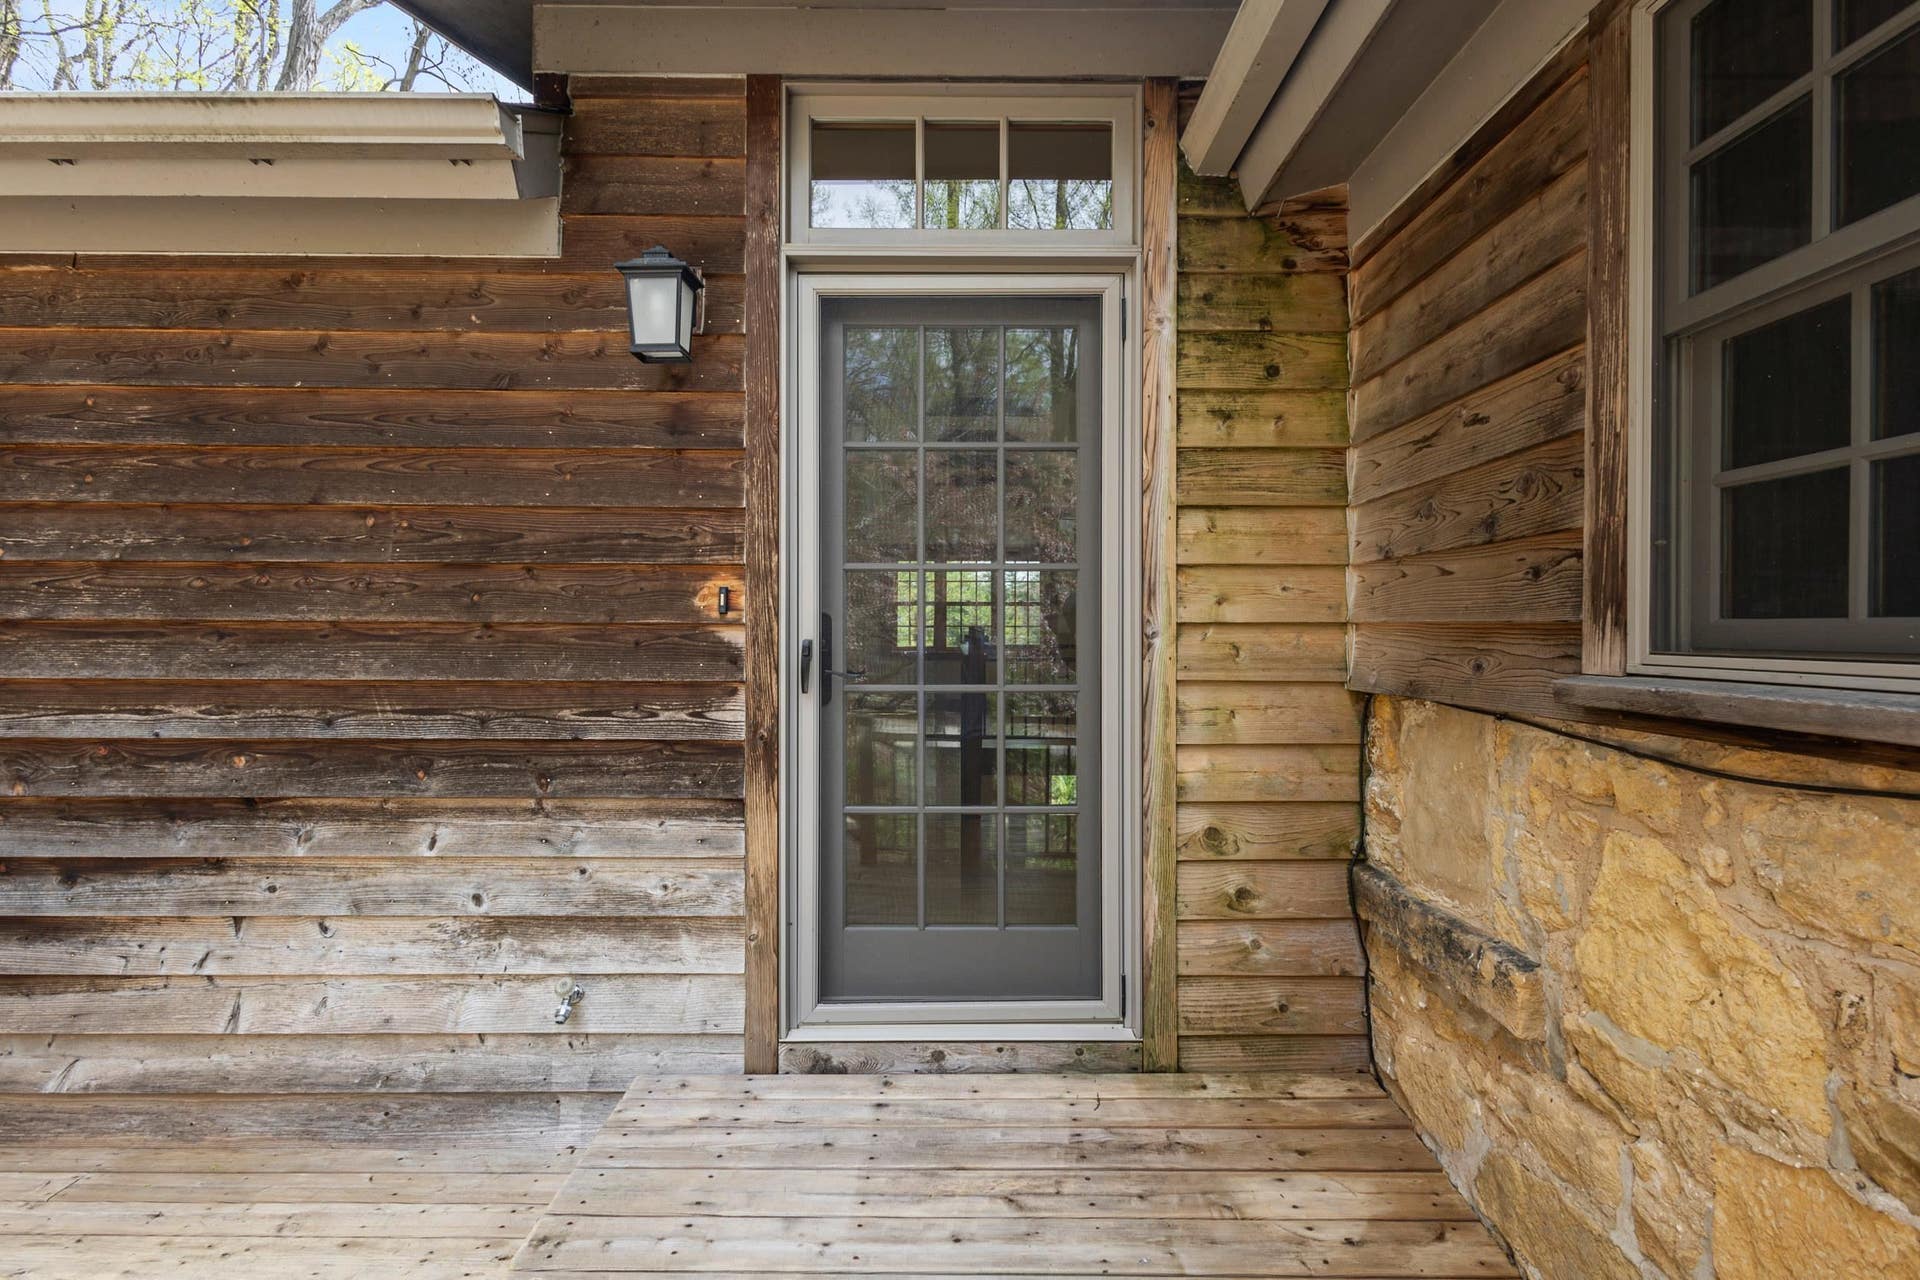
| Exterior: | Wood, Other, Stone |
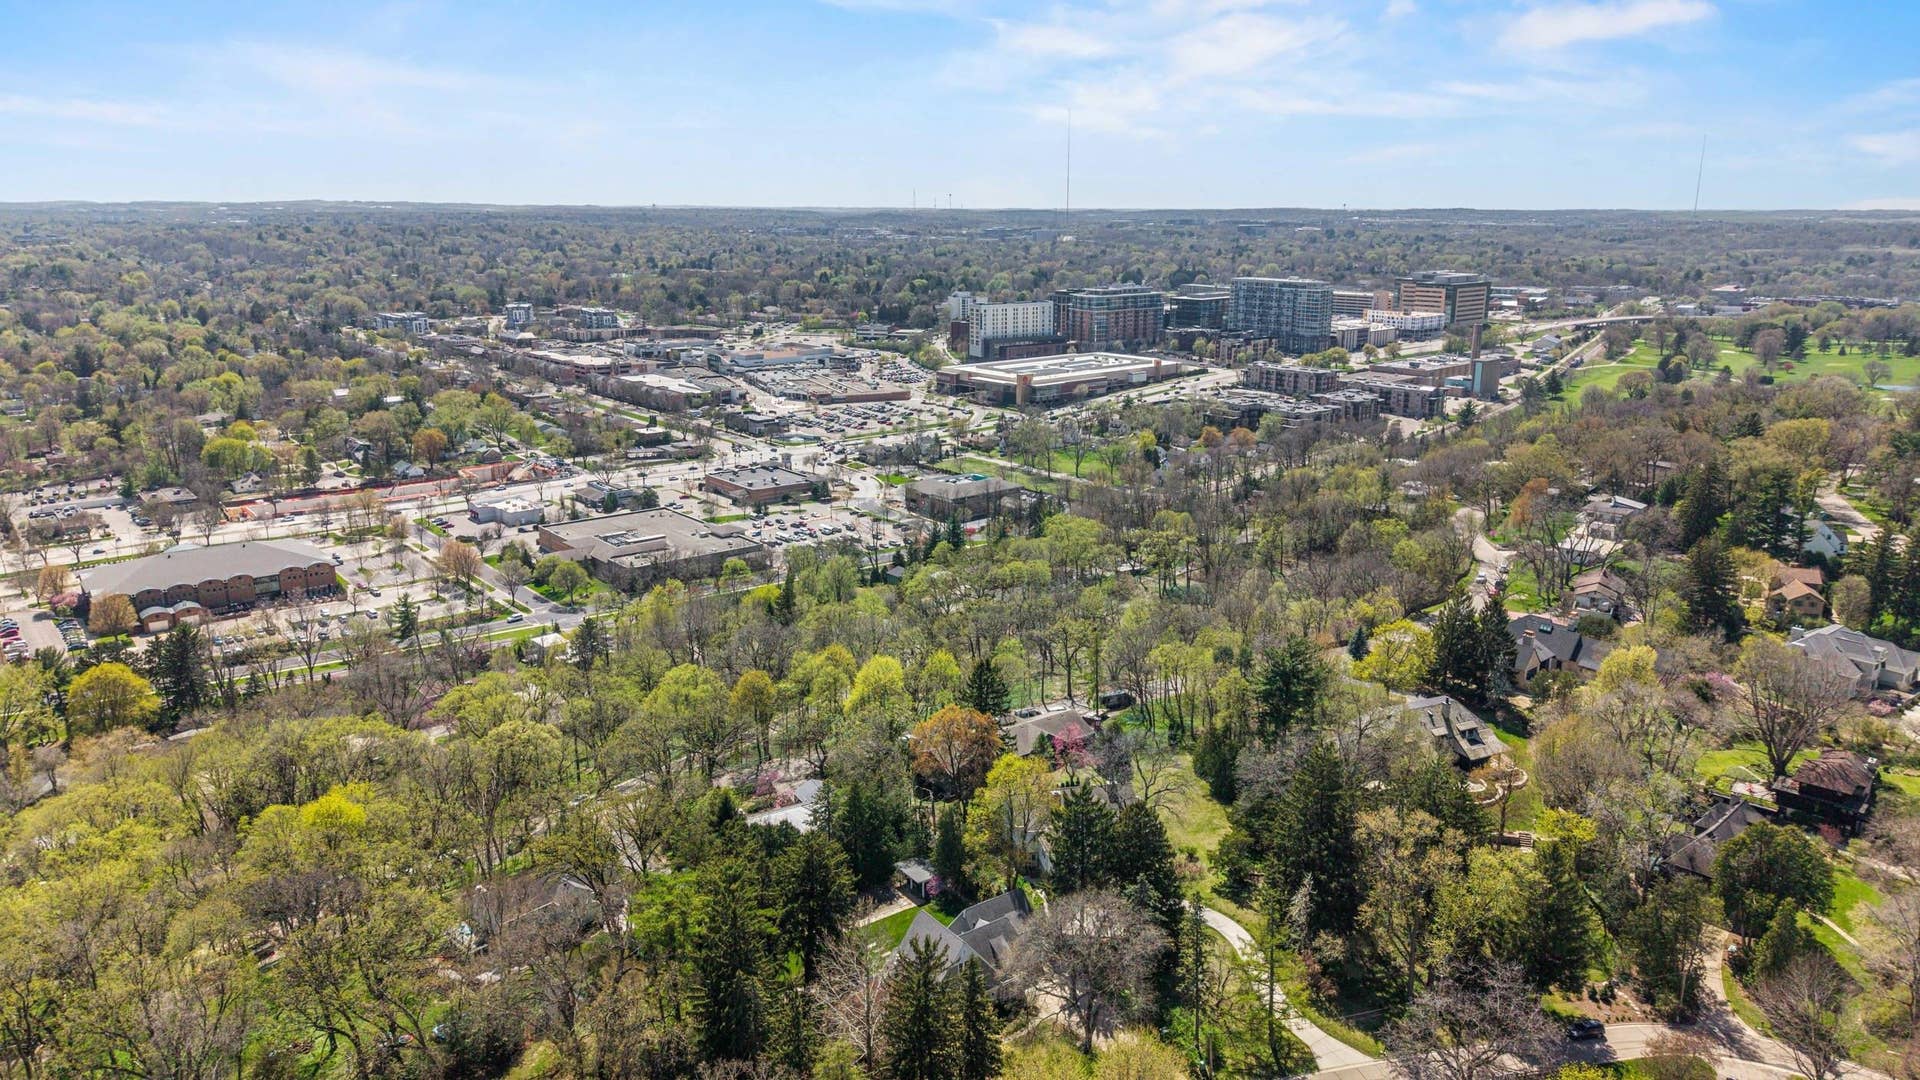
| Lot Description: | Wooded, Close to busline, Near public transit, In subdivision |
| Fuel: | Natural gas |
| Heating/Cooling: | Forced air, Central air |
| Fireplace: | Wood, 1 fireplace |
| Water/Waste: | Municipal water, Municipal sewer |
| Kitchen Features: | Breakfast bar, Pantry, Kitchen Island, Range/Oven, Refrigerator, Dishwasher, Microwave, Disposal, Oven, Range |
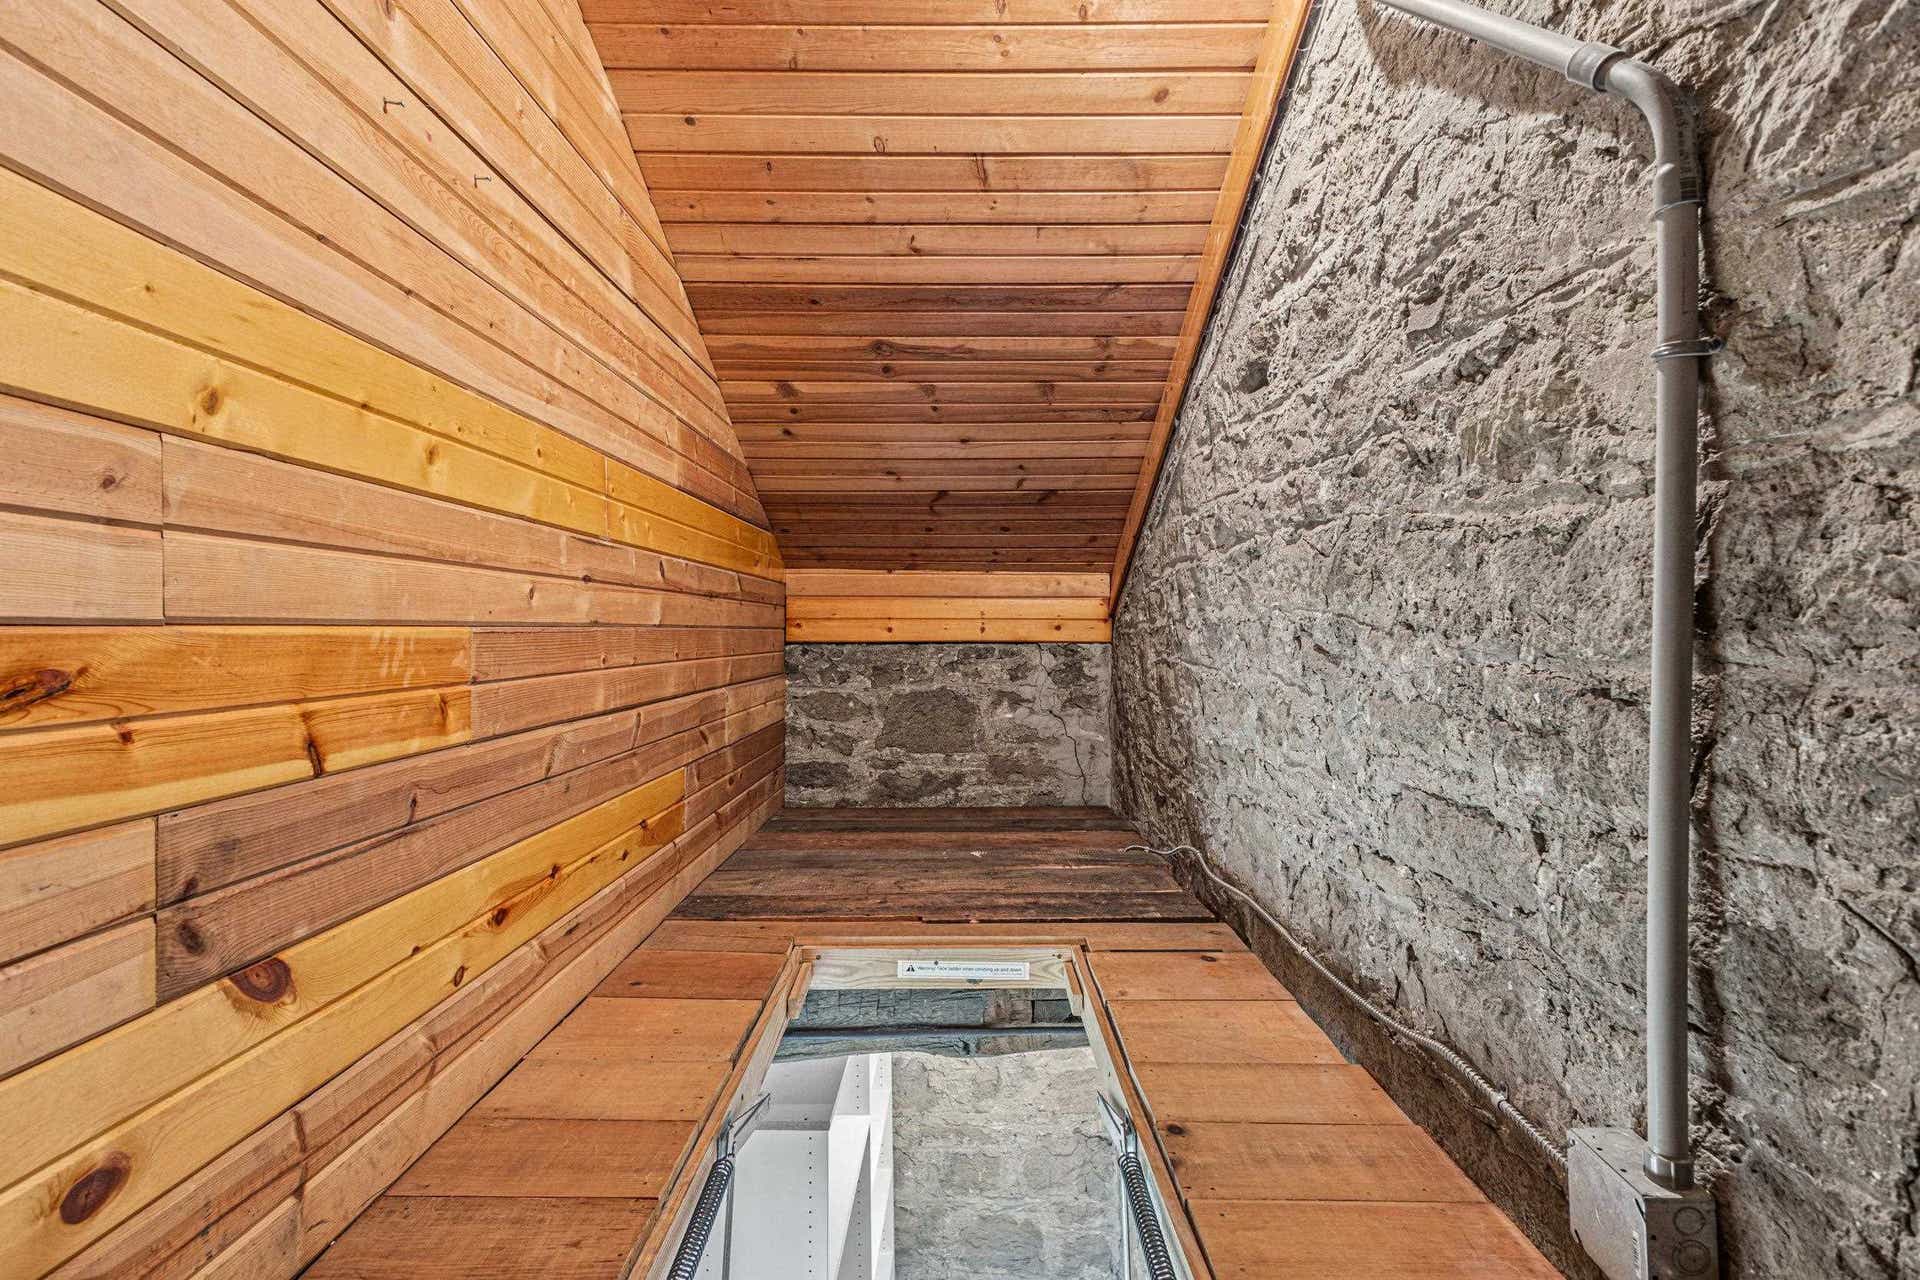
| Interior Features: | Walk-in closet(s), Great room, Vaulted ceiling, Skylight(s), Walk-up Attic, Washer, Dryer, Water softener inc, Cable available, At Least 1 tub, Internet - Cable, Internet- Fiber available, Beamed Ceiling(s) |
| Exterior Features: | Deck, Patio, Patio-Brick, Patio-Stone, Porch |
| Terms/Misc.: | Restrictions/Covenants |
| Directions: | University Ave to North on Highbury Road, then East on Tally Ho Lane |
| Items Included: | Refrigerator, dishwasher, range/oven, microwave, washer, dryer, all window coverings, water softener, garage opener & remote, thermostat. |
| Items Excluded: | Seller's personal property |
| Master Bed Rm Lvl: | M |
| Primary Bed Bath: | None |
The data on this website relating to real estate for sale comes in part from the IDX Program of the South Central Wisconsin Multiple Listing Service.
All information is believed accurate but not guaranteed. The properties displayed may not be all of the properties available through the IDX Program. Any use of this site other than by potential buyers or sellers is strictly prohibited.
© 2026 South Central Wisconsin Multiple Listing Service.
South Central Wisconsin Multiple Listing Service data last updated on October 08, 2026 04:16 PM - CT.
Property Last Updated: October 08, 2026 04:16 PM - CT
