































3470 Leflore Court
Middleton, WI 53593
$735,000
Listing Courtesy of: Real Broker LLC
Listing Agent: Greg Stroupe
Pref: 608-445-6787
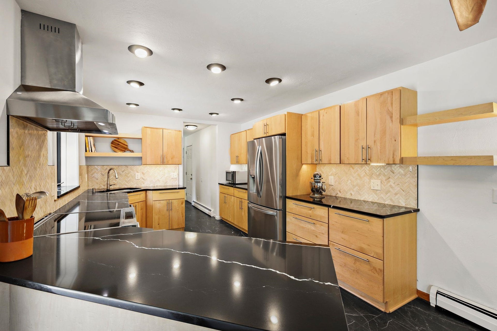
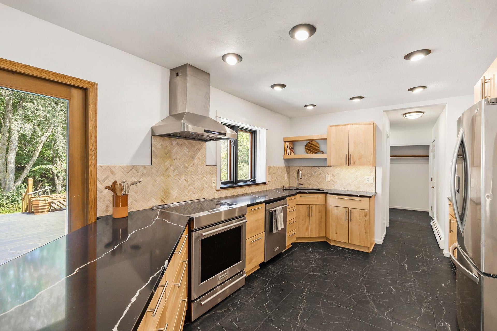
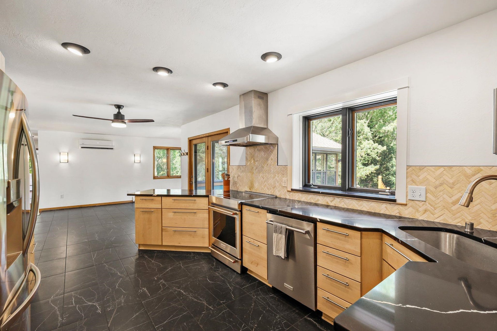
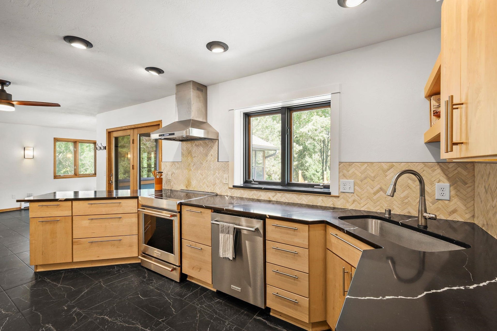
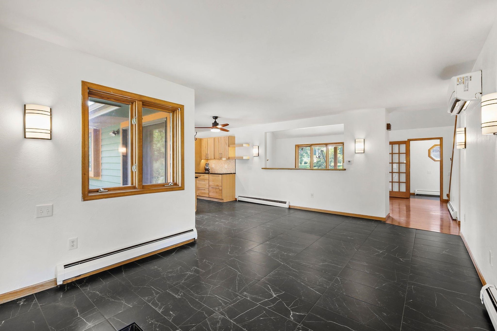
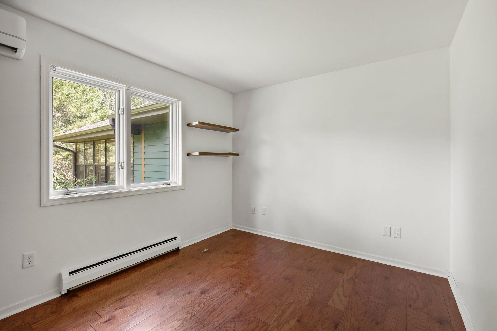
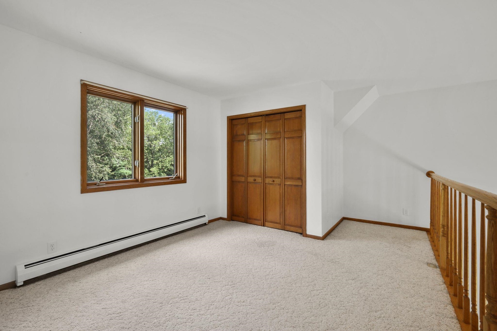
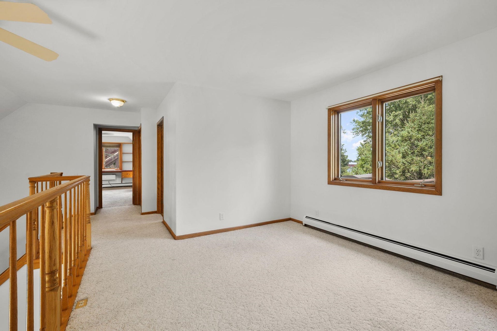
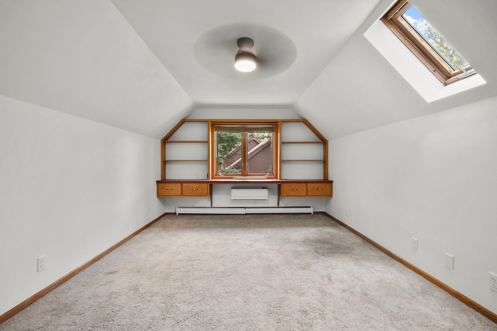
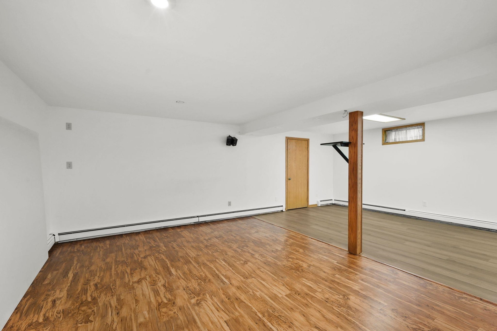
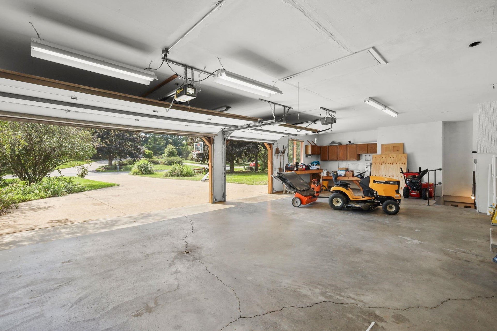
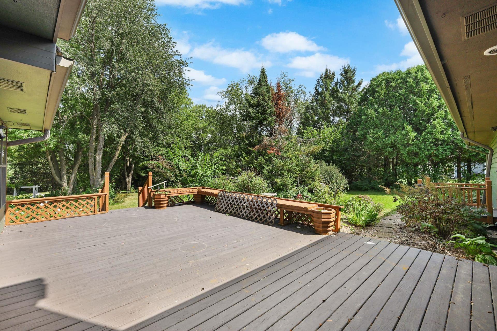
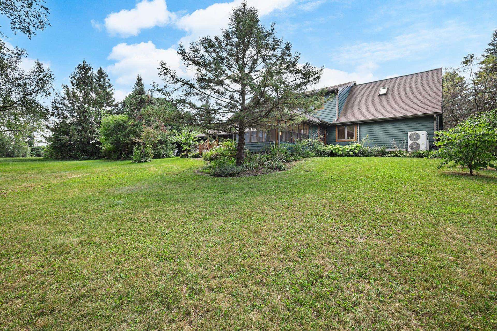
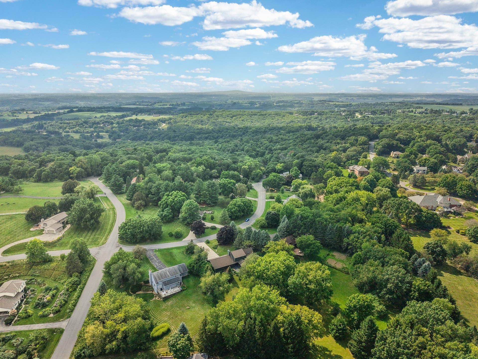
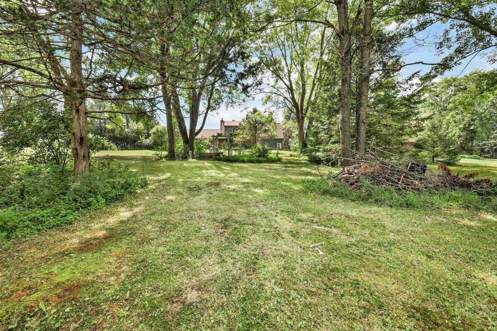
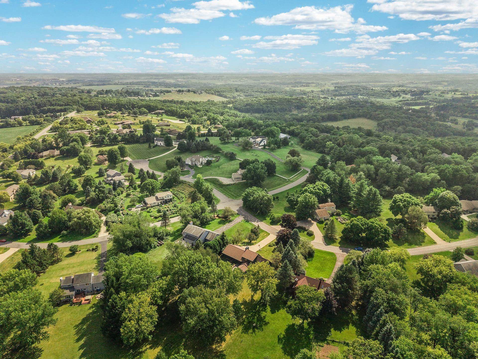
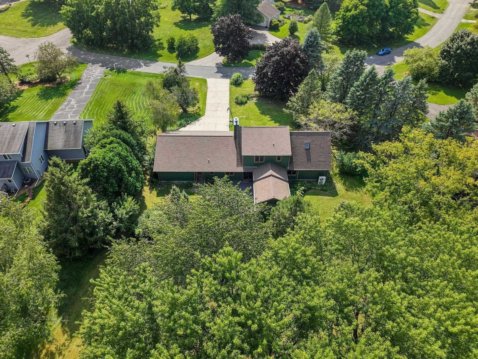
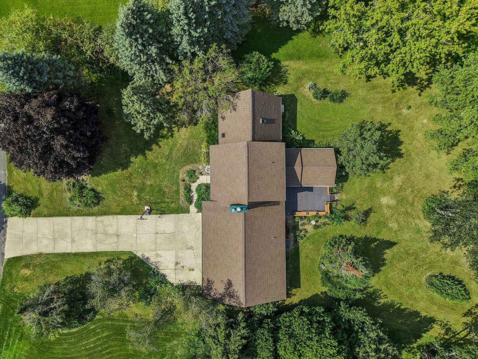
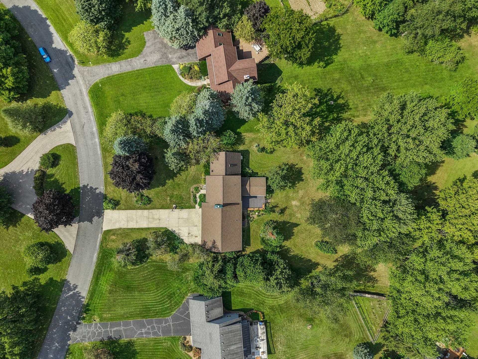
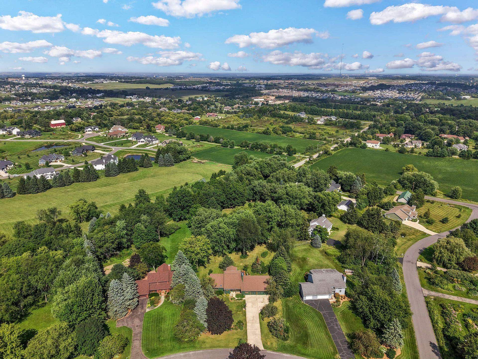
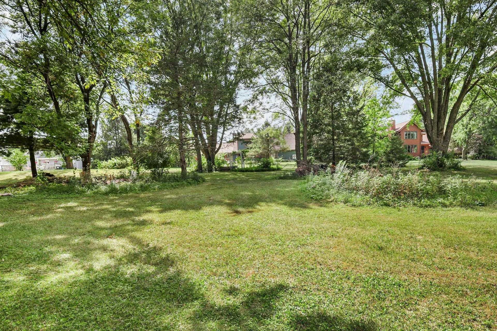
This spectacular contemporary home has something for everyone. A gorgeous gourmet kitchen for those who love to cook and entertain. BIG sheltered porch and deck for outdoor entertaining. A huge rec room with a second kitchen area for sports or movie watching. Unparalleled location with nearby walking path where berries and mushrooms can be harvested for dinner. That GARAGE! What!? 974 square feet of pure bliss for the hobbyist who needs some room! All located on a beautiful 1+ acre parcel with more flower plantings from a hobbyist who made it her mission to have flowers blooming in all seasons!
| Mls #: | 2031600 |
|---|---|
| List Price: | $735,000 |
| Class: | Single Family |
| Status: | Active |
| Bedrooms: | 3 |
| Full Baths Total: | 2 |
| 1/2 Baths Total: | 2 |
| Living Area: | 2,842 |
| Annual Hoa Dues: | $0 |
| Net Taxes: | $7,752 |
| Est. Total Acres: | 1.07 |
| Architecture: | Contemporary |
| Municipality: | Middleton |
| County: | Dane |
| ZIP: | 53593 |
| Year Built: | 1987 |
| Location: | Middleton-T |
| State: | WI |
| Price Per Sqft: | $258.62 |
| C/T/V: | Town |
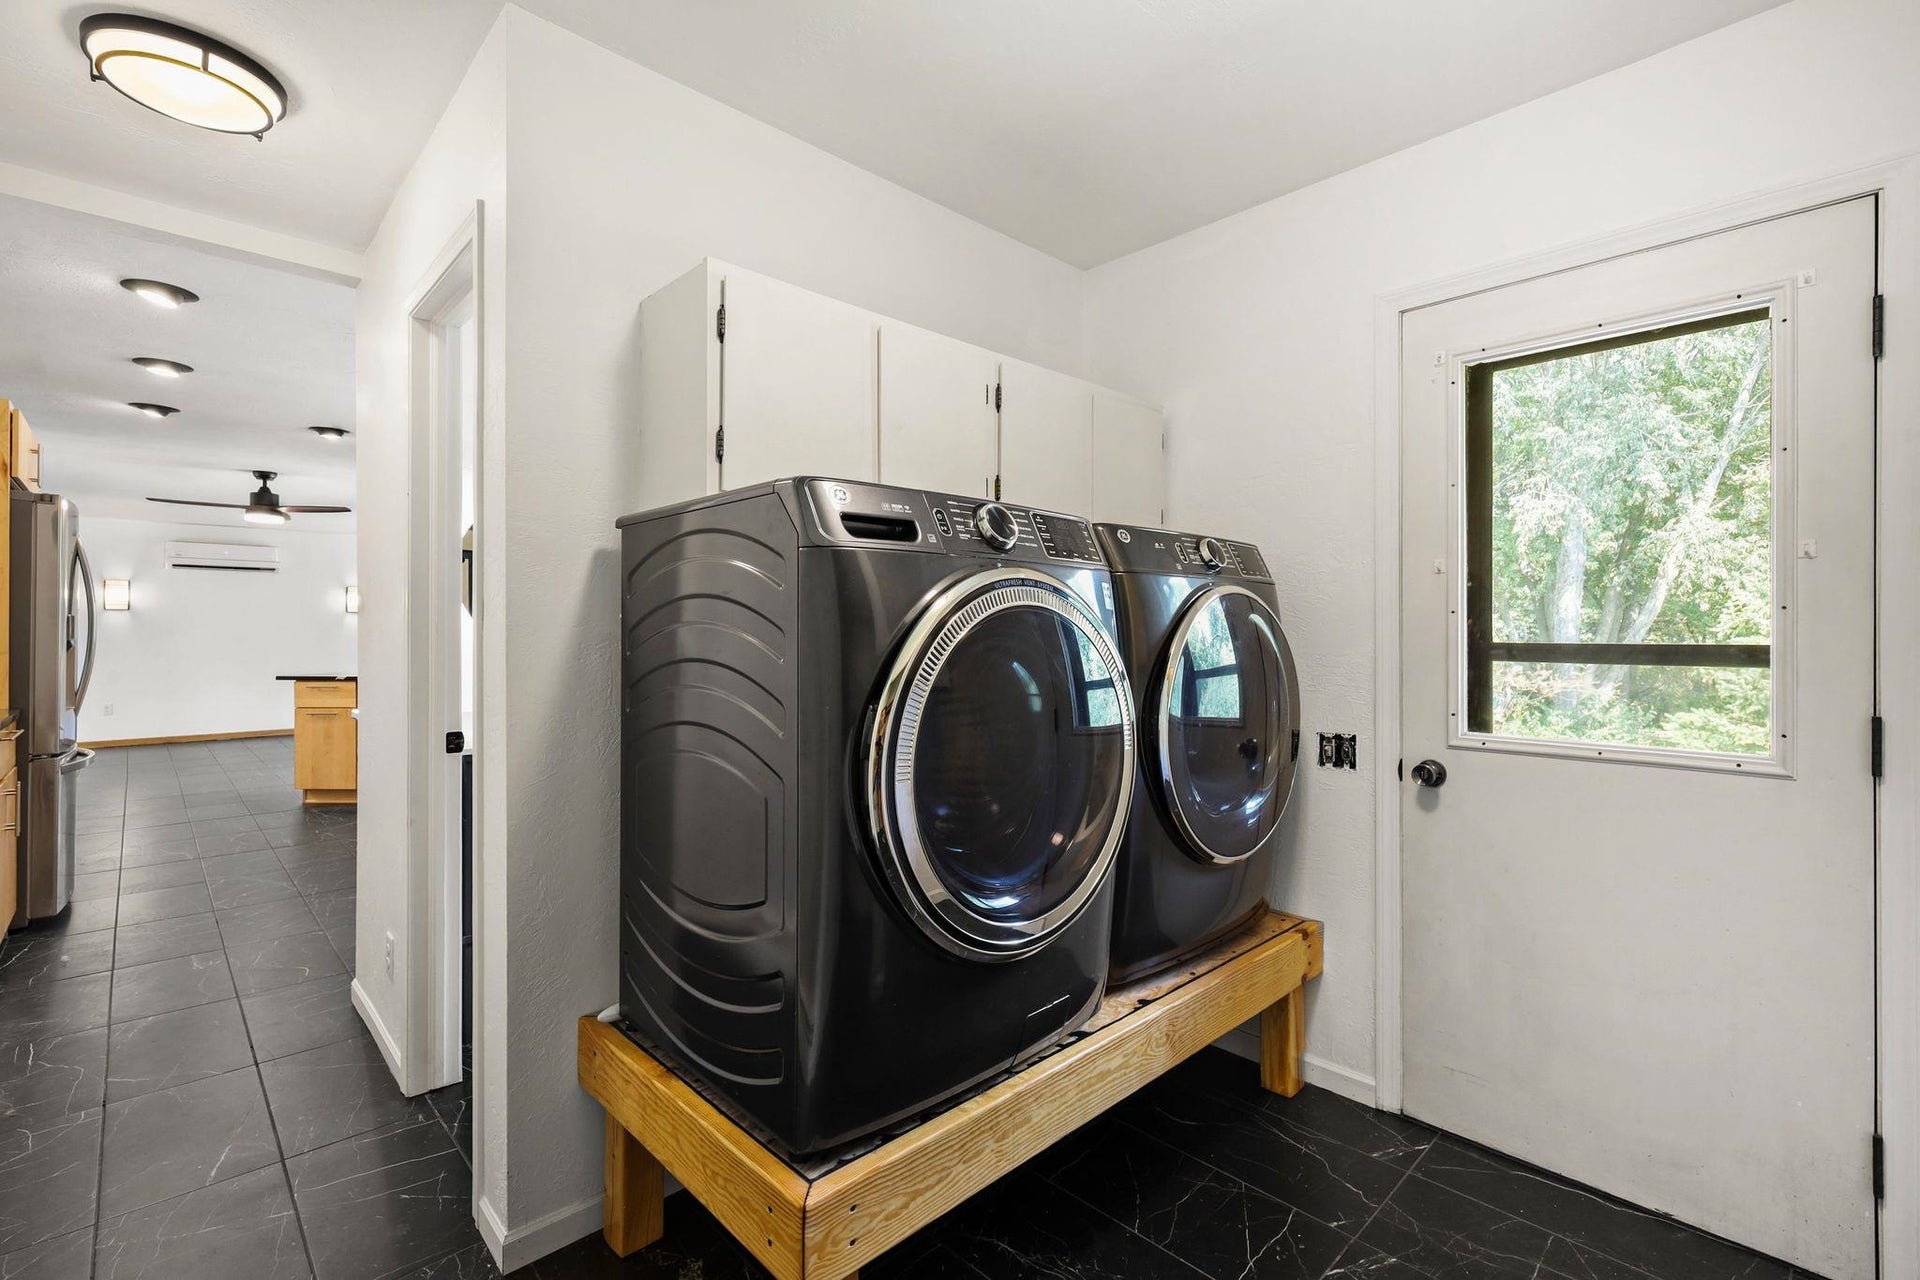
| Laundry Level: | M |
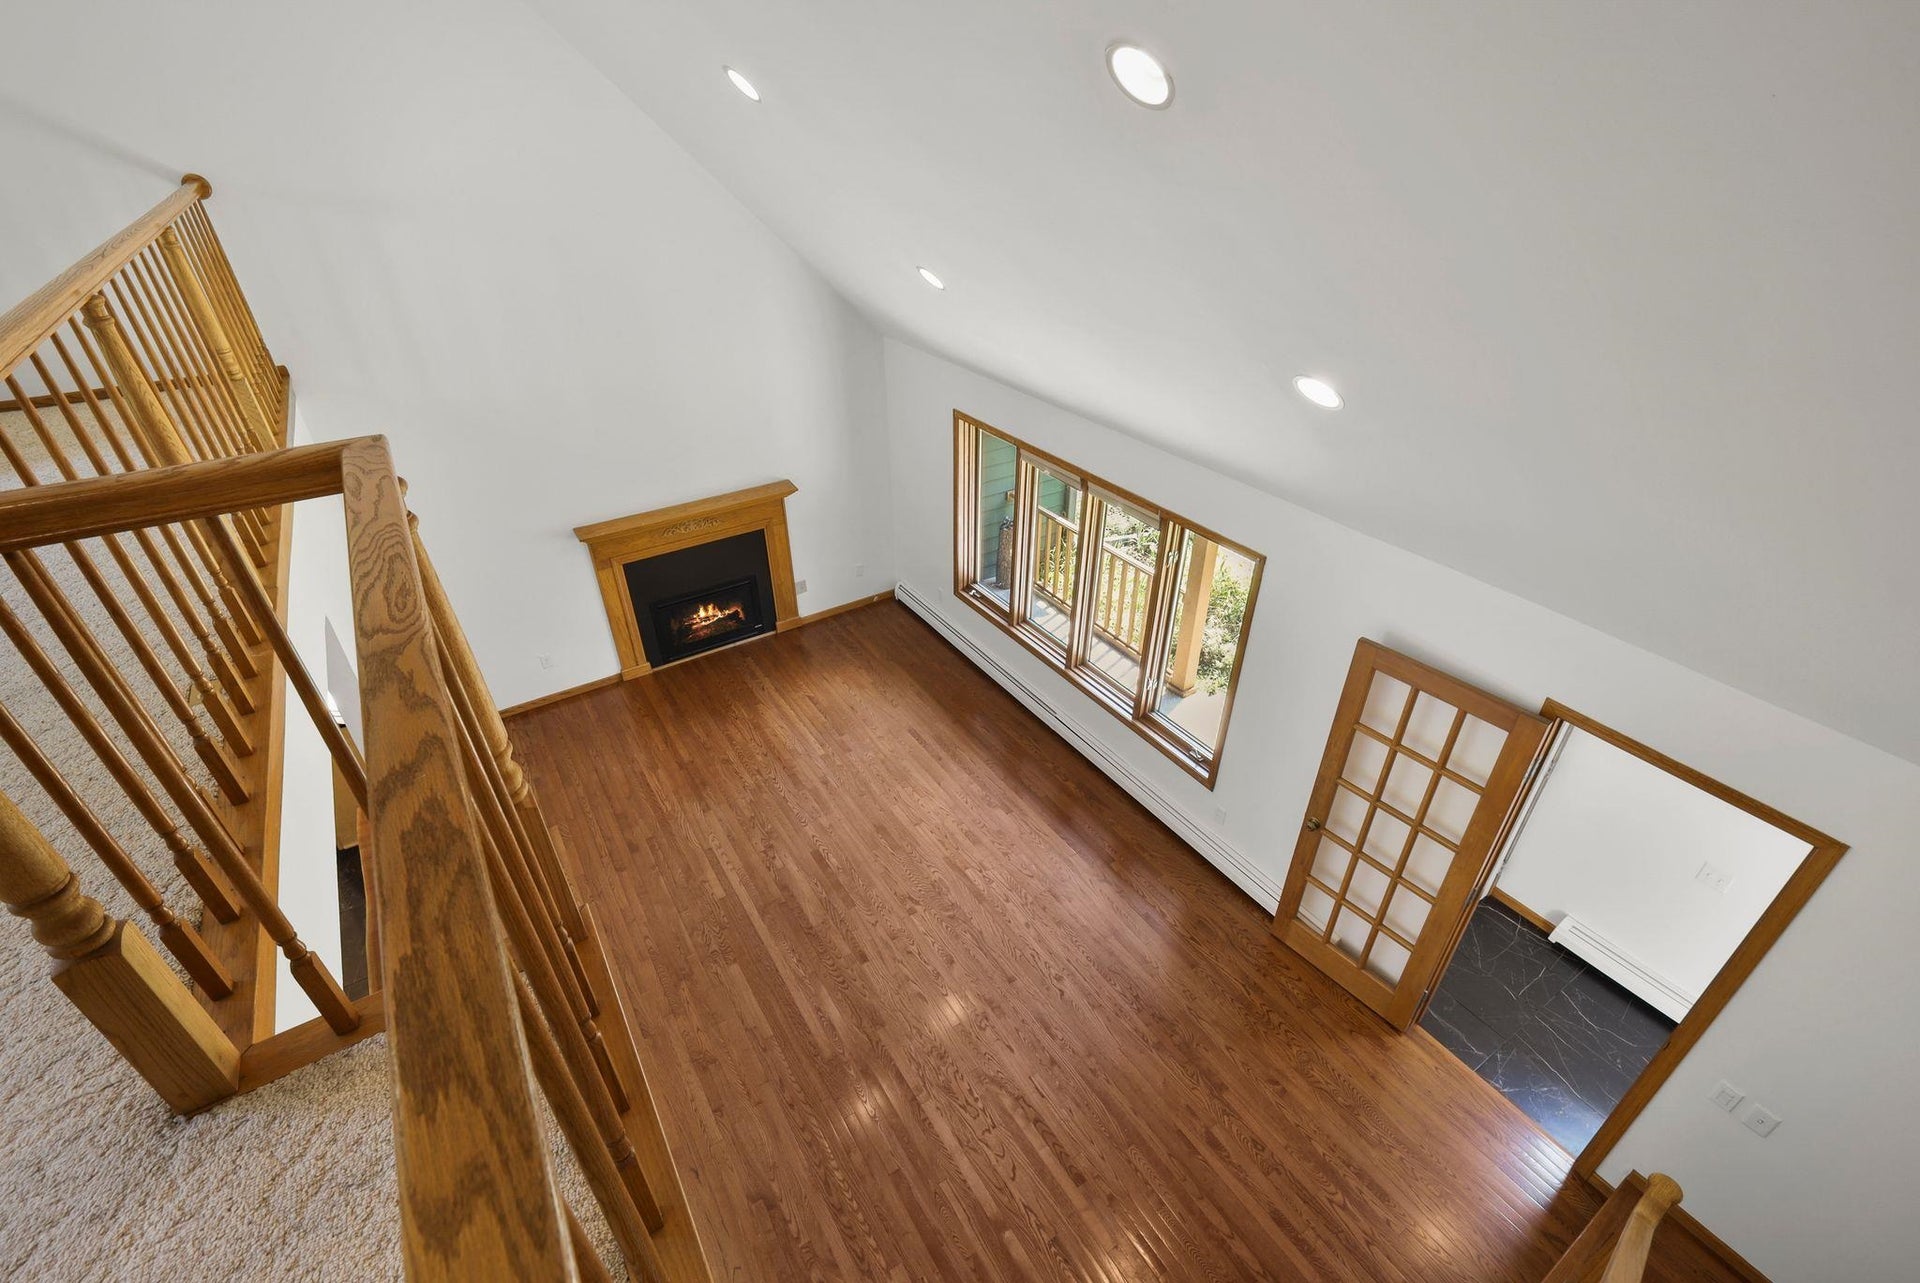
| Living/Great Room Lvl: | M |
| Kitchen Lvl: | M |
| Dining Room Lvl: | M |
| Family Room Lvl: | L |
| Bedroom 2 Lvl: | M |
| Bedroom 3 Lvl: | U |
| Other Room: | Loft |
| Other Room 2: | Den/Office |
| Zoning: | SFR-08 |
| High School: | Middleton |
| Middle School: | Glacier Creek |
| Elementary: | West Middleton |
| Laundry Dim: | 8x8 |
| Other Room 3: | Covered Porch |
| Other Room 4: | Second Kitchen |
| Farm Y/N: | No |
| Subdivision: | Malmaison |
| Full Baths Upper: | 1 |
| 1/2 Baths Upper: | 0 |
| Above Grade Bedroom Count: | 3 |
| Full Baths Main: | 1 |
| 1/2 Baths Main: | 1 |
| Full Baths Lower: | 0 |
| 1/2 Baths Lower: | 1 |
| Total Assess Year: | 2025 |
| Tax Year: | 2025 |
| Total Full Garage Stalls: | 3 |
| Fin Above Grade Sq Ft: | 2,087 |
| Fin Part/All Below Grd Sf: | 755 |
| Finished Sq Ft: | 2,842 |
| Land Assess: | $235,300 |
| Improvements: | $401,100 |
| Total Assess: | $636,400 |
| Above Grade Price Per Sqft: | $352.18 |
| Other Room Lvl: | U |
| Other Room 2 Lvl: | L |
| Other Room 4 Lvl: | L |
| Other Room 3 Lvl: | M |
| Living/Great Dim: | 13x21 |
| Kitchen Dim: | 10x20 |
| Dining Room Dim: | 11x19 |
| Family Room Dim: | 10x25 |
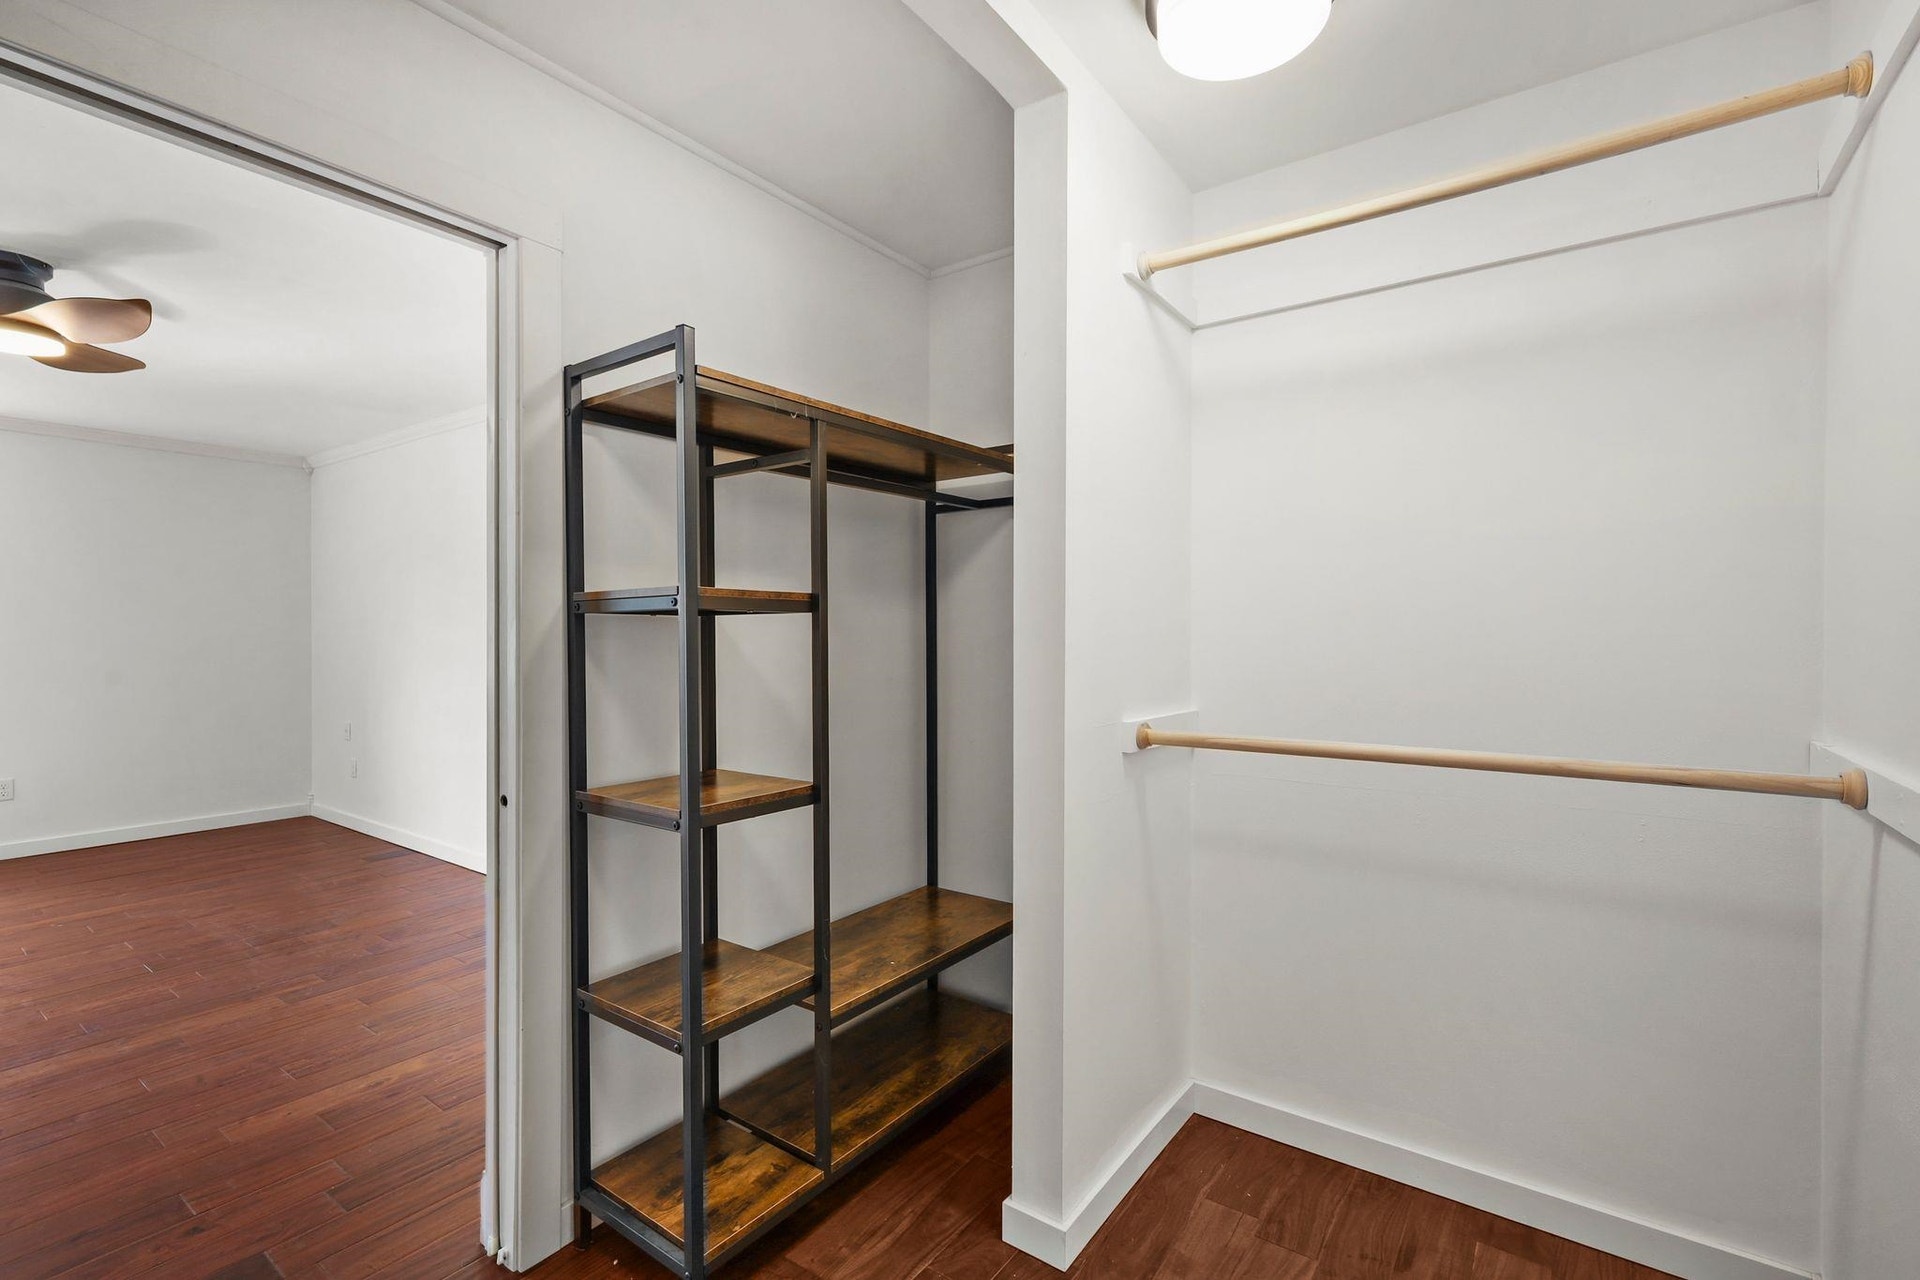
| Master Bed Dim: | 11x17 |
| Bedroom 2 Dim: | 9x12 |
| Bedroom 3 Dim: | 12x18 |
| Other Room Dim: | 11x15 |
| Other Room 2 Dim: | 11x11 |
| Other Room 3 Dim: | 12x15 |
| Other Room 4 Dim: | 12x19 |
| Acres Source: | Assessor |
| Year Built Source: | Assessor |
| County Qtr Section: | Dane NW |
| School District: | Middleton-Cross Plains |
| Parcel Id: | 0708-311-1575-8 |
| Type: | 1 1/2 story |
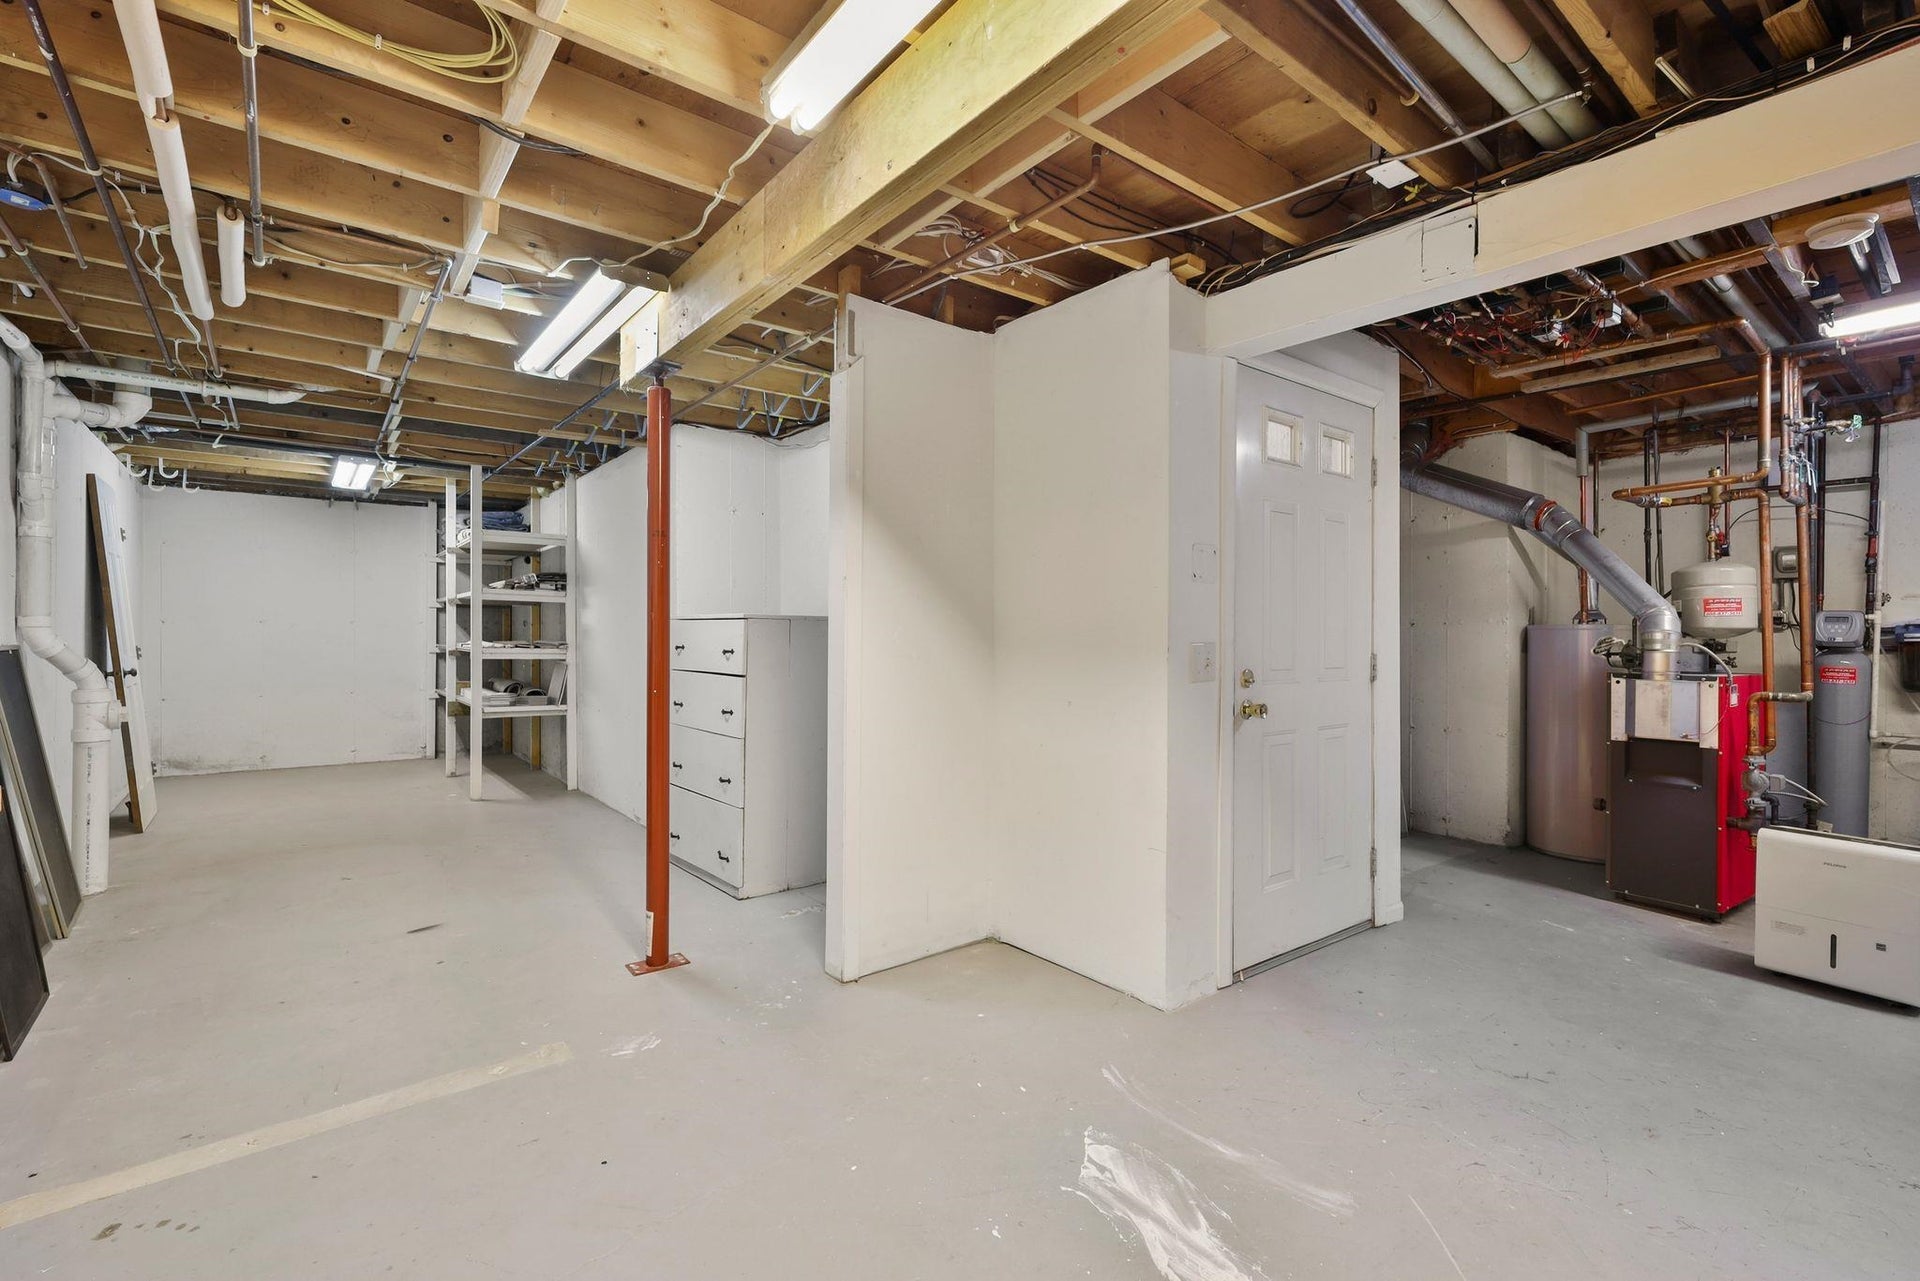
| Basement: | Full, Partially finished, Poured concrete foundatn, Basement storage, Dual entry |
| Garage: | 3 car, Attached, Opener, Access to Basement, 4+ car, Workshop |
| Driveway: | Paved, Concrete |
| Exterior: | Wood |
| Lot Description: | Wooded, Rural-in subdivision, On dead end |
| Fuel: | Natural gas |
| Heating/Cooling: | Radiant, Zoned Heating, Baseboard, Mini-Splits, Hot water |
| Fireplace: | Gas, 1 fireplace |
| Water/Waste: | Joint well, Drain field |
| Kitchen Features: | Breakfast bar, Range/Oven, Refrigerator, Dishwasher, Microwave, Range hood |
| Interior Features: | Walk-in closet(s), Vaulted ceiling, Skylight(s), Washer, Dryer, Water softener inc, Jetted bathtub, Cable available, At Least 1 tub, Split bedrooms, Bar-Refrigerator, Carbon Monoxide Detector, Ceiling Fan(s), Dehumidifier, Smoke Detector |
| Exterior Features: | Deck, Porch, Enclosed Porch |
| Directions: | Valley View to Mound View to Greenwood Rd. to Leflore. |
| Items Included: | Oven, oven hood, dishwasher, two refrigerators, washer, dryer, water softener, projection tv screen, 2 dehumidifiers, lawn mower, snow blower, replacement flooring, matching paints in LL storage. |
| Master Bed Rm Lvl: | M |
| Primary Bed Bath: | Separate Tub, Walk through, Walk-in Shower |
| Accessibility Features: | Open floor plan, Ramped or level entrance, First floor bedroom, First floor full bath, Level drive, Level lot, Low pile or no carpeting |
The data on this website relating to real estate for sale comes in part from the IDX Program of the South Central Wisconsin Multiple Listing Service.
All information is believed accurate but not guaranteed. The properties displayed may not be all of the properties available through the IDX Program. Any use of this site other than by potential buyers or sellers is strictly prohibited.
© 2026 South Central Wisconsin Multiple Listing Service.
South Central Wisconsin Multiple Listing Service data last updated on October 08, 2026 04:11 PM - CT.
Property Last Updated: October 08, 2026 04:11 PM - CT
