




















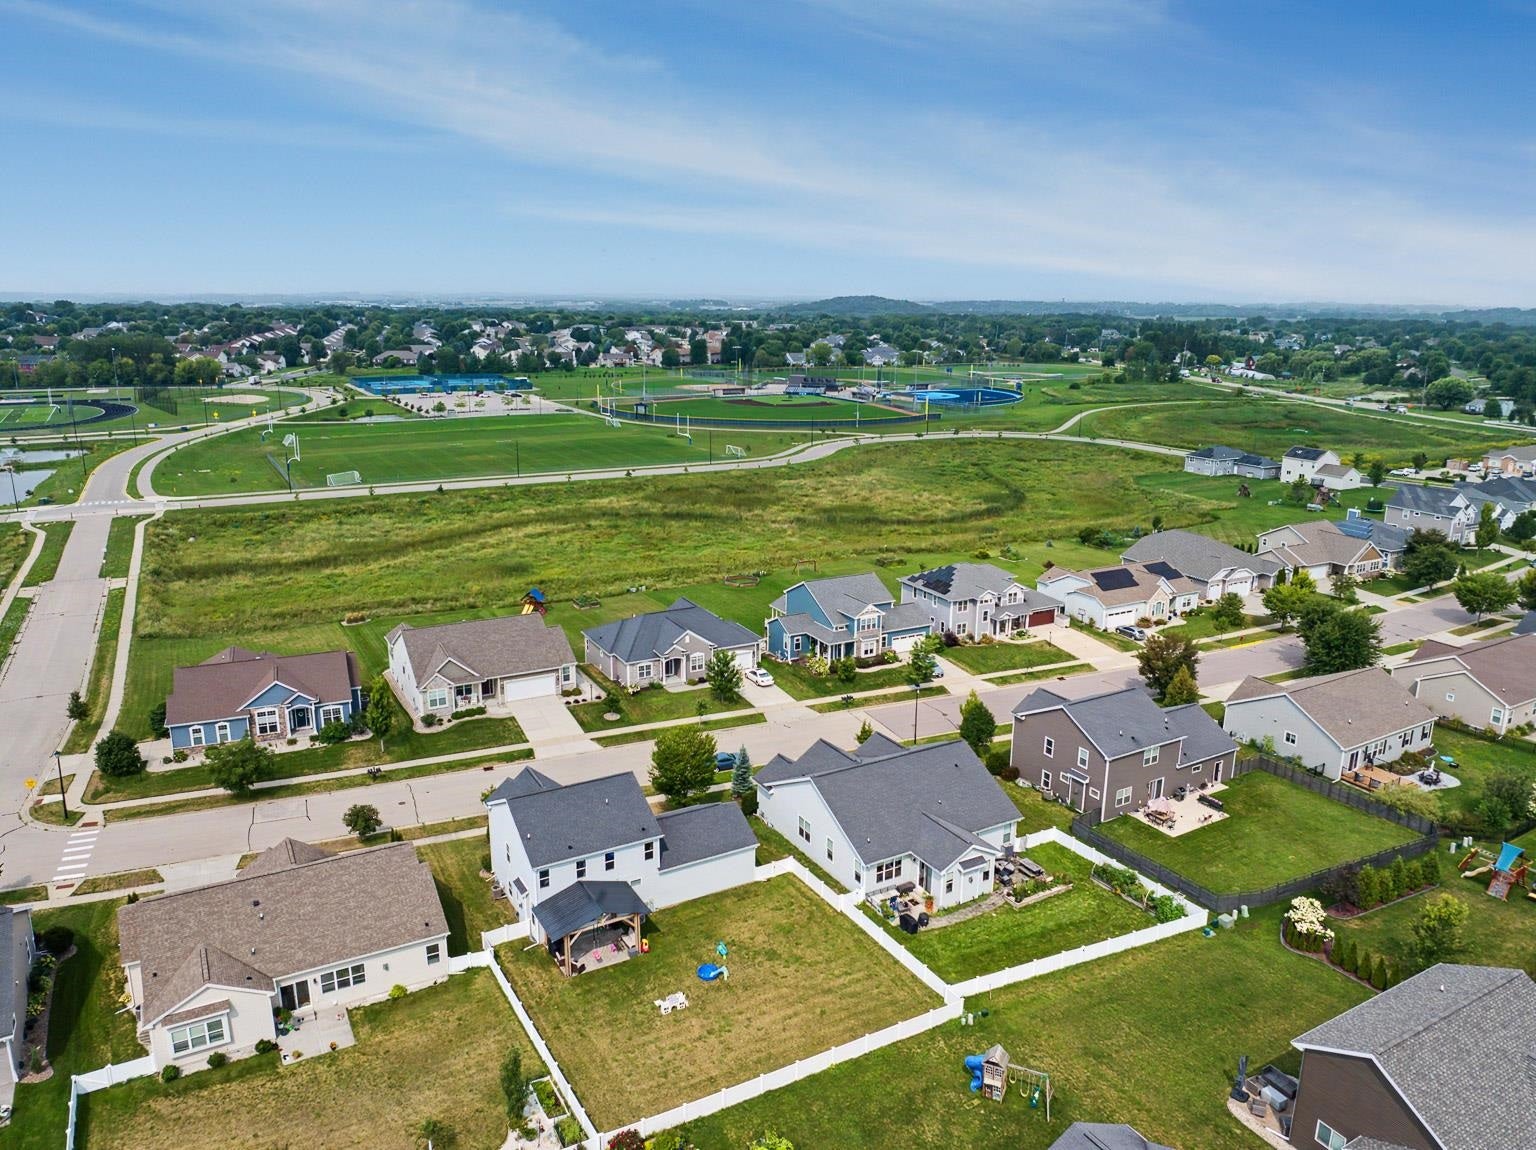

367 Crescendo Drive
Sun Prairie, WI 53590
$614,900
Listing Courtesy of: Realty Executives Cooper Spransy
Listing Agent: Jess Lex
jess@jesslexhomes.com
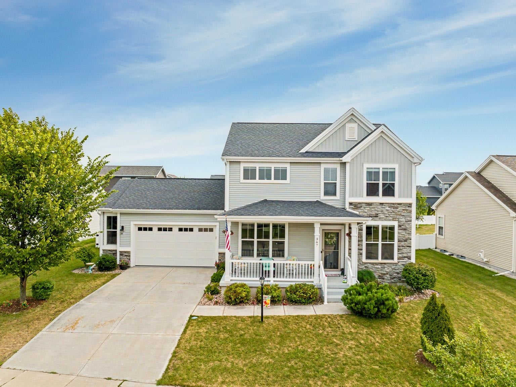
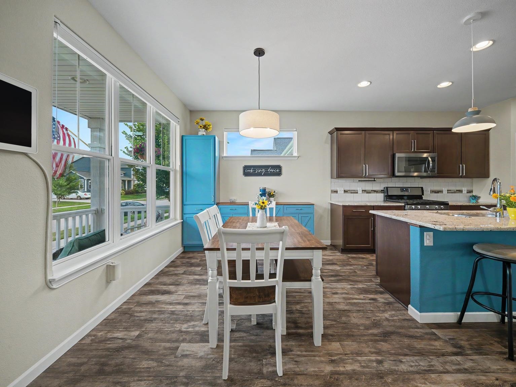
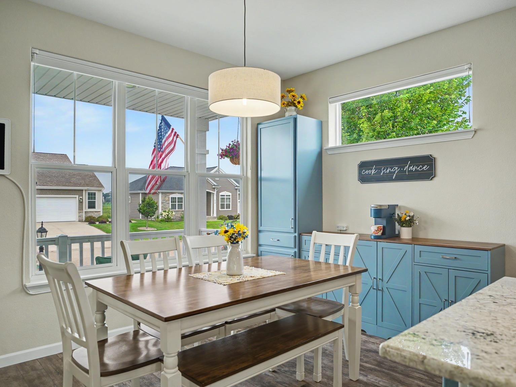
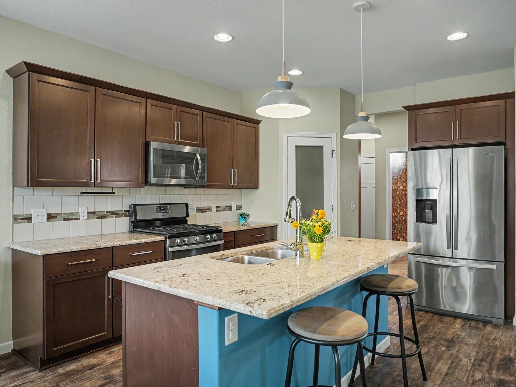
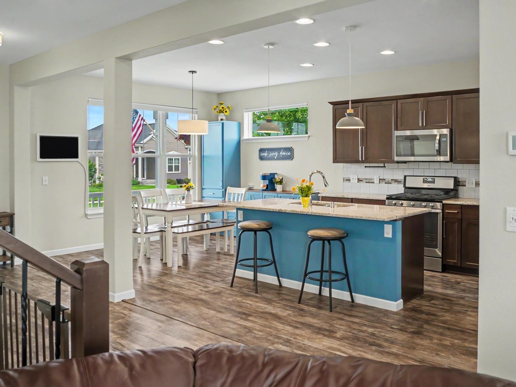
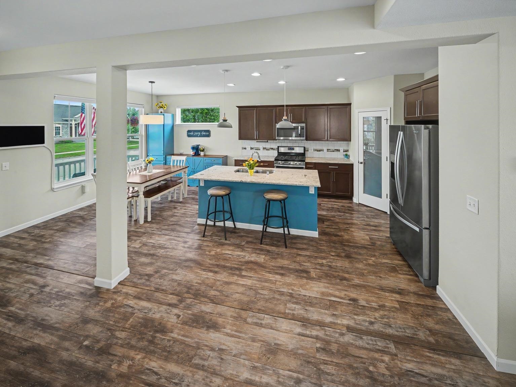
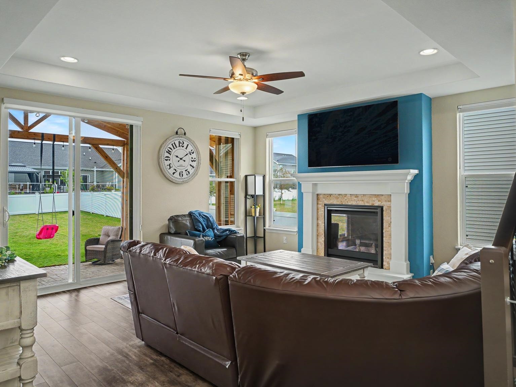
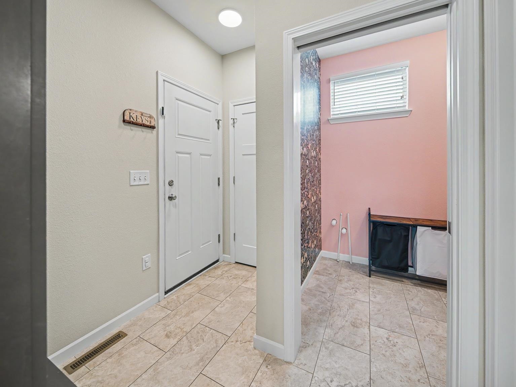
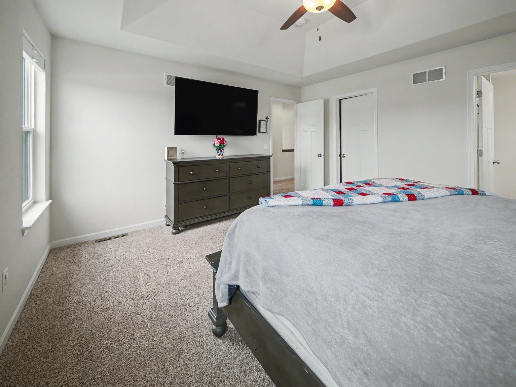
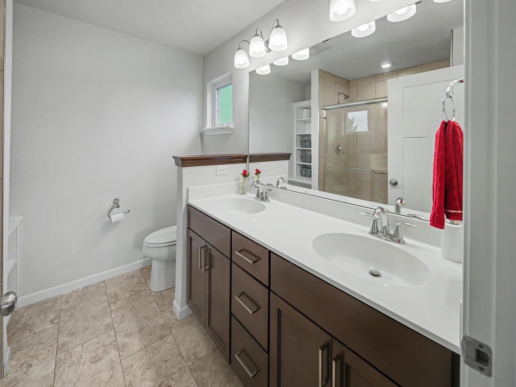
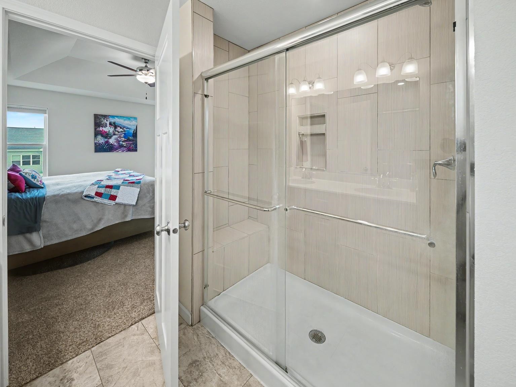
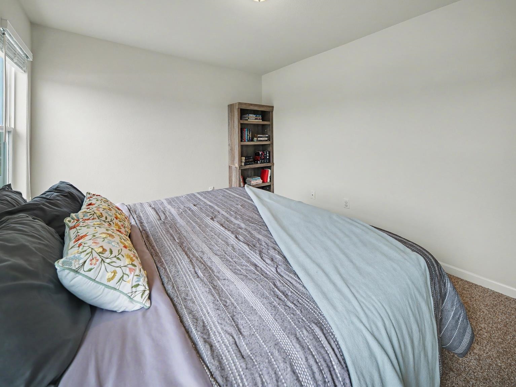
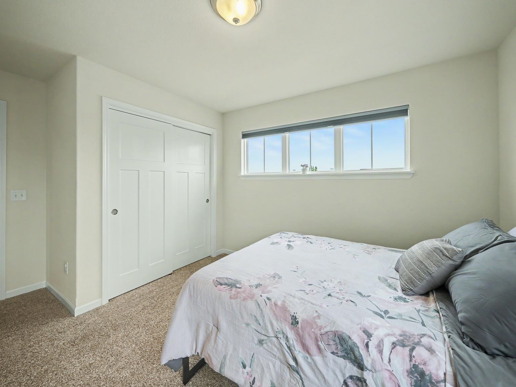
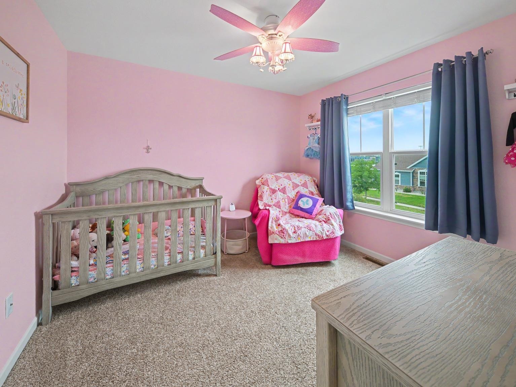
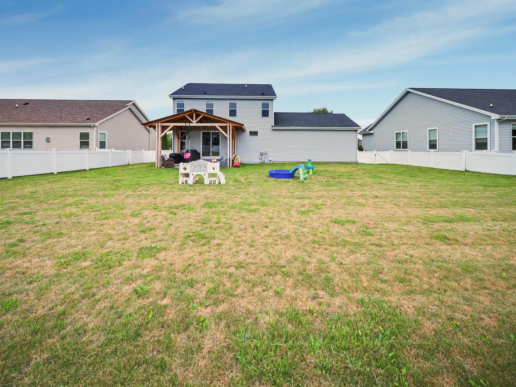
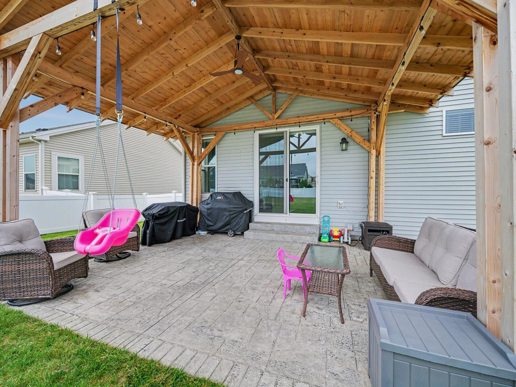
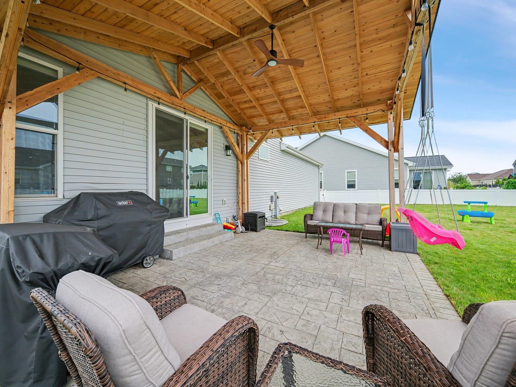
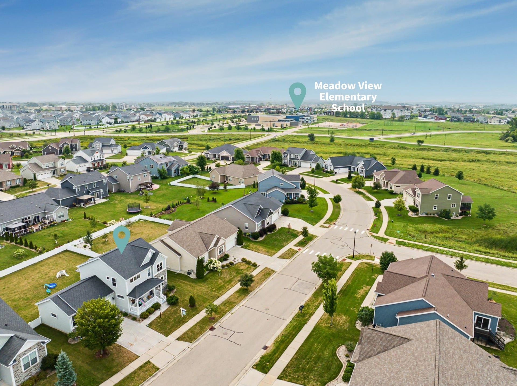
Only an unexpected relocation for seller's dream job makes this beautiful home available. Tim O'Brien 5-bed/3.5 bath 2-story w/ gorgeous fenced backyard featuring a covered stamped concrete patio. High ceilings throughout open-concept main level. Kitchen features walk-in pantry, granite counters, & breakfast bar. Ample windows throughout house give off great natural light. Gas fireplace in living room. Main level flex room w/ glass French doors. Be sure to note the oversized 2-car garage and adorable covered front porch. 4 beds upstairs, including a spacious primary suite w/ tray ceiling and fan plus double vanity and walk-in shower in bathroom. Recently finished basement has family room, 5th bedroom w/ ensuite bath, and an additional bonus room that could be used as an office, walk-in closet, or hobby space. Ironwood Estates location is ideal for easy access to SP amenities & schools. Whole house humidifier installed in '26.
| Mls #: | 2029805 |
|---|---|
| List Price: | $614,900 |
| Class: | Single Family |
| Status: | Offer-No Show |
| Bedrooms: | 5 |
| Full Baths Total: | 3 |
| 1/2 Baths Total: | 1 |
| Living Area: | 2,654 |
| Annual Hoa Dues: | $325 |
| Net Taxes: | $10,210 |
| Est. Total Acres: | 0.23 |
| Architecture: | Colonial |
| Municipality: | Sun Prairie |
| County: | Dane |
| ZIP: | 53590 |
| Year Built: | 2016 |
| Location: | Sun Prairie-C |
| State: | WI |
| Price Per Sqft: | $231.69 |
| C/T/V: | City |
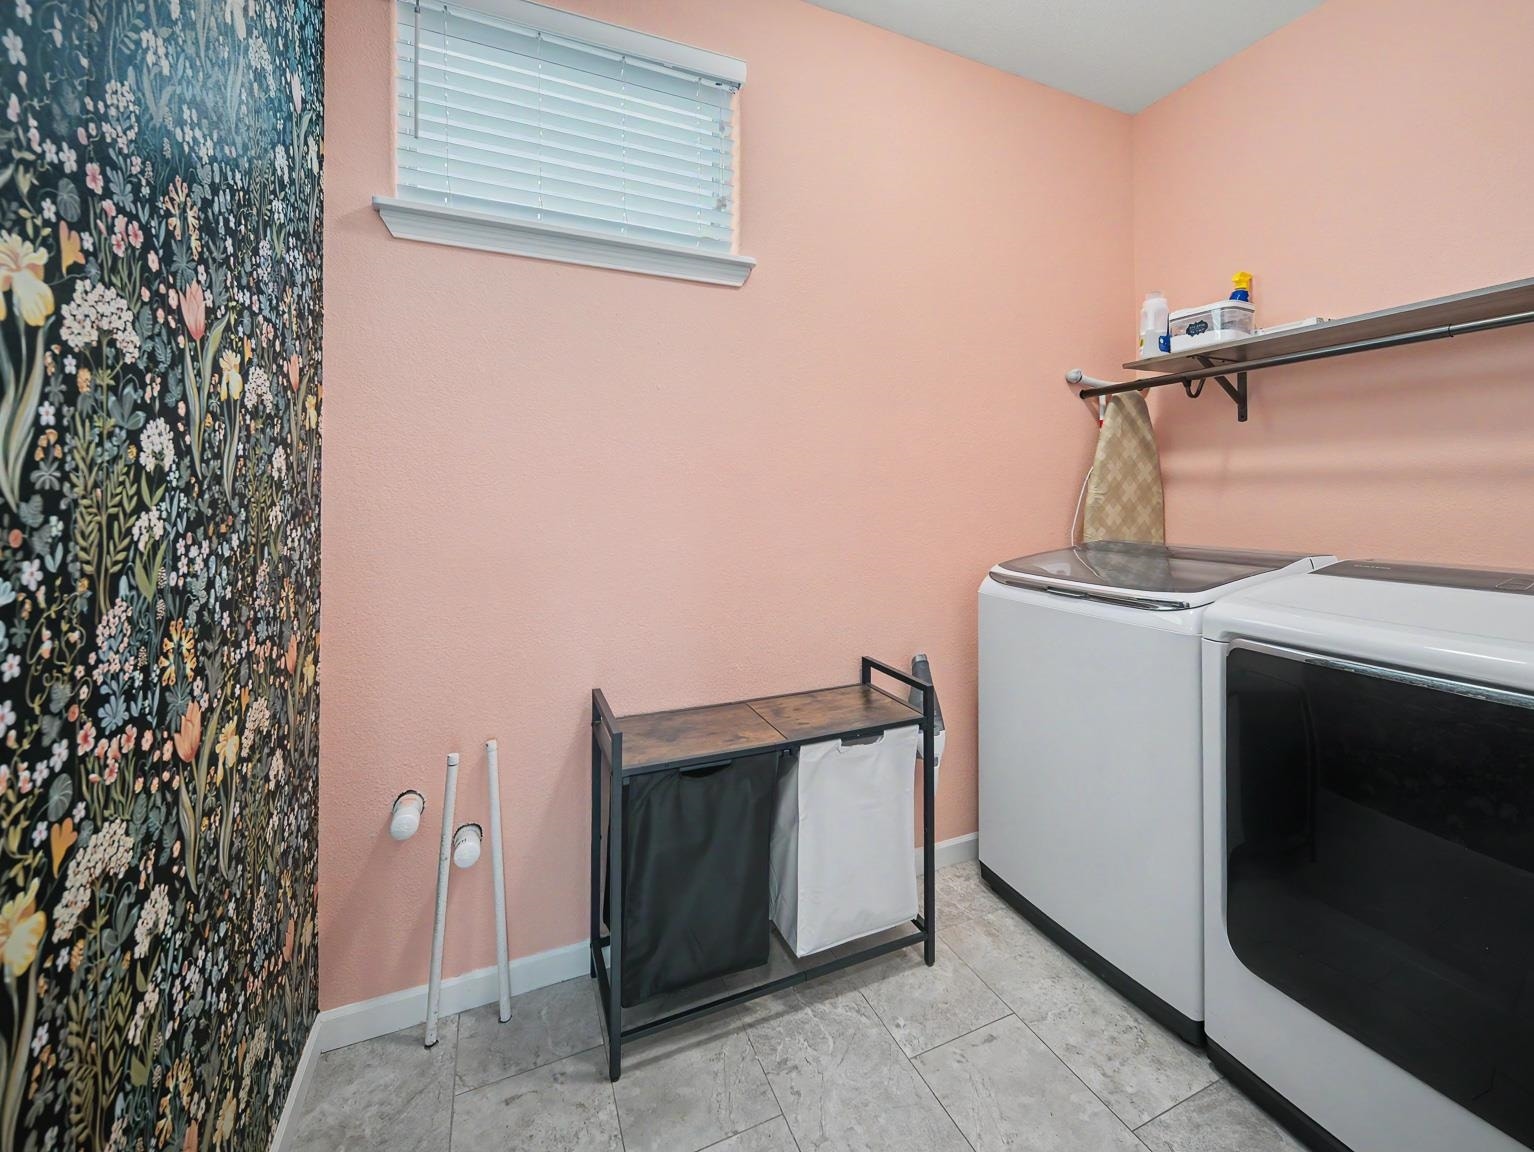
| Laundry Level: | M |
| Living/Great Room Lvl: | M |
| Kitchen Lvl: | M |
| Family Room Lvl: | L |
| Bedroom 2 Lvl: | U |
| Bedroom 3 Lvl: | U |
| Bedroom 4 Lvl: | U |
| Other Room: | Den/Office |
| Other Room 2: | Garage |
| Zoning: | PD |
| High School: | Sun Prairie West |
| Middle School: | Prairie View |
| Elementary: | Meadow View |
| Laundry Dim: | 5x8 |
| Bedroom 5 Lvl: | L |
| Other Room 3: | Patio |
| Other Room 4: | Other |
| Farm Y/N: | No |
| Builder: | Tim O'Brien |
| Subdivision: | Ironwood Estates |
| Full Baths Upper: | 2 |
| 1/2 Baths Upper: | 0 |
| Above Grade Bedroom Count: | 4 |
| Full Baths Main: | 0 |
| 1/2 Baths Main: | 1 |
| Full Baths Lower: | 1 |
| 1/2 Baths Lower: | 0 |
| Total Assess Year: | 2026 |
| Tax Year: | 2025 |
| Total Full Garage Stalls: | 2 |
| Fin Above Grade Sq Ft: | 2,062 |
| Fin Part/All Below Grd Sf: | 592 |
| Finished Sq Ft: | 2,654 |
| Land Assess: | $97,700 |
| Improvements: | $451,500 |
| Total Assess: | $549,200 |
| Above Grade Price Per Sqft: | $298.21 |
| Other Room Lvl: | M |
| Other Room 2 Lvl: | M |
| Other Room 4 Lvl: | L |
| Dining Area Lvl: | M |
| Other Room 3 Lvl: | M |
| Living/Great Dim: | 13x15 |
| Kitchen Dim: | 12x11 |
| Family Room Dim: | 15x14 |
| Master Bed Dim: | 14x13 |
| Bedroom 2 Dim: | 10x10 |
| Bedroom 3 Dim: | 10x10 |
| Bedroom 4 Dim: | 10x12 |
| Other Room Dim: | 10x10 |
| Other Room 2 Dim: | 23x25 |
| Bedroom 5 Dim: | 11x14 |
| Other Room 3 Dim: | 13x15 |
| Other Room 4 Dim: | 11x11 |
| Dining Area Dim: | 12x8 |
| Acres Source: | Assessor |
| Year Built Source: | Assessor |
| County Qtr Section: | Dane NE |
| School District: | Sun Prairie |
| Parcel Id: | 0810-024-6528-2 |
| Type: | 2 story |
| Basement: | Full, Finished, Sump pump, Radon Mitigation System, Poured concrete foundatn, Daylight window |
| Garage: | 2 car, Attached, Opener |
| Driveway: | Paved, Concrete |
| Exterior: | Vinyl, Stone |
| Lot Description: | Sidewalk, In an association, In subdivision |
| Fuel: | Natural gas, Electric |
| Heating/Cooling: | Forced air, Central air |
| Fireplace: | Gas, 1 fireplace |
| Water/Waste: | Municipal water, Municipal sewer |
| Kitchen Features: | Breakfast bar, Pantry, Kitchen Island, Range/Oven, Refrigerator, Dishwasher, Microwave, Disposal |
| Interior Features: | Walk-in closet(s), Washer, Dryer, Water softener inc, Cable available, At Least 1 tub, Internet - Cable, Smart doorbell, Smart thermostat, Carbon Monoxide Detector, Ceiling Fan(s), Primary Bath, Smoke Detector |
| Exterior Features: | Patio, Fenced Yard, Front Porch, Patio-Covered |
| Terms/Misc.: | Restrictions/Covenants, In an association (HOA) |
| Directions: | From Hwy 151, take Reiner Rd Exit. N on Grand Ave, L on Ironwood Dr, R on Scott Tr, L on Bella Way. Continue to Crescendo Dr. Home is on right. |
| Items Included: | Refrigerator, stove/oven, dishwasher, microwave, washer, dryer, water softener, blue cabinets in dining area (negotiable), ring doorbell |
| Items Excluded: | Seller's personal property, pink ceiling fan, wall stickers, baby gates, photo frame (digital by front door), 2nd bedroom closet & window curtains |
| Master Bed Rm Lvl: | U |
| Primary Bed Bath: | Full, Walk-in Shower |
| Accessibility Features: | Open floor plan, Stall shower |
The data on this website relating to real estate for sale comes in part from the IDX Program of the South Central Wisconsin Multiple Listing Service.
All information is believed accurate but not guaranteed. The properties displayed may not be all of the properties available through the IDX Program. Any use of this site other than by potential buyers or sellers is strictly prohibited.
© 2026 South Central Wisconsin Multiple Listing Service.
South Central Wisconsin Multiple Listing Service data last updated on October 08, 2026 04:11 PM - CT.
Property Last Updated: October 08, 2026 04:11 PM - CT
