





















3921 Swoboda Road
Middleton, WI 53593-8108
$1,225,000
Listing Courtesy of: Century 21 Affiliated
Listing Agent: Jason Fowler
Pref: 608-438-5056
Colisting Agent: Jeff Kramer
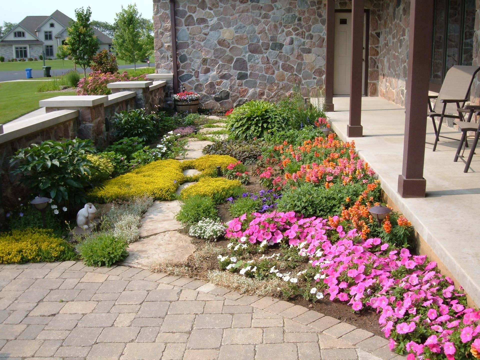
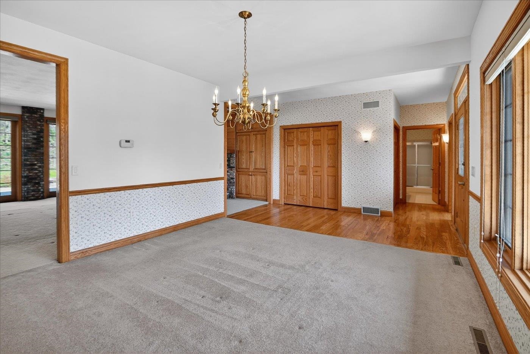
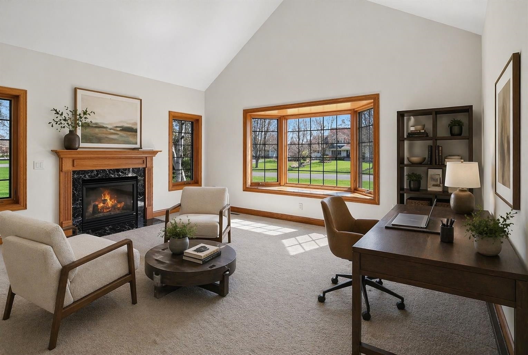
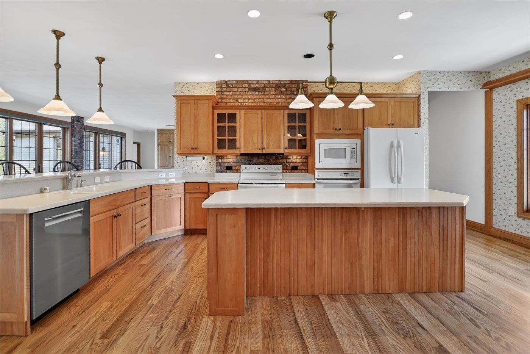
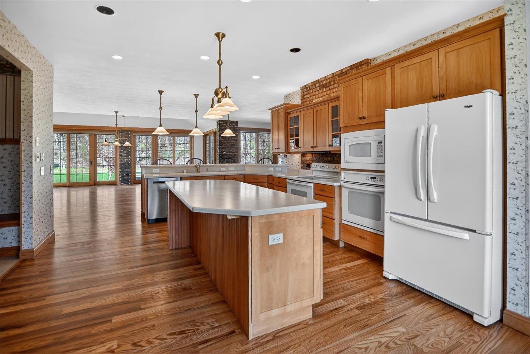
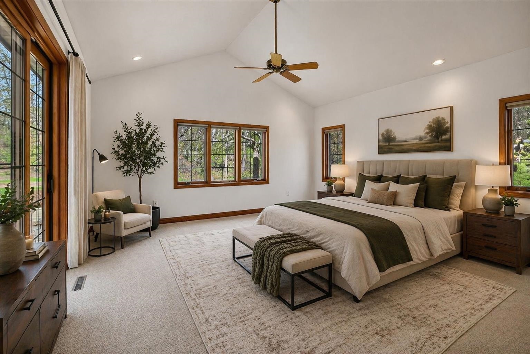
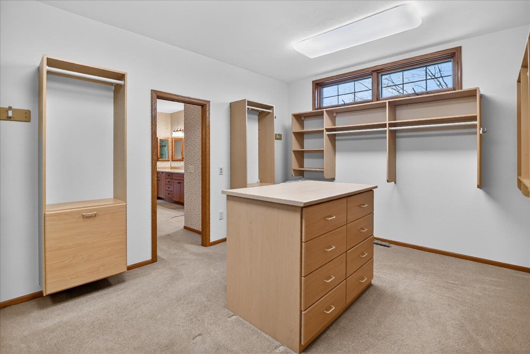
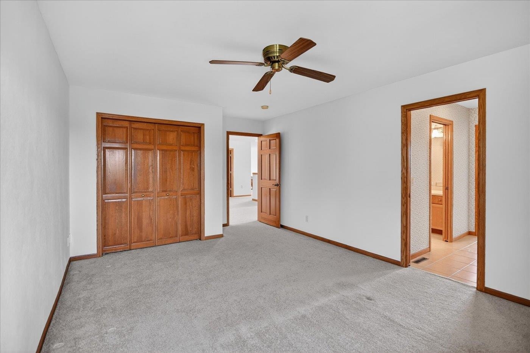
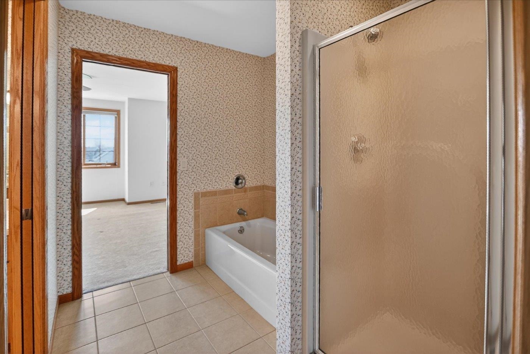
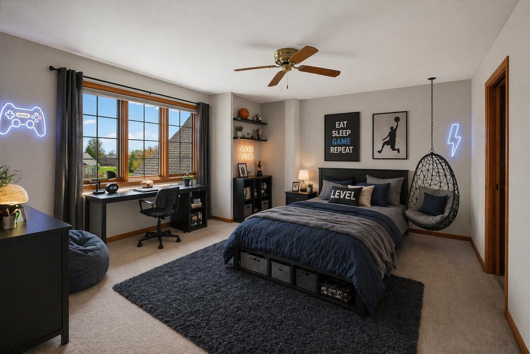
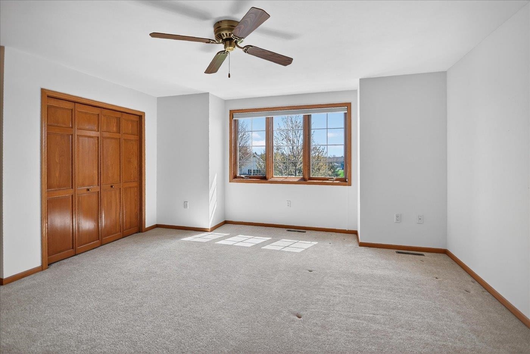
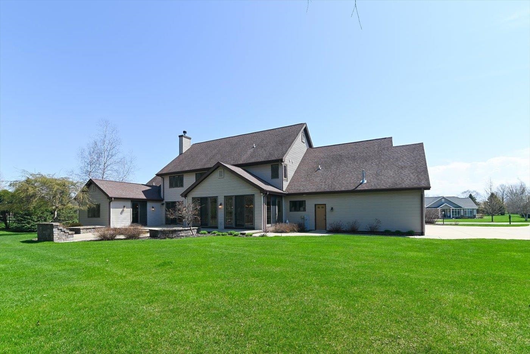
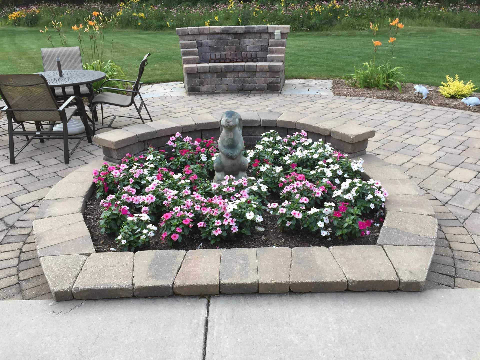
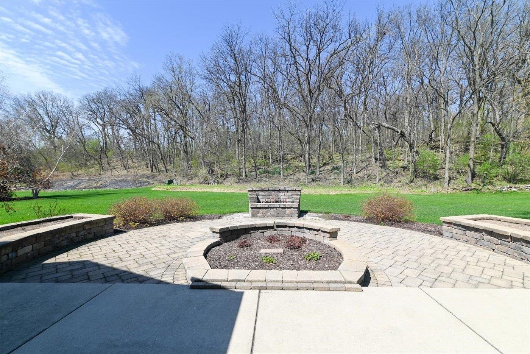
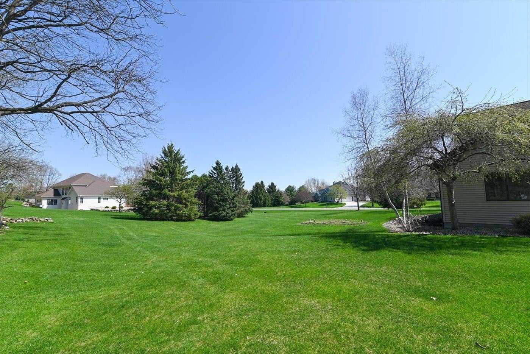
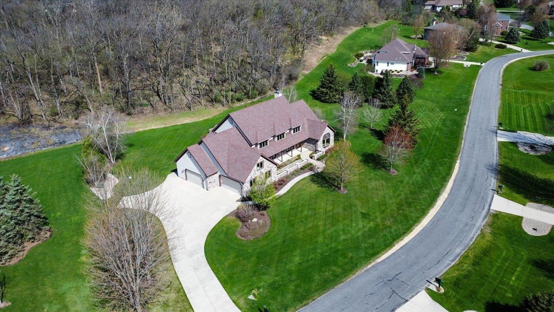
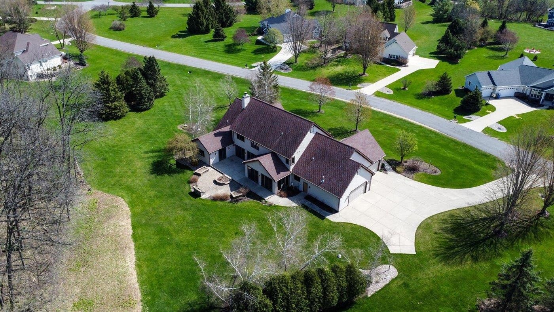
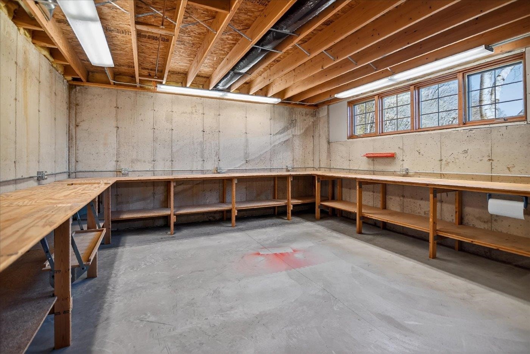
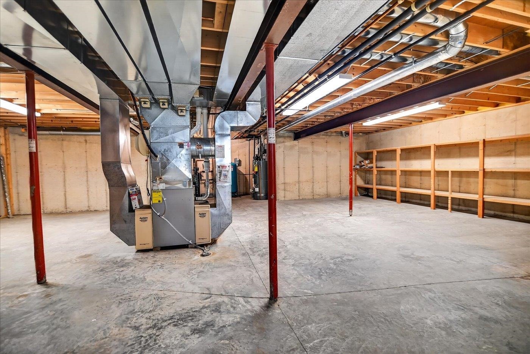
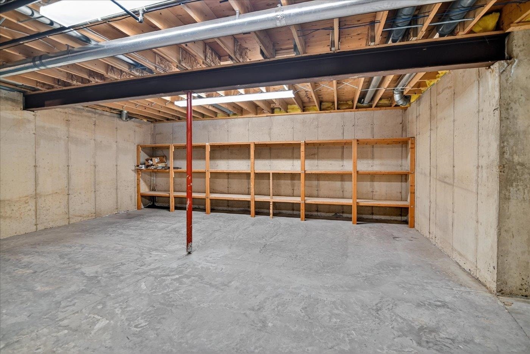
New Roof! New Gutters! New Price! Middleton Schools! Stately custom-built residence offers refined comfort & exceptional space, thoughtfully designed & maintained by its original owners for 25 years. With 4,840 square feet above grade, this home features expansive living areas filled with natural light from walls of windows framing serene views of the beautifully landscaped 1.27-acre lot. Main level includes a welcoming living room with a fireplace & beautiful built-ins, formal dining room, & den with cozy fireplace! Impressive first-floor primary suite is a true retreat, featuring dual vanities, separate shower, jetted soaking tub, and a generous 12x12 walk-in closet. Spacious secondary bedrooms provide comfort & flexibility for family or guests. A 4-car heated garage adds year-round convenience. Unfinished lower level offers a true blank canvas for future living space. Lush yard showcases established perennials & backs to mature woods (maintained by HOA!) creating a private setting.
| Mls #: | 2021448 |
|---|---|
| List Price: | $1,299,000 |
| Sold Price: | $1,225,000 |
| Closing Date: | 07/16/2026 |
| Class: | Single Family |
| Status: | Sold |
| Bedrooms: | 4 |
| Full Baths Total: | 3 |
| 1/2 Baths Total: | 1 |
| Living Area: | 4,840 |
| Annual Hoa Dues: | $400 |
| Net Taxes: | $15,193 |
| Est. Total Acres: | 1.27 |
| Architecture: | Contemporary |
| Municipality: | Middleton |
| County: | Dane |
| ZIP: | 53593-8108 |
| Year Built: | 2001 |
| Location: | Middleton-T |
| State: | WI |
| Financing: | Conventional |
| Price Per Sqft: | $253.10 |
| C/T/V: | Town |
| Laundry Level: | M |
| Living/Great Room Lvl: | M |
| Kitchen Lvl: | M |
| Dining Room Lvl: | M |
| Family Room Lvl: | U |
| Bedroom 2 Lvl: | U |
| Bedroom 3 Lvl: | U |
| Bedroom 4 Lvl: | U |
| Other Room: | Den/Office |
| Other Room 2: | Game Room |
| Zoning: | RES |
| High School: | Middleton |
| Middle School: | Glacier Creek |
| Elementary: | West Middleton |
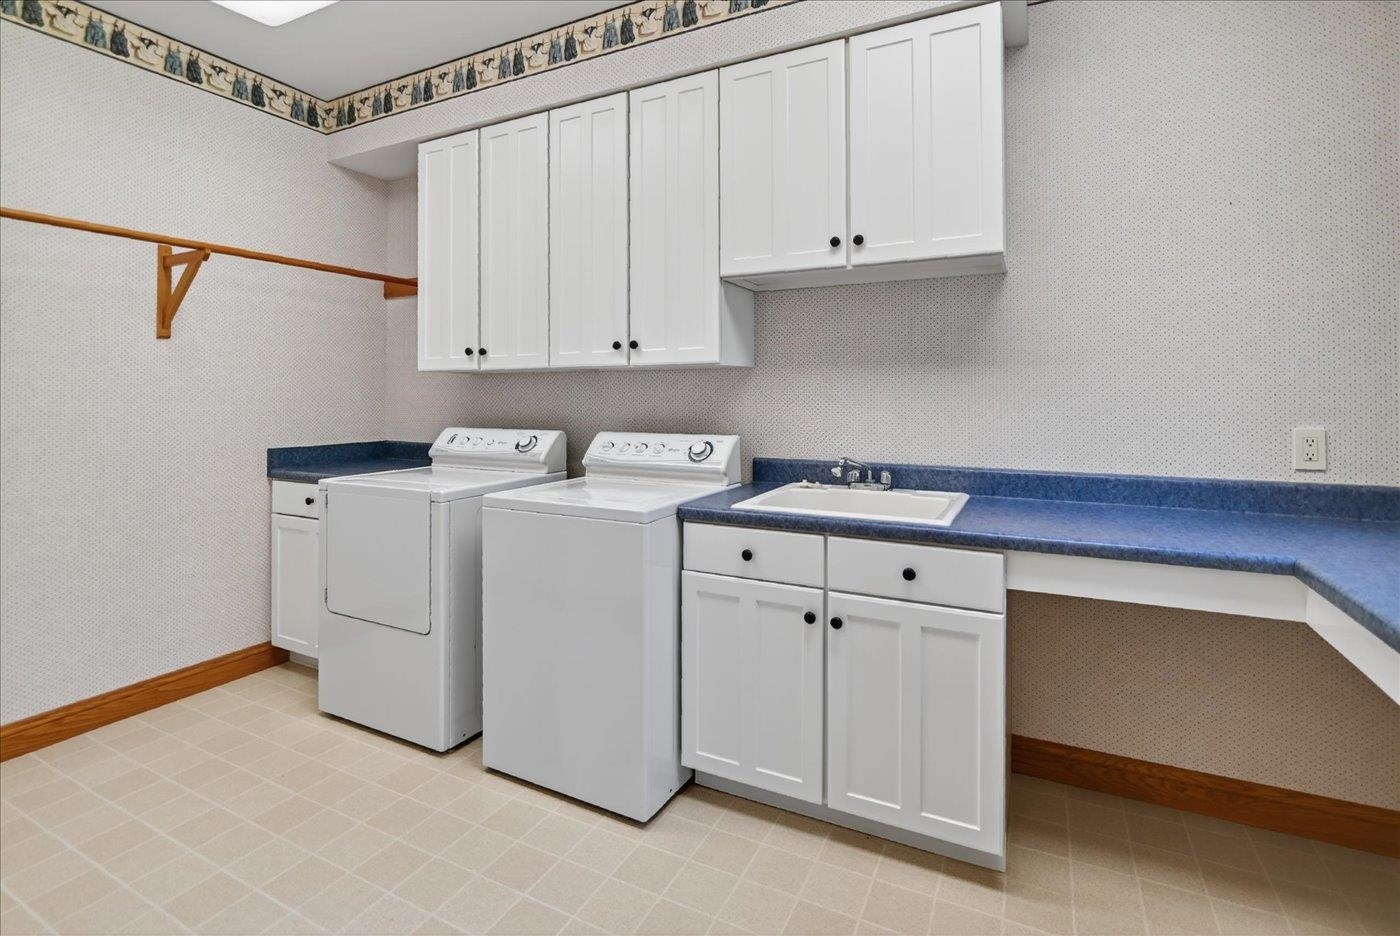
| Laundry Dim: | 14x8 |
| Farm Y/N: | No |
| Subdivision: | Cardinal Point Estates |
| Full Baths Upper: | 1 |
| 1/2 Baths Upper: | 0 |
| Above Grade Bedroom Count: | 4 |
| Full Baths Main: | 2 |
| 1/2 Baths Main: | 1 |
| Full Baths Lower: | 0 |
| 1/2 Baths Lower: | 0 |
| Total Assess Year: | 2026 |
| Tax Year: | 2025 |
| Total Full Garage Stalls: | 4 |
| Fin Above Grade Sq Ft: | 4,840 |
| Finished Sq Ft: | 4,840 |
| Land Assess: | $294,500 |
| Improvements: | $926,400 |
| Total Assess: | $1,220,900 |
| Above Grade Price Per Sqft: | $268.39 |
| Above Grade Sold Price Per Sq Ft: | $253.10 |
| Other Room Lvl: | M |
| Other Room 2 Lvl: | U |
| Dining Area Lvl: | M |
| Living/Great Dim: | 23x19 |
| Kitchen Dim: | 21x14 |
| Dining Room Dim: | 14x13 |
| Family Room Dim: | 17x15 |
| Master Bed Dim: | 17x17 |
| Bedroom 2 Dim: | 17x14 |
| Bedroom 3 Dim: | 17x12 |
| Bedroom 4 Dim: | 17x14 |
| Other Room Dim: | 17x14 |
| Other Room 2 Dim: | 18x13 |
| Dining Area Dim: | 23x21 |
| Acres Source: | Assessor |
| Year Built Source: | Assessor |
| County Qtr Section: | Dane NW |
| School District: | Middleton-Cross Plains |
| Parcel Id: | 0708-191-6057-0 |
| Type: | 2 story |
| Basement: | Full, 8'+ Ceiling, Poured concrete foundatn, Unfinished |
| Garage: | Attached, Heated, Opener, Access to Basement, 4+ car, Insulated, Keyless Entry |
| Driveway: | Paved, Extra paving, Concrete |
| Exterior: | Vinyl, Stone |
| Lot Description: | Rural-in subdivision, Adjacent park/public land |
| Fuel: | Natural gas |
| Heating/Cooling: | Forced air, Central air, Zoned Heating |
| Fireplace: | Gas, 2 fireplaces |
| Water/Waste: | Well, Non-Municipal/Prvt dispos |
| Kitchen Features: | Breakfast bar, Kitchen Island, Range/Oven, Refrigerator, Dishwasher, Microwave, Freezer, Disposal, Oven, Range hood, Trash Compactor |
| Interior Features: | Walk-in closet(s), Great room, Washer, Dryer, Water softener inc, Jetted bathtub, Cable available, At Least 1 tub, Internet - Cable, All Window Coverings, Ceiling Fan(s), Humidifier, Integrated Audio System, Primary Bath |
| Exterior Features: | Patio, Sprinkler system, Front Porch |
| Terms/Misc.: | In an association (HOA) |
| Directions: | Old Sauk to Swoboda |
| Items Included: | Washer, Dryer, Refrigerator, Range, Oven, Microwave, Trash Compactor, Dishwasher, Water Softener, Garage Freezer, Garage Shelving, Basement Shelving, Basement Workbench, Pool Table. |
| Items Excluded: | Seller's Personal Property |
| Master Bed Rm Lvl: | M |
| Primary Bed Bath: | Full, Walk-in Shower, Separate Tub |
| Accessibility Features: | Open floor plan, First floor bedroom, First floor full bath, Level drive, Level lot |
The data on this website relating to real estate for sale comes in part from the IDX Program of the South Central Wisconsin Multiple Listing Service.
All information is believed accurate but not guaranteed. The properties displayed may not be all of the properties available through the IDX Program. Any use of this site other than by potential buyers or sellers is strictly prohibited.
© 2026 South Central Wisconsin Multiple Listing Service.
South Central Wisconsin Multiple Listing Service data last updated on October 08, 2026 04:11 PM - CT.
Property Last Updated: October 08, 2026 04:11 PM - CT
