

































3952 Caribou Road
Middleton, WI 53593
$1,684,380
Listing Courtesy of: Sprinkman Real Estate
Listing Agent: Chas Martin
608-334-9042
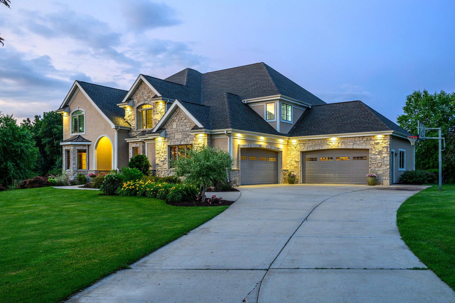
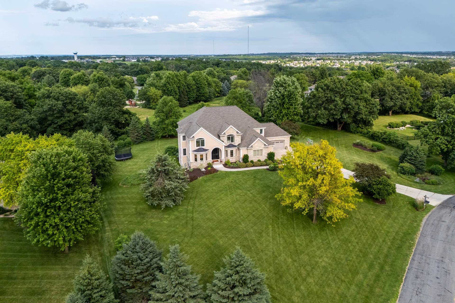
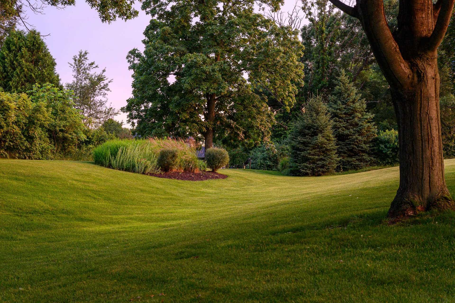
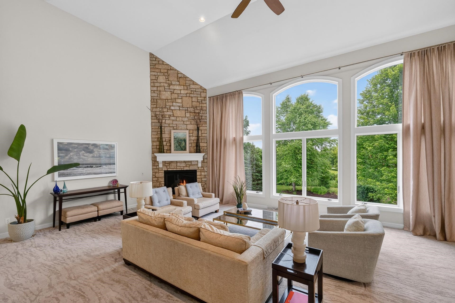
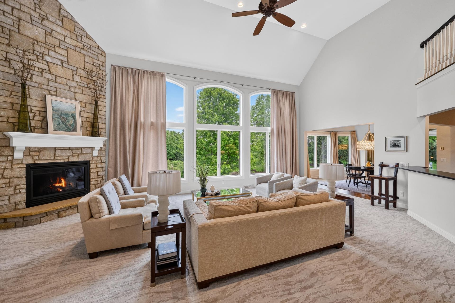
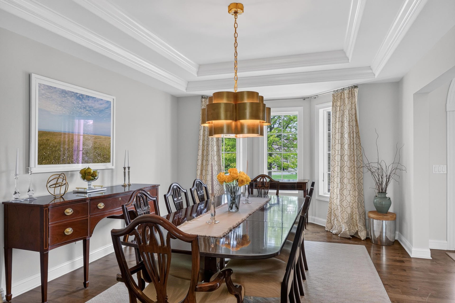
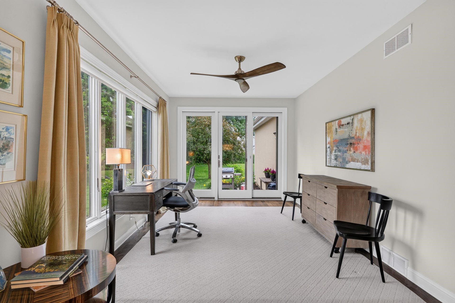
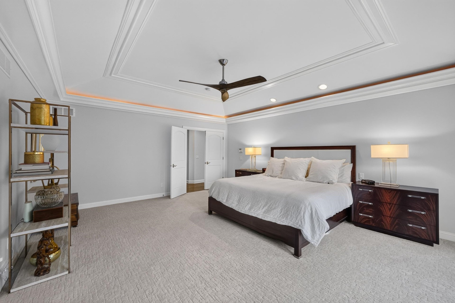
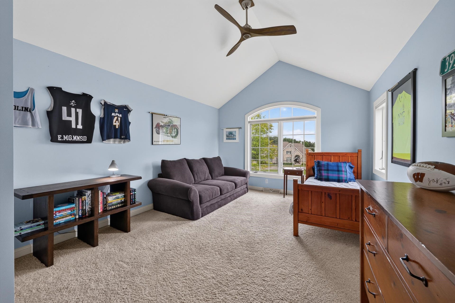
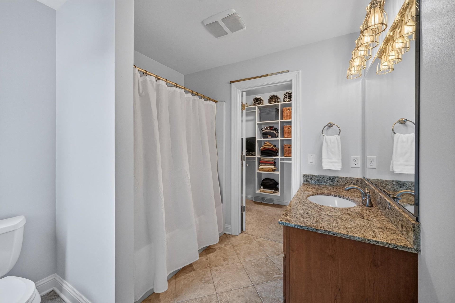
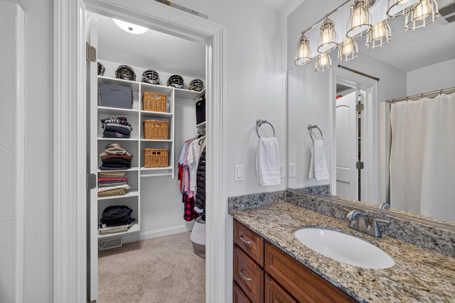
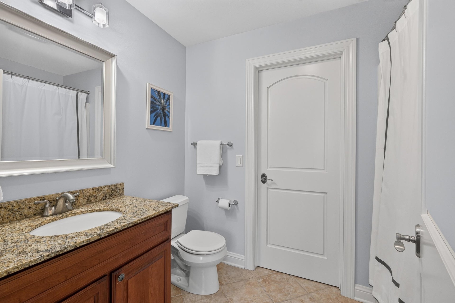
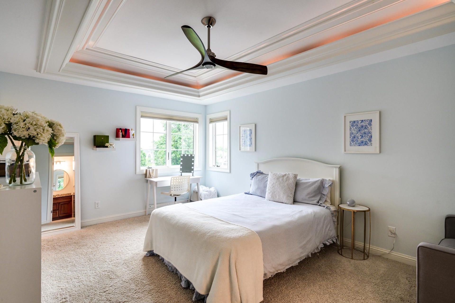
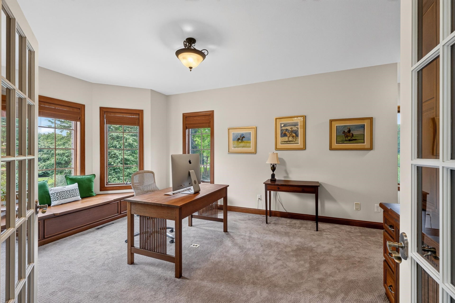
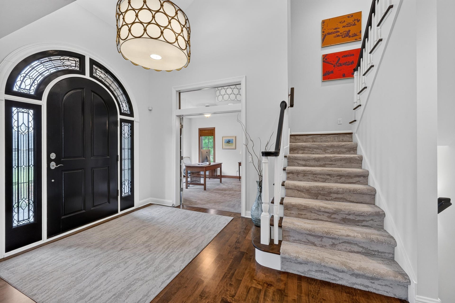
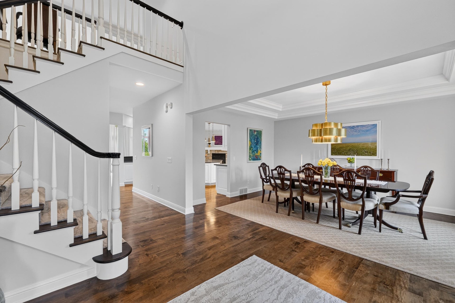
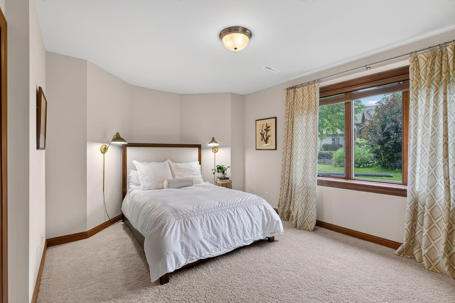
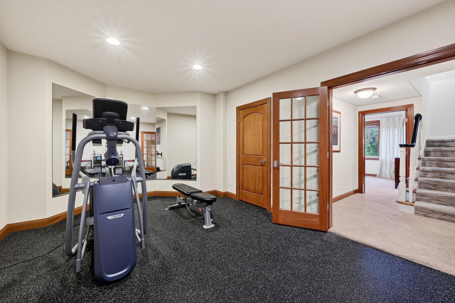
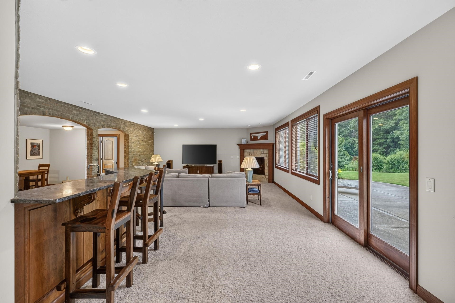
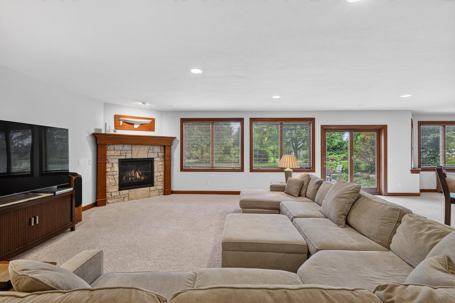
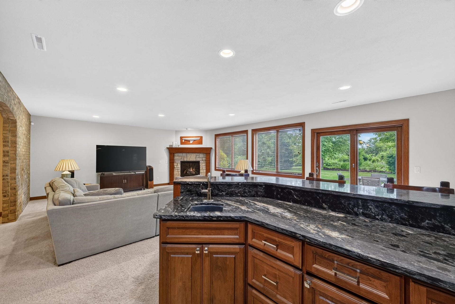
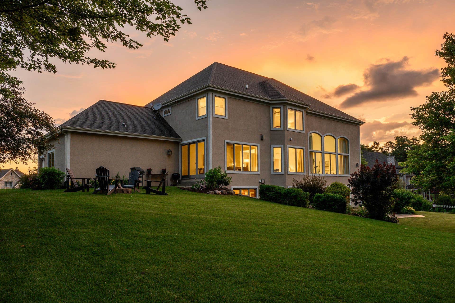
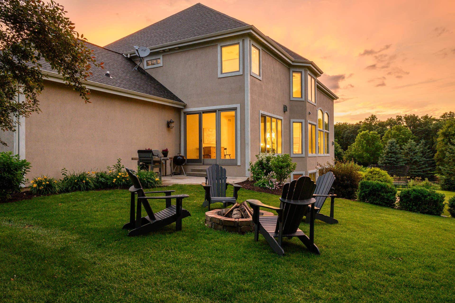
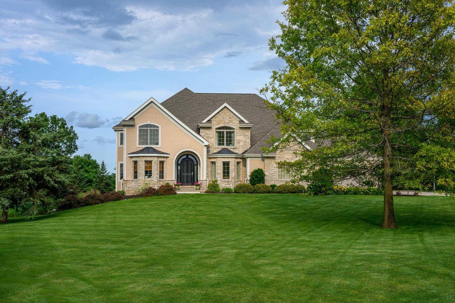
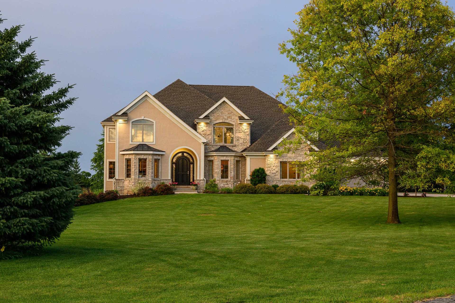
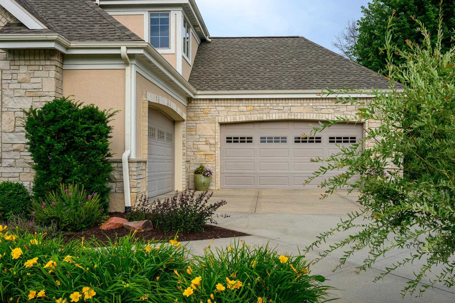
Custom home w/ classic beauty + timeless elegance, perfectly suited on over 1.4 landscaped acres w/waling trails connecting to green space. Grand in scale + design, this thoughtfully crafted residence offers sweeping views, floor-to-ceiling windows, & open yet refined floor plan. Chef's kitchen offers Wolf appliances, Sub-Zero refrigeration, custom cabinetry, + exceptional workspace. Rich woodwork, crown molding, tray ceilings, nine-foot doors, + three stone gas fireplaces showcase impeccable craftsmanship. Luxurious primary features a spa-inspired bath w/ steam shower, body sprays, soaking tub, + expansive walk-in closet. 4 addtl ensuite bedrooms each include private baths + walk-in closets. Walkout LL w/ a spacious family room, Tuscan-inspired brickwork, wet bar + wine cellar. Amenities include exercise room, sunroom, patios, 4-car garage, central vac, programmable irrigation system + much more! A truly remarkable home offering luxury + exceptional attention to detail.
| Mls #: | 2027557 |
|---|---|
| List Price: | $1,799,000 |
| Sold Price: | $1,684,380 |
| Closing Date: | 09/15/2026 |
| Class: | Single Family |
| Status: | Sold |
| Bedrooms: | 5 |
| Full Baths Total: | 5 |
| 1/2 Baths Total: | 2 |
| Living Area: | 6,886 |
| Net Taxes: | $17,095 |
| Est. Total Acres: | 1.43 |
| Architecture: | Contemporary,Colonial |
| Municipality: | Middleton |
| County: | Dane |
| ZIP: | 53593 |
| Year Built: | 2009 |
| Location: | Middleton-T |
| State: | WI |
| Financing: | Conventional |
| Price Per Sqft: | $244.61 |
| C/T/V: | Town |
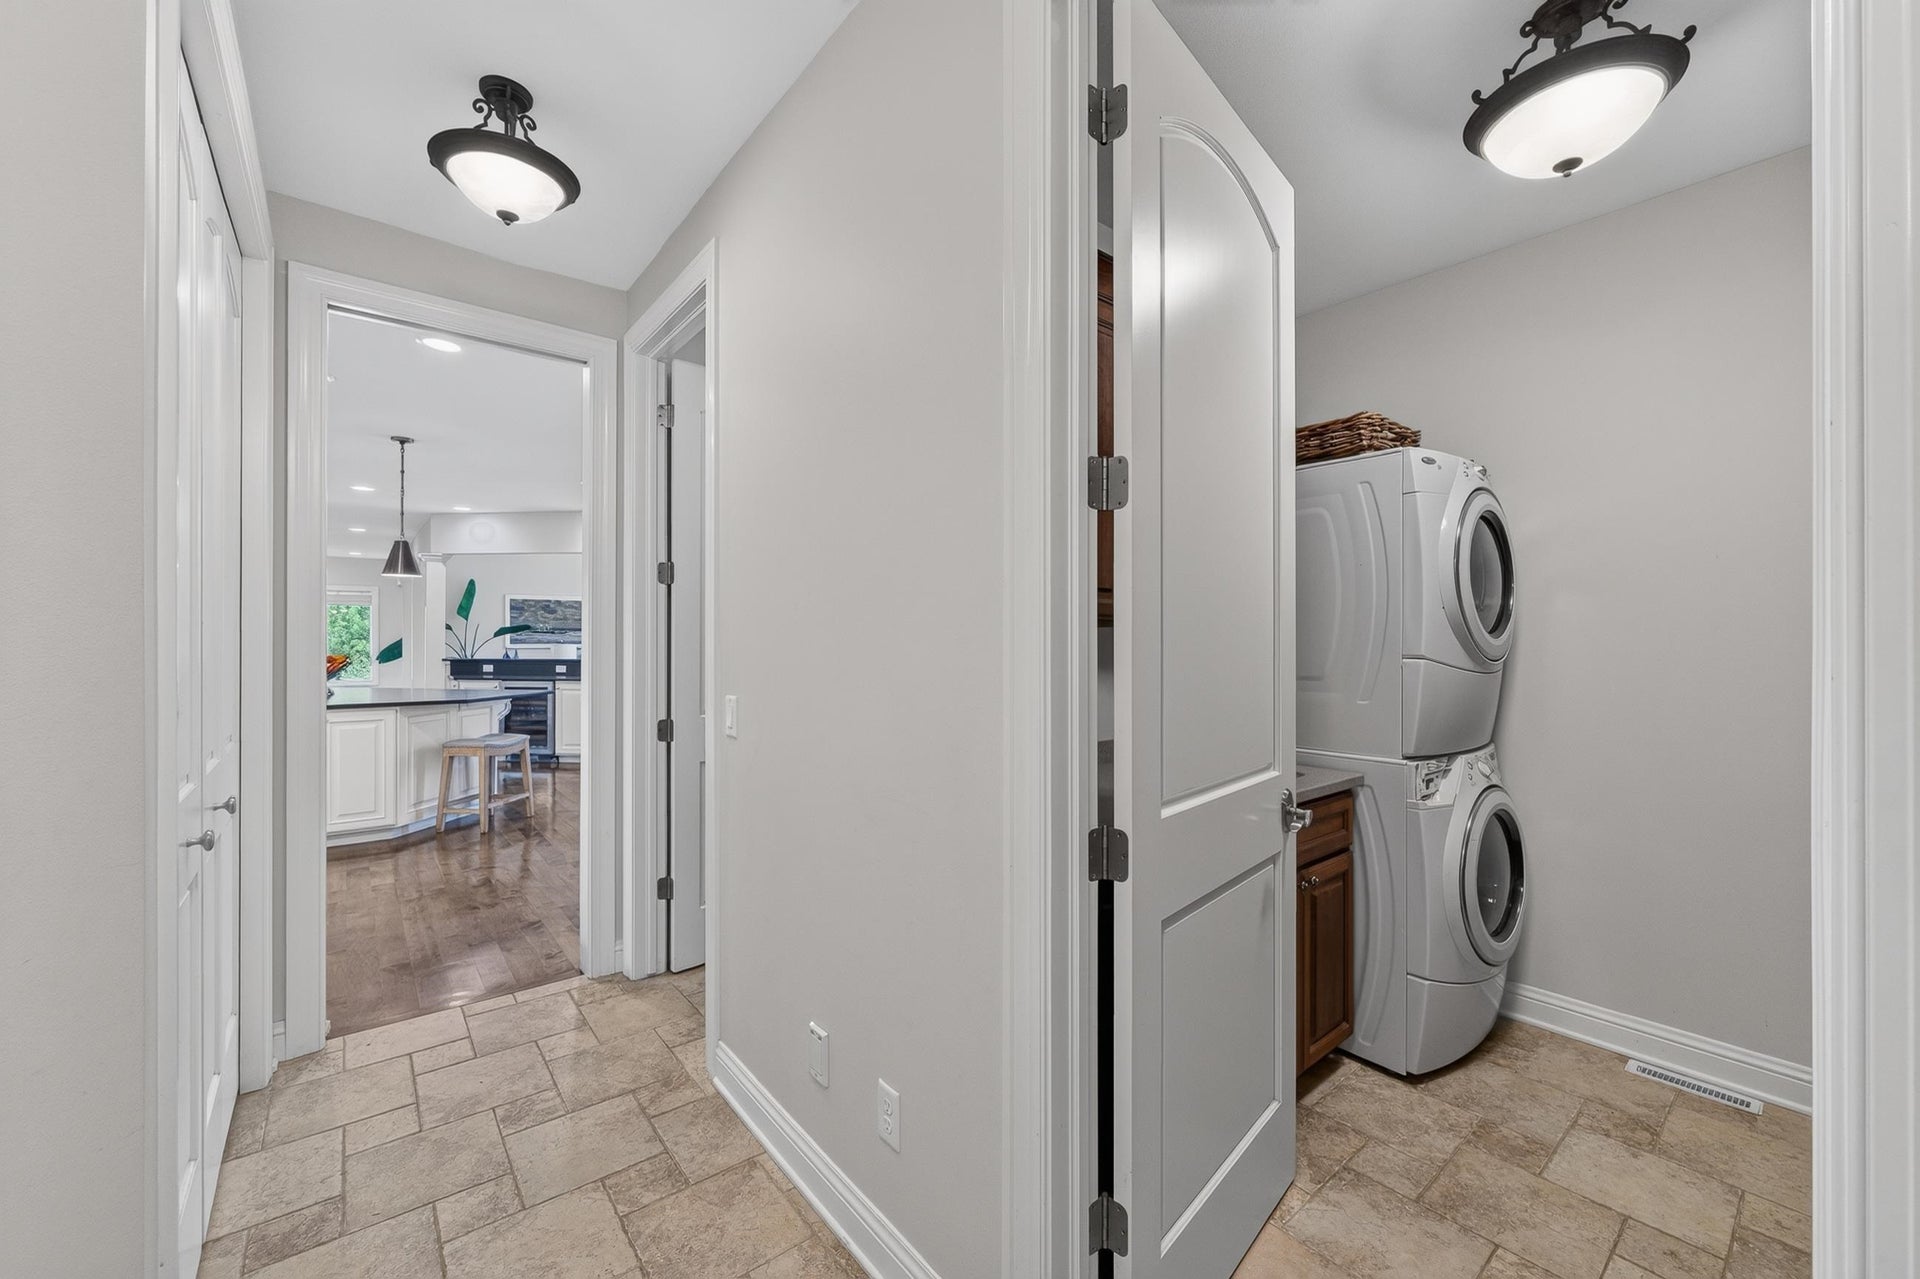
| Laundry Level: | M |
| Living/Great Room Lvl: | M |
| Kitchen Lvl: | M |
| Dining Room Lvl: | M |
| Family Room Lvl: | L |
| Bedroom 2 Lvl: | U |
| Bedroom 3 Lvl: | U |
| Bedroom 4 Lvl: | U |
| Other Room: | Den/Office |
| Other Room 2: | Rec Room |
| Zoning: | Res |
| High School: | Middleton |
| Middle School: | Glacier Creek |
| Elementary: | West Middleton |
| Laundry Dim: | 7x8 |
| Bedroom 5 Lvl: | L |
| Other Room 3: | Exercise Room |
| Other Room 4: | Sun Room |
| Farm Y/N: | No |
| Subdivision: | Bennett's Point |
| Full Baths Upper: | 4 |
| 1/2 Baths Upper: | 0 |
| Above Grade Bedroom Count: | 4 |
| Full Baths Main: | 0 |
| 1/2 Baths Main: | 1 |
| Full Baths Lower: | 1 |
| 1/2 Baths Lower: | 1 |
| Total Assess Year: | 2026 |
| Tax Year: | 2025 |
| Total Full Garage Stalls: | 4 |
| Fin Above Grade Sq Ft: | 4,697 |
| Fin Part/All Below Grd Sf: | 2,189 |
| Finished Sq Ft: | 6,886 |
| Land Assess: | $301,300 |
| Improvements: | $1,092,700 |
| Total Assess: | $1,394,000 |
| Above Grade Price Per Sqft: | $383.01 |
| Above Grade Sold Price Per Sq Ft: | $358.61 |
| Other Room Lvl: | M |
| Other Room 2 Lvl: | L |
| Other Room 4 Lvl: | M |
| Dining Area Lvl: | M |
| Other Room 3 Lvl: | L |
| Living/Great Dim: | 28x19 |
| Kitchen Dim: | 14x30 |
| Dining Room Dim: | 12x16 |
| Family Room Dim: | 18x28 |
| Master Bed Dim: | 16x19 |
| Bedroom 2 Dim: | 12x16 |
| Bedroom 3 Dim: | 12x13 |
| Bedroom 4 Dim: | 12x14 |
| Other Room Dim: | 12x14 |
| Other Room 2 Dim: | 11x14 |
| Bedroom 5 Dim: | 13x13 |
| Other Room 3 Dim: | 12x14 |
| Other Room 4 Dim: | 12x16 |
| Dining Area Dim: | 12x12 |
| Acres Source: | Assessor |
| Year Built Source: | Assessor |
| County Qtr Section: | Dane NW |
| School District: | Middleton-Cross Plains |
| Parcel Id: | 0708-192-1501-0 |
| Type: | 2 story |
| Basement: | Full, Full Size Windows/Exposed, Walkout to yard, Finished, 8'+ Ceiling |
| Garage: | Attached, Opener, Access to Basement, 4+ car |
| Driveway: | Paved, Concrete |
| Exterior: | Stucco, Stone |
| Lot Description: | Cul-de-sac, Wooded, Rural-in subdivision, Adjacent park/public land, On dead end |
| Fuel: | Natural gas |
| Heating/Cooling: | Forced air, Central air, Zoned Heating |
| Fireplace: | Gas, 3+ fireplaces |
| Water/Waste: | Well, Non-Municipal/Prvt dispos |
| Kitchen Features: | Pantry, Kitchen Island, Range/Oven, Refrigerator, Dishwasher, Microwave, Disposal, Double Oven |
| Interior Features: | Walk-in closet(s), Great room, Vaulted ceiling, Washer, Dryer, Water softener inc, Security system, Central vac, Steam Shower |
| Exterior Features: | Patio, Sprinkler system |
| Terms/Misc.: | Restrictions/Covenants |
| Directions: | W. on Mineral Point Road, R on Caribou Road. |
| Items Included: | Oven/Range, Refrigerator, Washer, Dryer, Some Window coverings, Beverage Fridge |
| Items Excluded: | sellers personal belongings |
| Master Bed Rm Lvl: | U |
| Primary Bed Bath: | Full, Walk-in Shower, Separate Tub |
| Accessibility Features: | Open floor plan |
The data on this website relating to real estate for sale comes in part from the IDX Program of the South Central Wisconsin Multiple Listing Service.
All information is believed accurate but not guaranteed. The properties displayed may not be all of the properties available through the IDX Program. Any use of this site other than by potential buyers or sellers is strictly prohibited.
© 2026 South Central Wisconsin Multiple Listing Service.
South Central Wisconsin Multiple Listing Service data last updated on October 08, 2026 04:11 PM - CT.
Property Last Updated: October 08, 2026 04:11 PM - CT
