























4122 Manitou Way
Madison, WI 53711
$1,500,000
Listing Courtesy of: Stark Company, REALTORS
Listing Agent: Anna Trull
Pref: 608-206-5010
Colisting Agent: Evan Braun
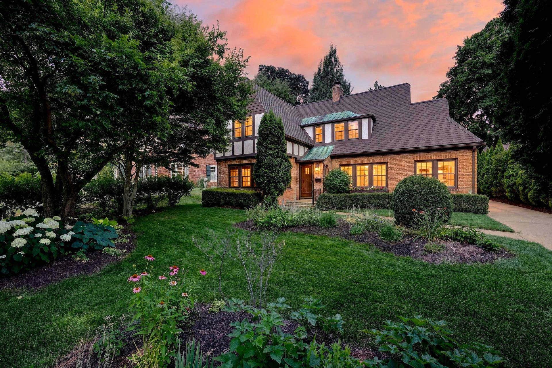
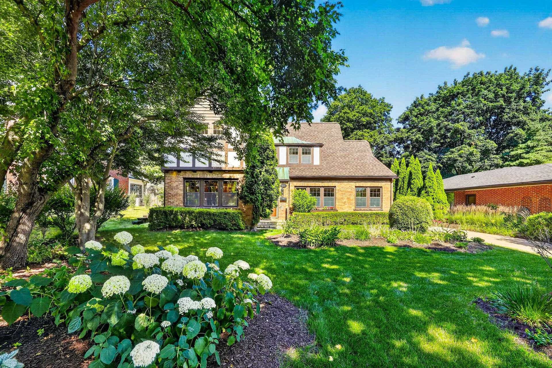
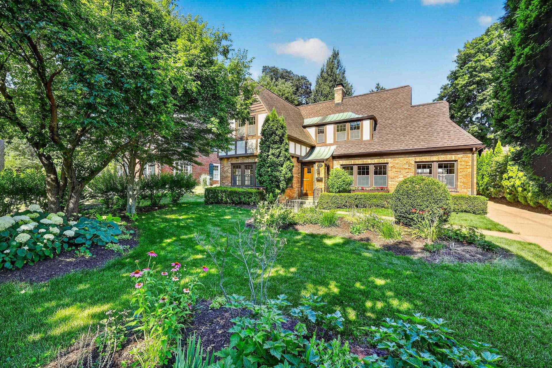
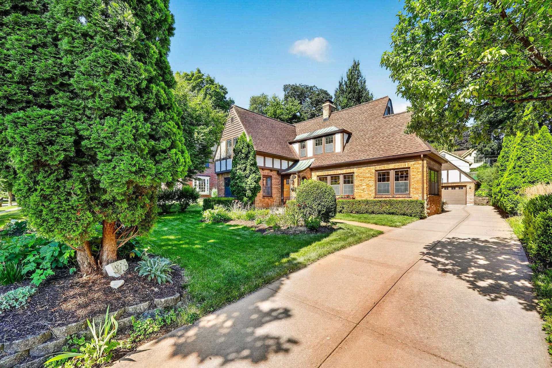
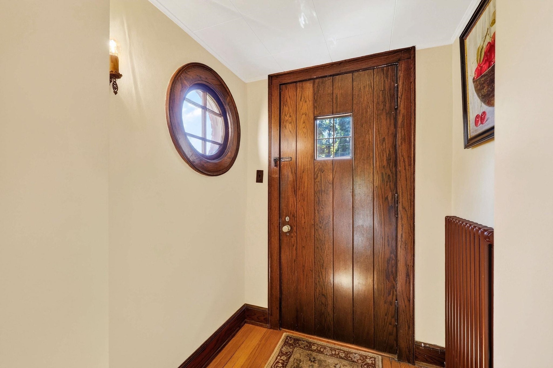
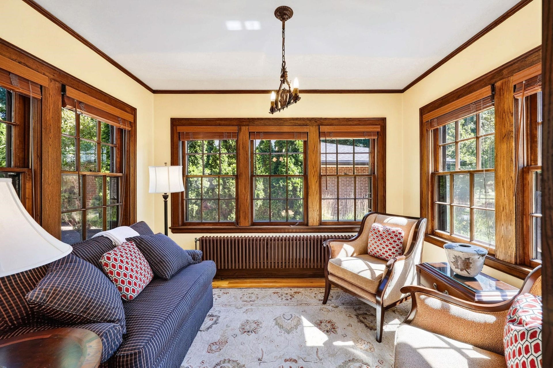
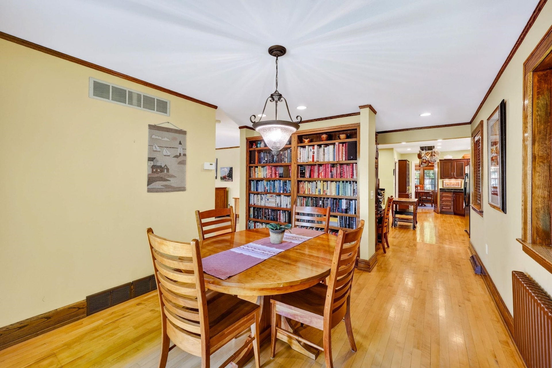
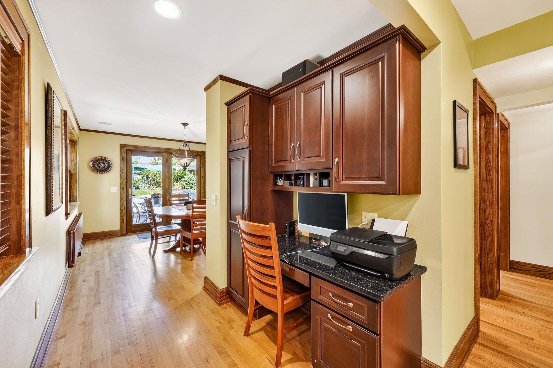
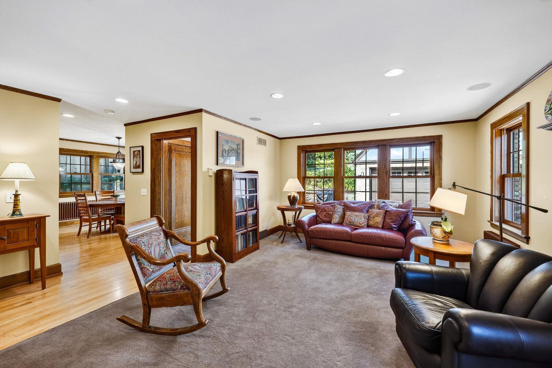
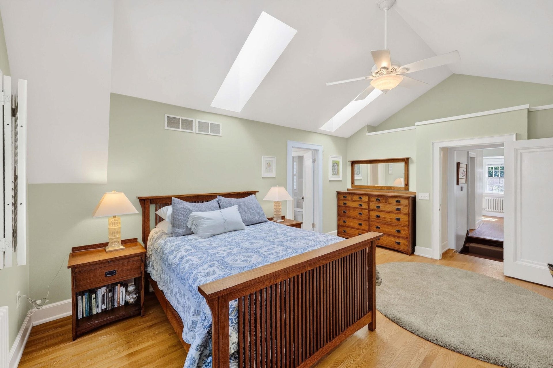
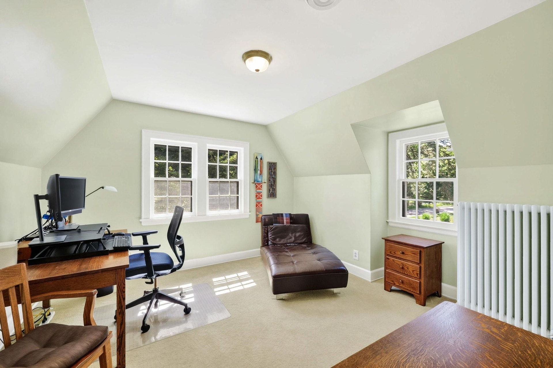
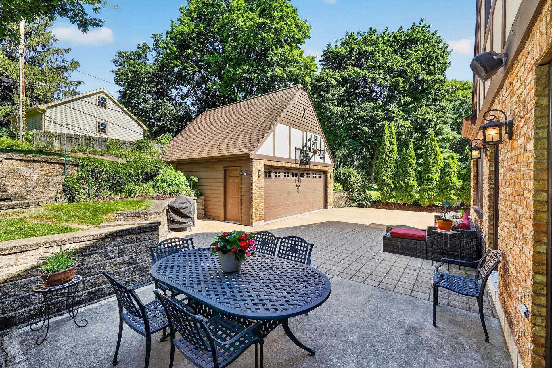
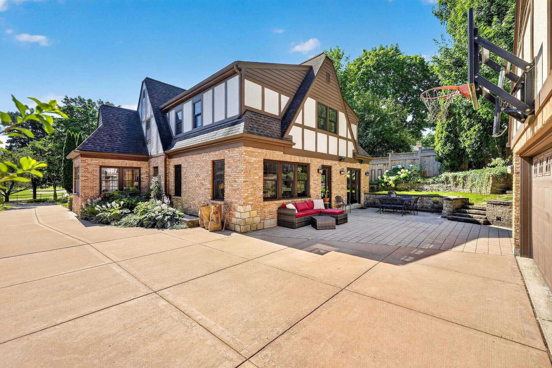
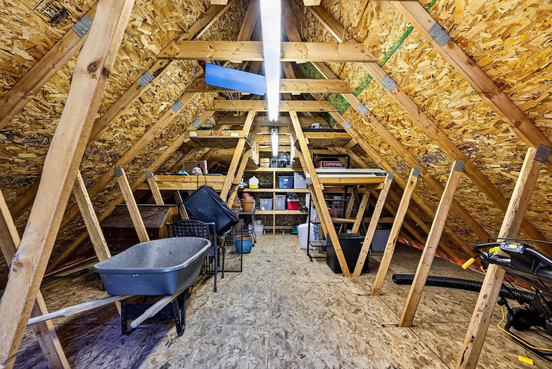
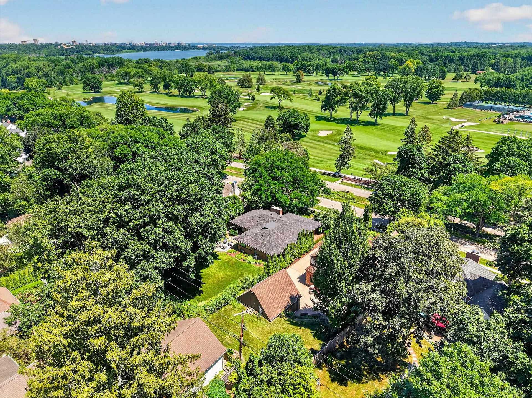
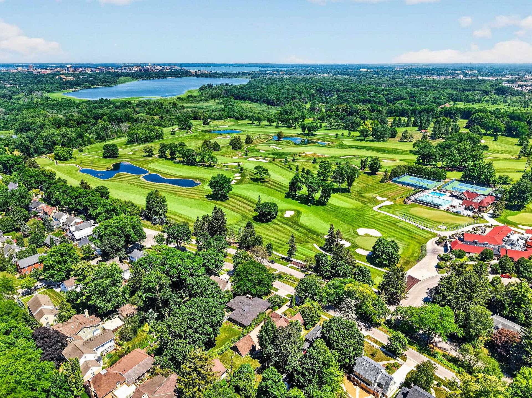
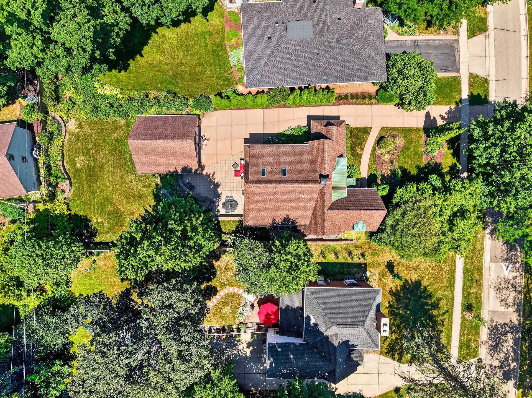
Classic Tudor architecture overlooking Nakoma Golf Club, thoughtfully reimagined for the comforts of modern living. Designed by renowned Madison architects Flad & Moulton, this beautifully preserved 1929 home celebrates its architectural heritage while offering the features today's buyers desire. Rich architectural details, hardwood floors, abundant natural light, and a striking stone fireplace complement a thoughtfully designed addition with a luxurious primary suite, walk in closet, spacious family room, mudroom, and expanded dining area. The chef's kitchen features cherry cabinetry, granite countertops, and high end appliances, while the finished lower level with custom built ins and a Murphy bed offers exceptional flexibility. A rare 2 car garage with expansive upper level storage is an uncommon amenity in historic Nakoma. Perennial gardens, an inviting patio, and picturesque golf course views complete this remarkable home.
| Mls #: | 2028039 |
|---|---|
| List Price: | $1,550,000 |
| Sold Price: | $1,500,000 |
| Closing Date: | 09/16/2026 |
| Class: | Single Family |
| Status: | Sold |
| Bedrooms: | 4 |
| Full Baths Total: | 3 |
| 1/2 Baths Total: | 1 |
| Living Area: | 3,915 |
| Net Taxes: | $25,228 |
| Est. Total Acres: | 0.25 |
| Architecture: | Tudor/Provincial |
| Municipality: | Madison |
| County: | Dane |
| ZIP: | 53711 |
| Year Built: | 1929 |
| Location: | Madison-C W12 |
| State: | WI |
| Financing: | Conventional |
| Price Per Sqft: | $383.14 |
| C/T/V: | City |
| Living/Great Room Lvl: | M |
| Kitchen Lvl: | M |
| Dining Room Lvl: | M |
| Family Room Lvl: | M |
| Bedroom 2 Lvl: | U |
| Bedroom 3 Lvl: | U |
| Bedroom 4 Lvl: | U |
| Other Room: | Sun Room |
| Zoning: | R2 |
| High School: | West |
| Middle School: | Cherokee Heights |
| Elementary: | Thoreau |
| Farm Y/N: | No |
| Lot Dimensions: | 173x60 |
| Subdivision: | Nakoma |
| Full Baths Upper: | 2 |
| 1/2 Baths Upper: | 0 |
| Above Grade Bedroom Count: | 4 |
| Full Baths Main: | 0 |
| 1/2 Baths Main: | 1 |
| Full Baths Lower: | 1 |
| 1/2 Baths Lower: | 0 |
| Total Assess Year: | 2026 |
| Tax Year: | 2025 |
| Total Full Garage Stalls: | 2 |
| Fin Above Grade Sq Ft: | 3,115 |
| Fin Part/All Below Grd Sf: | 800 |
| Finished Sq Ft: | 3,915 |
| Land Assess: | $481,900 |
| Improvements: | $965,300 |
| Total Assess: | $1,447,200 |
| Above Grade Price Per Sqft: | $497.59 |
| Above Grade Sold Price Per Sq Ft: | $481.54 |
| Other Room Lvl: | M |
| Dining Area Lvl: | M |
| Living/Great Dim: | 15x19 |
| Kitchen Dim: | 12x25 |
| Dining Room Dim: | 12x13 |
| Family Room Dim: | 19x19 |
| Master Bed Dim: | 22x20 |
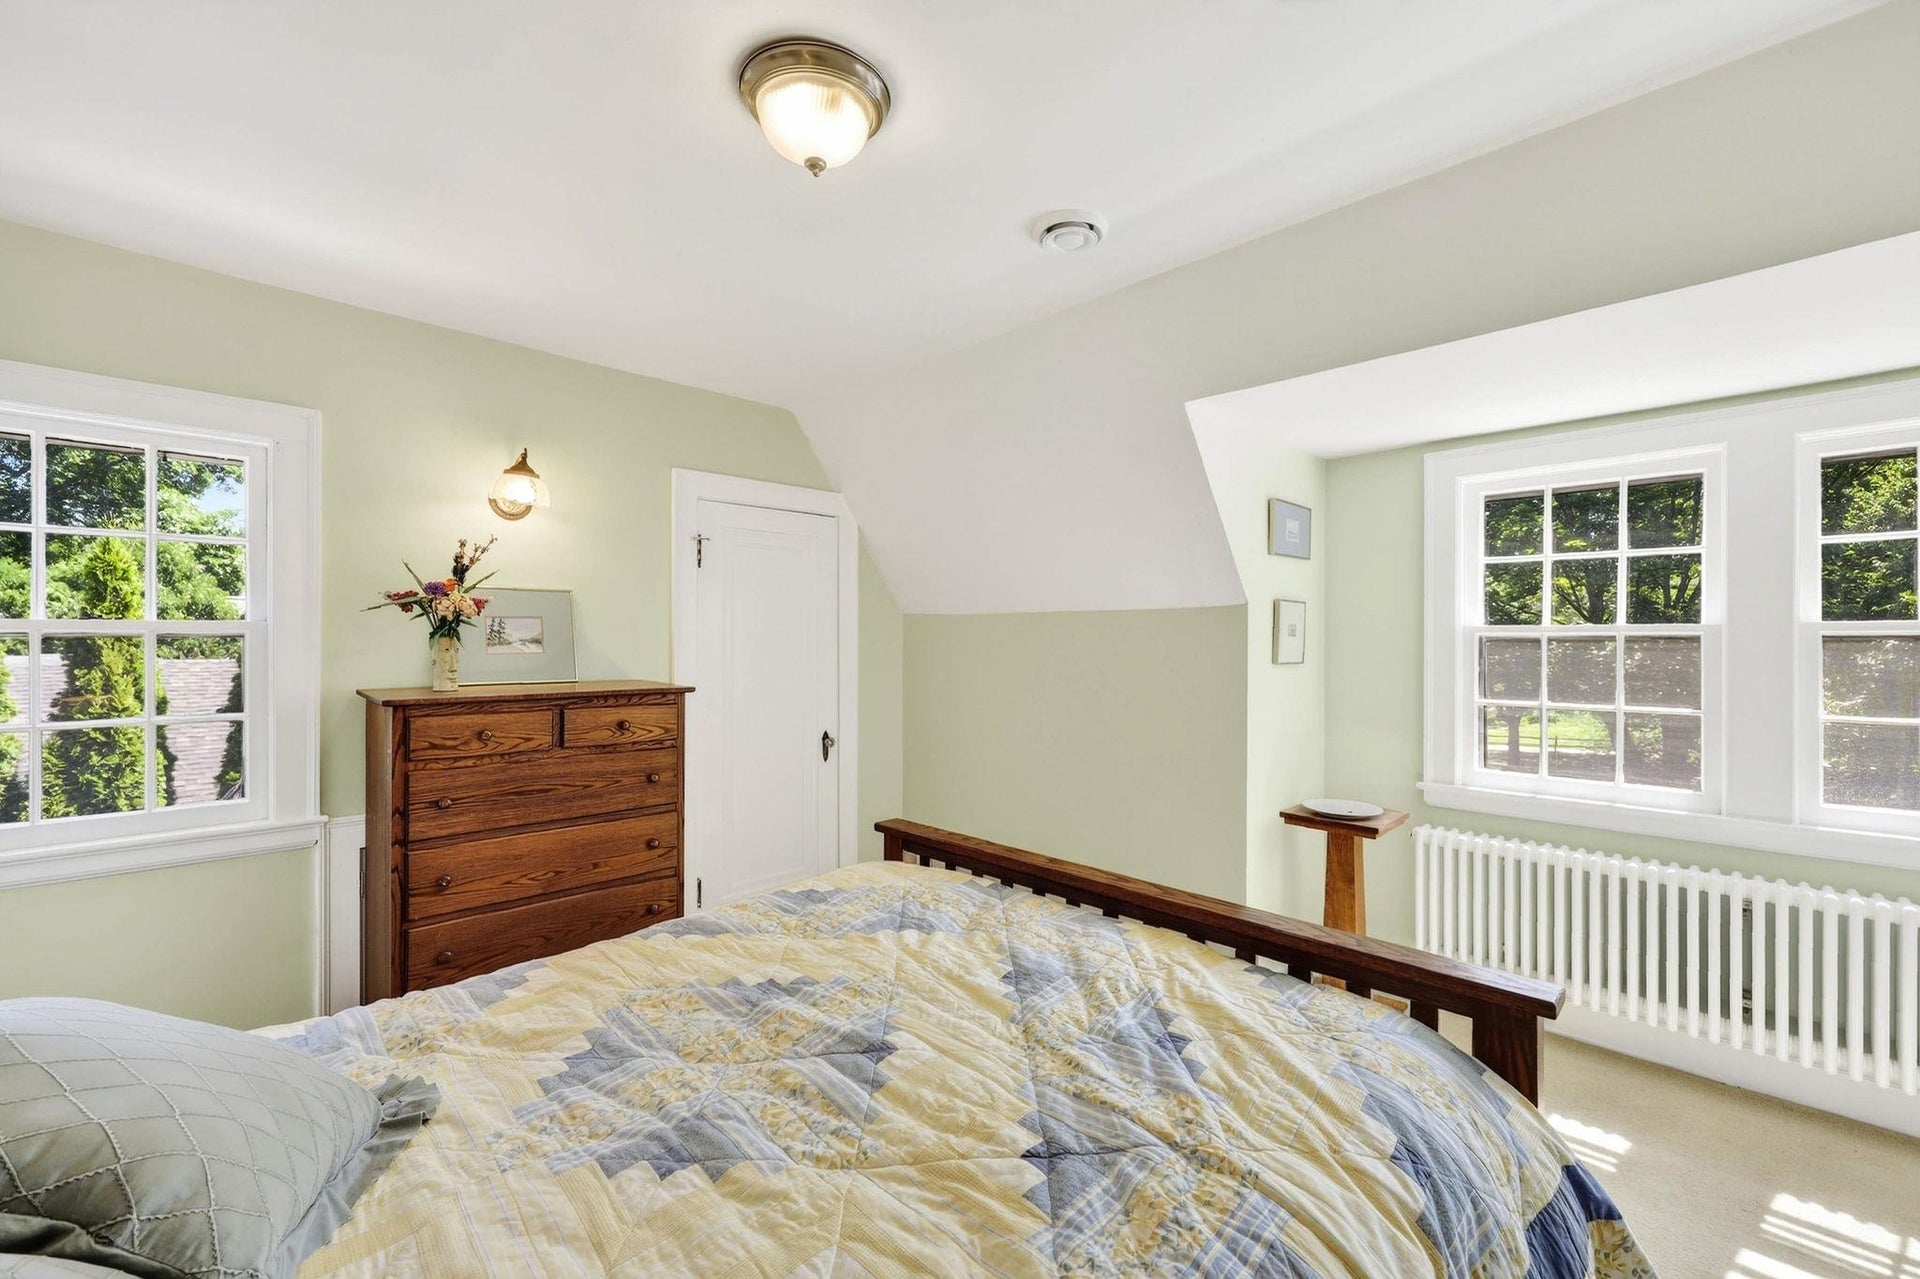
| Bedroom 2 Dim: | 13x16 |
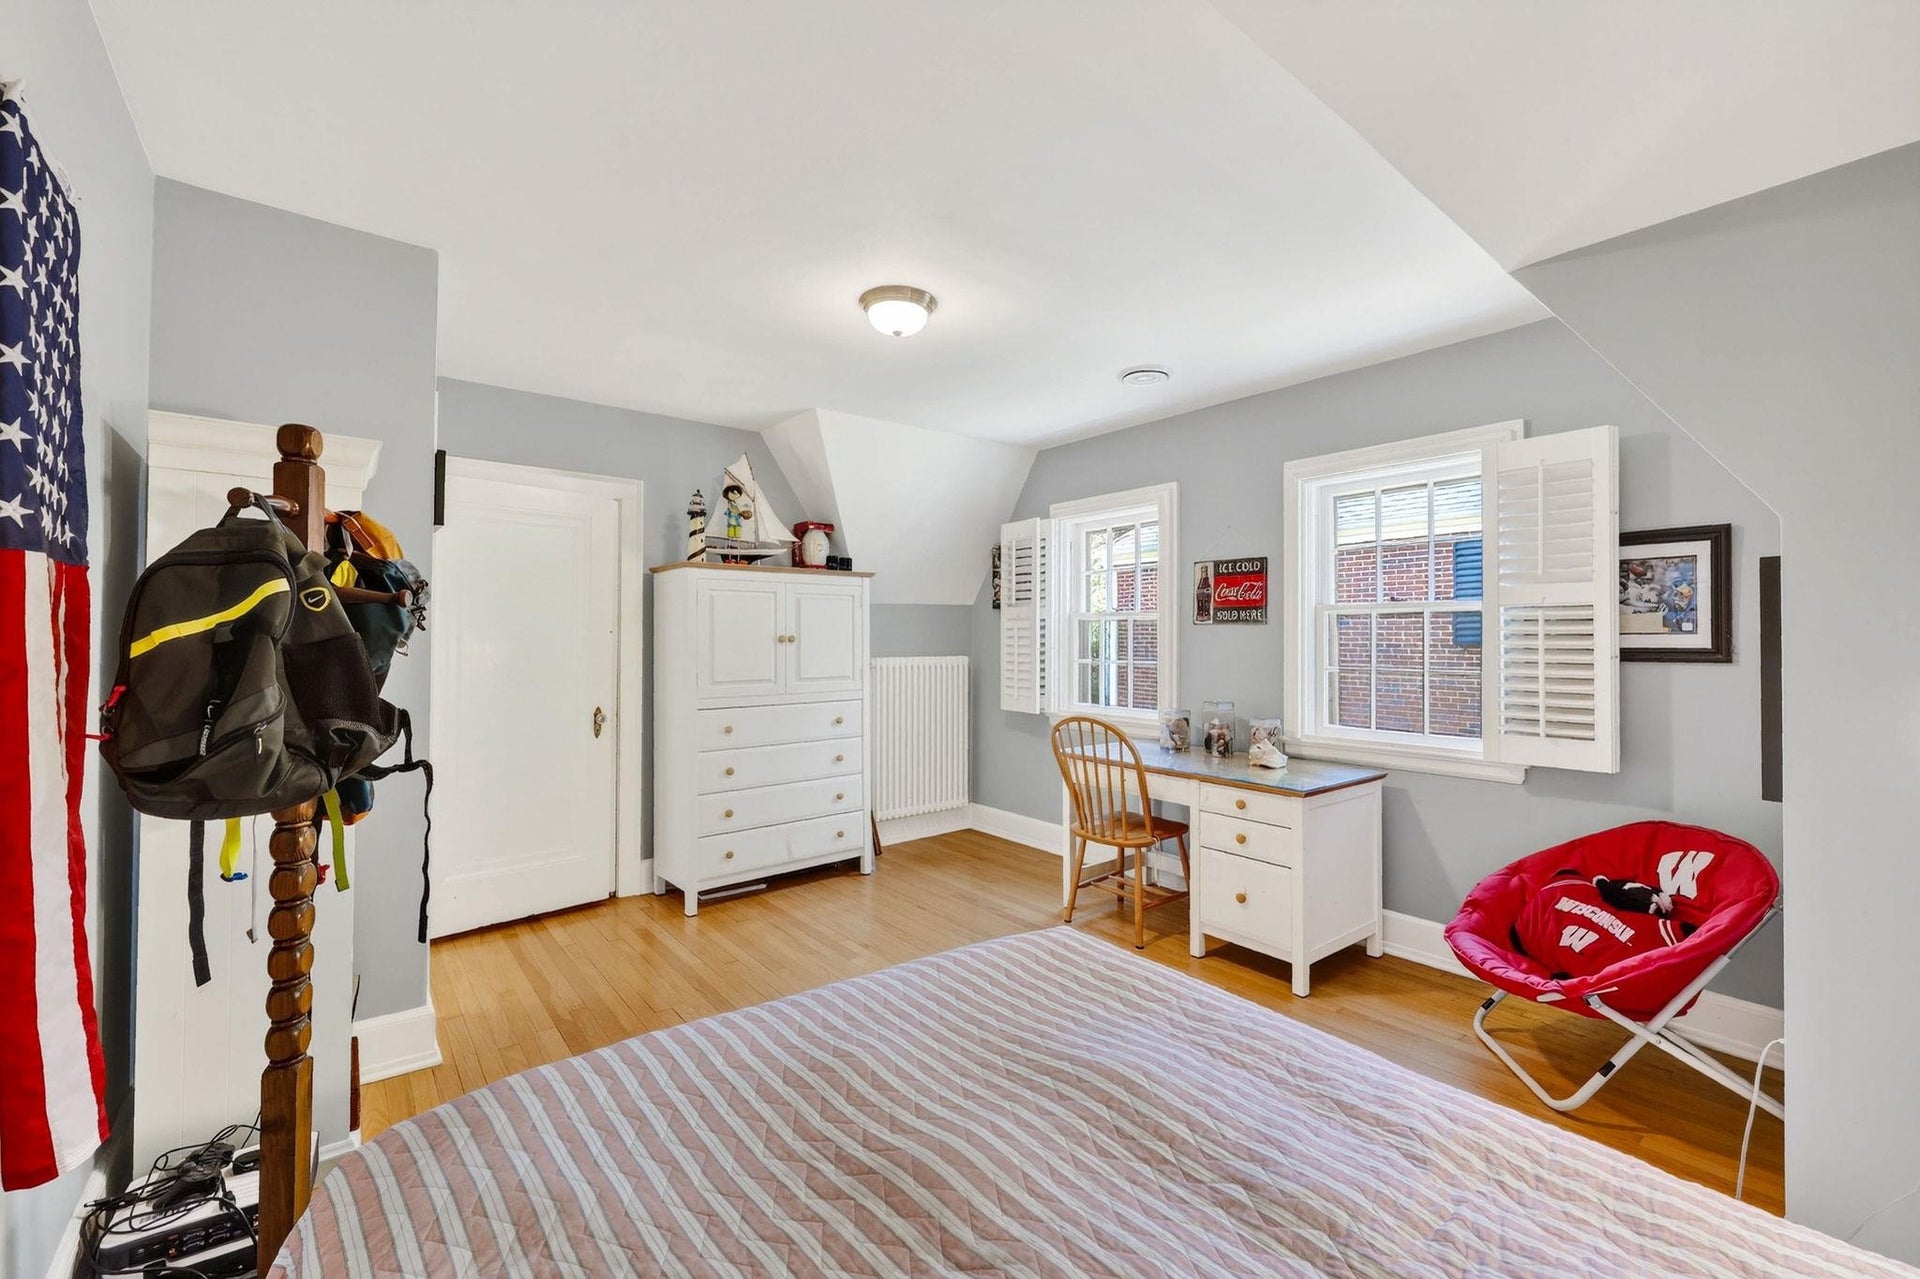
| Bedroom 3 Dim: | 14x14 |
| Bedroom 4 Dim: | 15x14 |
| Other Room Dim: | 9x11 |
| Dining Area Dim: | 12x14 |
| Acres Source: | Assessor |
| Year Built Source: | Assessor |
| County Qtr Section: | West Metro Madison |
| School District: | Madison |
| Parcel Id: | 070933204318 |
| Type: | 2 story |
| Basement: | Full, Partially finished, Sump pump, Shower only, Block foundation |
| Garage: | 2 car, Detached, Opener |
| Driveway: | Paved |
| Exterior: | Wood, Brick, Stucco, Stone |
| Lot Description: | Close to busline, Sidewalk |
| Fuel: | Natural gas |
| Heating/Cooling: | Radiant, Central air, Zoned Heating, Hot water |
| Fireplace: | Wood, 1 fireplace |
| Water/Waste: | Municipal water, Municipal sewer |
| Kitchen Features: | Range/Oven, Refrigerator, Dishwasher, Microwave, Disposal, Double Oven, Oven, Range, Water Filter |
| Interior Features: | Walk-in closet(s), Vaulted ceiling, Skylight(s), Washer, Dryer, Water softener inc, At Least 1 tub, Internet - Cable, All Window Coverings, Bar-Refrigerator, Carbon Monoxide Detector, Primary Bath, Smoke Detector |
| Exterior Features: | Patio, Storage building, Patio-Brick, Four Season Room |
| Directions: | NAKOMA RD TO MANITOU WAY |
| Items Included: | Refrigerator, dishwasher, range, 2 ovens, disposal, all window coverings, water softener, sump pump, garage door open + remotes, RO water system, washer, dryer, refrigerator in LL (reg & mini size), wine refrigerator, Murphy bed in LL. |
| Items Excluded: | Seller's personal property. |
| Master Bed Rm Lvl: | U |
| Primary Bed Bath: | Full, Walk-in Shower |
| Accessibility Features: | Level drive |
The data on this website relating to real estate for sale comes in part from the IDX Program of the South Central Wisconsin Multiple Listing Service.
All information is believed accurate but not guaranteed. The properties displayed may not be all of the properties available through the IDX Program. Any use of this site other than by potential buyers or sellers is strictly prohibited.
© 2026 South Central Wisconsin Multiple Listing Service.
South Central Wisconsin Multiple Listing Service data last updated on October 08, 2026 04:11 PM - CT.
Property Last Updated: October 08, 2026 04:11 PM - CT
