























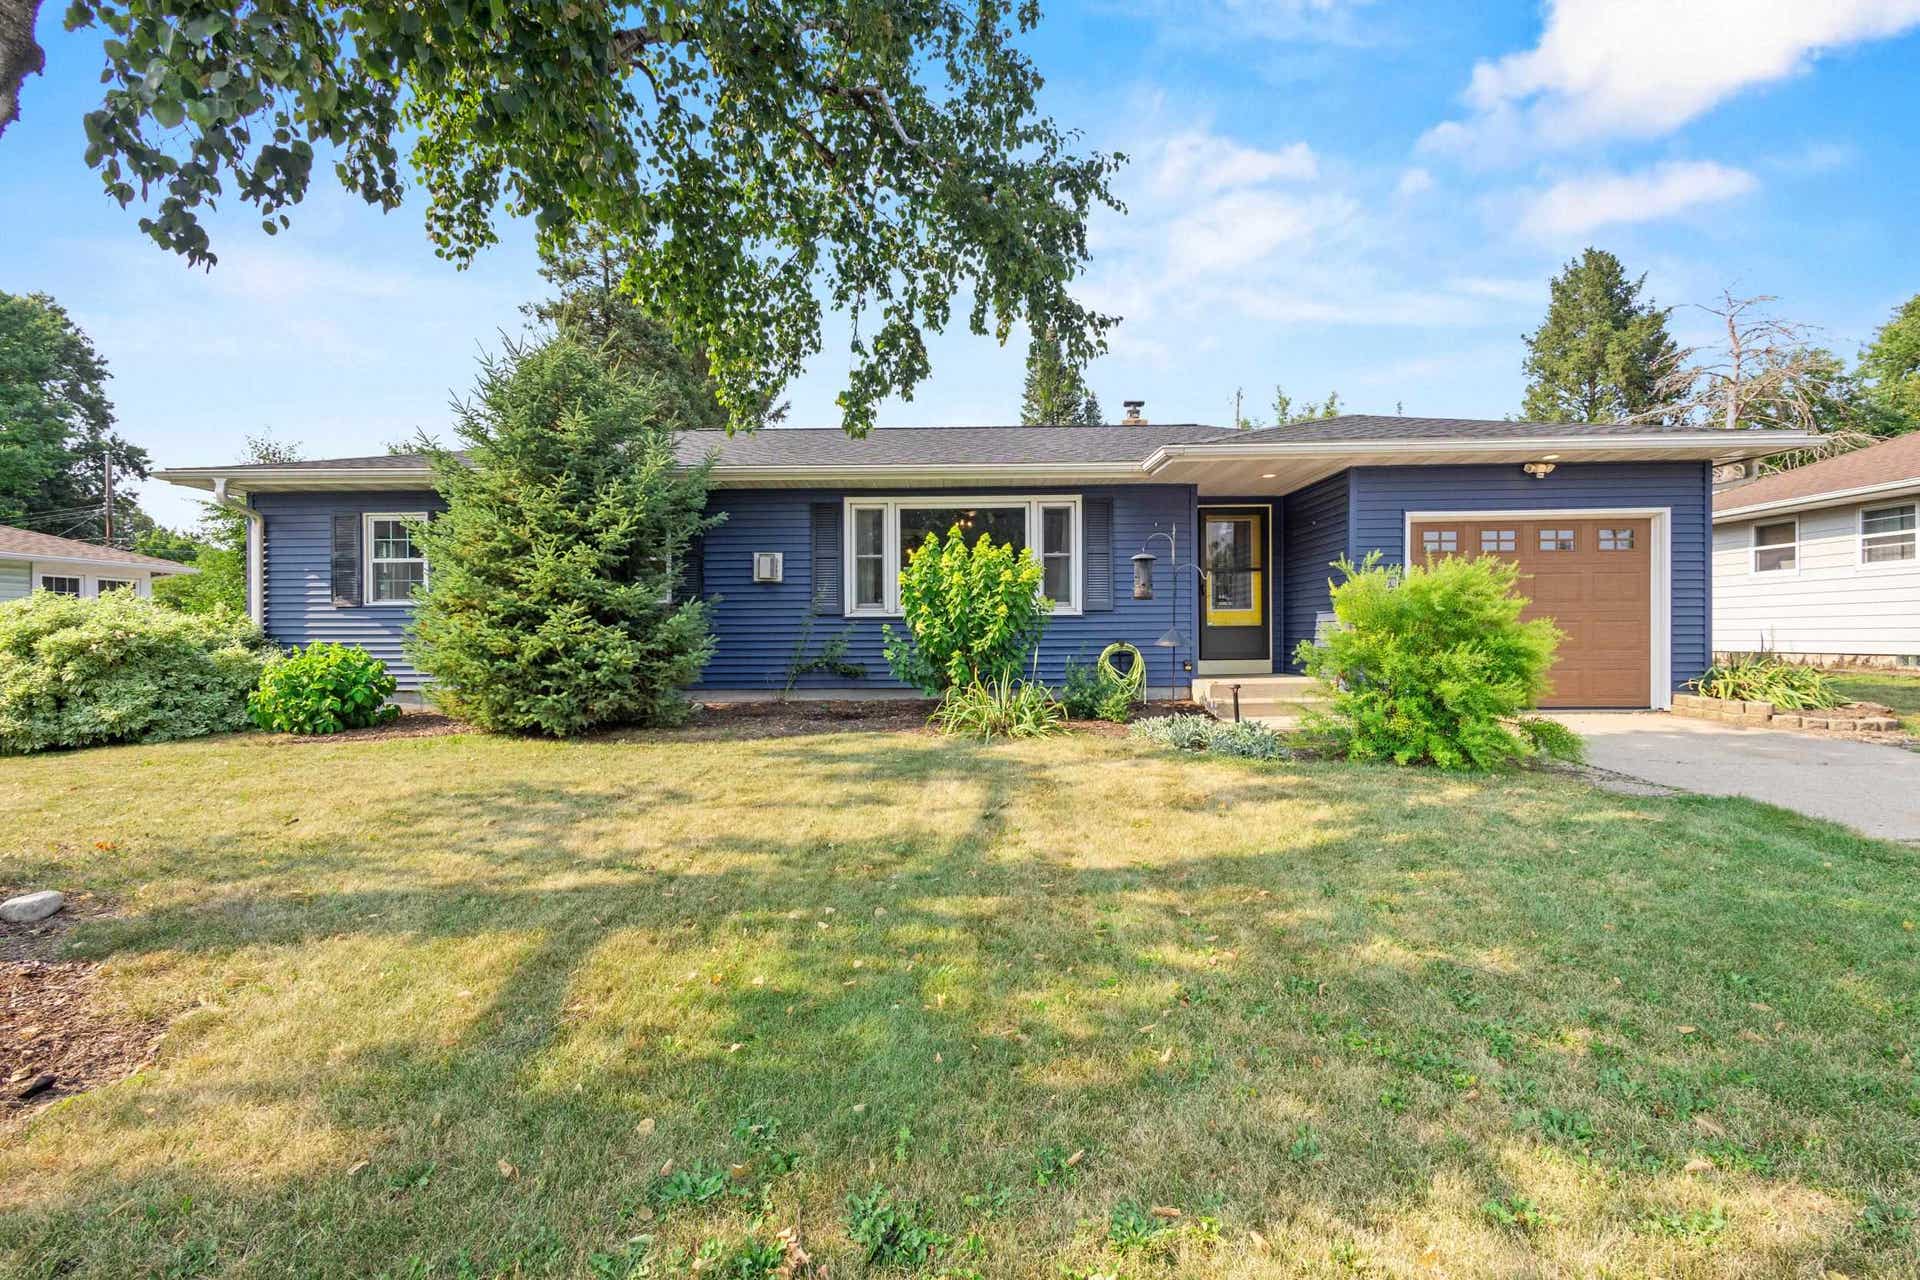
4210 Sunnyside Crescent
Madison, WI 53704
$385,000
Listing Courtesy of: Spencer Real Estate Group
Listing Agent: Steve Britt
team@spencerreg.com
Colisting Agent: Spencer Schumacher
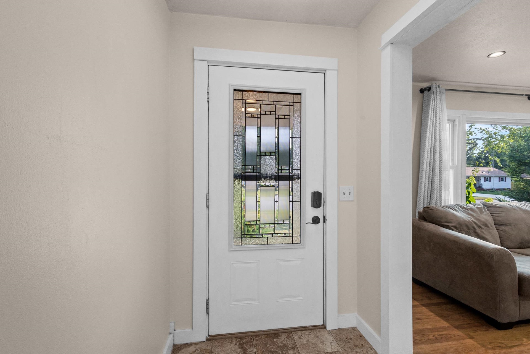
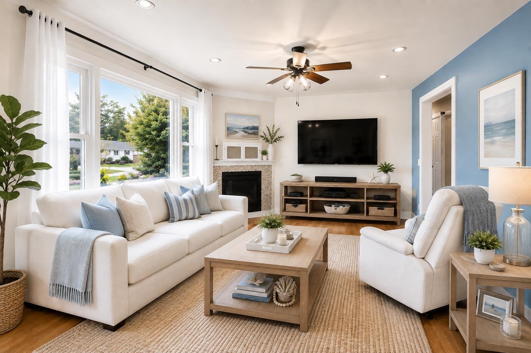
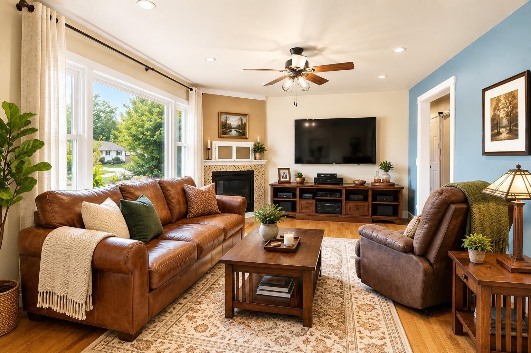
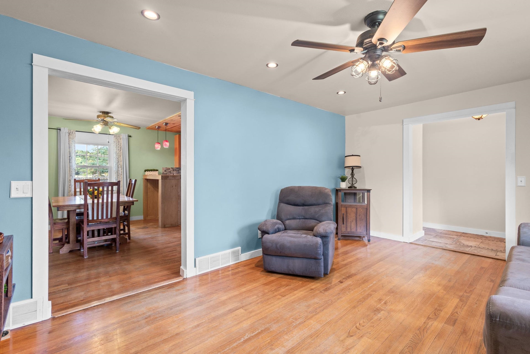
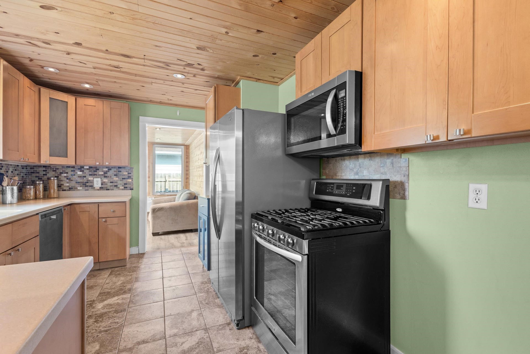
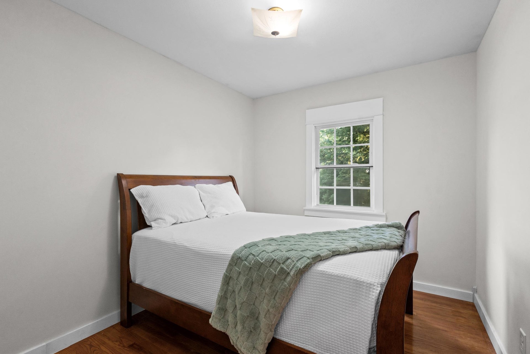
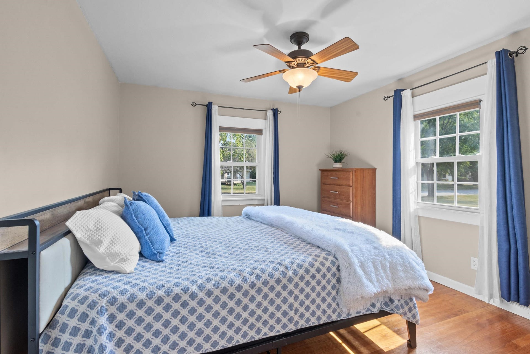
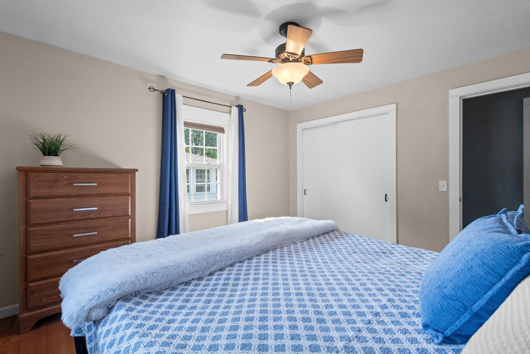
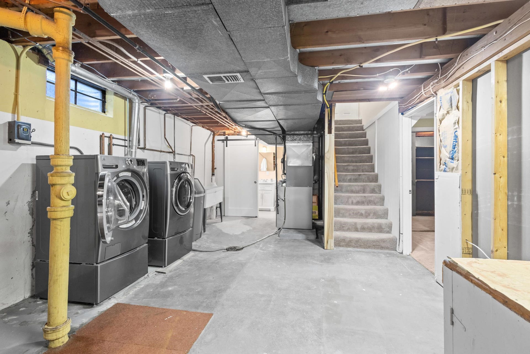
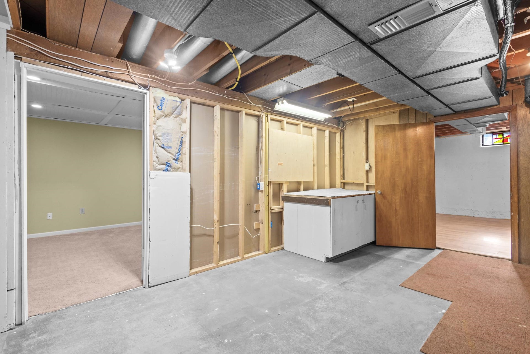
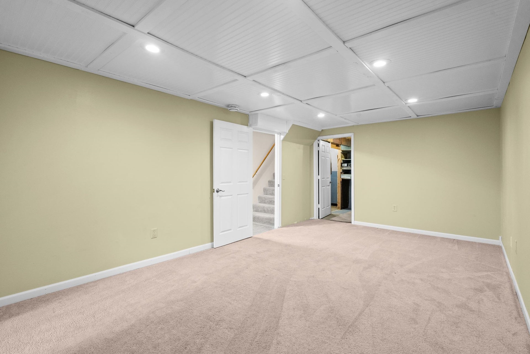
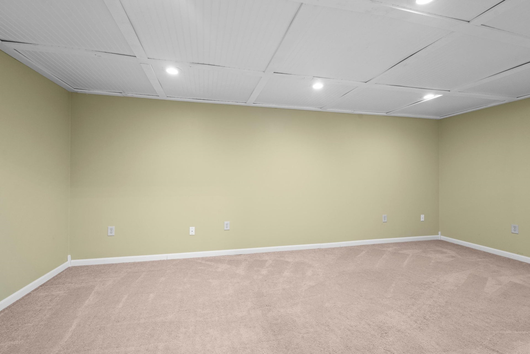
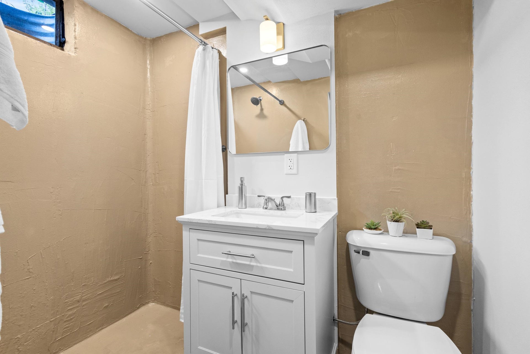
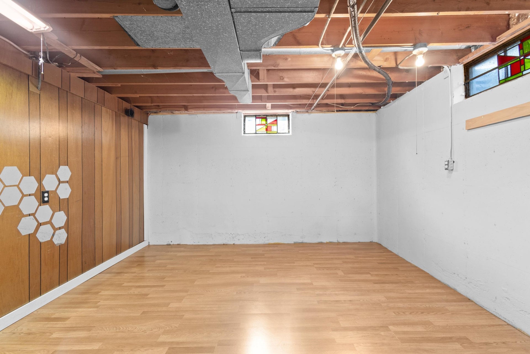
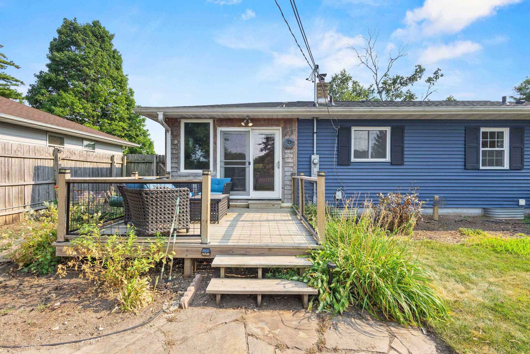
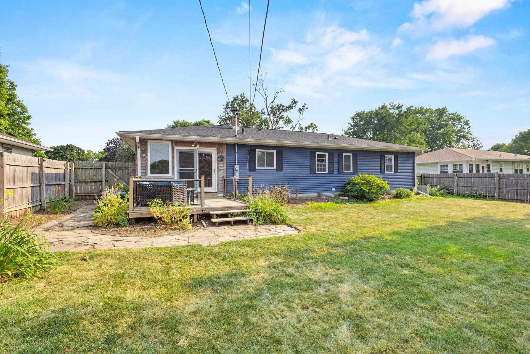
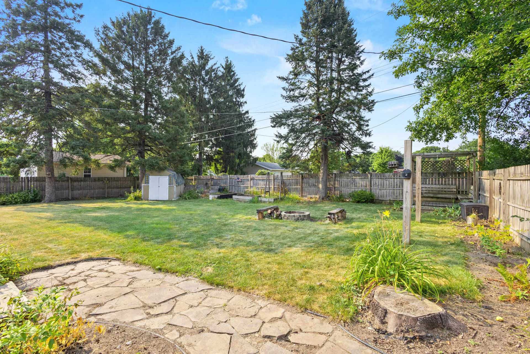
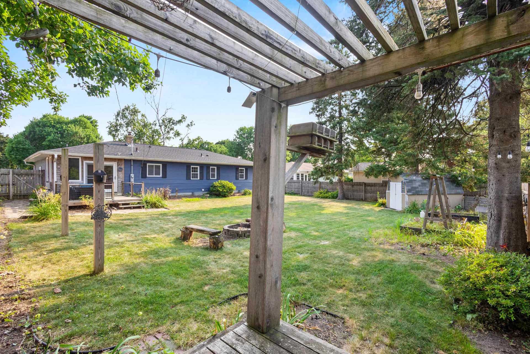
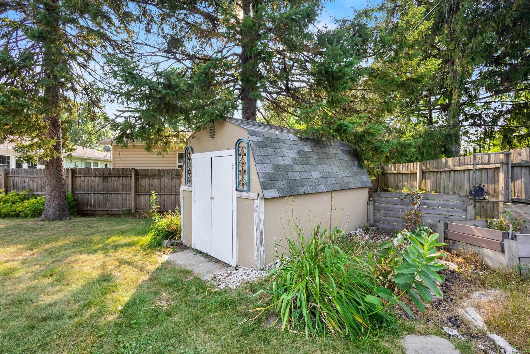
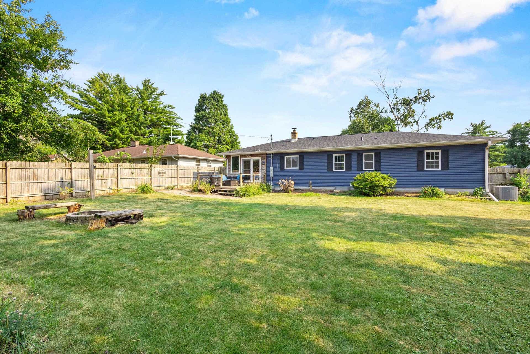
Every home has a story, and this one tells it through timeless craftsmanship, thoughtful updates, and spaces designed for everyday living. Rich oak hardwood floors, Craftsman-inspired lighting, and newer stainless steel appliances create a warm, welcoming feel. The remodeled kitchen flows into the dining area and heated four-season sunroom, the perfect place to enjoy morning coffee or an evening beverage overlooking the deck and fully fenced backyard. Backing to Eastside Lutheran Church and School, the setting offers uncommon privacy with no homes directly behind. The partially finished lower level features a spacious rec room, updated full bath, office or guest room, plus storage and workshop space. Major updates—including the roof, A/C, furnace, windows, siding, and deck. The heavy lifting is done, now it just needs your personal touches. Just minutes from parks, shopping, restaurants, and more, this move-in ready home is ready for its next chapter. Please see our 3D virtual tour.
| Mls #: | 2029706 |
|---|---|
| List Price: | $385,000 |
| Sold Price: | $385,000 |
| Closing Date: | 09/10/2026 |
| Class: | Single Family |
| Status: | Sold |
| Bedrooms: | 3 |
| Full Baths Total: | 2 |
| Living Area: | 1,550 |
| Net Taxes: | $5,557 |
| Est. Total Acres: | 0.23 |
| Architecture: | Ranch |
| Municipality: | Madison |
| County: | Dane |
| ZIP: | 53704 |
| Year Built: | 1955 |
| Location: | Madison-C E07 |
| State: | WI |
| Financing: | FVA |
| Price Per Sqft: | $248.39 |
| C/T/V: | City |
| Laundry Level: | L |
| Living/Great Room Lvl: | M |
| Kitchen Lvl: | M |
| Family Room Lvl: | L |
| Bedroom 2 Lvl: | M |
| Bedroom 3 Lvl: | M |
| Other Room: | Sun Room |
| Other Room 2: | Garage |
| Zoning: | SR-C1 |
| High School: | East |
| Middle School: | Sherman |
| Elementary: | Sandburg |
| Laundry Dim: | 23X13 |
| Other Room 3: | Den/Office |
| Other Room 4: | Deck |
| Farm Y/N: | No |
| Subdivision: | Norman Acres, Lot #44 |
| Full Baths Upper: | 0 |
| 1/2 Baths Upper: | 0 |
| Above Grade Bedroom Count: | 3 |
| Full Baths Main: | 1 |
| 1/2 Baths Main: | 0 |
| Full Baths Lower: | 1 |
| 1/2 Baths Lower: | 0 |
| Total Assess Year: | 2026 |
| Tax Year: | 2025 |
| Total Full Garage Stalls: | 1 |
| Fin Above Grade Sq Ft: | 1,174 |
| Fin Part/All Below Grd Sf: | 376 |
| Finished Sq Ft: | 1,550 |
| Land Assess: | $103,100 |
| Improvements: | $230,200 |
| Total Assess: | $333,300 |
| Above Grade Price Per Sqft: | $327.94 |
| Above Grade Sold Price Per Sq Ft: | $327.94 |
| Other Room Lvl: | M |
| Other Room 2 Lvl: | M |
| Other Room 4 Lvl: | M |
| Dining Area Lvl: | M |
| Other Room 3 Lvl: | L |
| Living/Great Dim: | 17X12 |
| Kitchen Dim: | 13X10 |
| Family Room Dim: | 19X11 |
| Master Bed Dim: | 12X11 |
| Bedroom 2 Dim: | 13X10 |
| Bedroom 3 Dim: | 11X8 |
| Other Room Dim: | 11X8 |
| Other Room 2 Dim: | 21X11 |
| Other Room 3 Dim: | 12X11 |
| Other Room 4 Dim: | 12X12 |
| Dining Area Dim: | 13X8 |
| Acres Source: | Assessor |
| Year Built Source: | Assessor |
| County Qtr Section: | East Metro Madison |
| School District: | Madison |
| Parcel Id: | 0810-281-0703-6 |
| Type: | 1 story |
| Basement: | Full, Partially finished, Poured concrete foundatn, Basement storage, Daylight window, Laundry hookups |
| Garage: | 1 car, Attached, Opener, Keyless Entry |
| Driveway: | Paved, Concrete |
| Exterior: | Vinyl |
| Lot Description: | Close to busline, Near public transit |
| Fuel: | Natural gas |
| Heating/Cooling: | Forced air, Central air, Multiple Heating Units |
| Fireplace: | Gas, 1 fireplace |
| Water/Waste: | Municipal water, Municipal sewer |
| Kitchen Features: | Breakfast bar, Pantry, Range/Oven, Refrigerator, Dishwasher, Microwave, Disposal, Range hood |
| Interior Features: | Washer, Dryer, Water softener inc, Cable available, Internet - Cable, Internet- Fiber available, All Window Coverings, Ceiling Fan(s), Humidifier, Smoke Detector |
| Exterior Features: | Deck, Fenced Yard, Four Season Room |
| Directions: | East Washington Ave to Continental Lane, Continental Lane to Sunnyside Crest. |
| Items Included: | Range/Oven, Refrigerator, Dishwasher, Microwave, Washer, Dryer, Water Softener, Whole Home Humidifier, Garage Door Opener w/Remote and All Window Coverings. |
| Items Excluded: | Seller's Personal Property |
| Master Bed Rm Lvl: | M |
| Primary Bed Bath: | None |
| Accessibility Features: | First floor bedroom, First floor full bath, Level drive, Level lot, Low pile or no carpeting |
The data on this website relating to real estate for sale comes in part from the IDX Program of the South Central Wisconsin Multiple Listing Service.
All information is believed accurate but not guaranteed. The properties displayed may not be all of the properties available through the IDX Program. Any use of this site other than by potential buyers or sellers is strictly prohibited.
© 2026 South Central Wisconsin Multiple Listing Service.
South Central Wisconsin Multiple Listing Service data last updated on October 08, 2026 04:11 PM - CT.
Property Last Updated: October 08, 2026 04:11 PM - CT
