

















Open Houses
4307 Goldeneye Gateway Drive
Middleton, WI 53562
$473,360
Listing Courtesy of: Encore Real Estate Services, I
Listing Agent: Cari Wuebben
cari.wuebben@encorehomesinc.com
Colisting Agent: Kelsi Simons
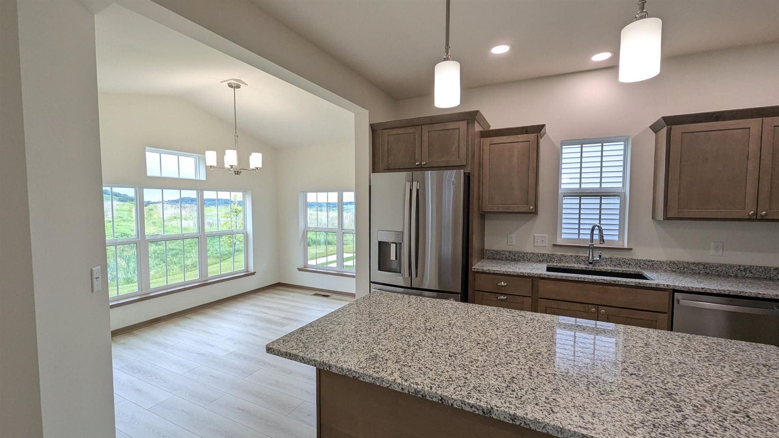
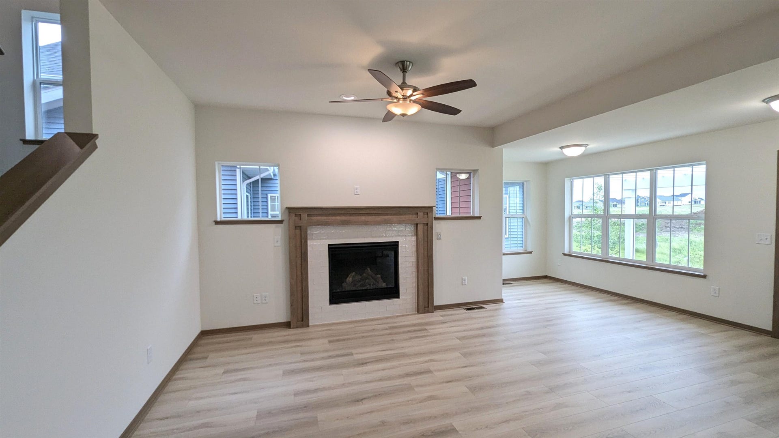
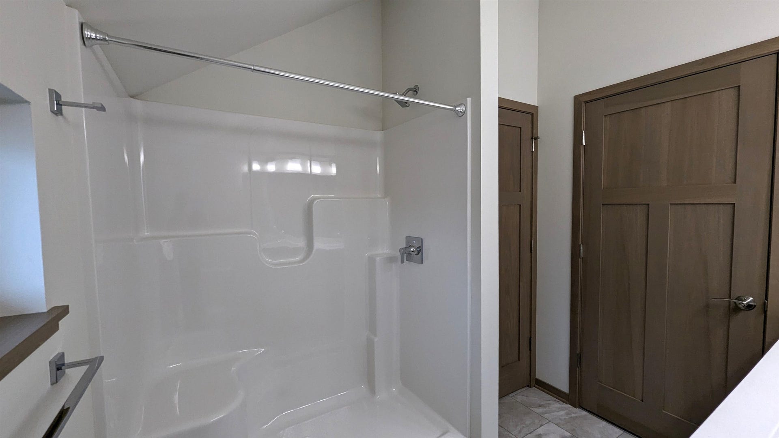
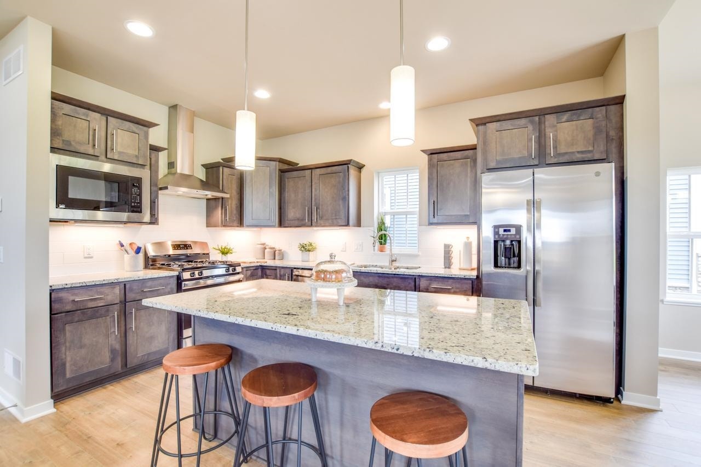
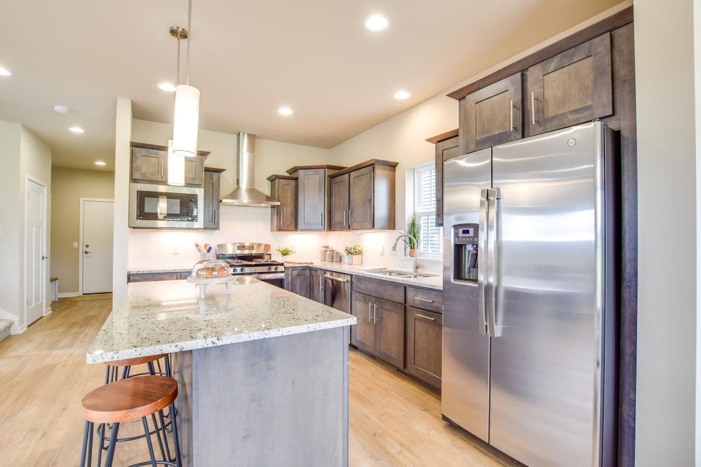
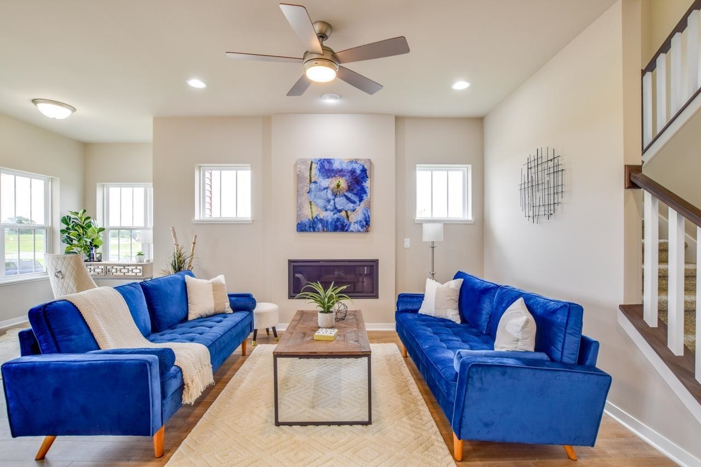
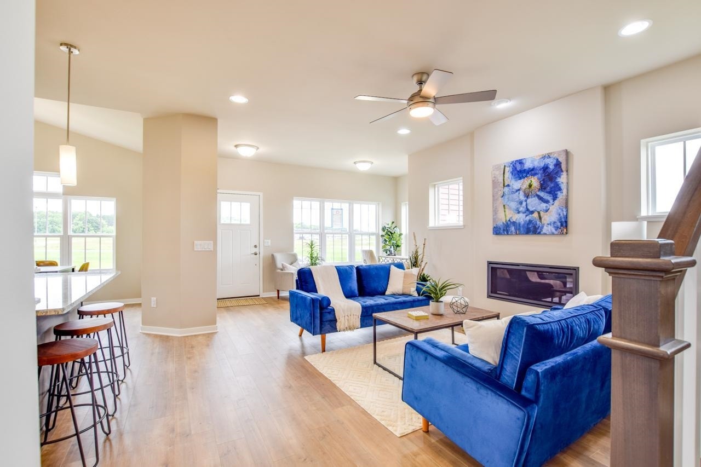
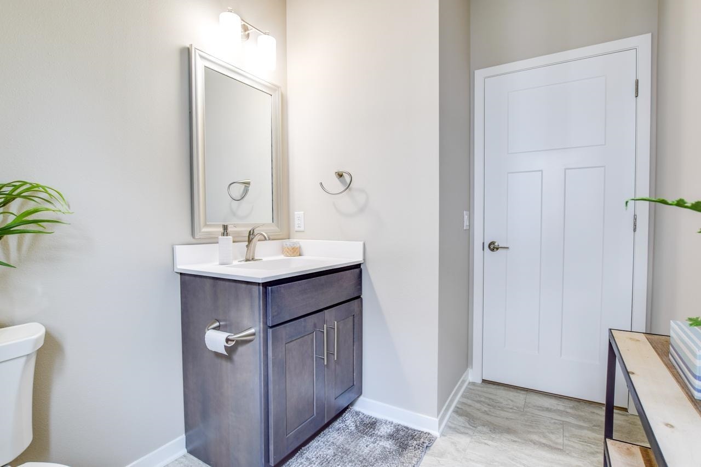
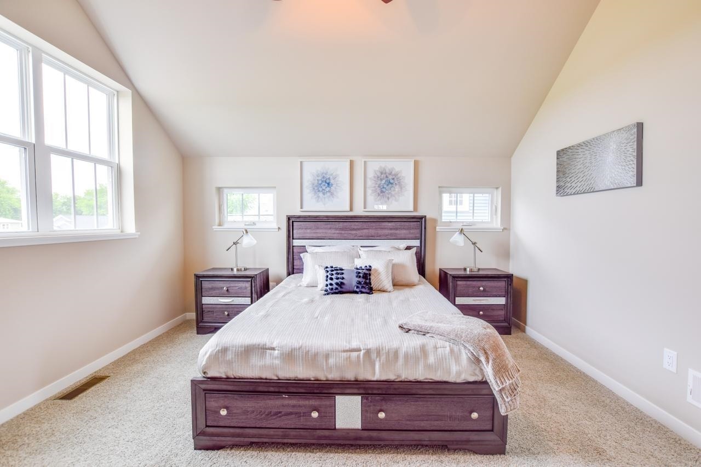
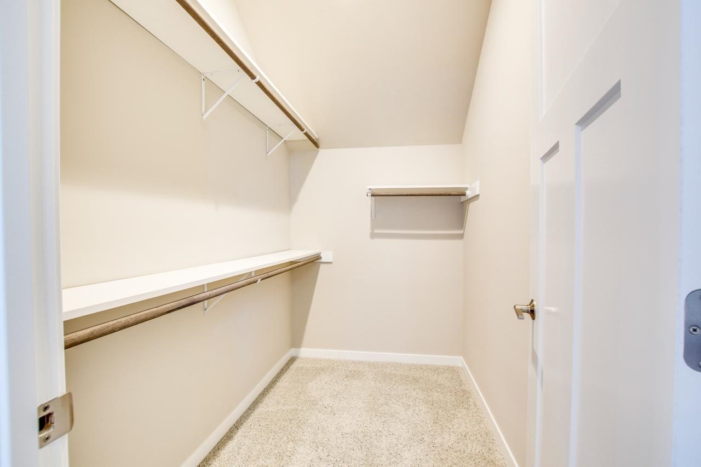
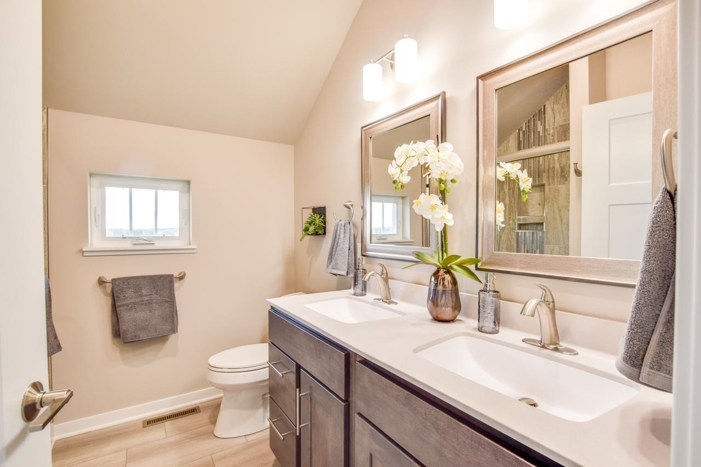
Monthly condo fee $190. Welcome to Canna Lily Cottages at Redtail Ridge-featuring Middleton Schools! Open concept home features great room w/ fireplace & additional flex area. Kitchen includes quartz countertops, large island, granite sink, stainless appliances & pantry. Primary bedroom features walk-in closet and private bath with dual sinks. 2-car attached garage with extra storage! 10yr builder's limited warranty & 15yr dry basement warranty included! Condo fee includes private road, driveway & sidewalk snow removal, lawn care, liability insurance, officer & director coverage, and third party manager. Radon mitigation system is passive. Staged interior photos are of a similar model.
| Mls #: | 2017804 |
|---|---|
| List Price: | $473,360 |
| Class: | Single Family |
| Status: | Active |
| Bedrooms: | 3 |
| Full Baths Total: | 2 |
| 1/2 Baths Total: | 1 |
| Living Area: | 1,695 |
| Net Taxes: | $907 |
| Est. Total Acres: | 0.08 |
| Architecture: | Contemporary |
| Municipality: | Middleton |
| County: | Dane |
| ZIP: | 53562 |
| Year Built: | 2025 |
| Location: | Middleton-C |
| State: | WI |
| Price Per Sqft: | $279.27 |
| C/T/V: | City |
| Laundry Level: | M |
| Living/Great Room Lvl: | M |
| Kitchen Lvl: | M |
| Bedroom 2 Lvl: | U |
| Bedroom 3 Lvl: | U |
| Other Room: | Foyer |
| Other Room 2: | Den/Office |
| Zoning: | Res |
| High School: | Middleton |
| Middle School: | Kromrey |
| Elementary: | Northside |
| Laundry Dim: | 6x9 |
| Other Room 3: | Garage |
| Farm Y/N: | No |
| Builder: | Encore Homes |
| Subdivision: | Redtail Ridge |
| Full Baths Upper: | 2 |
| 1/2 Baths Upper: | 0 |
| Above Grade Bedroom Count: | 3 |
| Full Baths Main: | 0 |
| 1/2 Baths Main: | 1 |
| Full Baths Lower: | 0 |
| 1/2 Baths Lower: | 0 |
| Total Assess Year: | 2025 |
| Tax Year: | 2025 |
| Total Full Garage Stalls: | 2 |
| Fin Above Grade Sq Ft: | 1,695 |
| Finished Sq Ft: | 1,695 |
| Land Assess: | $60,000 |
| Total Assess: | $6,000 |
| Above Grade Price Per Sqft: | $279.27 |
| Other Room Lvl: | M |
| Other Room 2 Lvl: | M |
| Dining Area Lvl: | M |
| Other Room 3 Lvl: | M |
| Living/Great Dim: | 14x13 |
| Kitchen Dim: | 14x9 |
| Master Bed Dim: | 14x14 |
| Bedroom 2 Dim: | 11x11 |
| Bedroom 3 Dim: | 11x11 |
| Other Room Dim: | 6x6 |
| Other Room 2 Dim: | 6x10 |
| Other Room 3 Dim: | 22x21 |
| Dining Area Dim: | 8x11 |
| Acres Source: | PlatMap/Survey |
| Year Built Source: | Builder |
| County Qtr Section: | West Metro Madison |
| School District: | Middleton-Cross Plains |
| Parcel Id: | 0808-363-3366-2 |
| Type: | 2 story, Condominium, New/Never occupied |
| Basement: | Full, Sump pump, 8'+ Ceiling, Stubbed for Bathroom, Radon Mitigation System, Poured concrete foundatn |
| Garage: | 2 car, Attached, Opener, Alley entrance |
| Driveway: | Paved |
| Exterior: | Vinyl, Engineered Wood |
| Lot Description: | Sidewalk |
| Fuel: | Natural gas |
| Heating/Cooling: | Forced air, Central air |
| Fireplace: | Gas, 1 fireplace |
| Water/Waste: | Municipal water, Municipal sewer |
| Kitchen Features: | Pantry, Kitchen Island, Range/Oven, Refrigerator, Dishwasher, Microwave, Disposal |
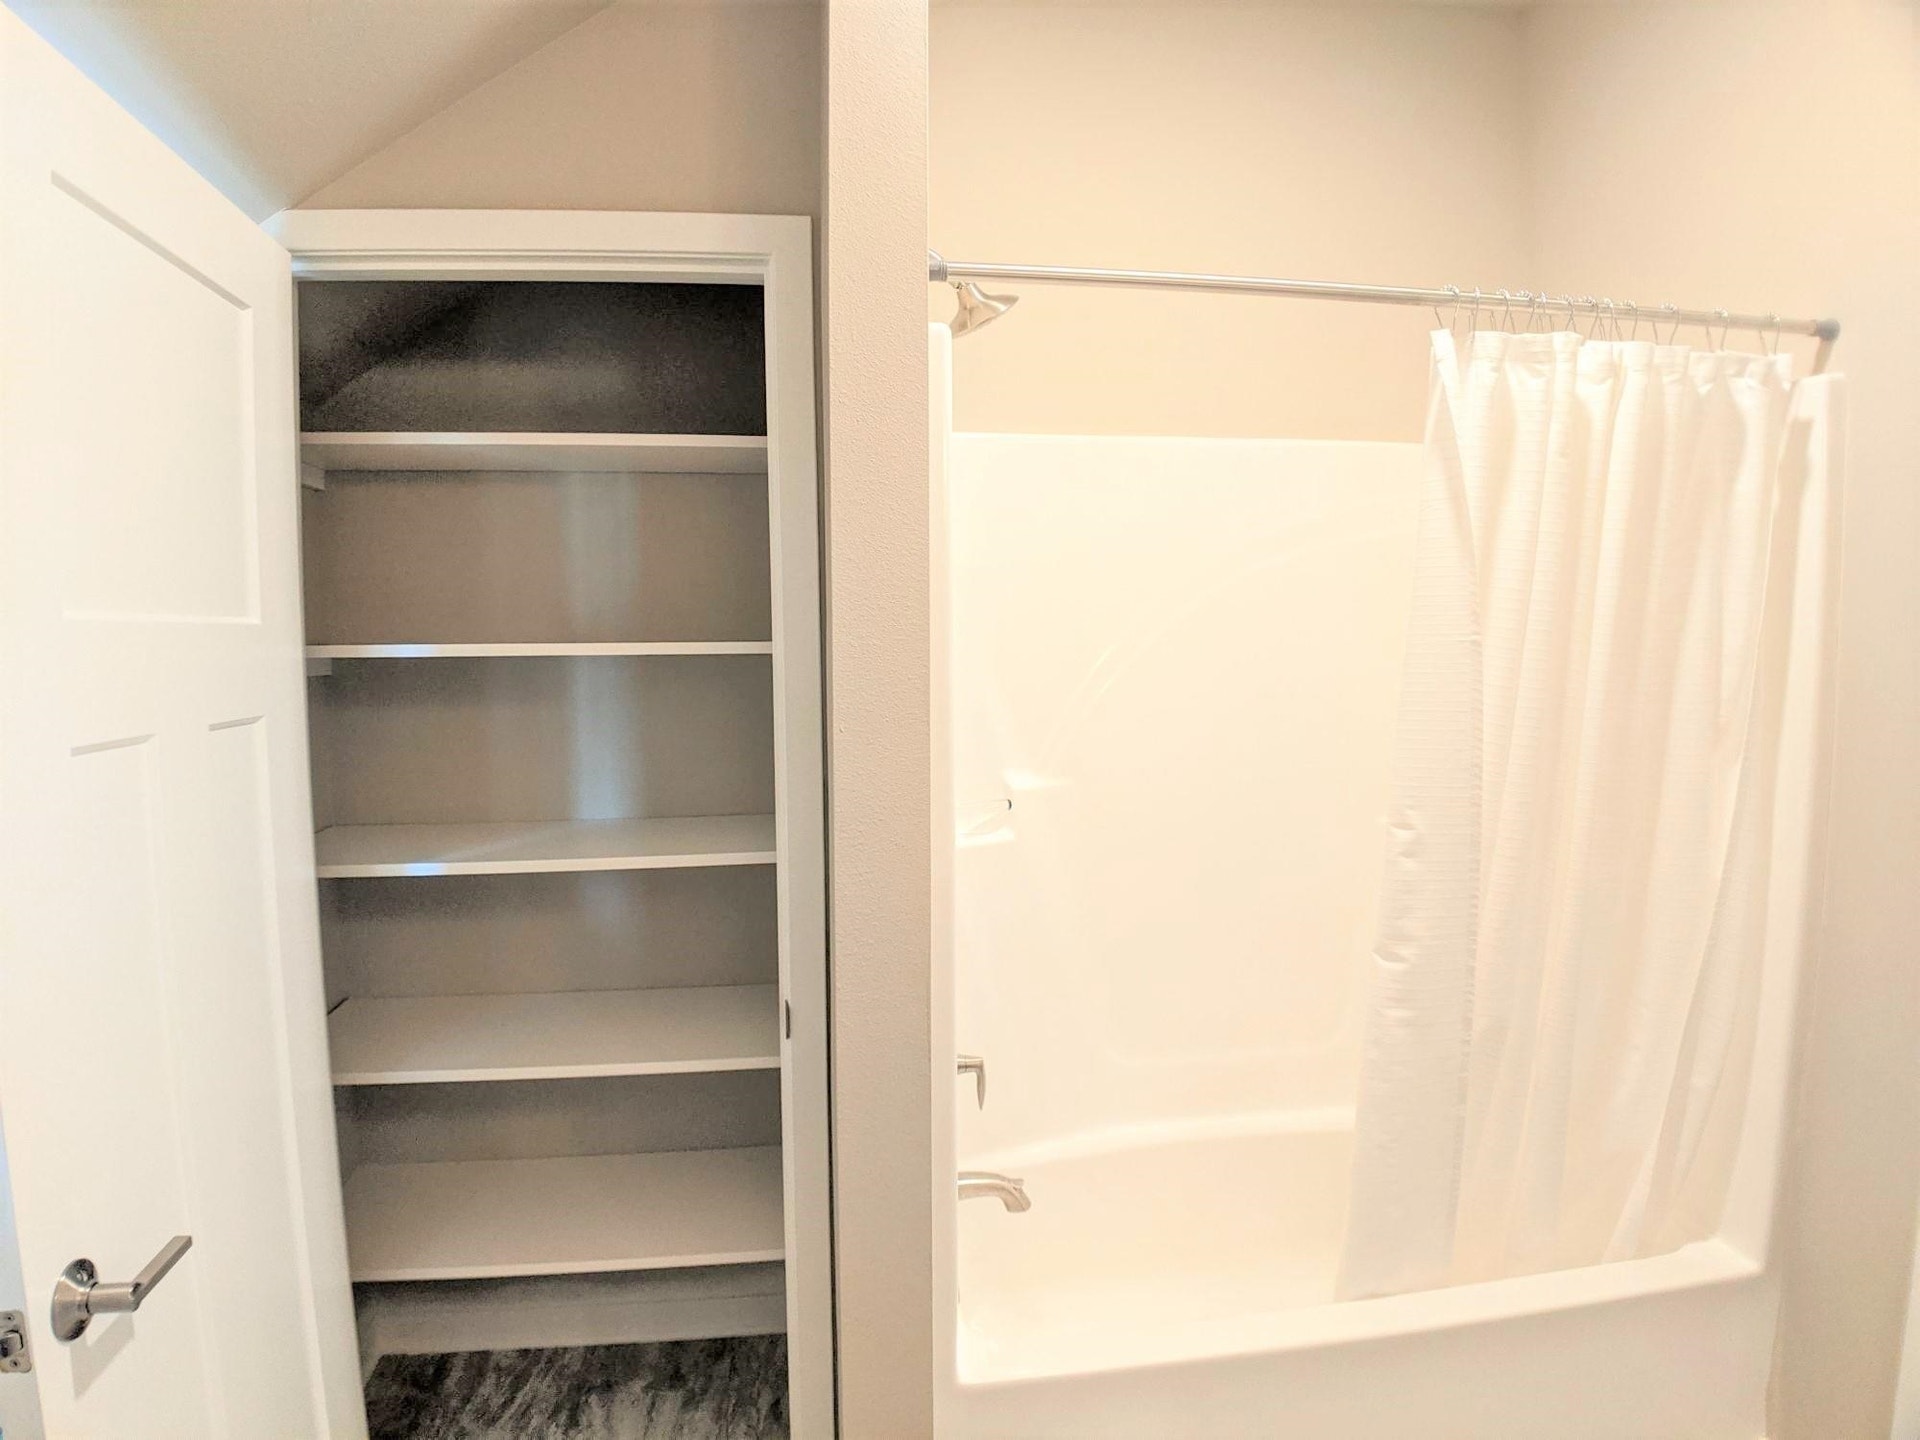
| Interior Features: | Walk-in closet(s), Great room, Water softener inc, At Least 1 tub |
| Terms/Misc.: | Limited home warranty, Restrictions/Covenants, In an association (HOA) |
| Energy Eff/Green: | Low E Windows, Low VOC Materials |
| Directions: | County HWY M/Century Ave to left on High Rd, right on Belle Fontaine, right on Waxwing Way, left on Yellow Legs Way, right on Goldeneye Gateway Dr |
| Items Included: | Refrigerator, Range/Oven, Dishwasher, Microwave, Hood Vent, Disposal, Garage Openers, Water Softener |
| Items Excluded: | Seller's personal property |
| Master Bed Rm Lvl: | U |
| Primary Bed Bath: | Full, Walk-in Shower |
| Accessibility Features: | Open floor plan, Minimum hallway 36", Minimum door opening 29" |
The data on this website relating to real estate for sale comes in part from the IDX Program of the South Central Wisconsin Multiple Listing Service.
All information is believed accurate but not guaranteed. The properties displayed may not be all of the properties available through the IDX Program. Any use of this site other than by potential buyers or sellers is strictly prohibited.
© 2026 South Central Wisconsin Multiple Listing Service.
South Central Wisconsin Multiple Listing Service data last updated on October 08, 2026 04:11 PM - CT.
Property Last Updated: October 08, 2026 04:11 PM - CT
