













4716 Catalina Parkway
Madison, WI 53558
$520,000
Listing Courtesy of: Real Broker LLC
Listing Agent: Dan Chin Homes Team
Pref: 608-620-4177
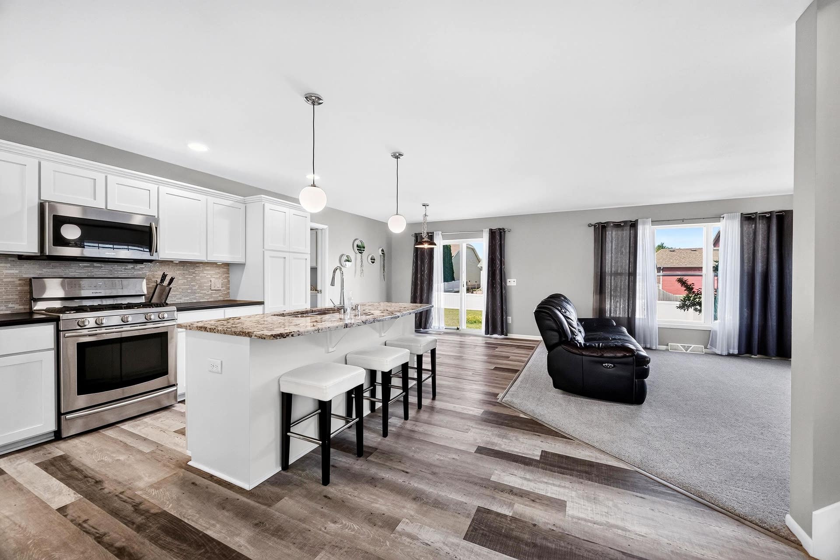
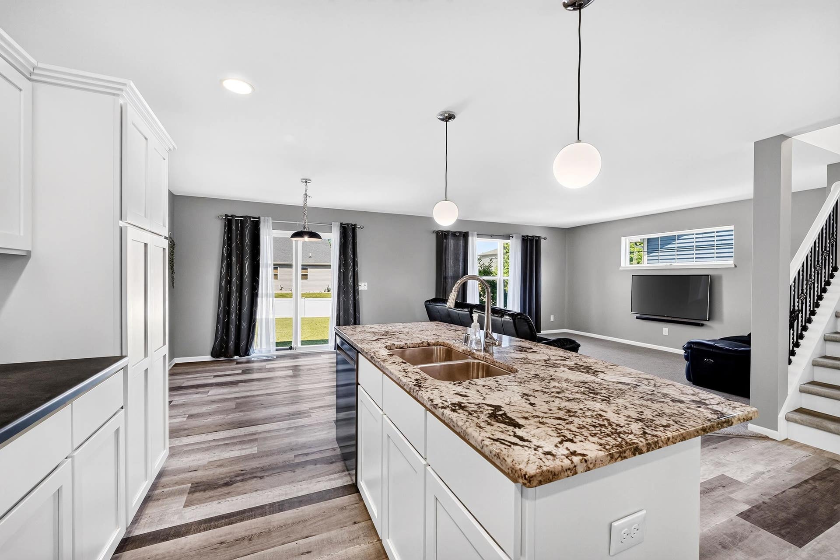
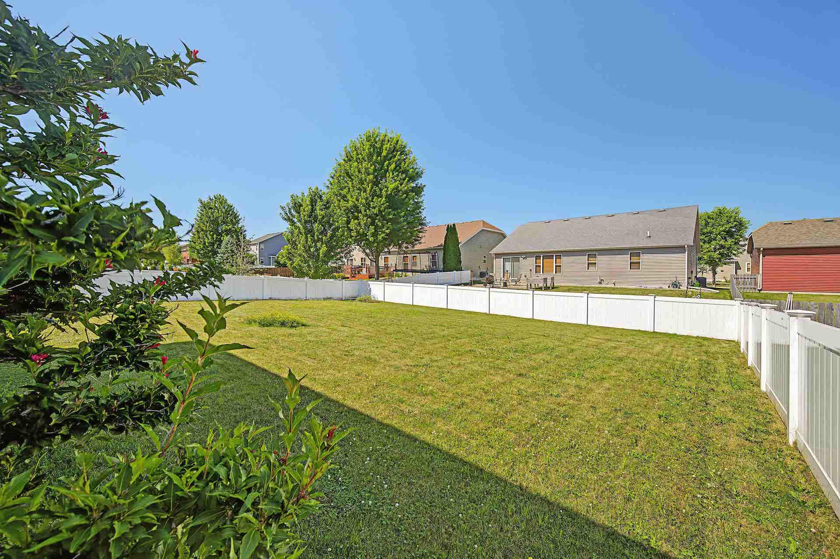
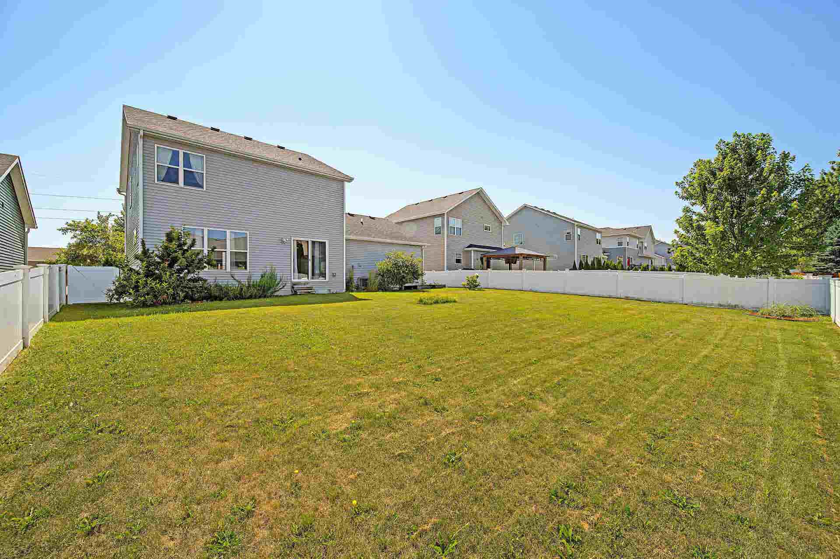
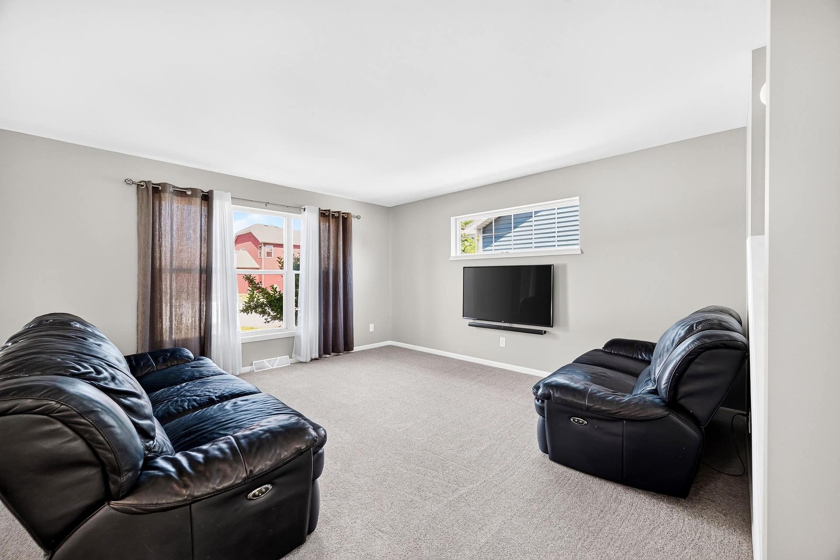
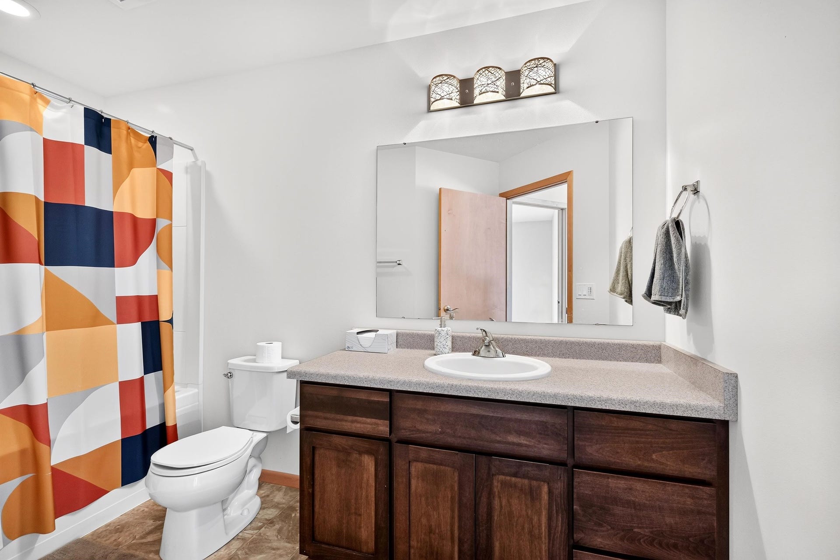
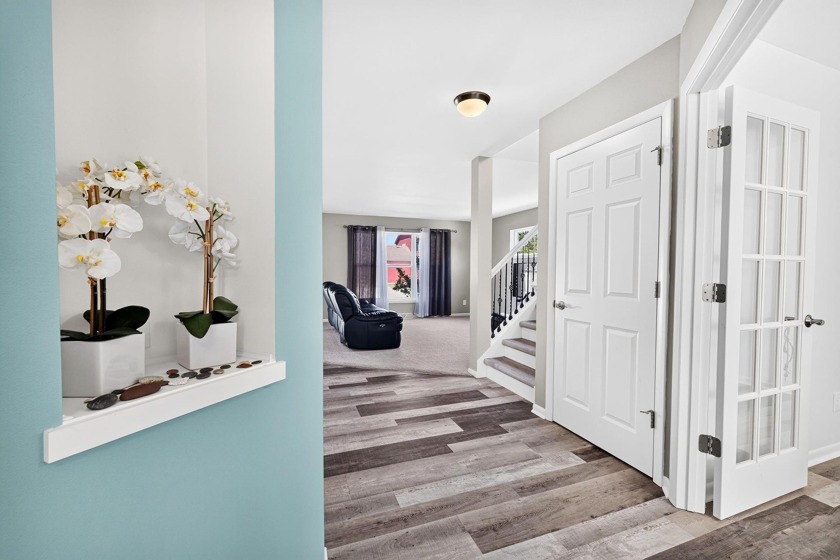
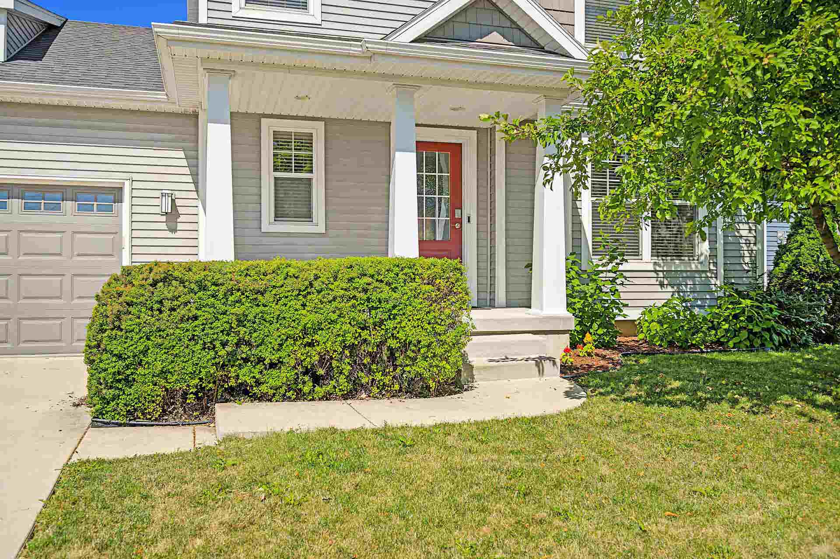
Stylish home in a popular neighborhood within the highly regarded McFarland School District, conveniently located near a beautiful park with walking trails and a pond. The open layout creates an inviting flow for entertaining and everyday living. Unwind in your private bedroom featuring a full ensuite bath and walk in closet. The finished lower level offers exceptional flexibility with a fourth bedroom, rec room, and bonus room ideal for a fitness area, playroom, or hobby space. Enjoy warm weather in the spacious fenced backyard, perfect for summer BBQs and outdoor gatherings. Stylish designer finishes, dedicated laundry room, stainless appliances, and a two car attached garage with an electric vehicle charging station complete this beautiful home.
| Mls #: | 2022857 |
|---|---|
| List Price: | $525,000 |
| Sold Price: | $520,000 |
| Closing Date: | 09/11/2026 |
| Class: | Single Family |
| Status: | Sold |
| Bedrooms: | 4 |
| Full Baths Total: | 2 |
| 1/2 Baths Total: | 1 |
| Living Area: | 2,625 |
| Annual Hoa Dues: | $375 |
| Net Taxes: | $8,581 |
| Est. Total Acres: | 0.15 |
| Architecture: | National Folk/Farm,Prairie/Craftsman |
| Municipality: | Madison |
| County: | Dane |
| ZIP: | 53558 |
| Year Built: | 2015 |
| Location: | Madison-C E12 |
| State: | WI |
| Financing: | Conventional |
| Price Per Sqft: | $198.10 |
| C/T/V: | City |
| Laundry Level: | M |
| Living/Great Room Lvl: | M |
| Kitchen Lvl: | M |
| Bedroom 2 Lvl: | U |
| Bedroom 3 Lvl: | U |
| Bedroom 4 Lvl: | L |
| Other Room: | Den/Office |
| Other Room 2: | Rec Room |
| Zoning: | TR-C3 |
| High School: | McFarland |
| Middle School: | Indian Mound |
| Elementary: | Waubesa |
| Laundry Dim: | 09x07 |
| Other Room 3: | Bonus Room |
| Farm Y/N: | No |
| Builder: | Veridian Homes |
| Subdivision: | Secret Places |
| Full Baths Upper: | 2 |
| 1/2 Baths Upper: | 0 |
| Above Grade Bedroom Count: | 3 |
| Full Baths Main: | 0 |
| 1/2 Baths Main: | 1 |
| Full Baths Lower: | 0 |
| 1/2 Baths Lower: | 0 |
| Total Assess Year: | 2026 |
| Tax Year: | 2025 |
| Total Full Garage Stalls: | 2 |
| Fin Above Grade Sq Ft: | 1,889 |
| Fin Part/All Below Grd Sf: | 736 |
| Finished Sq Ft: | 2,625 |
| Land Assess: | $120,700 |
| Improvements: | $381,600 |
| Total Assess: | $502,300 |
| Above Grade Price Per Sqft: | $277.92 |
| Above Grade Sold Price Per Sq Ft: | $275.28 |
| Other Room Lvl: | M |
| Other Room 2 Lvl: | L |
| Dining Area Lvl: | M |
| Other Room 3 Lvl: | L |
| Living/Great Dim: | 15x14 |
| Kitchen Dim: | 14x11 |
| Master Bed Dim: | 15x13 |
| Bedroom 2 Dim: | 13x11 |
| Bedroom 3 Dim: | 12x11 |
| Bedroom 4 Dim: | 12x11 |
| Other Room Dim: | 13x11 |
| Other Room 2 Dim: | 17x14 |
| Other Room 3 Dim: | 17x12 |
| Dining Area Dim: | 11x11 |
| Acres Source: | Assessor |
| Year Built Source: | Assessor |
| County Qtr Section: | East Metro Madison |
| School District: | McFarland |
| Parcel Id: | 0710-351-1506-5 |
| Type: | 2 story |
| Basement: | Full, Partially finished, Sump pump, 8'+ Ceiling, Stubbed for Bathroom, Poured concrete foundatn |
| Garage: | 2 car, Attached, Opener, Electric car charger, Garage stall > 26 ft deep |
| Driveway: | Paved |
| Exterior: | Vinyl |
| Lot Description: | Close to busline, Sidewalk |
| Fuel: | Natural gas |
| Heating/Cooling: | Forced air, Central air |
| Water/Waste: | Municipal water, Municipal sewer |
| Kitchen Features: | Breakfast bar, Pantry, Kitchen Island, Range/Oven, Refrigerator, Dishwasher, Microwave, Disposal |
| Interior Features: | Walk-in closet(s), Great room, Washer, Dryer, Air cleaner, Water softener inc, Cable available, At Least 1 tub, Internet - Cable, Internet - DSL, Internet- Fiber available, Smart thermostat, Smart garage door opener, All Window Coverings |
| Exterior Features: | Fenced Yard |
| Energy Eff/Green: | Green Building Cert., Energy Star Appliance(s) |
| Directions: | From Hwy 51, take Sigglekow Rd east, turn left on Catalina Pkwy |
| Items Included: | Range/Oven, Microwave, Dishwasher, Fridge, Smart Garage Opener, Disposal, Washer, Dryer, Water Softener, Window Coverings, Radiant Space Heater, Air Cleaner, Sump Pump, EV Charger, Smart Thermostat & Light Bulbs, Wall Mounted TVs, Soundbar, Networking Equip, LL Wood Shelves |
| Items Excluded: | Seller's personal property |
| Master Bed Rm Lvl: | U |
| Primary Bed Bath: | Full, Walk-in Shower |
| Accessibility Features: | Open floor plan, Level lot, Low pile or no carpeting |
The data on this website relating to real estate for sale comes in part from the IDX Program of the South Central Wisconsin Multiple Listing Service.
All information is believed accurate but not guaranteed. The properties displayed may not be all of the properties available through the IDX Program. Any use of this site other than by potential buyers or sellers is strictly prohibited.
© 2026 South Central Wisconsin Multiple Listing Service.
South Central Wisconsin Multiple Listing Service data last updated on October 08, 2026 04:11 PM - CT.
Property Last Updated: October 08, 2026 04:11 PM - CT
