


























4810 Romaine Road
Fitchburg, WI 53711
$474,900
Listing Courtesy of: Encore Real Estate Services, I
Listing Agent: Cari Wuebben
cari.wuebben@encorehomesinc.com
Colisting Agent: Michael Fuss
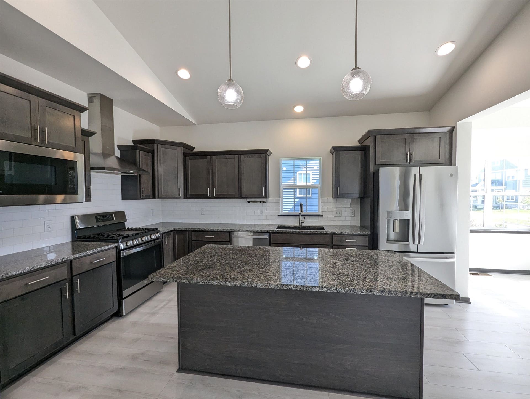
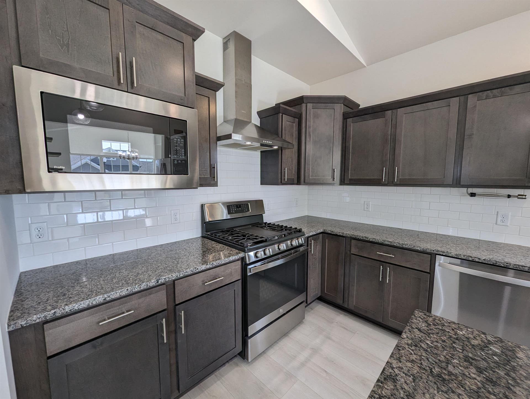
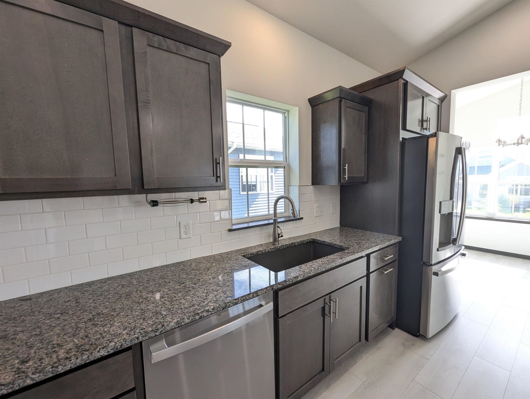
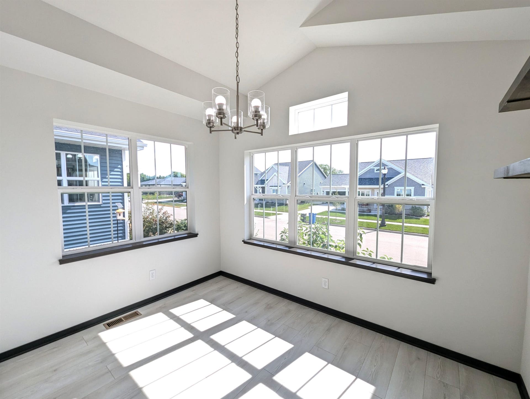
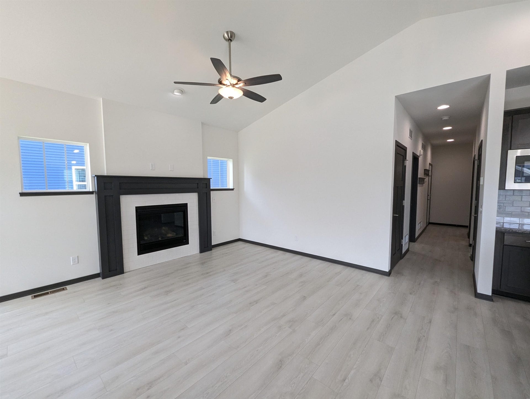
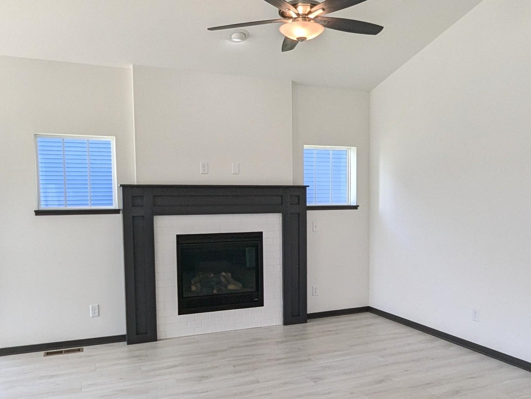
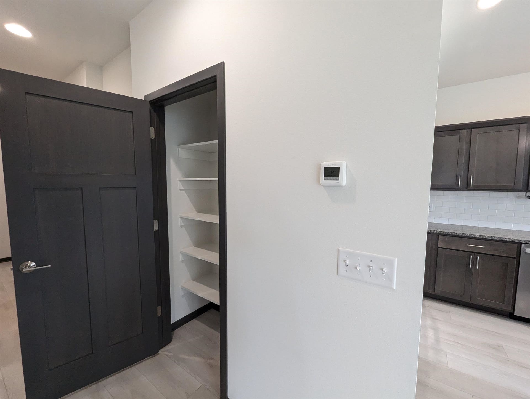
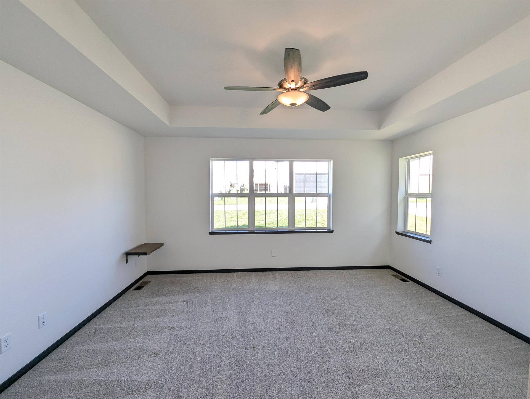
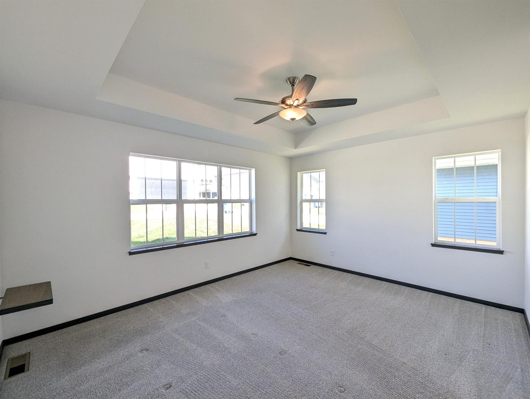
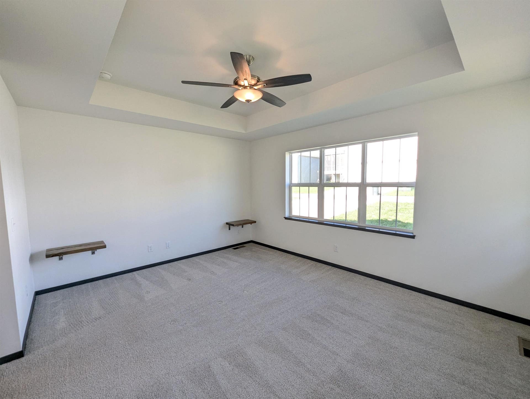
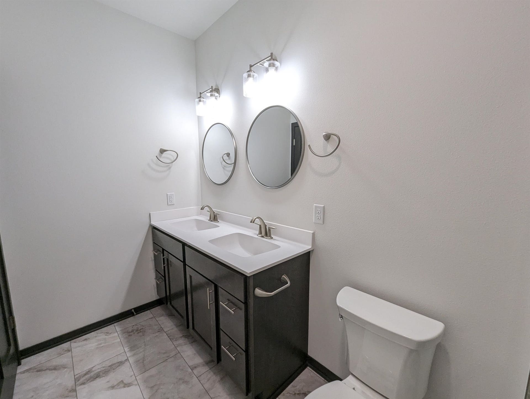
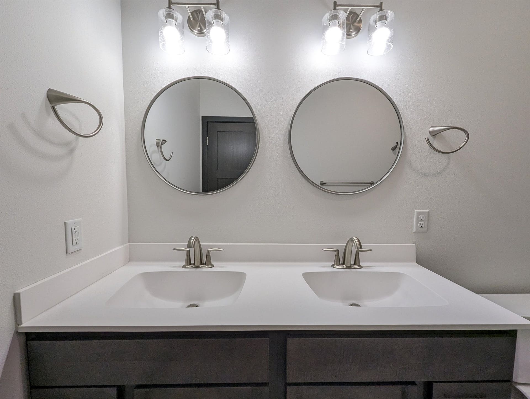
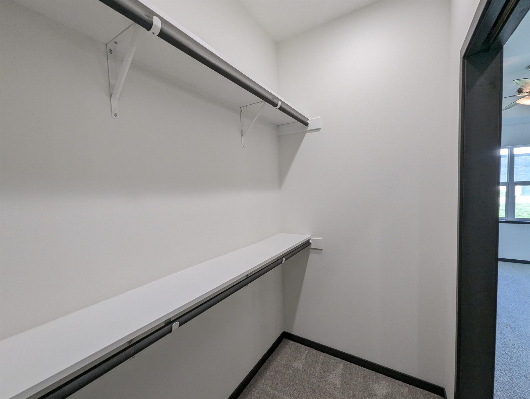
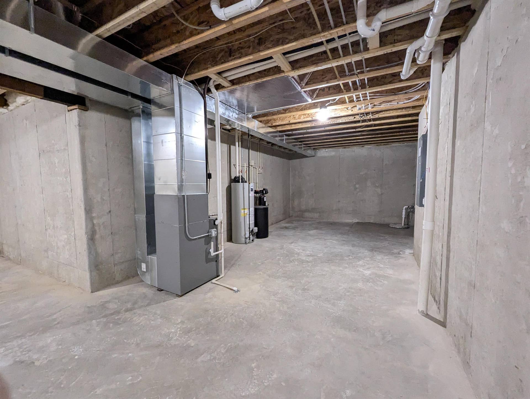
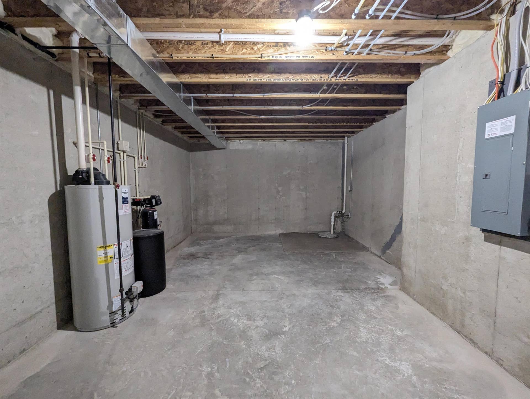
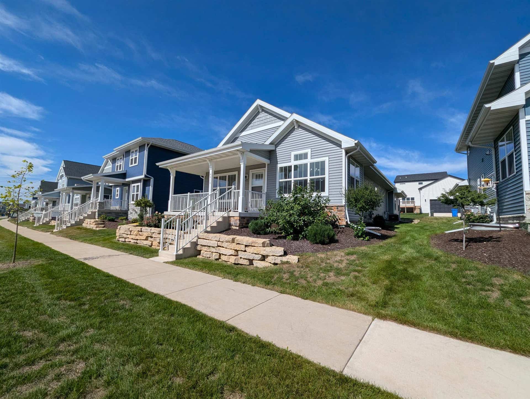
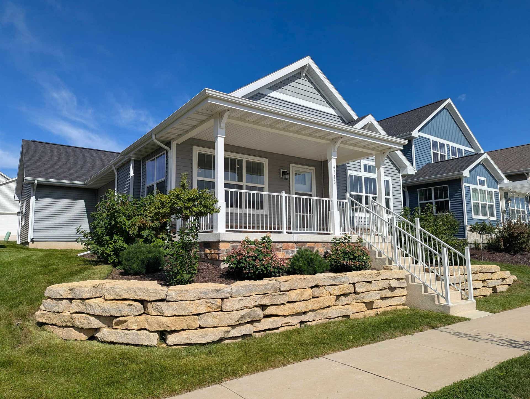
Welcome to Terravessa! Enjoy single-level, open concept living! Kitchen features granite countertops & sink, large island, ceramic tile backsplash, stainless steel appliances, and pantry. Sun-filled dining area with vaulted ceiling. Great room includes gas fireplace with ceramic tile & wood surround and bonus flex area. Private primary bedroom suite features walk-in closet and bathroom with tiled shower & dual sinks. Large main floor laundry room. Basement is stubbed for bathroom & includes egress window for future expansion! Builder and Dry Basement warranties transferable to new owner!
| Mls #: | 2032616 |
|---|---|
| List Price: | $474,900 |
| Class: | Single Family |
| Status: | Active |
| Bedrooms: | 2 |
| Full Baths Total: | 2 |
| Living Area: | 1,355 |
| Annual Hoa Dues: | $200 |
| Net Taxes: | $7,315 |
| Est. Total Acres: | 0.11 |
| Architecture: | Ranch,Contemporary |
| Municipality: | Fitchburg |
| County: | Dane |
| ZIP: | 53711 |
| Year Built: | 2024 |
| Location: | Fitchburg-C |
| State: | WI |
| Price Per Sqft: | $350.48 |
| C/T/V: | City |
| Laundry Level: | M |
| Living/Great Room Lvl: | M |
| Kitchen Lvl: | M |
| Bedroom 2 Lvl: | M |
| Other Room: | Den/Office |
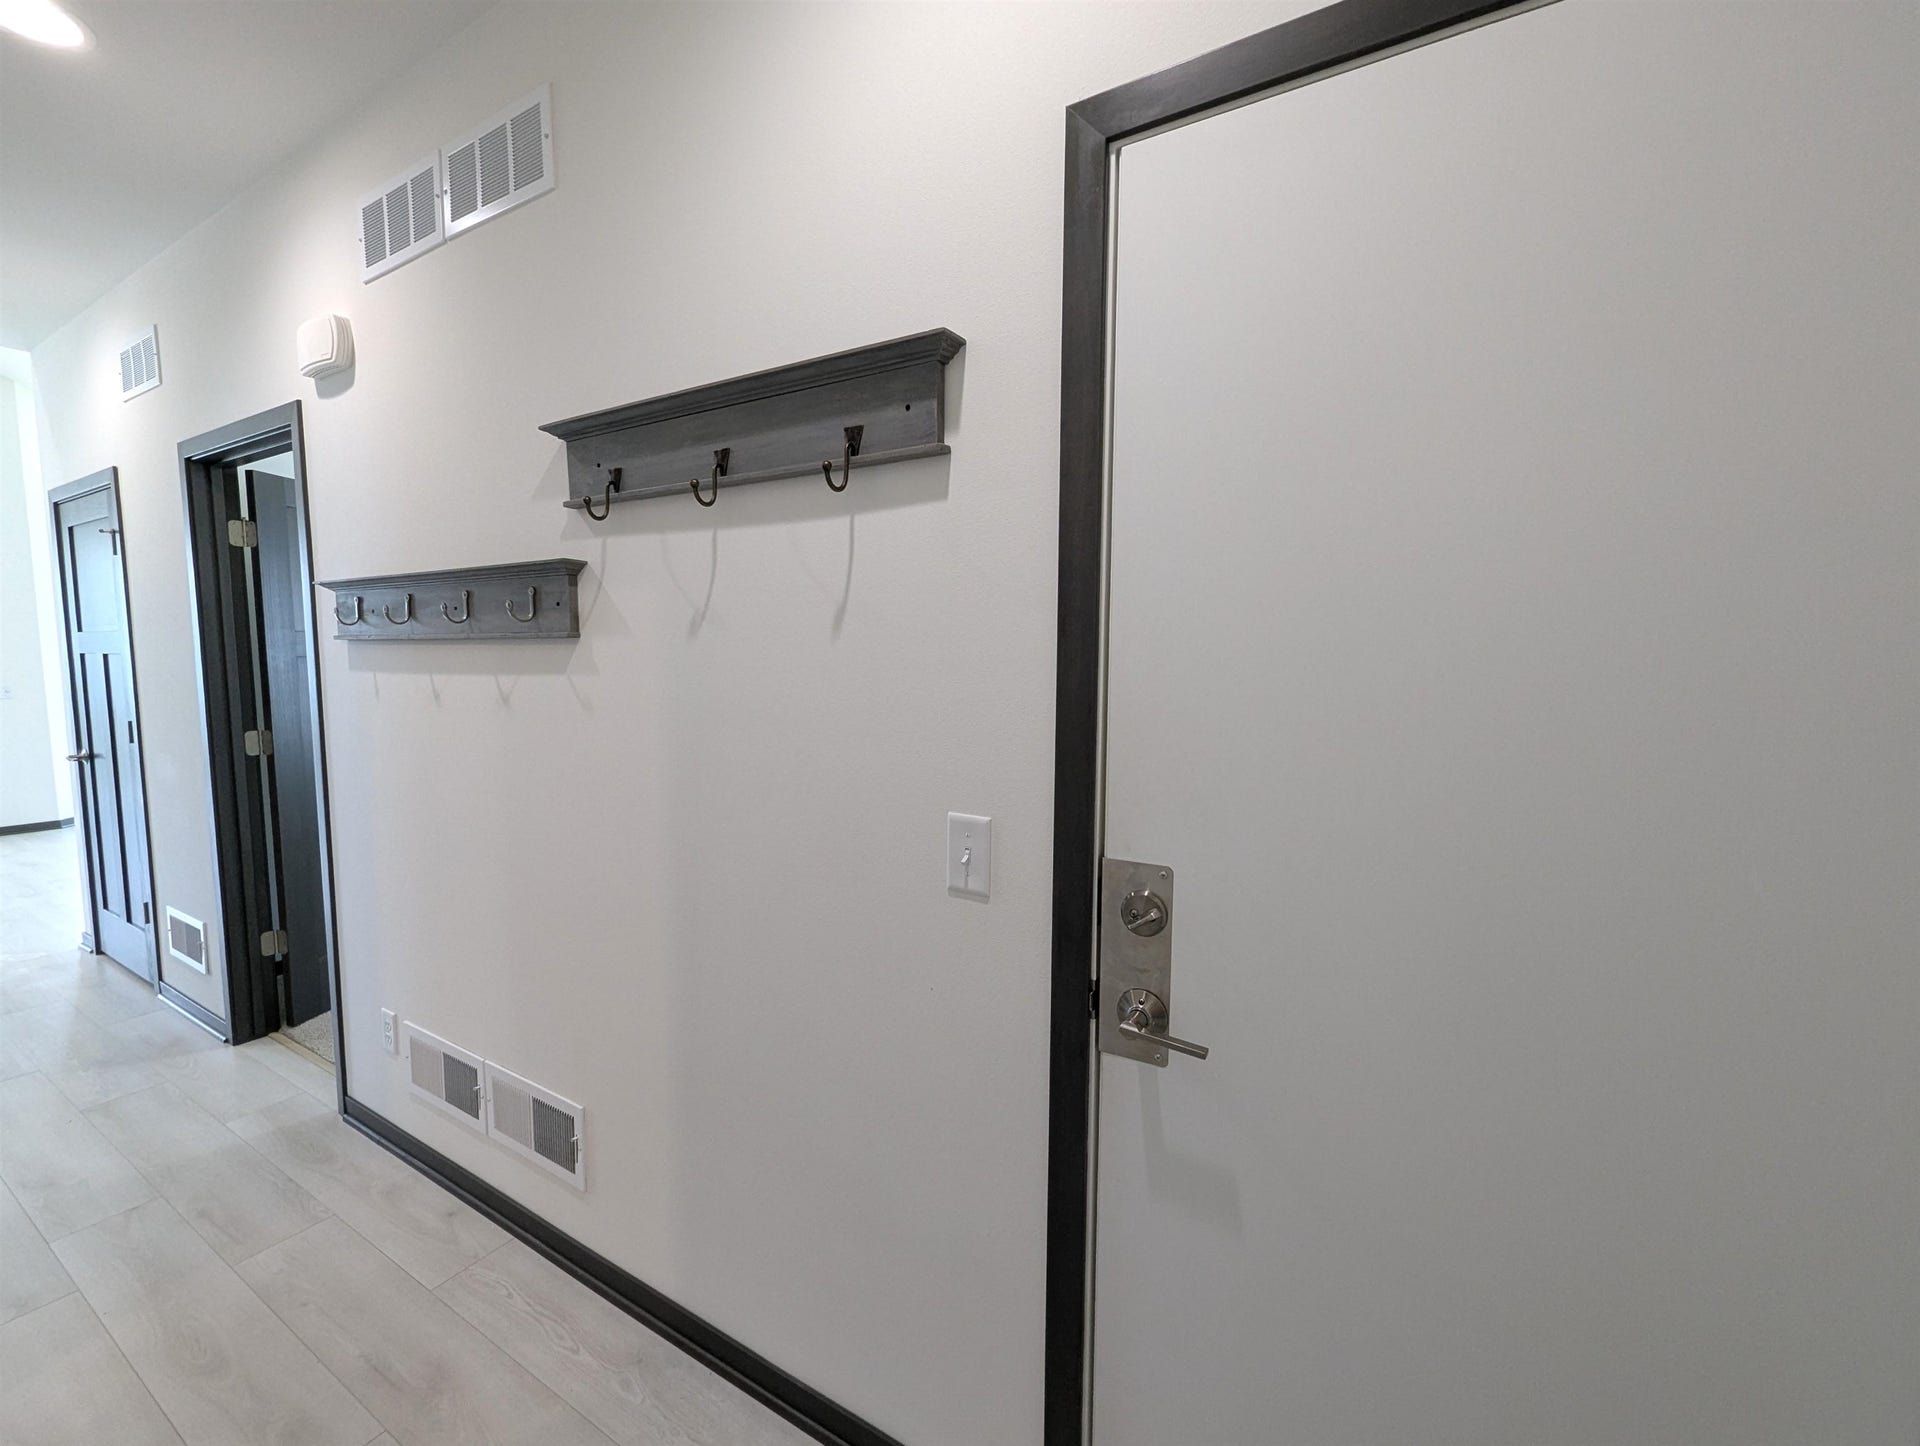
| Other Room 2: | Foyer |
| Zoning: | Res |
| High School: | Oregon |
| Middle School: | Oregon |
| Elementary: | Forest Edge |
| Laundry Dim: | 7x9 |
| Other Room 3: | Garage |
| Other Room 4: | Covered Porch |
| Farm Y/N: | No |
| Builder: | Encore Homes |
| Subdivision: | Terravessa |
| Full Baths Upper: | 0 |
| 1/2 Baths Upper: | 0 |
| Above Grade Bedroom Count: | 2 |
| Full Baths Main: | 2 |
| 1/2 Baths Main: | 0 |
| Full Baths Lower: | 0 |
| 1/2 Baths Lower: | 0 |
| Total Assess Year: | 2026 |
| Tax Year: | 2025 |
| Total Full Garage Stalls: | 2 |
| Fin Above Grade Sq Ft: | 1,355 |
| Finished Sq Ft: | 1,355 |
| Land Assess: | $82,000 |
| Improvements: | $317,500 |
| Total Assess: | $399,500 |
| Above Grade Price Per Sqft: | $350.48 |
| Other Room Lvl: | M |
| Other Room 2 Lvl: | M |
| Other Room 4 Lvl: | M |
| Dining Area Lvl: | M |
| Other Room 3 Lvl: | M |
| Living/Great Dim: | 13x12 |
| Kitchen Dim: | 15x12 |
| Master Bed Dim: | 12x15 |
| Bedroom 2 Dim: | 12x11 |
| Other Room Dim: | 7x10 |
| Other Room 2 Dim: | 7x7 |
| Other Room 3 Dim: | 21x21 |
| Other Room 4 Dim: | 8x18 |
| Dining Area Dim: | 8x11 |
| Acres Source: | PlatMap/Survey |
| Year Built Source: | Builder |
| County Qtr Section: | West Metro Madison |
| School District: | Oregon |
| Parcel Id: | 0609-121-0843-2 |
| Type: | 1 story |
| Basement: | Full, Sump pump, 8'+ Ceiling, Stubbed for Bathroom, Radon Mitigation System, Poured concrete foundatn, Unfinished |
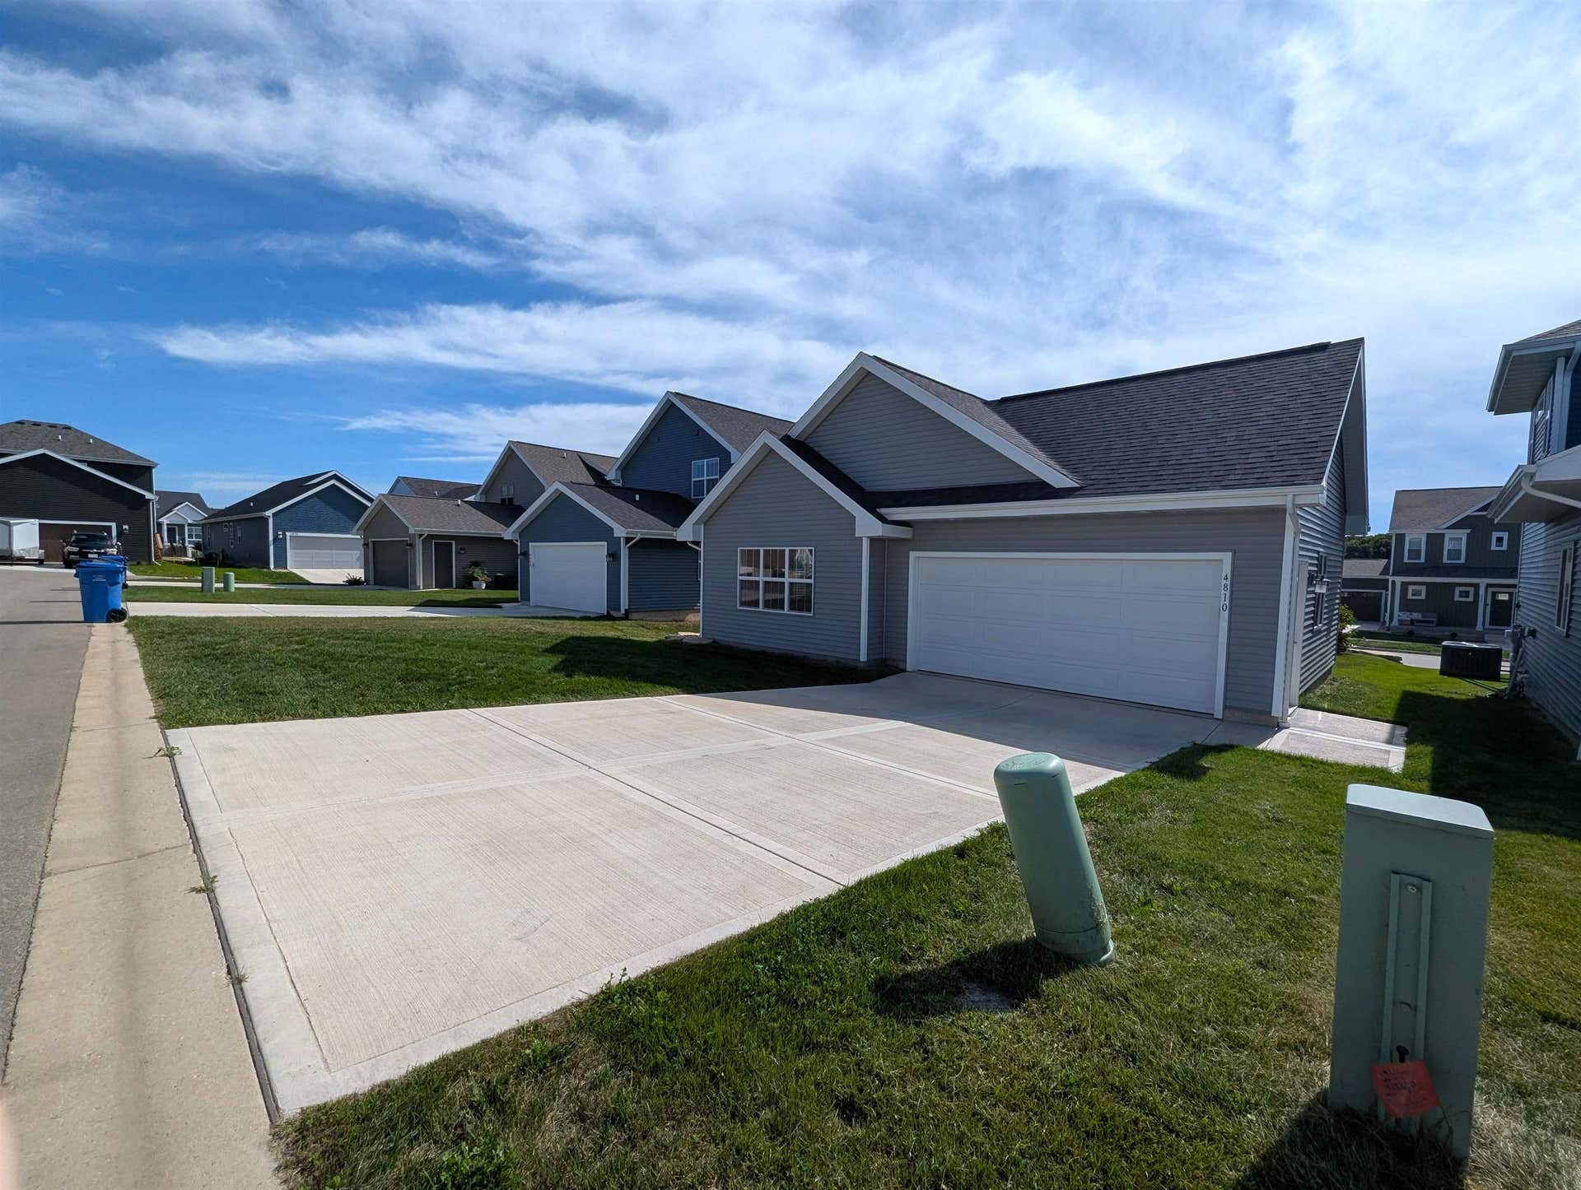
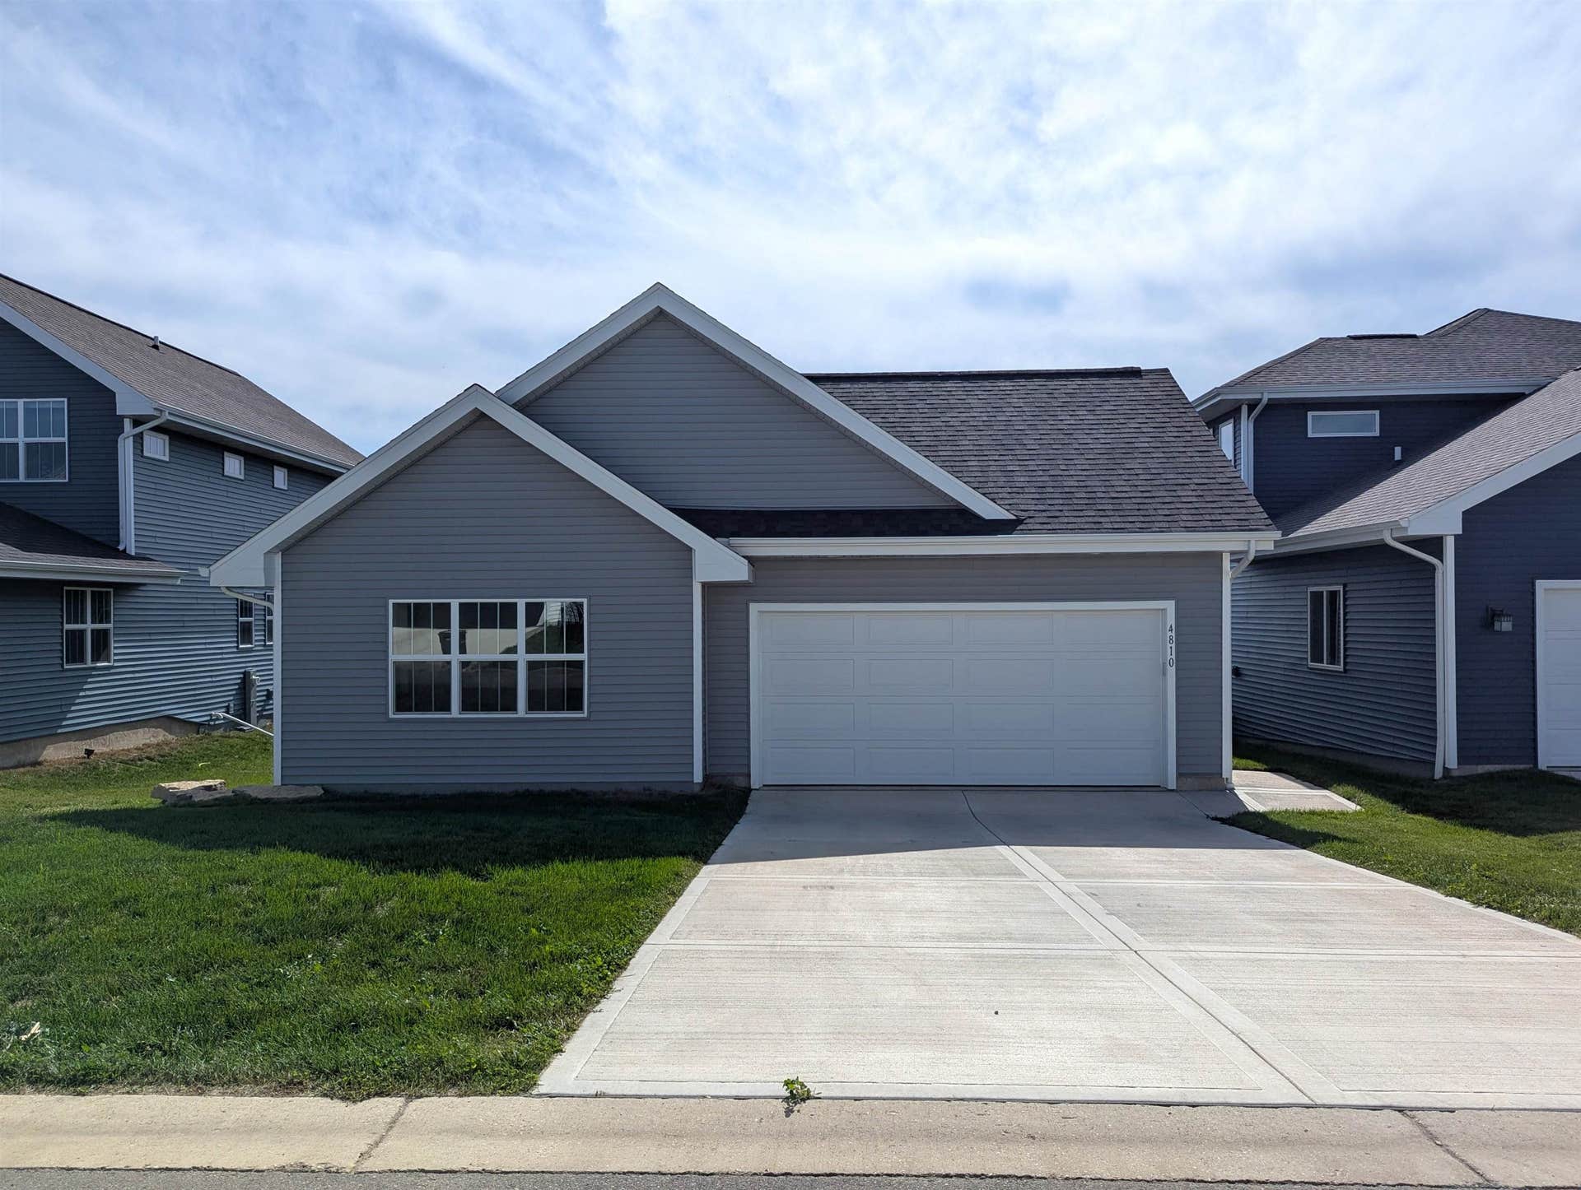
| Garage: | 2 car, Attached, Opener, Alley entrance |
| Driveway: | Paved |
| Exterior: | Vinyl, Stone |
| Lot Description: | Sidewalk, In an association, In subdivision |
| Fuel: | Natural gas |
| Heating/Cooling: | Forced air, Central air |
| Fireplace: | Gas, 1 fireplace |
| Water/Waste: | Municipal water, Municipal sewer |
| Kitchen Features: | Pantry, Kitchen Island, Range/Oven, Refrigerator, Dishwasher, Microwave, Disposal, Range hood |
| Interior Features: | Walk-in closet(s), Great room, Vaulted ceiling, Water softener inc, At Least 1 tub, Carbon Monoxide Detector, Ceiling Fan(s), Exhaust Fan, Foyer Entry, Primary Bath, Smoke Detector |
| Terms/Misc.: | Limited home warranty, Restrictions/Covenants, In an association (HOA) |
| Energy Eff/Green: | Low E Windows, Low VOC Materials |
| Directions: | HWY 14 to left on Lacy Rd, to right on Radicchio Dr, to left on Romaine Rd |
| Items Included: | Refrigerator, Range/Oven, Dishwasher, Microwave, Hood Vent, Disposal, Water Softener, Garage Openers |
| Items Excluded: | Seller's personal property |
| Master Bed Rm Lvl: | M |
| Primary Bed Bath: | Full, Walk-in Shower |
| Accessibility Features: | Open floor plan, First floor bedroom, First floor full bath, Stall shower, Minimum hallway 36", Minimum door opening 29" |
The data on this website relating to real estate for sale comes in part from the IDX Program of the South Central Wisconsin Multiple Listing Service.
All information is believed accurate but not guaranteed. The properties displayed may not be all of the properties available through the IDX Program. Any use of this site other than by potential buyers or sellers is strictly prohibited.
© 2026 South Central Wisconsin Multiple Listing Service.
South Central Wisconsin Multiple Listing Service data last updated on October 08, 2026 04:11 PM - CT.
Property Last Updated: October 08, 2026 04:11 PM - CT
