















4829 Lacy Road
Fitchburg, WI 53711
$549,900
Listing Courtesy of: Real Broker LLC
Listing Agent: Sherry Yu
Pref: 608-698-1500
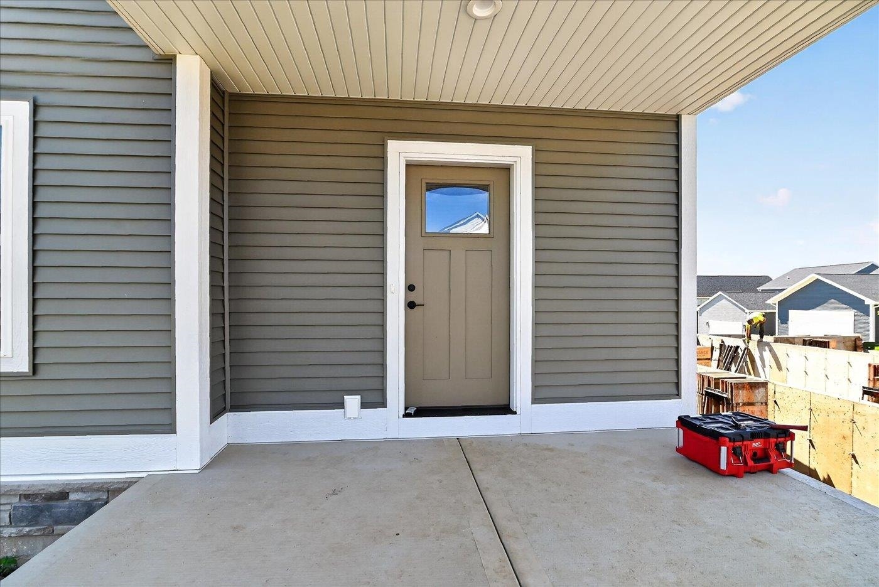
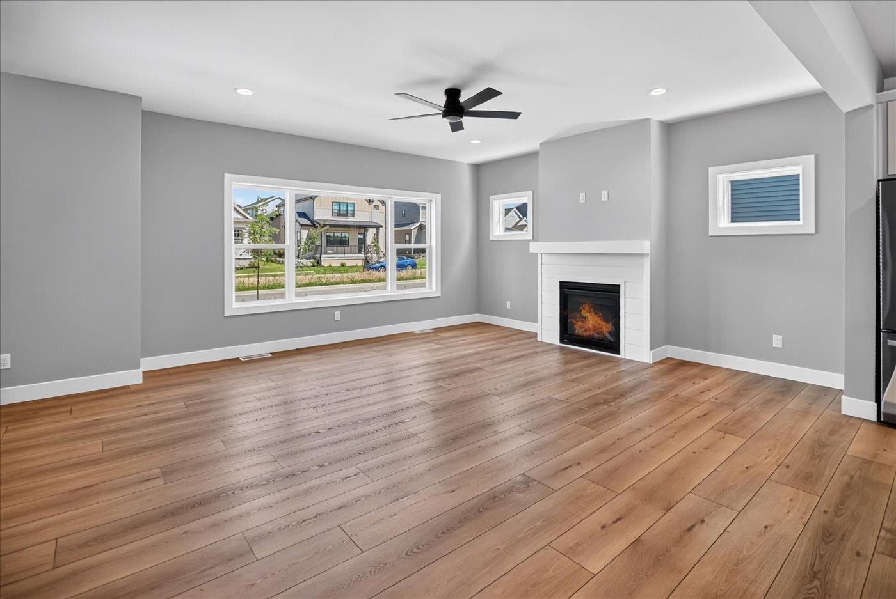
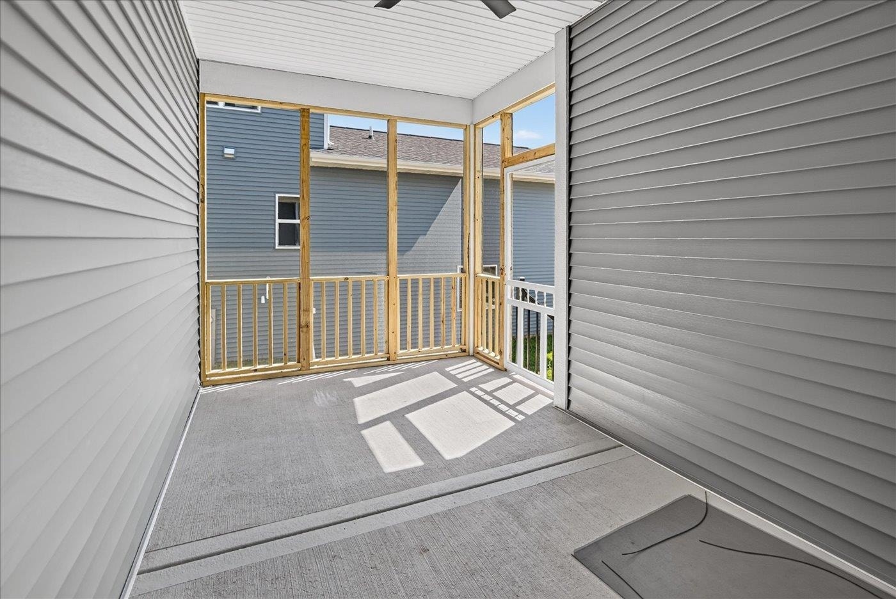
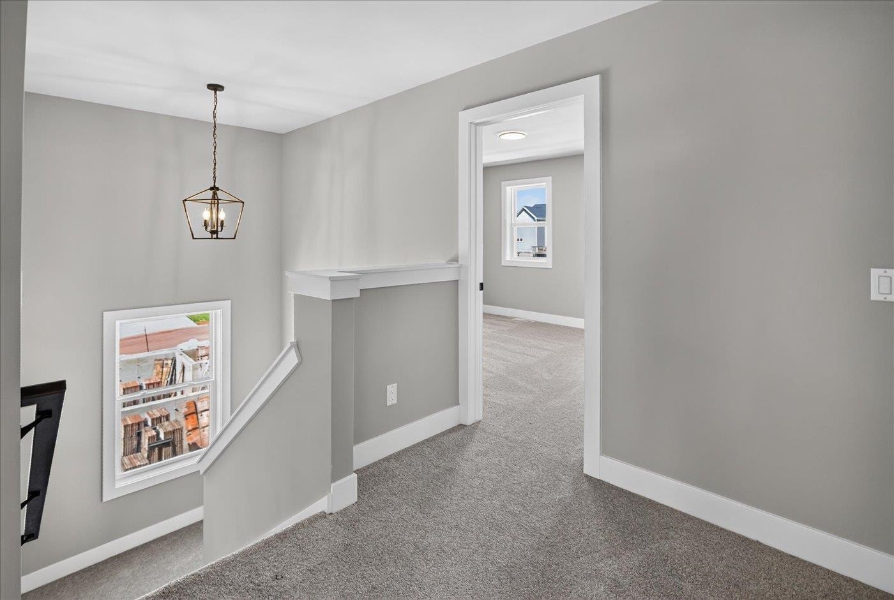
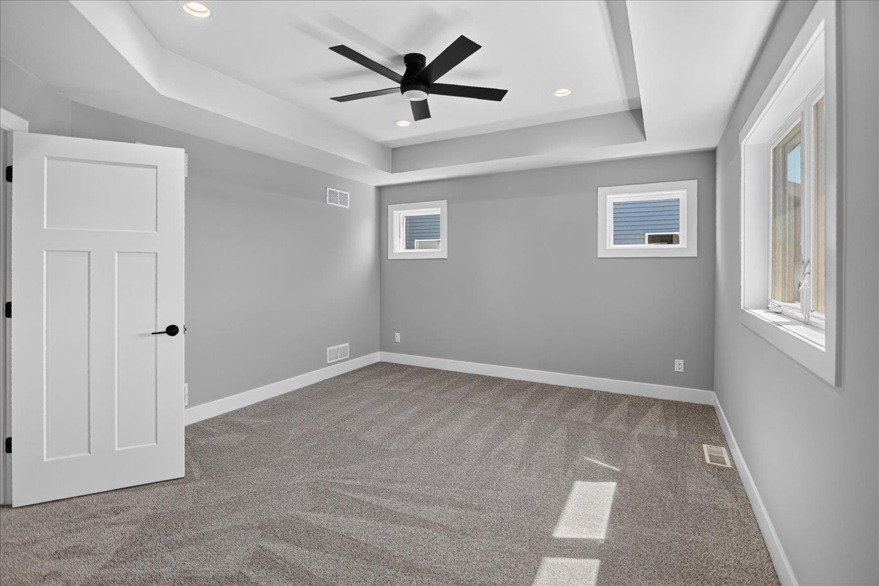
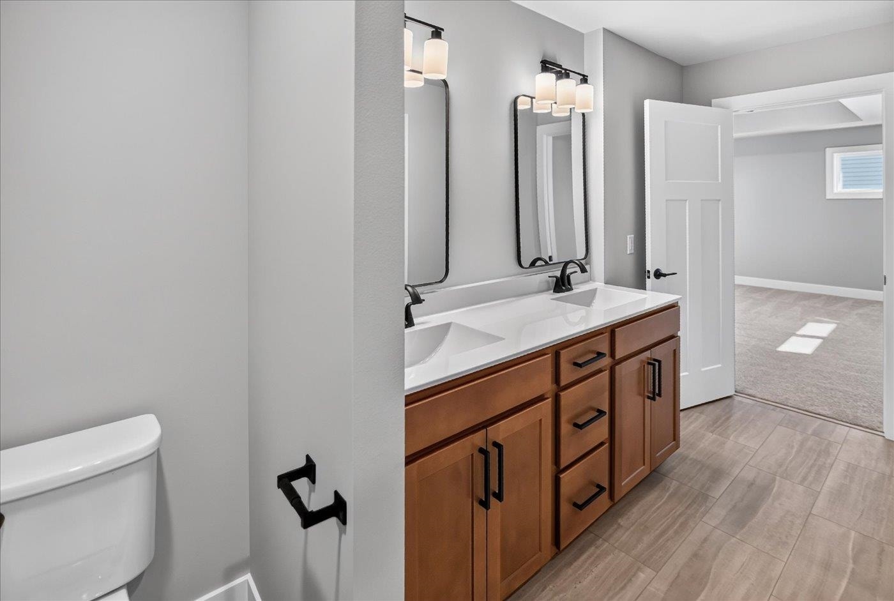
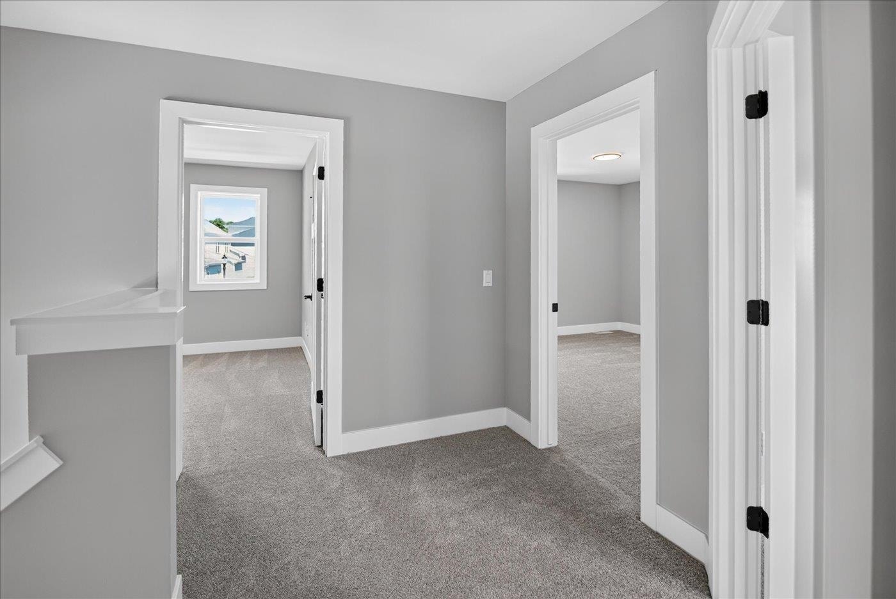
Move-in ready! Just completed by Alterra Design Homes, this stunning 3-bedroom, 2-story home in the sought-after Terravessa neighborhood offers a perfect blend of style and sustainability. The sun-drenched open floor plan features a gourmet kitchen with a large quartz island, stainless appliances, and a pantry. Gas fireplace and big window for living room, access to screened porch overlooking the yard. The upper level boasts a primary suite with a custom tile shower and two additional bedrooms with shared bathroom. Need more space? The unfinished lower level is prepped for a future 4th bedroom, family room, and bath. Enjoy a 21st-century lifestyle within walking distance to Forest Edge Elementary and local childcare, shops and more. Photos coming soon. selection upon requrest.
| Mls #: | 2022061 |
|---|---|
| List Price: | $549,900 |
| Class: | Single Family |
| Status: | Active |
| Bedrooms: | 3 |
| Full Baths Total: | 2 |
| 1/2 Baths Total: | 1 |
| Living Area: | 1,793 |
| Net Taxes: | $1,331 |
| Est. Total Acres: | 0.11 |
| Architecture: | Contemporary |
| Municipality: | Fitchburg |
| County: | Dane |
| ZIP: | 53711 |
| Year Built: | 2026 |
| Location: | Fitchburg-C |
| State: | WI |
| Price Per Sqft: | $306.69 |
| C/T/V: | City |
| Living/Great Room Lvl: | M |
| Kitchen Lvl: | M |
| Bedroom 2 Lvl: | U |
| Bedroom 3 Lvl: | U |
| Other Room: | Screened Porch |
| Zoning: | T4 |
| High School: | Oregon |
| Middle School: | Oregon |
| Elementary: | Forest Edge |
| Laundry Dim: | 8x9 |
| Farm Y/N: | No |
| Builder: | Alterra Design Home |
| Subdivision: | Terravessa |
| Full Baths Upper: | 2 |
| 1/2 Baths Upper: | 0 |
| Above Grade Bedroom Count: | 3 |
| Full Baths Main: | 0 |
| 1/2 Baths Main: | 1 |
| Full Baths Lower: | 0 |
| 1/2 Baths Lower: | 0 |
| Total Assess Year: | 2026 |
| Tax Year: | 2025 |
| Total Full Garage Stalls: | 2 |
| Fin Above Grade Sq Ft: | 1,793 |
| Finished Sq Ft: | 1,793 |
| Land Assess: | $82,000 |
| Total Assess: | $82,000 |
| Above Grade Price Per Sqft: | $306.69 |
| Other Room Lvl: | M |
| Dining Area Lvl: | M |
| Living/Great Dim: | 17x16 |
| Kitchen Dim: | 13x11 |
| Master Bed Dim: | 13x15 |
| Bedroom 2 Dim: | 12x11 |
| Bedroom 3 Dim: | 12x11 |
| Other Room Dim: | 11x9 |
| Dining Area Dim: | 9x11 |
| Acres Source: | Assessor |
| Year Built Source: | Builder |
| County Qtr Section: | West Metro Madison |
| School District: | Oregon |
| Parcel Id: | 0609-121-0724-2 |
| Type: | 2 story, Under construction |
| Basement: | Full, Sump pump, 8'+ Ceiling, Stubbed for Bathroom, Poured concrete foundatn, Unfinished |
| Garage: | 2 car, Attached, Opener |
| Driveway: | Paved, Concrete |
| Exterior: | Vinyl, Stone |
| Fuel: | Natural gas, Electric |
| Heating/Cooling: | Forced air, Central air |
| Fireplace: | Gas, 1 fireplace |
| Water/Waste: | Municipal water, Municipal sewer |
| Kitchen Features: | Pantry, Kitchen Island, Range/Oven, Refrigerator, Dishwasher, Microwave, Disposal, Oven, Range, Range hood |
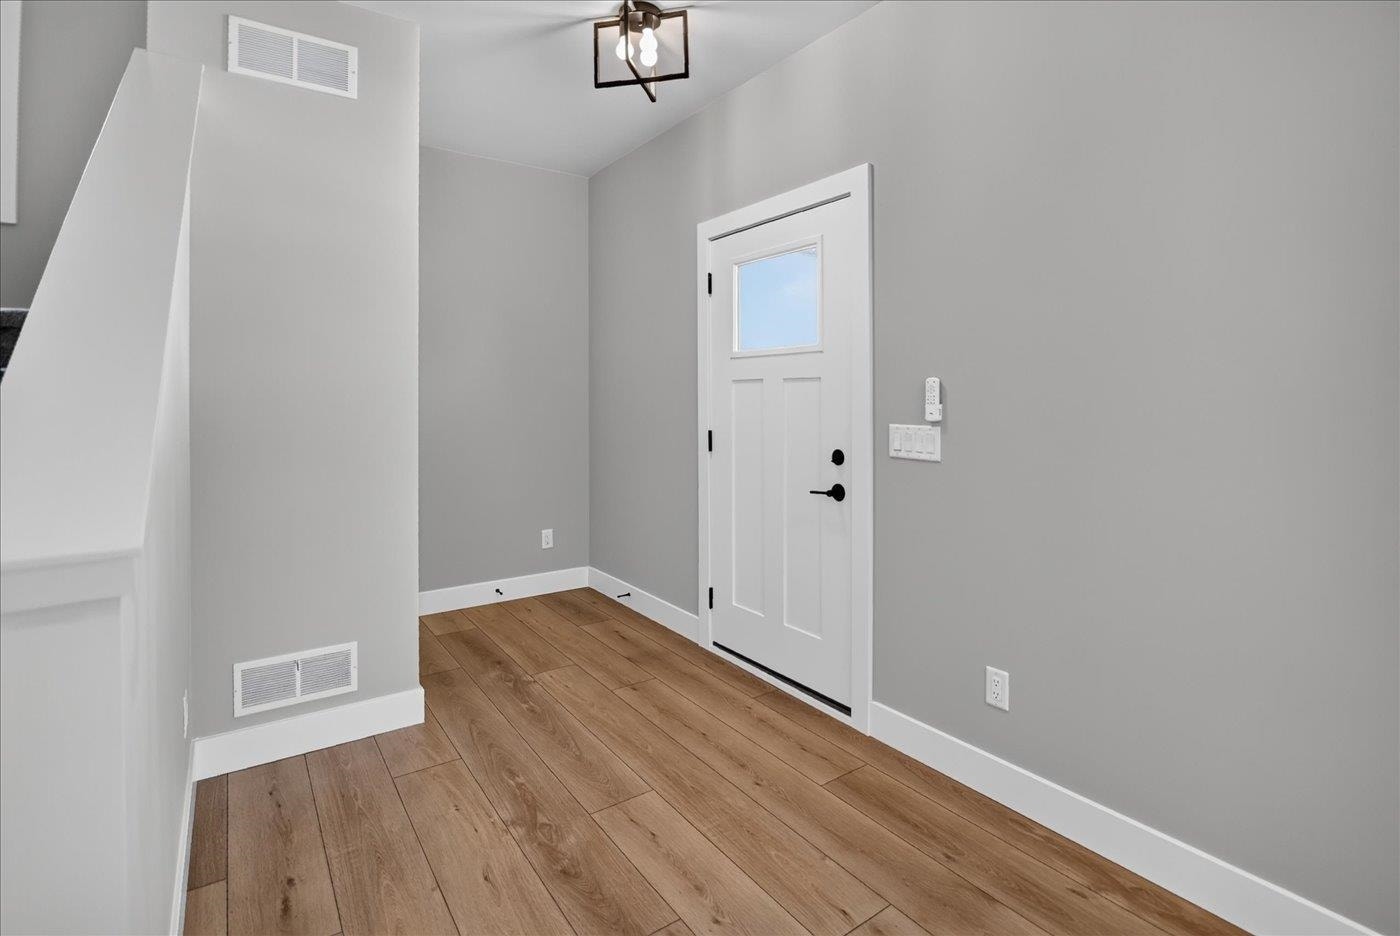
| Interior Features: | Walk-in closet(s), Great room, Water softener inc, At Least 1 tub, Internet - Cable, Ceiling Fan(s), Foyer Entry, Primary Bath |
| Exterior Features: | Enclosed Porch |
| Directions: | From Beltline: South on Hwy 14 to Lacy Rd |
| Items Included: | Range/Oven, range hood, Refrigerator, Dishwasher, Microwave, Water Softener, Garage Opener |
| Items Excluded: | washer and dryer |
| Master Bed Rm Lvl: | U |
| Primary Bed Bath: | Full, Walk-in Shower |
| Accessibility Features: | Open floor plan |
The data on this website relating to real estate for sale comes in part from the IDX Program of the South Central Wisconsin Multiple Listing Service.
All information is believed accurate but not guaranteed. The properties displayed may not be all of the properties available through the IDX Program. Any use of this site other than by potential buyers or sellers is strictly prohibited.
© 2026 South Central Wisconsin Multiple Listing Service.
South Central Wisconsin Multiple Listing Service data last updated on October 08, 2026 04:11 PM - CT.
Property Last Updated: October 08, 2026 04:11 PM - CT
