







4886 Romaine Road
Fitchburg, WI 53711
$429,900
Listing Courtesy of: Barnes & Associates Realty Group
Listing Agent: Noel Barnes
608-294-7401
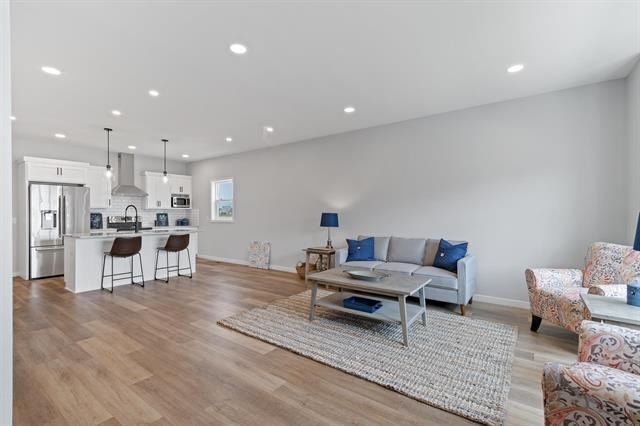
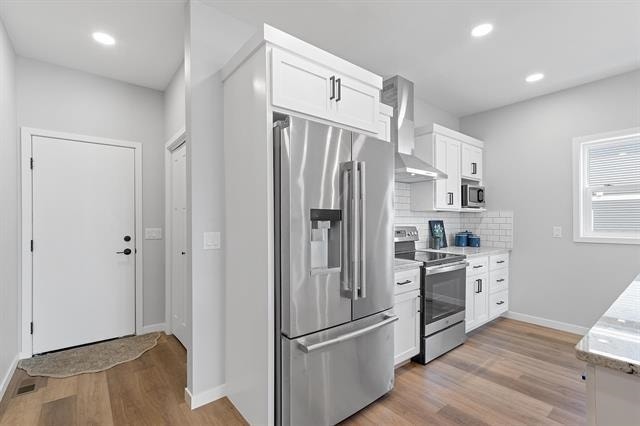
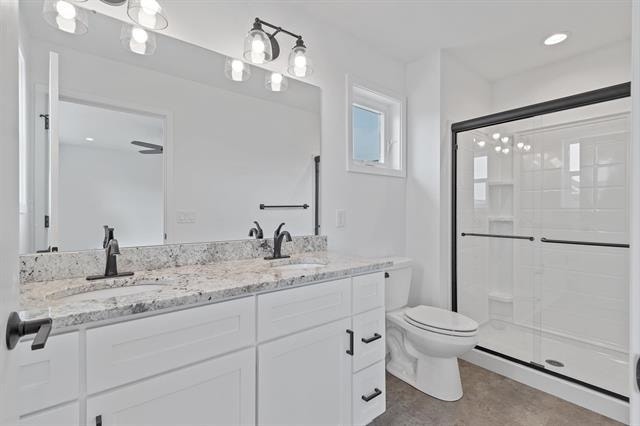
Welcome to this beautifully maintained, move-in-ready home in the sought-after Terravessa neighborhood of Fitchburg! Built with modern living in mind, this newer home offers 3 bedrooms, 3 bathrooms, and an attached 2-car garage. The open-concept floor plan creates a bright and inviting space that's perfect for both everyday living and entertaining. Stylish finishes, quality craftsmanship, and thoughtful design can be found throughout, offering the feel of a brand-new home without the wait. Enjoy life in one of Fitchburg's newest communities, with easy access to parks, walking trails, top-rated schools, shopping, dining, and everything the greater Madison area has to offer.
| Mls #: | 2028888 |
|---|---|
| List Price: | $429,900 |
| Class: | Single Family |
| Status: | Offer-Show |
| Bedrooms: | 3 |
| Full Baths Total: | 2 |
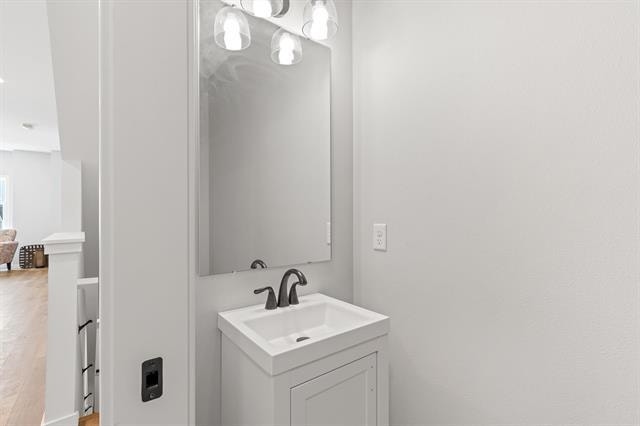
| 1/2 Baths Total: | 1 |
| Living Area: | 1,577 |
| Net Taxes: | $7,025 |
| Est. Total Acres: | 0.06 |
| Architecture: | Prairie/Craftsman |
| Municipality: | Fitchburg |
| County: | Dane |
| ZIP: | 53711 |
| Year Built: | 2023 |
| Location: | Fitchburg-C |
| State: | WI |
| Price Per Sqft: | $272.61 |
| C/T/V: | City |
| Laundry Level: | U |
| Living/Great Room Lvl: | M |
| Kitchen Lvl: | M |
| Bedroom 2 Lvl: | U |
| Bedroom 3 Lvl: | U |
| Zoning: | Res |
| High School: | Call School District |
| Middle School: | Call School District |
| Elementary: | Call School District |
| Farm Y/N: | No |
| Full Baths Upper: | 2 |
| 1/2 Baths Upper: | 0 |
| Above Grade Bedroom Count: | 3 |
| Full Baths Main: | 0 |
| 1/2 Baths Main: | 1 |
| Full Baths Lower: | 0 |
| 1/2 Baths Lower: | 0 |
| Total Assess Year: | 2026 |
| Tax Year: | 2025 |
| Total Full Garage Stalls: | 2 |
| Fin Above Grade Sq Ft: | 1,577 |
| Finished Sq Ft: | 1,577 |
| Land Assess: | $57,400 |
| Improvements: | $330,500 |
| Total Assess: | $387,900 |
| Above Grade Price Per Sqft: | $272.61 |
| Living/Great Dim: | 12X15 |
| Kitchen Dim: | 9X12 |
| Master Bed Dim: | 13X14 |
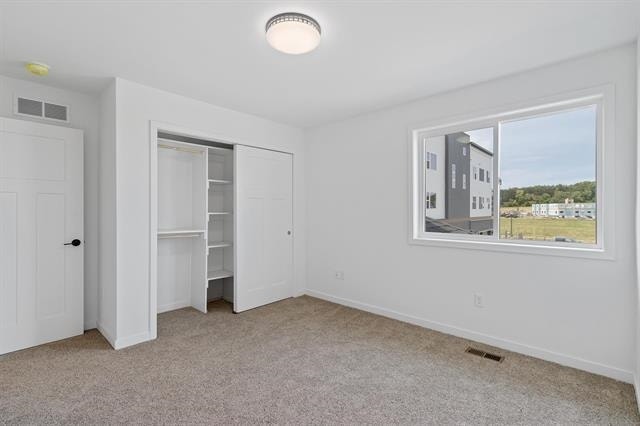
| Bedroom 2 Dim: | 11X11 |
| Bedroom 3 Dim: | 11X11 |
| Acres Source: | Developer |
| Year Built Source: | Assessor |
| County Qtr Section: | West Metro Madison |
| School District: | Oregon |
| Parcel Id: | 0609-121-5942-2 |
| Type: | 2 story |
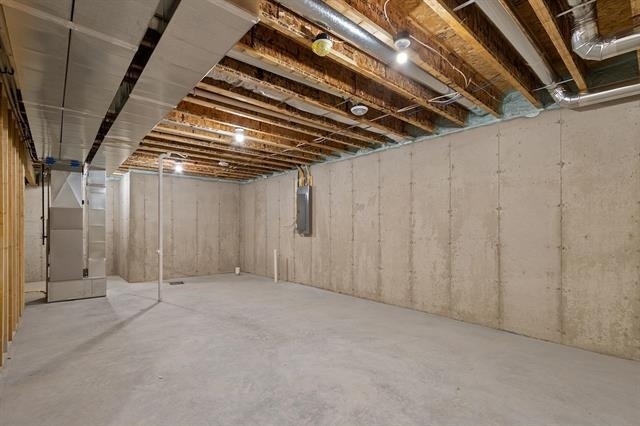
| Basement: | Full, Sump pump, Stubbed for Bathroom, Radon Mitigation System, Poured concrete foundatn |
| Garage: | 2 car, Attached, Alley entrance, Garage door > 8 ft high |
| Driveway: | None |
| Exterior: | Vinyl, Fiber cement, Engineered Wood |
| Fuel: | Natural gas |
| Heating/Cooling: | Forced air, Central air |
| Water/Waste: | Municipal water, Municipal sewer |
| Directions: | From Beltline: South on Hwy 14 to Lacy Rd, Right on Endive Dr, Left on Romaine Rd |
| Items Included: | Refrigerator, Dishwasher, Stove, Microwave & Water Softener |
| Items Excluded: | Sellers Personal Belongings |
| Master Bed Rm Lvl: | U |
| Primary Bed Bath: | Full |
The data on this website relating to real estate for sale comes in part from the IDX Program of the South Central Wisconsin Multiple Listing Service.
All information is believed accurate but not guaranteed. The properties displayed may not be all of the properties available through the IDX Program. Any use of this site other than by potential buyers or sellers is strictly prohibited.
© 2026 South Central Wisconsin Multiple Listing Service.
South Central Wisconsin Multiple Listing Service data last updated on October 08, 2026 04:16 PM - CT.
Property Last Updated: October 08, 2026 04:16 PM - CT
