

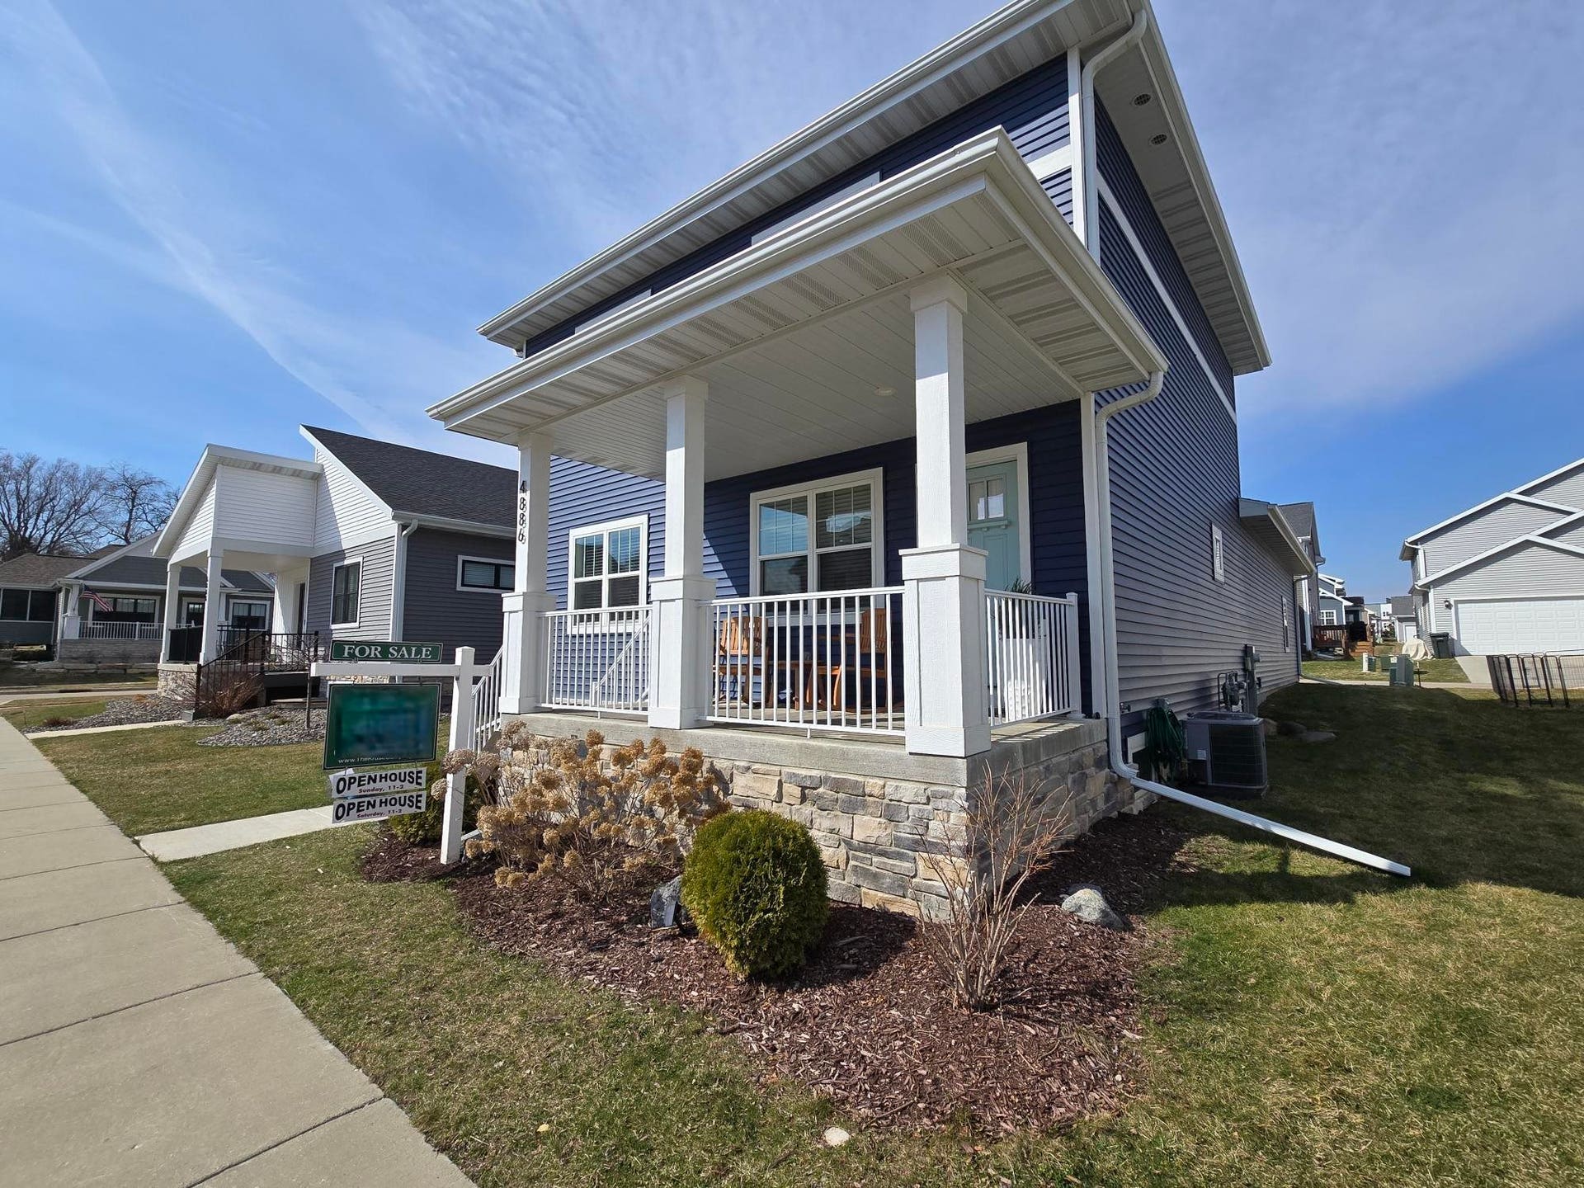























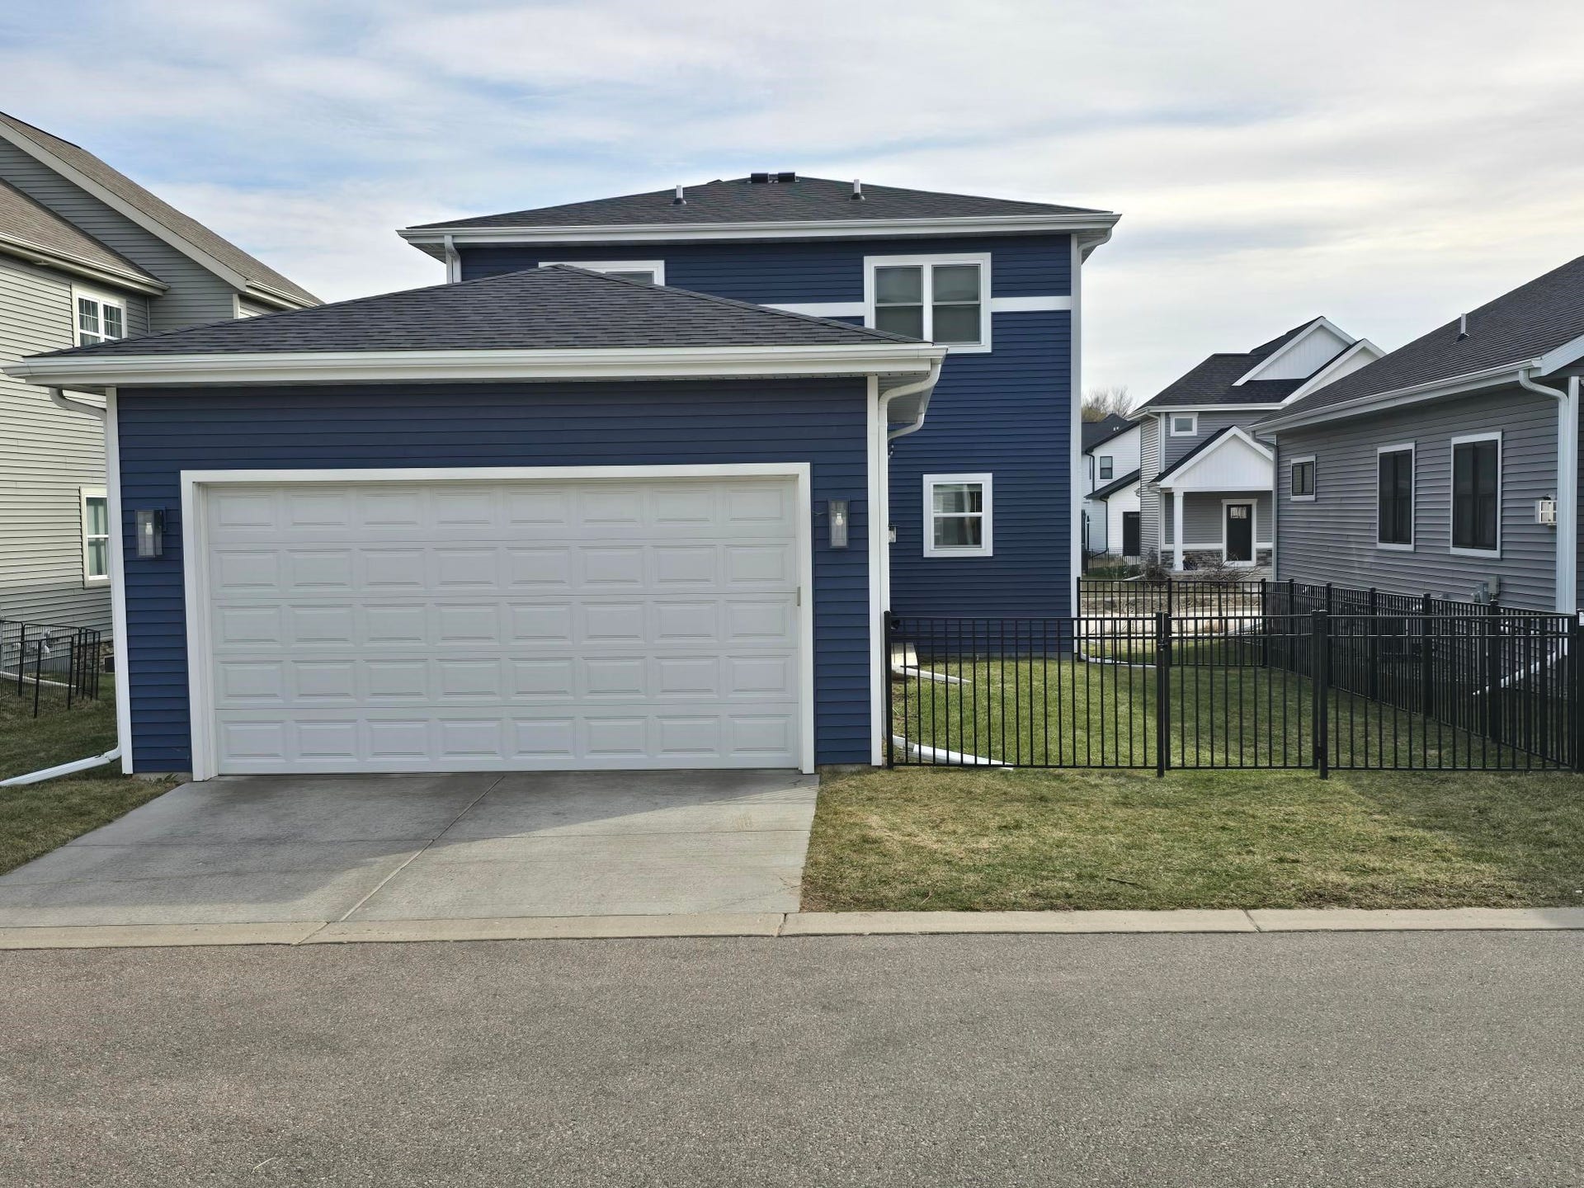
4886 Tat Soi Road
Fitchburg, WI 53711
$509,000
Listing Courtesy of: The Kruse Company, REALTORS
Listing Agent: Beth Brockish
beth@thekrusecompany.net
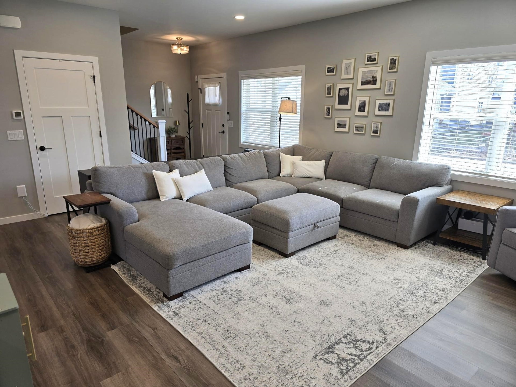
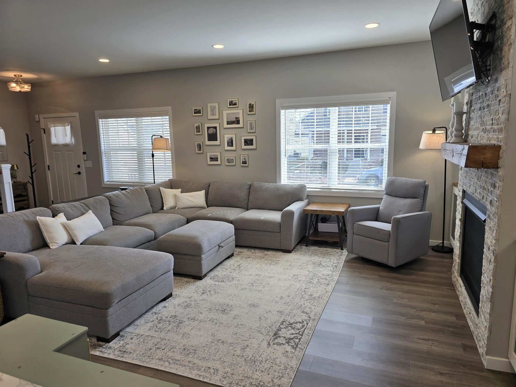
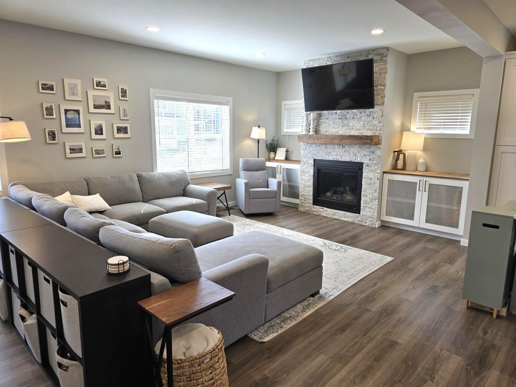
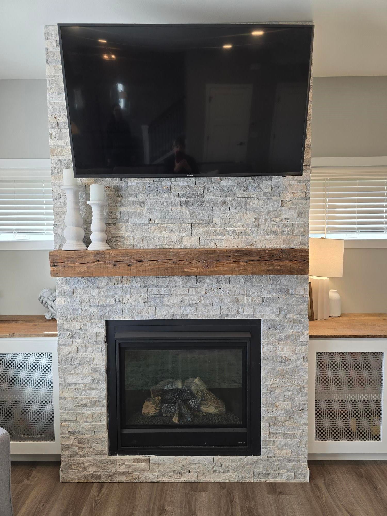
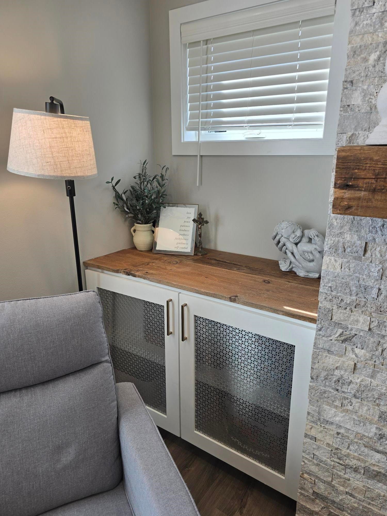
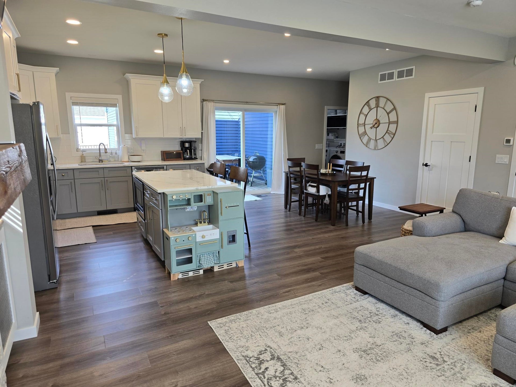
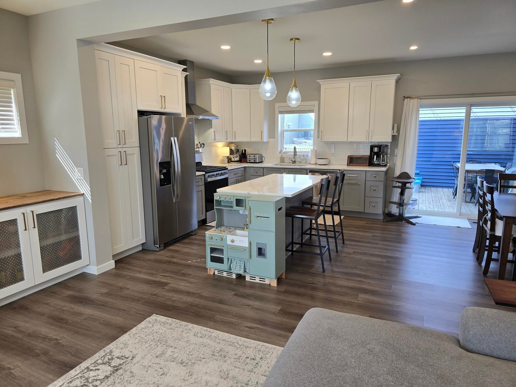
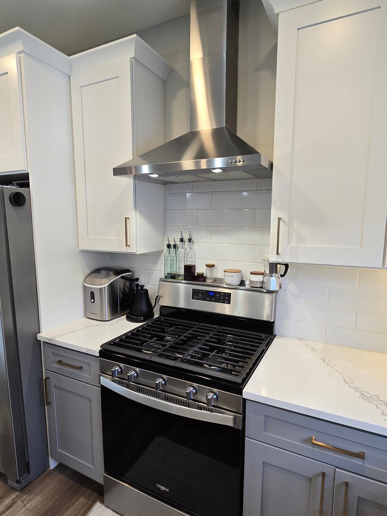
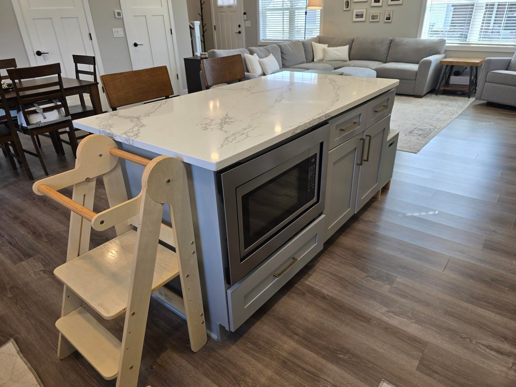
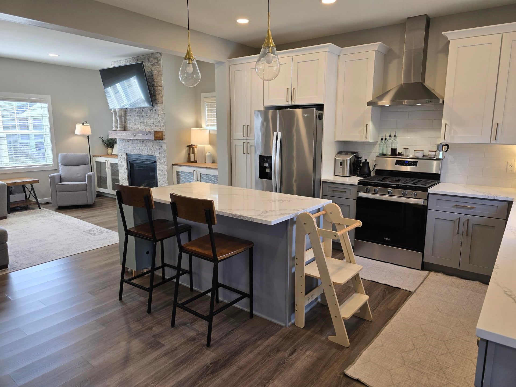
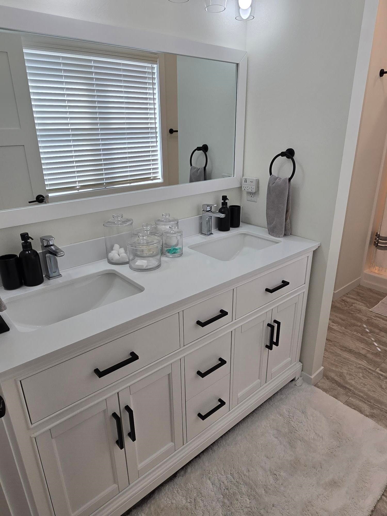
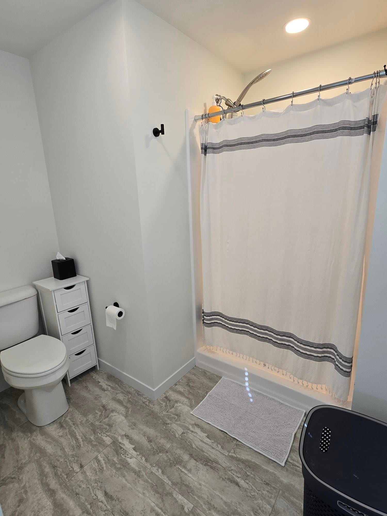
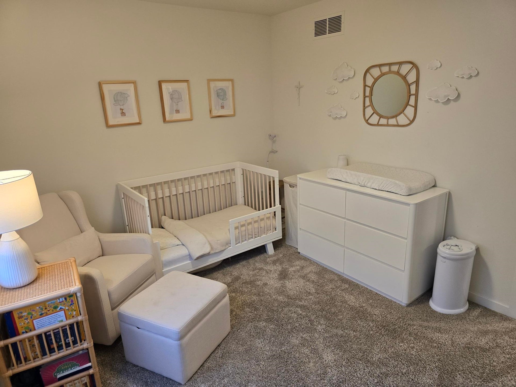
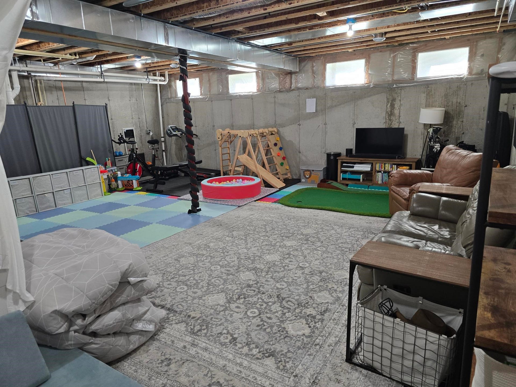
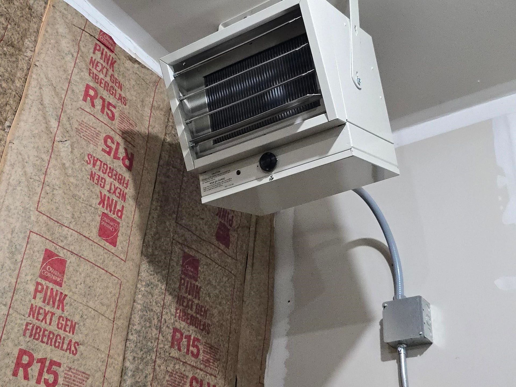
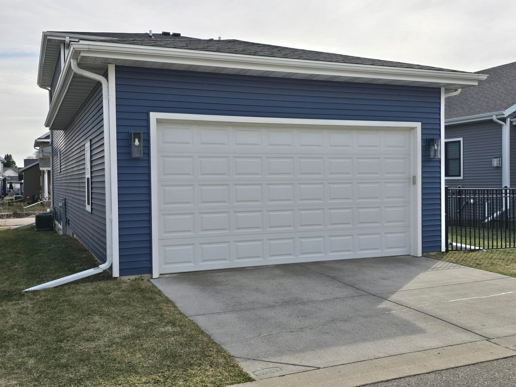
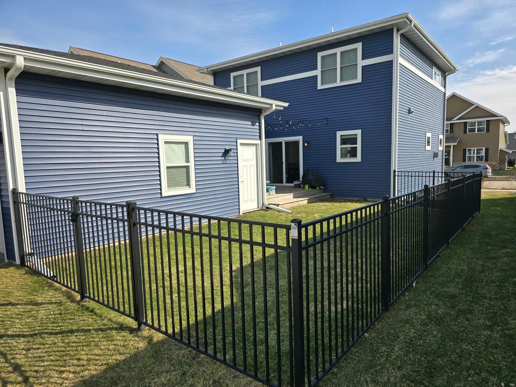
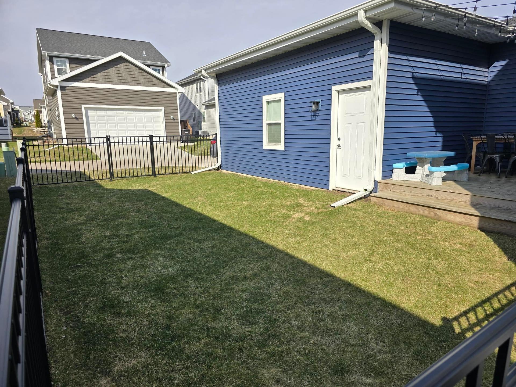
This lovely south-facing, sunbathed home is bright, open & spacious w/ a beautiful stone fireplace & built-ins in the living room; quartz countertops, SS appliances & chef's hood fan in the kitchen w/ breakfast bar & lovely colored cabinets w/ great storage plus pantry; roomy dining area that feels formal but works well for everyday living & walks out through sliding glass doors to nice-sized private deck & fenced yard. You’ll love the attached, insulated & heated garage accessed via a convenient mudroom w/ FF laundry, mail/organizer zone & half bath (w/ room for changing table). Upstairs you’ll find 3 large bedrooms; main bath; linen closet & primary w/ en-suite bath w/ 2 sinks & walk-in shower. More space in LL that could be finished & is plumbed for a full bath. Great location w/in walking distance to Forest Edge Elementary, Mariposa Learning Center, Tati Cafe, Flight Wine Bar, B-Cycles & close to Capital City Bike Trail w/ easy bike ride to Capital Springs Rec Area/Dog Park & more!
| Mls #: | 2018511 |
|---|---|
| List Price: | $500,000 |
| Sold Price: | $509,000 |
| Closing Date: | 07/15/2026 |
| Class: | Single Family |
| Status: | Sold |
| Bedrooms: | 3 |
| Full Baths Total: | 2 |
| 1/2 Baths Total: | 1 |
| Living Area: | 1,692 |
| Net Taxes: | $7,189 |
| Est. Total Acres: | 0.1 |
| Architecture: | Contemporary |
| Municipality: | Fitchburg |
| County: | Dane |
| ZIP: | 53711 |
| Year Built: | 2020 |
| Location: | Fitchburg-C |
| State: | WI |
| Financing: | Conventional |
| Price Per Sqft: | $300.83 |
| C/T/V: | City |
| Laundry Level: | M |
| Living/Great Room Lvl: | M |
| Kitchen Lvl: | M |
| Dining Room Lvl: | M |
| Bedroom 2 Lvl: | U |
| Bedroom 3 Lvl: | U |
| Zoning: | G1-Res |
| High School: | Oregon |
| Middle School: | Oregon |
| Elementary: | Forest Edge |
| Laundry Dim: | 8x8 |
| Farm Y/N: | No |
| Builder: | Sugar Creek Homes |
| Subdivision: | Terravessa |
| Full Baths Upper: | 2 |
| 1/2 Baths Upper: | 0 |
| Above Grade Bedroom Count: | 3 |
| Full Baths Main: | 0 |
| 1/2 Baths Main: | 1 |
| Full Baths Lower: | 0 |
| 1/2 Baths Lower: | 0 |
| Total Assess Year: | 2025 |
| Tax Year: | 2025 |
| Total Full Garage Stalls: | 2 |
| Fin Above Grade Sq Ft: | 1,692 |
| Finished Sq Ft: | 1,692 |
| Land Assess: | $82,000 |
| Improvements: | $366,900 |
| Total Assess: | $448,900 |
| Above Grade Price Per Sqft: | $295.51 |
| Above Grade Sold Price Per Sq Ft: | $300.83 |
| Living/Great Dim: | 13x22 |
| Kitchen Dim: | 12x14 |
| Dining Room Dim: | 9x14 |
| Master Bed Dim: | 14x15 |
| Bedroom 2 Dim: | 11x12 |
| Bedroom 3 Dim: | 11x12 |
| Acres Source: | Assessor |
| Year Built Source: | Assessor |
| County Qtr Section: | West Metro Madison |
| School District: | Oregon |
| Parcel Id: | 0609-121-4981-2 |
| Addl Wisconsinhomes Rmrks: | Great location w/in walking distance to Forest Edge Elementary. Close to cafes, bike baths & parks. |
| Type: | 2 story |
| Basement: | Full, Sump pump, 8'+ Ceiling, Stubbed for Bathroom, Poured concrete foundatn |
| Garage: | 2 car, Attached, Heated, Opener |
| Driveway: | Paved |
| Exterior: | Vinyl, Stone |
| Lot Description: | Close to busline, Sidewalk |
| Fuel: | Natural gas |
| Heating/Cooling: | Forced air, Central air |
| Fireplace: | Gas, 1 fireplace |
| Water/Waste: | Municipal water, Municipal sewer |
| Kitchen Features: | Breakfast bar, Pantry, Kitchen Island, Range/Oven, Refrigerator, Dishwasher, Microwave |
| Interior Features: | Great room, Washer, Dryer, Water softener inc, Cable available, Internet - Cable, Internet- Fiber available |
| Exterior Features: | Deck, Fenced Yard |
| Energy Eff/Green: | Green Building Cert., WI Energy Star Cert., Energy Star Appliance(s), Low E Windows |
| Directions: | Hwy 14 or Hwy MM to east on Lacy Rd., south on Endive, to east on Tat Soi |
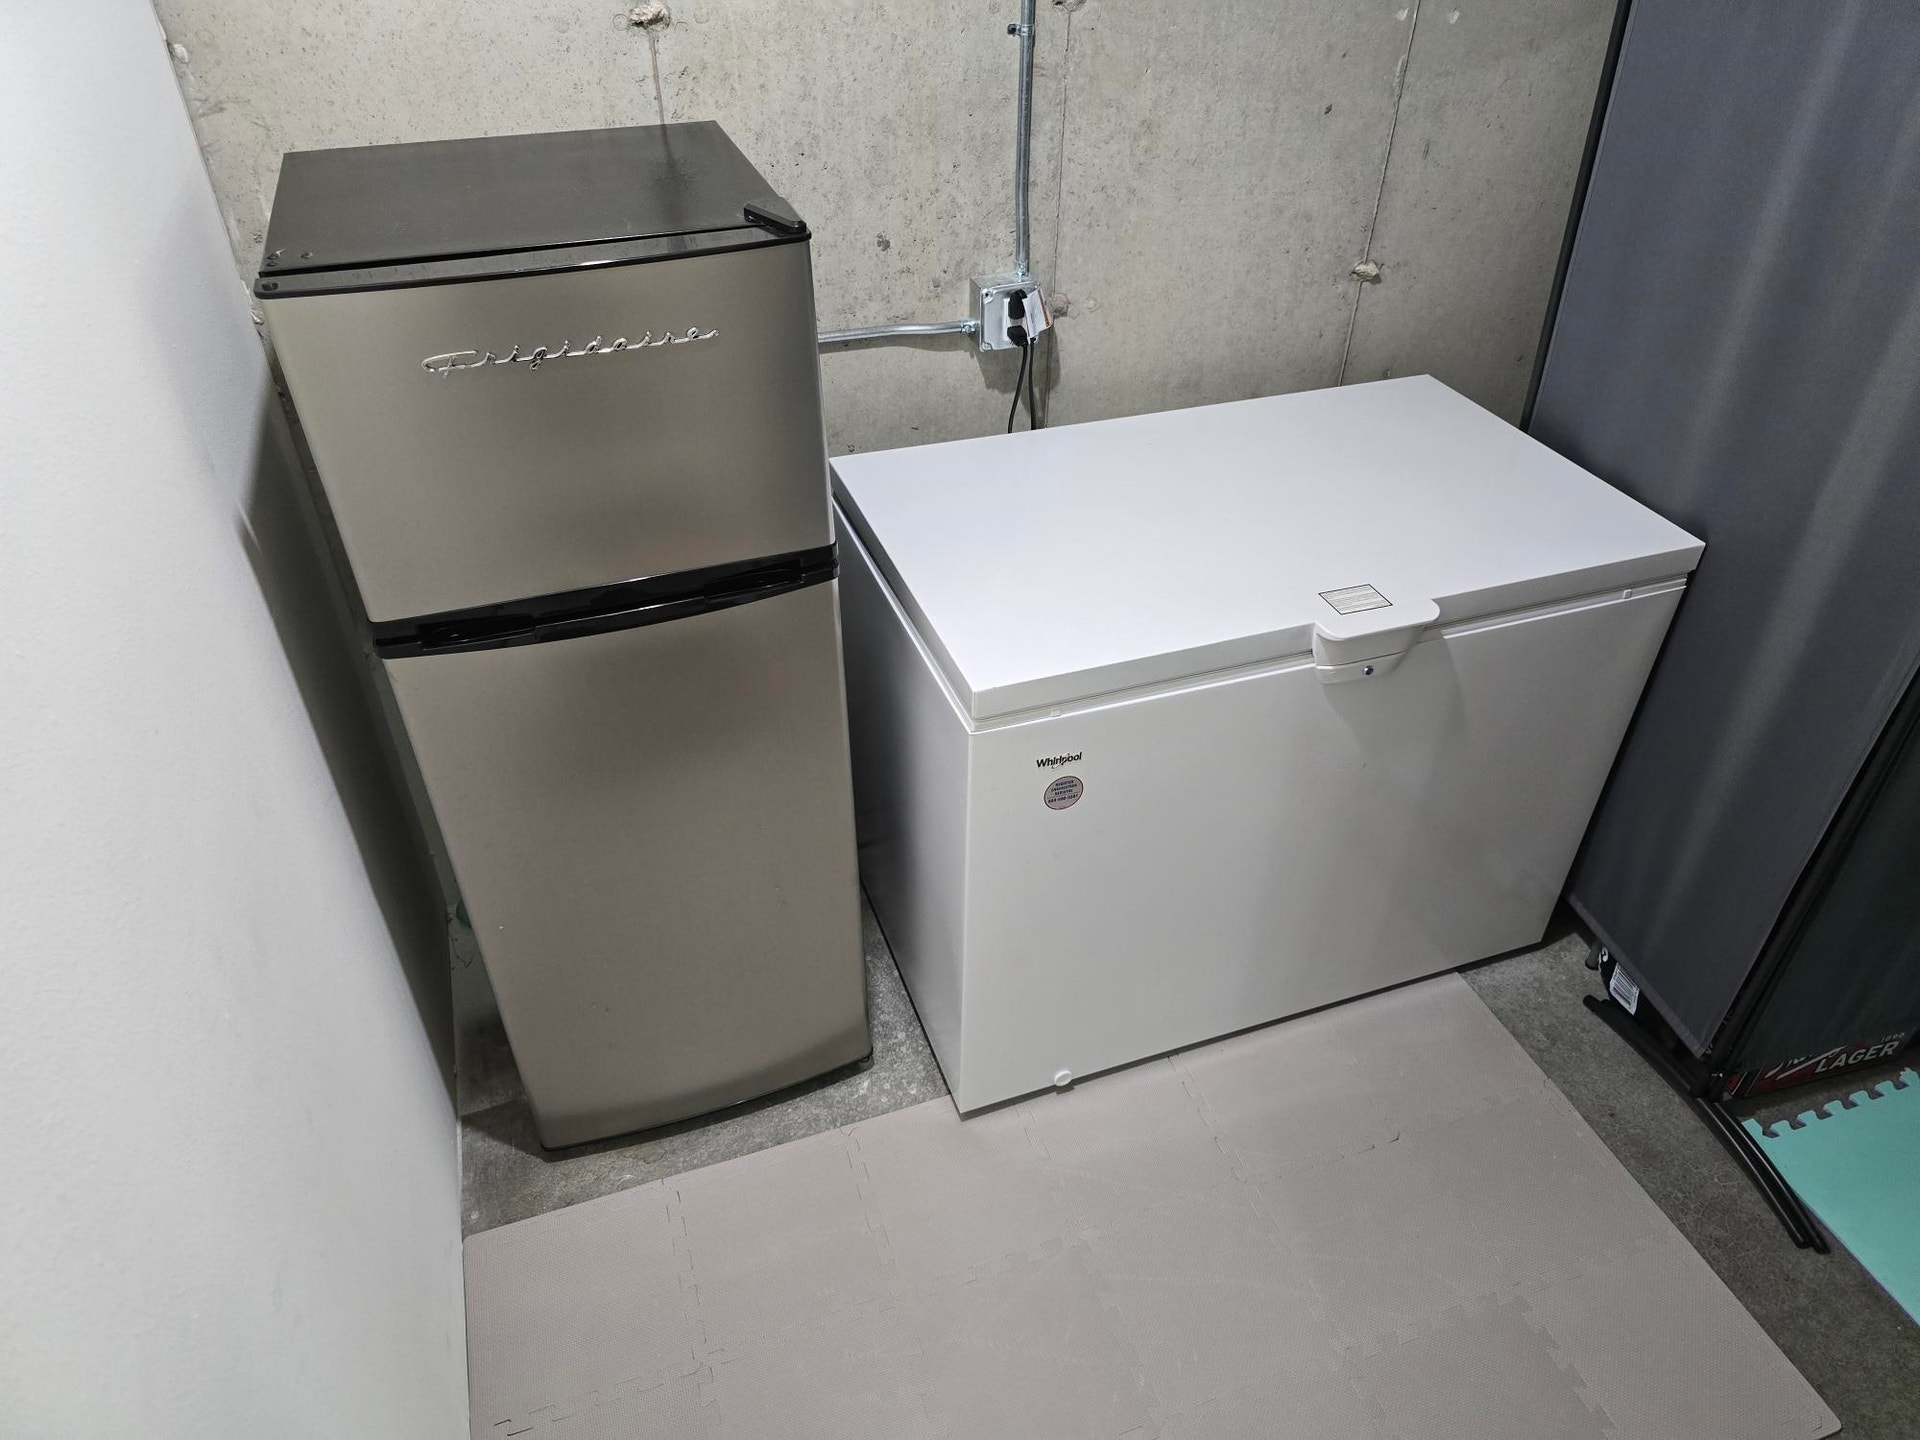
| Items Included: | Range/oven, refrigerator, microwave, dishwasher, range vent, washer, dryer, water softener, all window blinds, garage heater, refrigerator and chest freezer in basement |
| Items Excluded: | All curtains, security system and ring doorbell. Sellers will reinstall original doorbell. |
| Master Bed Rm Lvl: | U |
| Primary Bed Bath: | Full, Walk-in Shower |
| Accessibility Features: | Open floor plan |
The data on this website relating to real estate for sale comes in part from the IDX Program of the South Central Wisconsin Multiple Listing Service.
All information is believed accurate but not guaranteed. The properties displayed may not be all of the properties available through the IDX Program. Any use of this site other than by potential buyers or sellers is strictly prohibited.
© 2026 South Central Wisconsin Multiple Listing Service.
South Central Wisconsin Multiple Listing Service data last updated on October 08, 2026 04:11 PM - CT.
Property Last Updated: October 08, 2026 04:11 PM - CT
