


















5023 Congressional Hill
Middleton, WI 53597
$800,000
Listing Courtesy of: MHB Real Estate
Listing Agent: MHB Real Estate Team
Offic: 608-709-9886
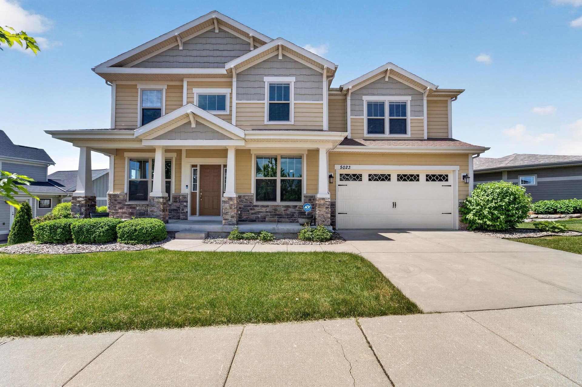
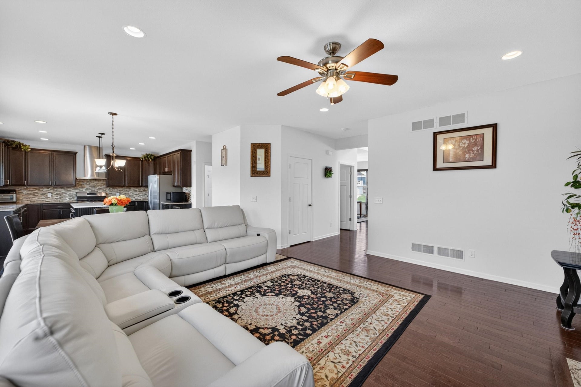
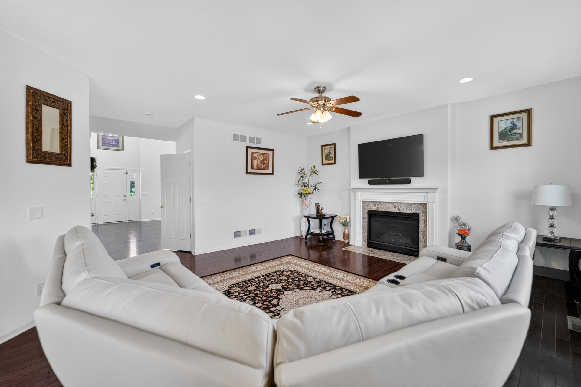
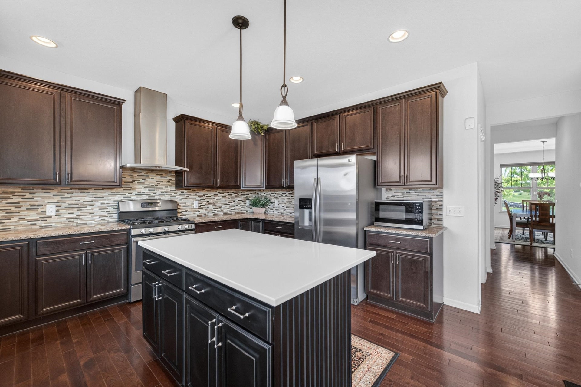
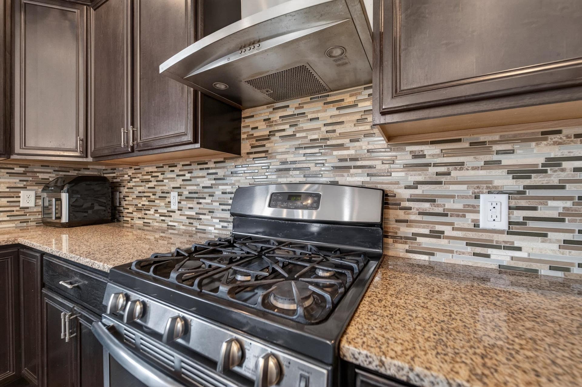
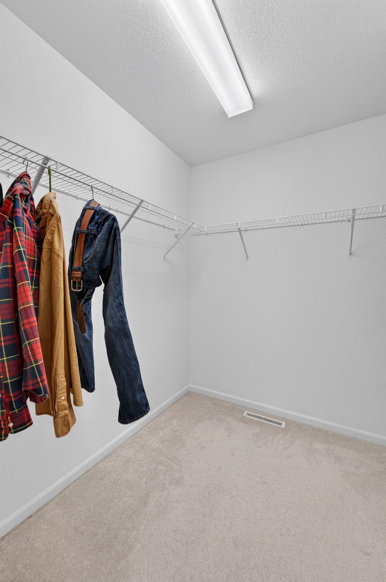
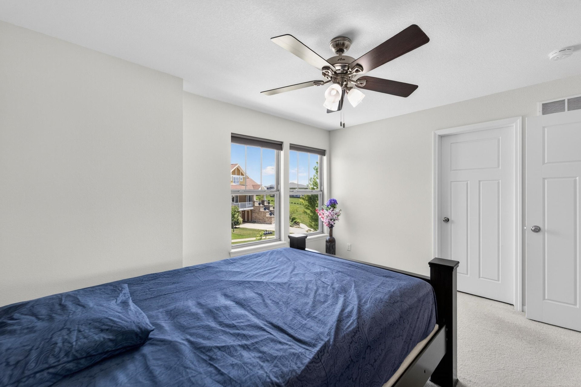
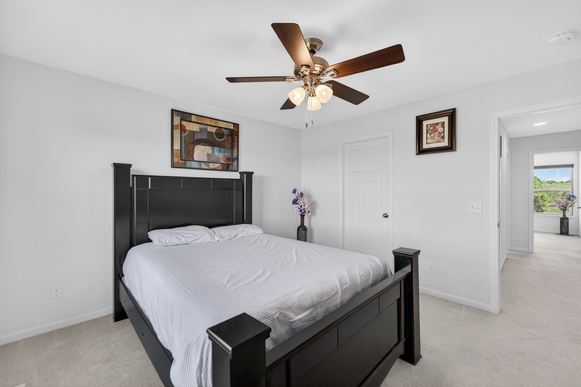
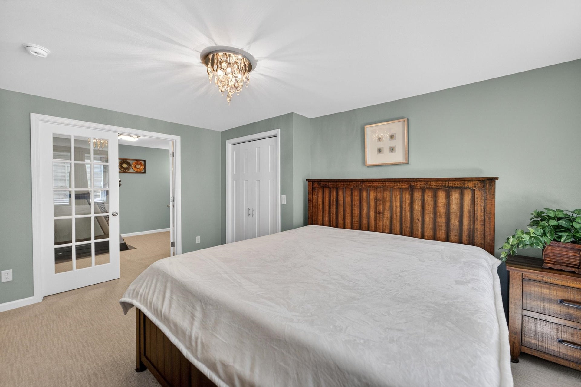
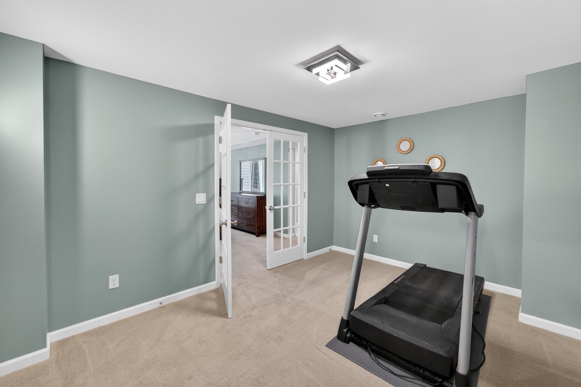
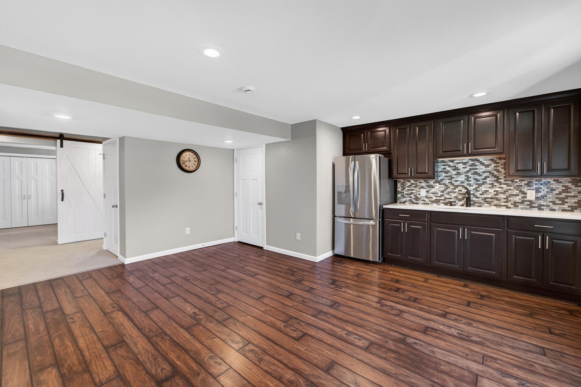
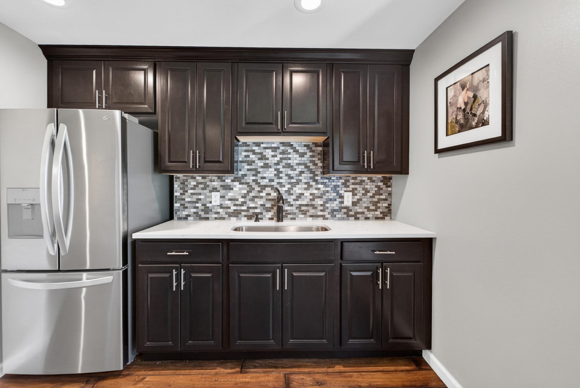
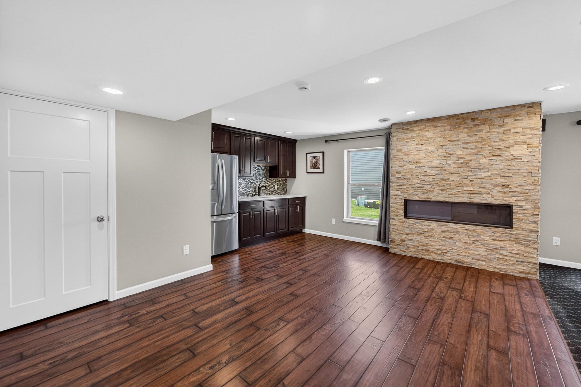
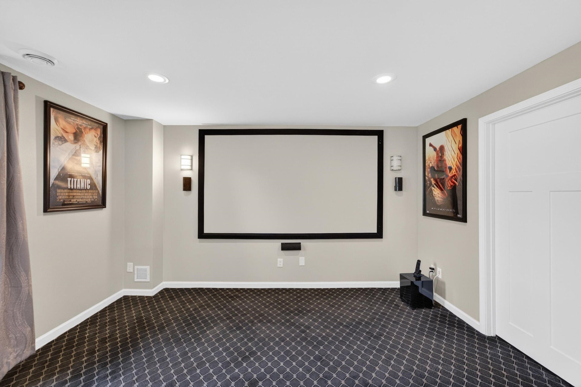
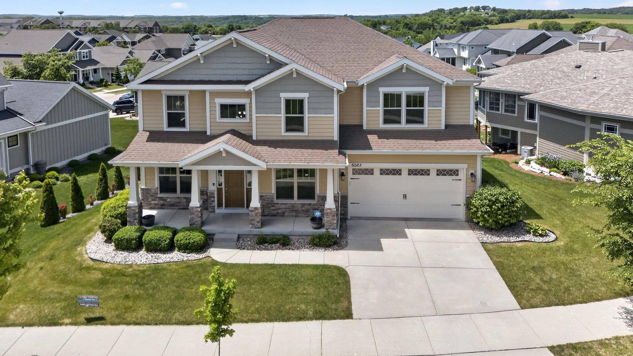
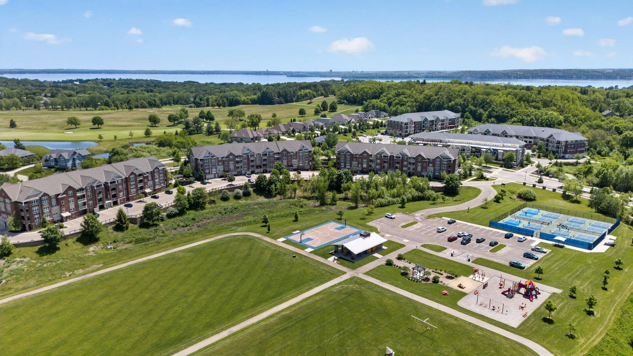
Experience luxury living in Middleton's highly sought-after Bishops Bay community! This stunning 5-bed home offers exceptional space, thoughtful design, & high-end finishes throughout. Hardwood floors welcome you into the open-concept main level featuring a flexible front sitting/dining space, inviting living room with gas fireplace, and a chef's kitchen complete with granite countertops, oversized island, mosaic tile backsplash, stainless steel appliances, pantry, and sunny dinette. Upstairs, 4 spacious bedrooms each boast walk-in closets, including the elegant primary w/ dual walk-in closets, double vanity, soaker tub, and tiled shower! Convenient upstairs laundry adds everyday ease. The finished walkout lower level is built for entertaining with a wet bar, theater room w/ tiered seating, projector and surround sound, electric fireplace, exercise rm, fifth bedroom, and full bath. Enjoy the trex deck & 3-car garage —all in one of Middleton's premier neighborhoods. See docs for more!
| Mls #: | 2025527 |
|---|---|
| List Price: | $849,900 |
| Sold Price: | $800,000 |
| Closing Date: | 09/04/2026 |
| Class: | Single Family |
| Status: | Sold |
| Bedrooms: | 5 |
| Full Baths Total: | 3 |
| 1/2 Baths Total: | 1 |
| Living Area: | 4,128 |
| Annual Hoa Dues: | $2,375 |
| Net Taxes: | $13,060 |
| Est. Total Acres: | 0.17 |
| Architecture: | Contemporary,Colonial |
| Municipality: | Middleton |
| County: | Dane |
| ZIP: | 53597 |
| Year Built: | 2015 |
| Location: | Middleton-C |
| State: | WI |
| Financing: | Conventional |
| Price Per Sqft: | $193.80 |
| C/T/V: | City |
| Laundry Level: | U |
| Living/Great Room Lvl: | M |
| Kitchen Lvl: | M |
| Dining Room Lvl: | M |
| Family Room Lvl: | M |
| Bedroom 2 Lvl: | U |
| Bedroom 3 Lvl: | U |
| Bedroom 4 Lvl: | U |
| Other Room: | Rec Room |
| Other Room 2: | Theater |
| Zoning: | G1 |
| High School: | Waunakee |
| Middle School: | Waunakee |
| Elementary: | Call School District |
| Laundry Dim: | 8x6 |
| Bedroom 5 Lvl: | L |
| Other Room 3: | Exercise Room |
| Farm Y/N: | No |
| Subdivision: | Community Of Bishops Bay |
| Full Baths Upper: | 2 |
| 1/2 Baths Upper: | 0 |
| Above Grade Bedroom Count: | 4 |
| Full Baths Main: | 0 |
| 1/2 Baths Main: | 1 |
| Full Baths Lower: | 1 |
| 1/2 Baths Lower: | 0 |
| Total Assess Year: | 2025 |
| Tax Year: | 2024 |
| Total Full Garage Stalls: | 3 |
| Fin Above Grade Sq Ft: | 3,010 |
| Fin Part/All Below Grd Sf: | 1,118 |
| Finished Sq Ft: | 4,128 |
| Land Assess: | $119,100 |
| Improvements: | $586,000 |
| Total Assess: | $705,100 |
| Above Grade Price Per Sqft: | $282.36 |
| Above Grade Sold Price Per Sq Ft: | $265.78 |
| Other Room Lvl: | L |
| Other Room 2 Lvl: | L |
| Dining Area Lvl: | M |
| Other Room 3 Lvl: | L |
| Living/Great Dim: | 17x16 |
| Kitchen Dim: | 16x12 |
| Dining Room Dim: | 14x12 |
| Family Room Dim: | 14x10 |
| Master Bed Dim: | 20x16 |
| Bedroom 2 Dim: | 15x15 |
| Bedroom 3 Dim: | 15x12 |
| Bedroom 4 Dim: | 13x12 |
| Other Room Dim: | 23x20 |
| Other Room 2 Dim: | 22x12 |
| Bedroom 5 Dim: | 15x12 |
| Other Room 3 Dim: | 20x12 |
| Dining Area Dim: | 10x13 |
| Acres Source: | Assessor |
| Year Built Source: | Seller |
| County Qtr Section: | West Metro Madison |
| School District: | Waunakee |
| Parcel Id: | 0809-311-7593-2 |
| Type: | 2 story |
| Basement: | Full, Full Size Windows/Exposed, Walkout to yard, Finished |
| Garage: | 3 car, Attached, Tandem, Opener |
| Driveway: | Paved |
| Exterior: | Vinyl, Pressed board, Stone |
| Lot Description: | Sidewalk |
| Fuel: | Natural gas |
| Heating/Cooling: | Forced air, Central air |
| Fireplace: | Gas, Electric, 2 fireplaces |
| Water/Waste: | Municipal water, Municipal sewer |
| Kitchen Features: | Pantry, Kitchen Island, Range/Oven, Refrigerator, Dishwasher, Microwave, Disposal, Range hood |
| Interior Features: | Walk-in closet(s), Great room, Vaulted ceiling, Washer, Dryer, Water softener inc, Wet bar, Cable available, At Least 1 tub, Bar-Refrigerator, Ceiling Fan(s), Foyer Entry |
| Exterior Features: | Deck |
| Directions: | Hwy Q to Bishops Bay Pkwy, East to St. Andrews, Left on Congressional Hill |
| Items Included: | Kitchen refrigerator, range/oven, dishwasher, microwave, all window coverings/blinds, washer & dryer, theater projector/screen/speakers, basement refrigerator |
| Items Excluded: | Seller's personal property |
| Master Bed Rm Lvl: | U |
| Primary Bed Bath: | Full, Walk-in Shower, Separate Tub |
| Accessibility Features: | Open floor plan |
The data on this website relating to real estate for sale comes in part from the IDX Program of the South Central Wisconsin Multiple Listing Service.
All information is believed accurate but not guaranteed. The properties displayed may not be all of the properties available through the IDX Program. Any use of this site other than by potential buyers or sellers is strictly prohibited.
© 2026 South Central Wisconsin Multiple Listing Service.
South Central Wisconsin Multiple Listing Service data last updated on October 08, 2026 04:11 PM - CT.
Property Last Updated: October 08, 2026 04:11 PM - CT
