








5196 Sassafras Drive, #313
Fitchburg, WI 53711
$329,900
Listing Courtesy of: MHB Real Estate
Listing Agent: Michael Weiss
Offic: 608-709-9886
Colisting Agent: Molly Flynn
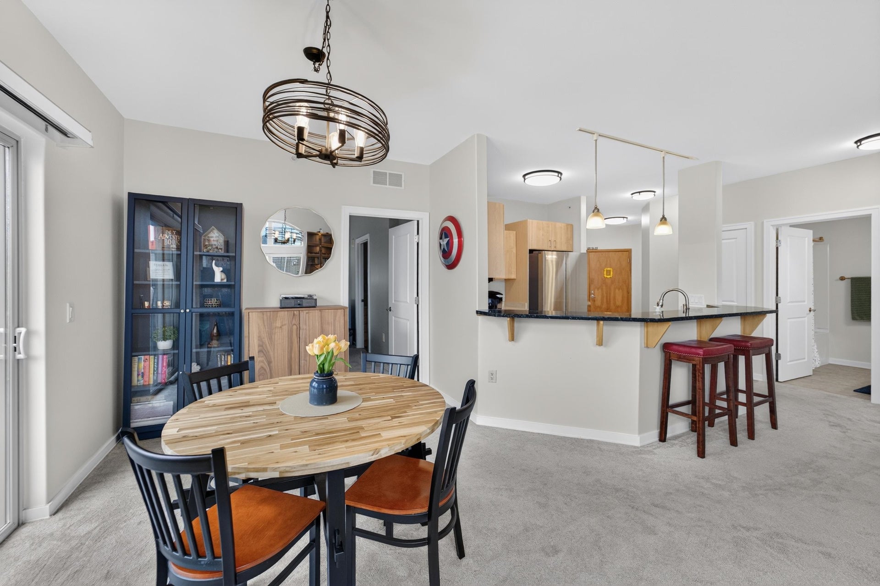
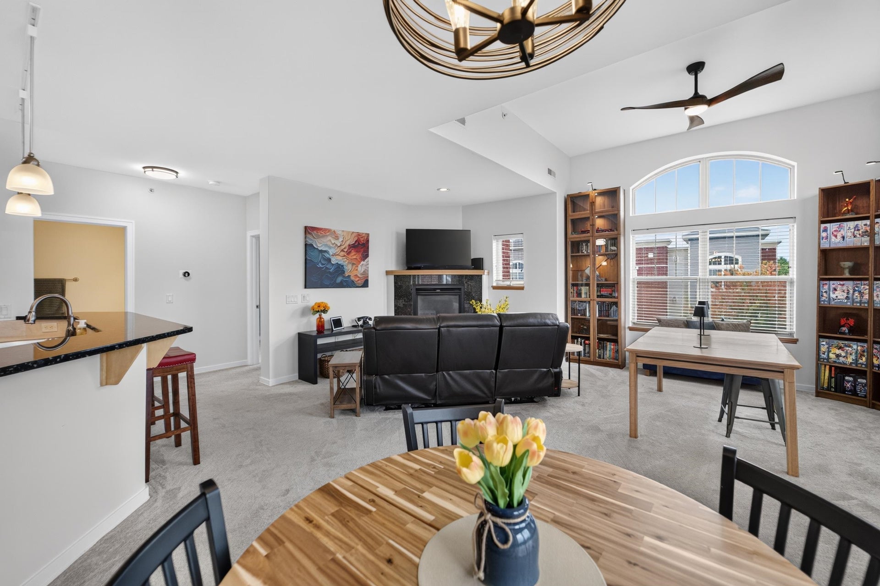
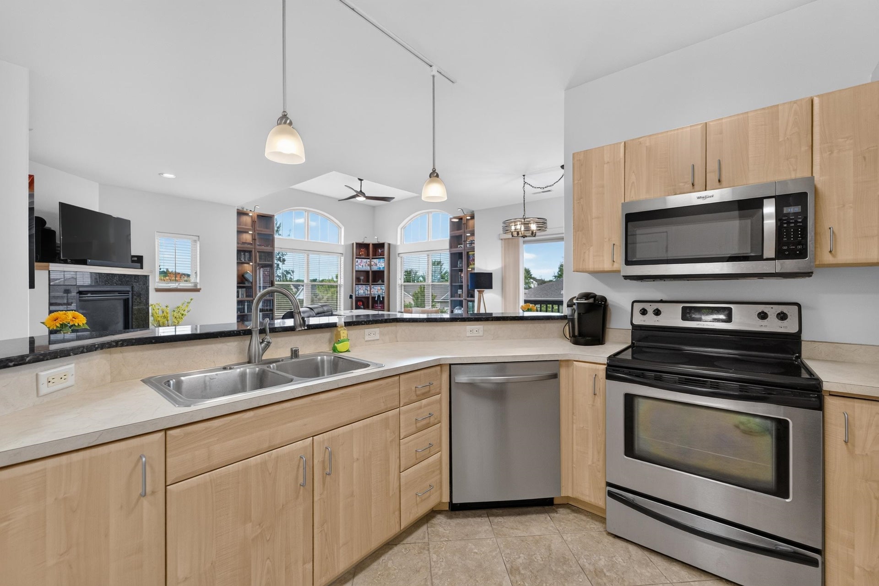
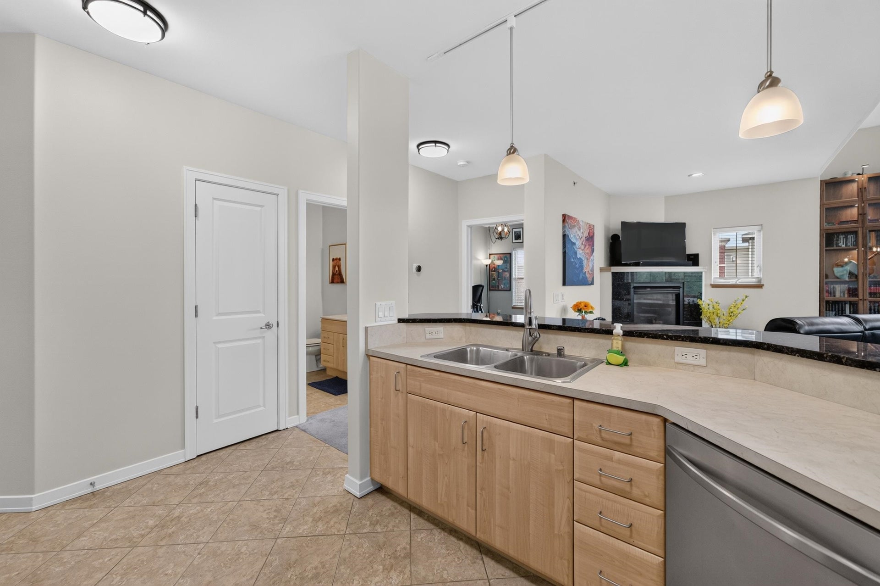
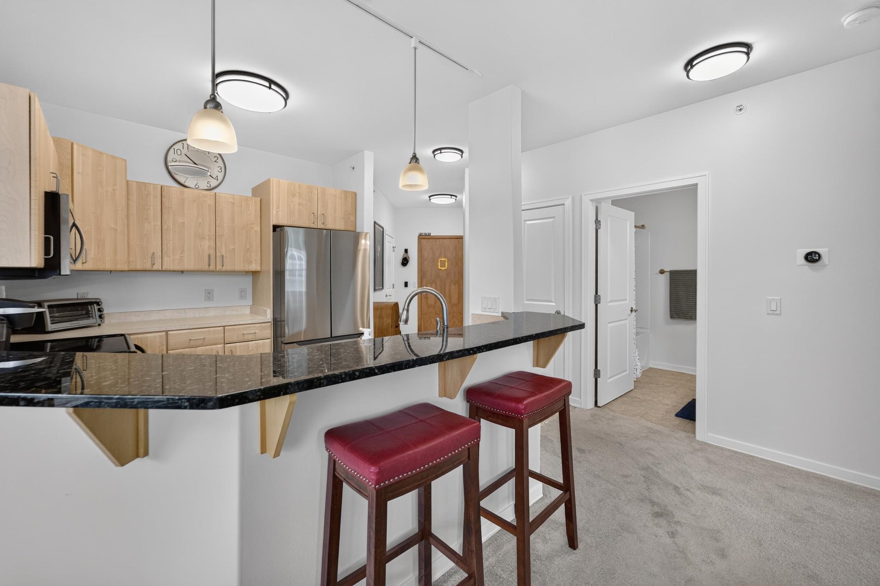
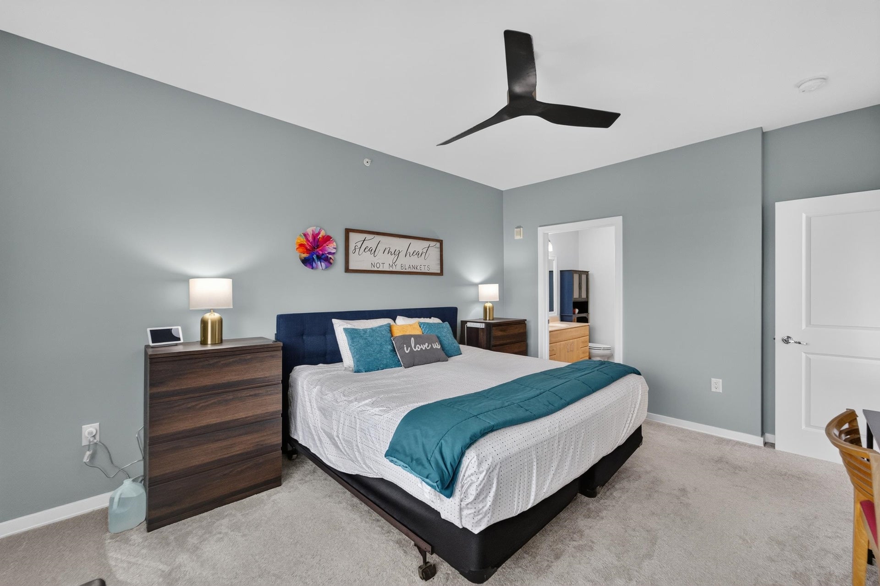
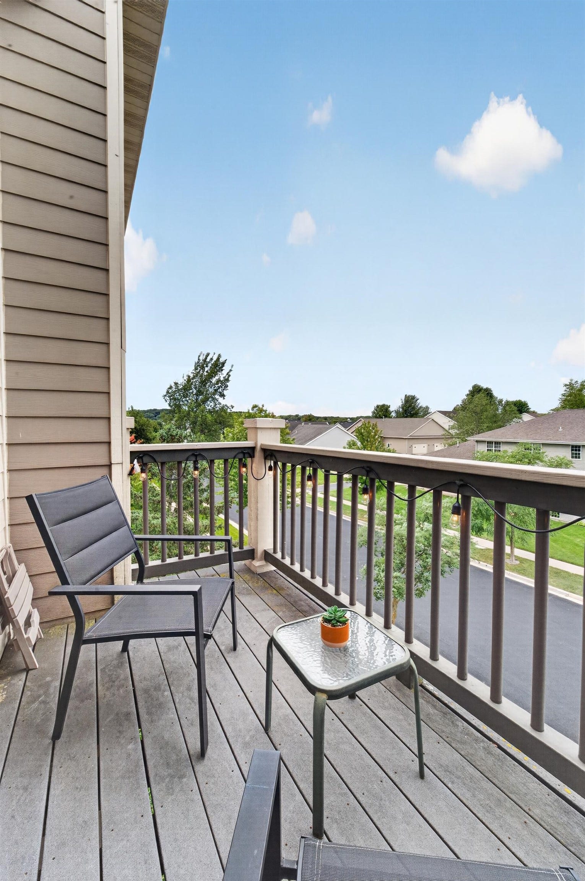
Welcome to this top-floor corner unit filled with natural light! As the largest layout in the complex, this home features a spacious living room, vaulted ceilings with transom windows, dining area with access to the deck, and an open kitchen. The split-bedroom layout offers 2 bedrooms and 2 full baths. The kitchen includes stainless steel appliances and a pantry. Recent updates include a washer and dryer (2026), refrigerator, furnace/AC, and dishwasher (2025), and several new light fixtures. Association amenities include 2 meeting/party rooms and 2 fitness centers. The unit includes 1 underground parking space with a storage unit, plus additional surface parking. Conveniently located near the Beltline for easy access to Madison and surrounding areas.
| Mls #: | 2033360 |
|---|---|
| List Price: | $329,900 |
| Class: | Condo |
| Status: | Active |
| Bedrooms: | 2 |
| Full Baths Total: | 2 |
| Living Area: | 1,300 |
| Condo Fee/Month: | $362 |
| Net Taxes: | $4,705 |
| Municipality: | Fitchburg |
| County: | Dane |
| ZIP: | 53711 |
| Year Built: | 2006 |
| Units In Building: | 32 |
| Location: | Fitchburg-C |
| State: | WI |
| Price Per Sqft: | $253.77 |
| C/T/V: | City |
| Living/Great Room Lvl: | M |
| Kitchen Lvl: | M |
| Dining Room Lvl: | M |
| Bedroom 2 Lvl: | M |
| Bedroom 3 Lvl: | M |
| Zoning: | Res |
| High School: | West |
| Middle School: | Cherokee Heights |
| Elementary: | Leopold |
| In Unit Laundry Room Dim: | 9x4 |
| Project Name: | PRAIRIE PARK AT SWAN CREE |
| Full Baths Upper: | 0 |
| 1/2 Baths Upper: | 0 |
| Above Grade Bedroom Count: | 2 |
| Full Baths Main: | 2 |
| 1/2 Baths Main: | 0 |
| Full Baths Lower: | 0 |
| 1/2 Baths Lower: | 0 |
| Floor Number: | 3 |
| Total Assess Year: | 2026 |
| Tax Year: | 2025 |
| Proposed Units In Assoc.: | 128 |
| Fin Above Grd Sq Ft: | 1,300 |
| Finished Sq Ft: | 1,300 |
| Land Assess: | $37,800 |
| Improvements: | $251,800 |
| Total Assess: | $289,600 |
| Above Grade Price Per Sqft: | $253.77 |
| Dining Area Lvl: | M |
| Living/Grea Dim: | 20x12 |
| Kitchen Room Dim: | 11x9 |
| Master Bed Dim: | 15x12 |
| Bedroom 2 Dim: | 13x12 |
| Dining Area Dim: | 12x9 |
| Year Built Source: | Assessor |
| County Qtr Section: | West Metro Madison |
| School District: | Madison |
| Parcel Id: | 0609-113-0728-2 |
| Units In Assoc.: | 32 |
| Type: | Garden |
| Basement/Unit: | Full |
| Parking/Unit: | Underground, Heated, 1 space assigned |
| Exterior: | Brick, Fiber cement |
| Fuel: | Natural gas |
| Heating/Cooling: | Forced air, Central air |
| Fireplace: | Gas |
| Water/Waste: | Municipal sewer, Municipal water |
| Condo Mgmt: | Professional offsite |
| Common Amenities: | Common Green Space, Close to busline, Elevator |
| Fee Includes: | Parking, Hot Water, Water/Sewer, Trash removal, Snow removal, Common area maintenance, Common area insurance, Reserve fund |
| Kitchen Features: | Breakfast bar, Range/Oven, Refrigerator, Dishwasher, Microwave, Disposal |
| Interior Features: | Walk-in closet(s), Washer, Dryer, Storage Unit Inc, At Least 1 tub |
| Exterior Features: | Deck/Balcony, Patio |
| Terms/Misc.: | Cats OK, Dogs OK, Pets-Number Limit, Breed Restrictions |
| Directions: | Beltline to Hwy 14 to McCoy to Syene, R East Cheryl, R Honeysuckle to condo |
| Items Included: | Kitchen refrigerator, range/oven, microwave, dishwasher, all window coverings and blinds, washer & dryer, book cases in living room |
| Items Excluded: | Seller personal property, Negotiable: furniture |
| Primary Bed Bath: | Full |
| Accessibility Features: | Open floor plan, Ramped or level entrance, First floor bedroom, First floor full bath, Level drive, Level lot |
The data on this website relating to real estate for sale comes in part from the IDX Program of the South Central Wisconsin Multiple Listing Service.
All information is believed accurate but not guaranteed. The properties displayed may not be all of the properties available through the IDX Program. Any use of this site other than by potential buyers or sellers is strictly prohibited.
© 2026 South Central Wisconsin Multiple Listing Service.
South Central Wisconsin Multiple Listing Service data last updated on October 08, 2026 04:16 PM - CT.
Property Last Updated: October 08, 2026 04:16 PM - CT
