





















5326 Mary Lane
Fitchburg, WI 53711
$1,065,000
Listing Courtesy of: Realty Executives Cooper Spransy
Listing Agent: Matt Winzenried Real Estate Team
info@mattwinz.com
Colisting Agent: Matt Winzenried
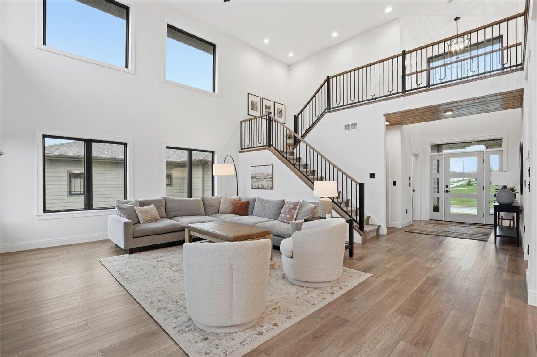
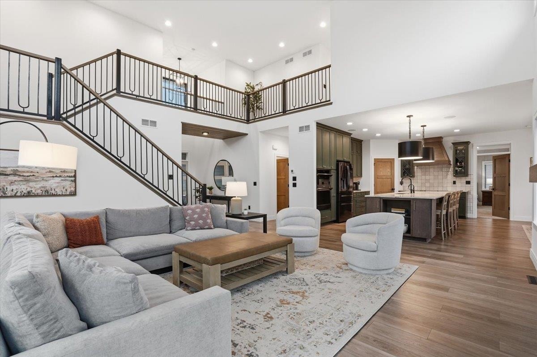
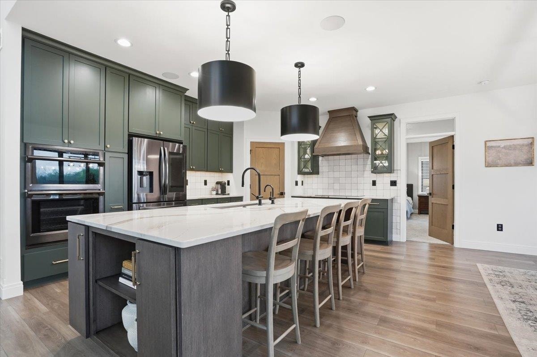
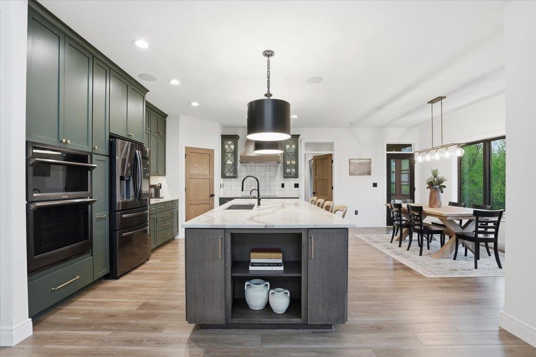
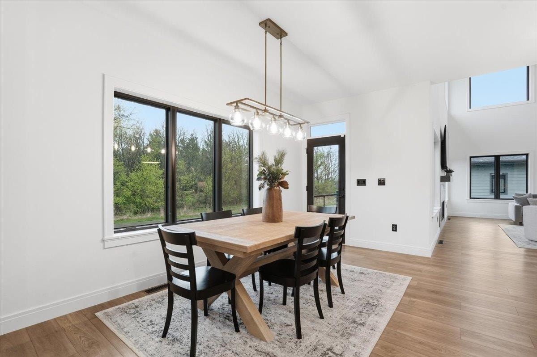
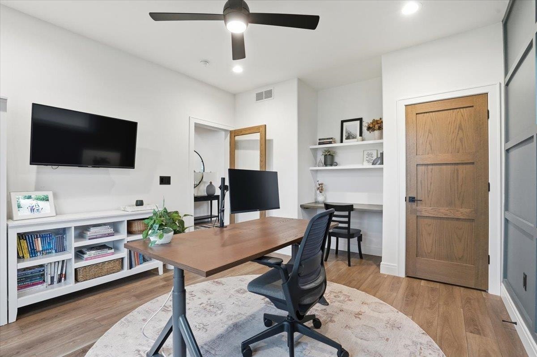
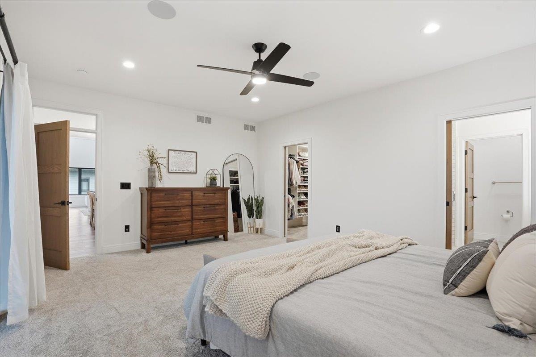
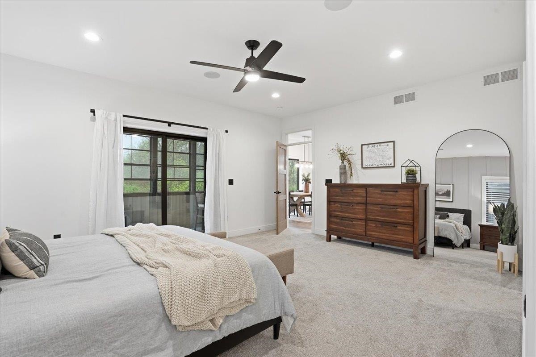
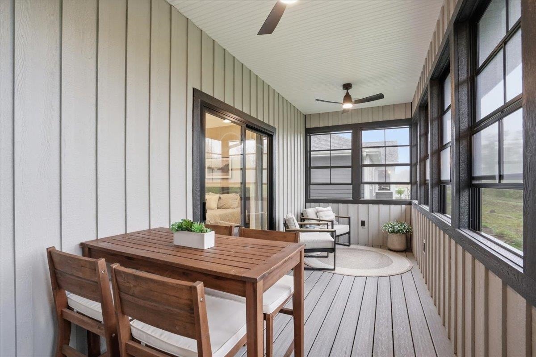
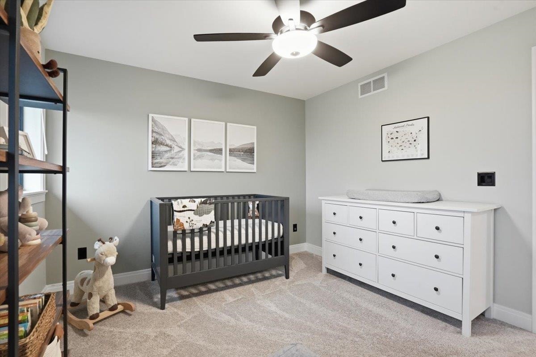
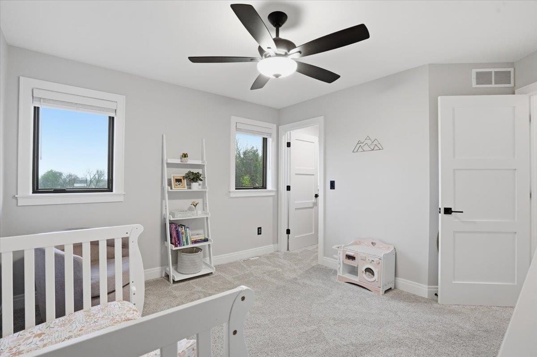
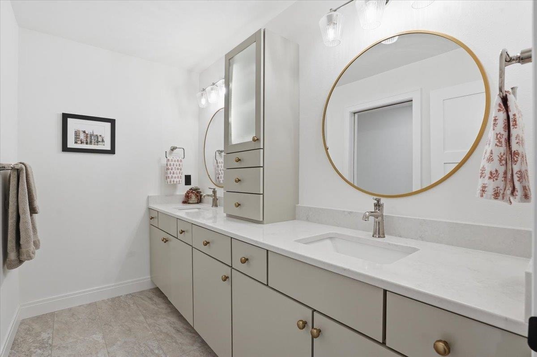
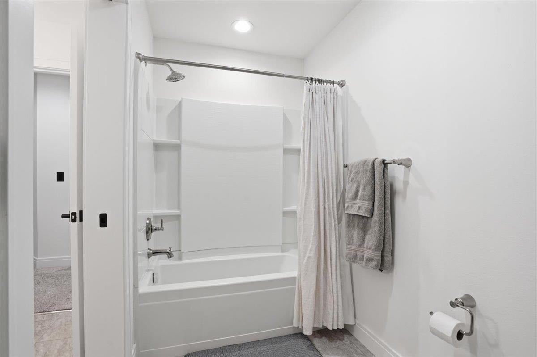
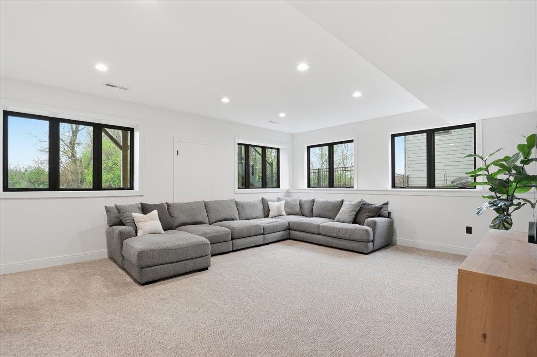
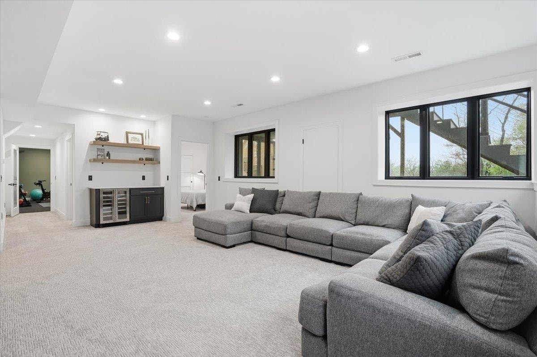
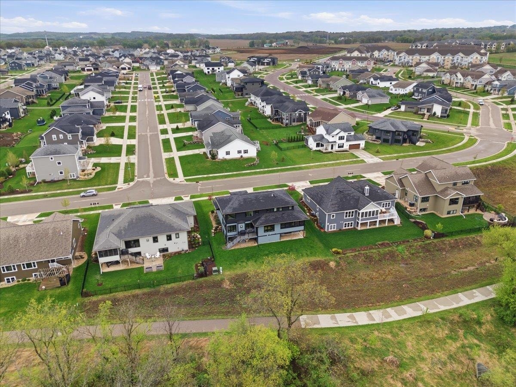
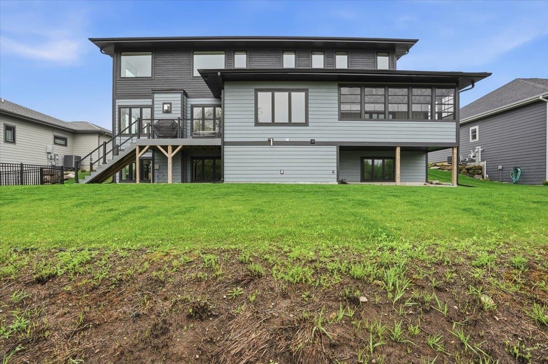
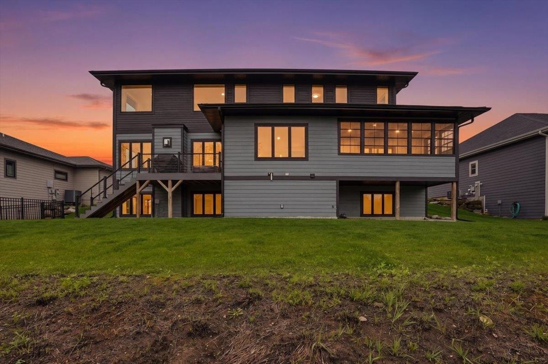
2021 Parade Home tucked into an established neighborhood, this thoughtfully designed home offers the perfect blend of comfort, space, and functionality. The bright, open main level with abundant natural light is designed for relaxing and entertaining, featuring a spacious living room with a cozy gas fireplace, a great home office, and incredible 3 season porch . At the heart of the home, the kitchen impresses with an oversized island, there's a seamless flow that makes gathering effortless. The primary suite provides a true retreat, complete with a spa-like atmosphere and luxurious multi-head shower. Additional living space in the finished lower level offers flexibility for recreation, fitness, or hosting, including a large workout area overlooking the backyard. Enjoy a vibrant community setting with nearby parks, playgrounds, pickleball courts, and a network of scenic walking and biking trails with coffee shops and the library just a short stroll away!
| Mls #: | 2021944 |
|---|---|
| List Price: | $1,125,000 |
| Sold Price: | $1,065,000 |
| Closing Date: | 09/15/2026 |
| Class: | Single Family |
| Status: | Sold |
| Bedrooms: | 5 |
| Full Baths Total: | 3 |
| 1/2 Baths Total: | 1 |
| Living Area: | 4,075 |
| Net Taxes: | $15,333 |
| Est. Total Acres: | 0.2 |
| Architecture: | Prairie/Craftsman |
| Municipality: | Fitchburg |
| County: | Dane |
| ZIP: | 53711 |
| Year Built: | 2020 |
| Location: | Fitchburg-C |
| State: | WI |
| Financing: | Conventional |
| Price Per Sqft: | $261.35 |
| C/T/V: | City |
| Laundry Level: | M |
| Living/Great Room Lvl: | M |
| Kitchen Lvl: | M |
| Dining Room Lvl: | M |
| Bedroom 2 Lvl: | U |
| Bedroom 3 Lvl: | U |
| Bedroom 4 Lvl: | U |
| Other Room: | Den/Office |
| Other Room 2: | Exercise Room |
| Zoning: | Res |
| High School: | Oregon |
| Middle School: | Oregon |
| Elementary: | Forest Edge |
| Laundry Dim: | 11x9 |
| Bedroom 5 Lvl: | L |
| Other Room 3: | Game Room |
| Other Room 4: | Rec Room |
| Farm Y/N: | No |
| Subdivision: | Fahey Fields |
| Full Baths Upper: | 1 |
| 1/2 Baths Upper: | 0 |
| Above Grade Bedroom Count: | 4 |
| Full Baths Main: | 1 |
| 1/2 Baths Main: | 1 |
| Full Baths Lower: | 1 |
| 1/2 Baths Lower: | 0 |
| Total Assess Year: | 2025 |
| Tax Year: | 2024 |
| Total Full Garage Stalls: | 3 |
| Fin Above Grade Sq Ft: | 2,668 |
| Fin Part/All Below Grd Sf: | 1,407 |
| Finished Sq Ft: | 4,075 |
| Land Assess: | $147,400 |
| Improvements: | $859,000 |
| Total Assess: | $1,006,400 |
| Above Grade Price Per Sqft: | $421.66 |
| Above Grade Sold Price Per Sq Ft: | $399.18 |
| Other Room Lvl: | M |
| Other Room 2 Lvl: | L |
| Other Room 4 Lvl: | L |
| Other Room 3 Lvl: | L |
| Living/Great Dim: | 20x17 |
| Kitchen Dim: | 17x11 |
| Dining Room Dim: | 16x12 |
| Master Bed Dim: | 18x14 |
| Bedroom 2 Dim: | 12x11 |
| Bedroom 3 Dim: | 12x11 |
| Bedroom 4 Dim: | 12x11 |
| Other Room Dim: | 13x12 |
| Other Room 2 Dim: | 18x14 |
| Bedroom 5 Dim: | 12x11 |
| Other Room 3 Dim: | 15x11 |
| Other Room 4 Dim: | 21x16 |
| Acres Source: | Assessor |
| Year Built Source: | Assessor |
| County Qtr Section: | West Metro Madison |
| School District: | Oregon |
| Parcel Id: | 0609-151-6386-2 |
| Type: | 1 1/2 story |
| Basement: | Full, Full Size Windows/Exposed, Finished, 8'+ Ceiling, Poured concrete foundatn |
| Garage: | 3 car, Attached, Garage door > 8 ft high |
| Driveway: | Paved |
| Exterior: | Wood, Other, Stone |
| Fuel: | Natural gas |
| Heating/Cooling: | Forced air, Central air |
| Fireplace: | Gas, 1 fireplace |
| Water/Waste: | Municipal water, Municipal sewer |
| Kitchen Features: | Breakfast bar, Pantry, Kitchen Island, Range/Oven, Refrigerator, Dishwasher, Microwave, Disposal |
| Interior Features: | Walk-in closet(s), Great room, Washer, Dryer, Water softener inc, Cable available, At Least 1 tub, Split bedrooms, Internet- Fiber available |
| Exterior Features: | Deck |
| Directions: | Lacy rd. to South on Fahey Glen. left on mary Land. |
| Items Included: | washer, dryer, refrigerator, stove/oven, dishwasher, microwave, window coverings, basement fridge, basement beverage fridge |
| Items Excluded: | all sqft. approximate. Squarefootage source: Assessor plus recently finished exercise room in LL. |
| Master Bed Rm Lvl: | M |
| Primary Bed Bath: | Full, Walk-in Shower |
| Accessibility Features: | Open floor plan, First floor bedroom, First floor full bath |
The data on this website relating to real estate for sale comes in part from the IDX Program of the South Central Wisconsin Multiple Listing Service.
All information is believed accurate but not guaranteed. The properties displayed may not be all of the properties available through the IDX Program. Any use of this site other than by potential buyers or sellers is strictly prohibited.
© 2026 South Central Wisconsin Multiple Listing Service.
South Central Wisconsin Multiple Listing Service data last updated on October 08, 2026 04:16 PM - CT.
Property Last Updated: October 08, 2026 04:16 PM - CT
