















549 Trysil Aly N
Stoughton, WI 53589
$399,990
Listing Courtesy of: D. R. Horton, Inc - Midwest
Listing Agent: Anita Olsen
847-809-5239
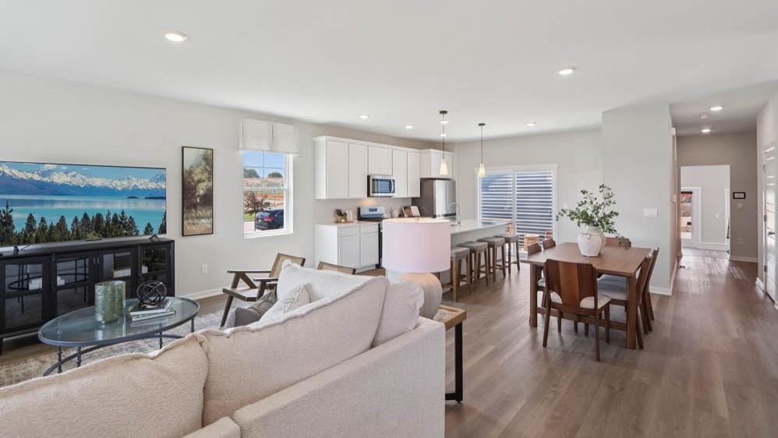
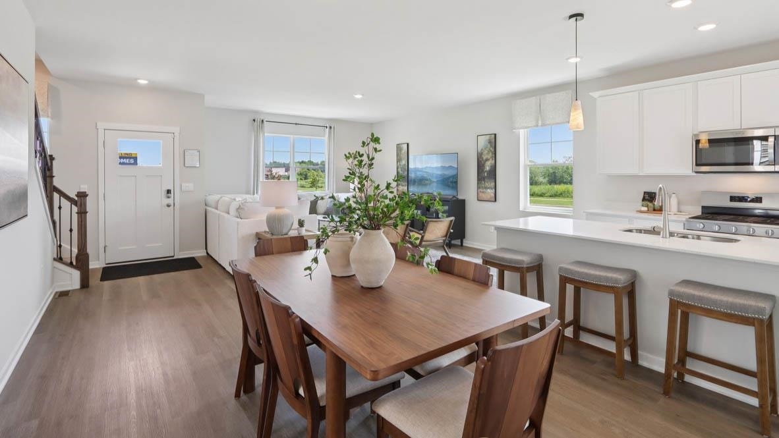
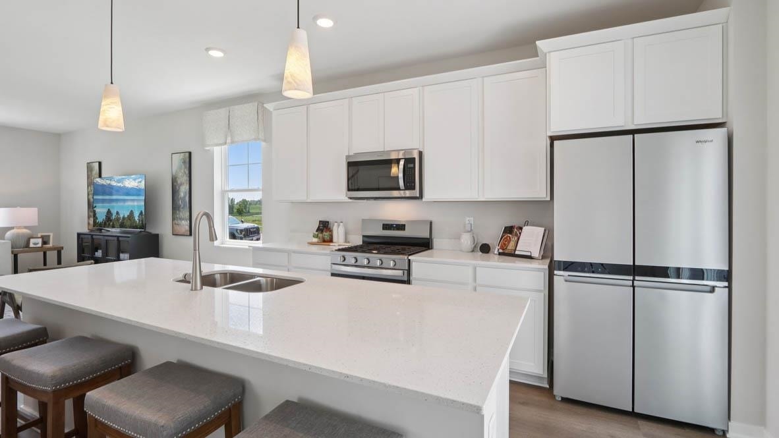
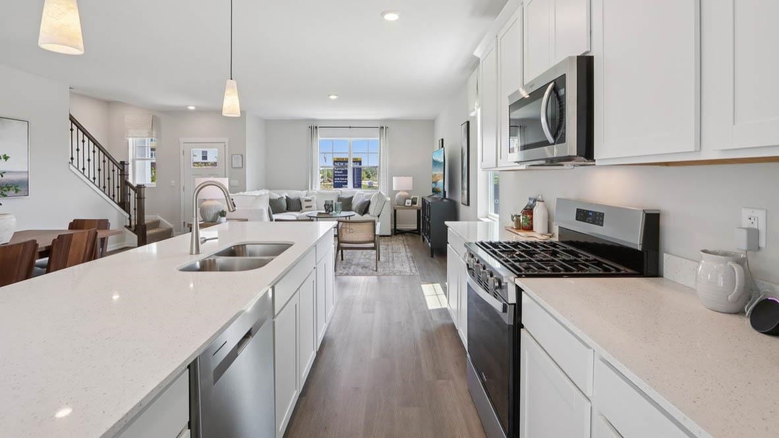
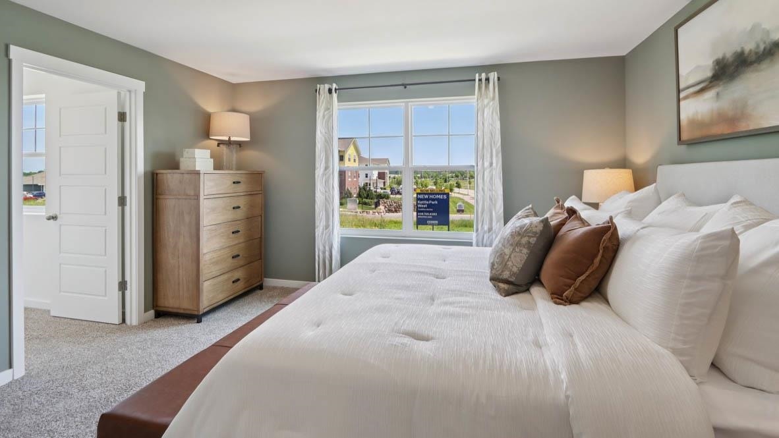
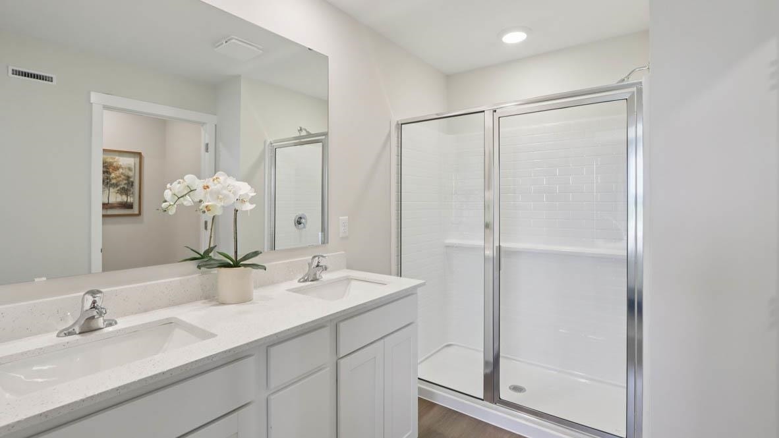
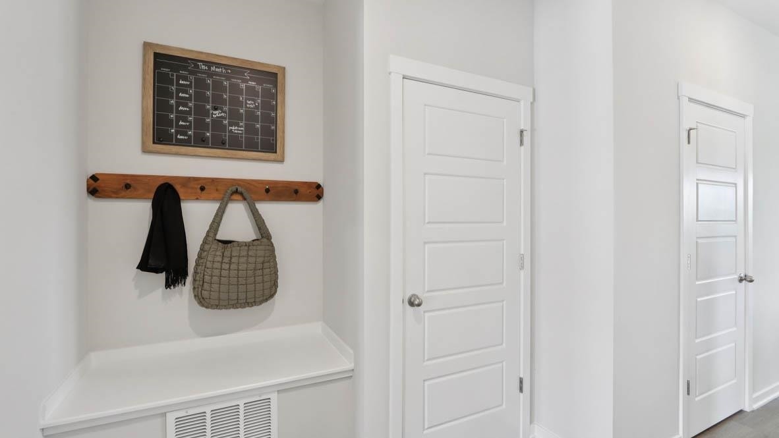
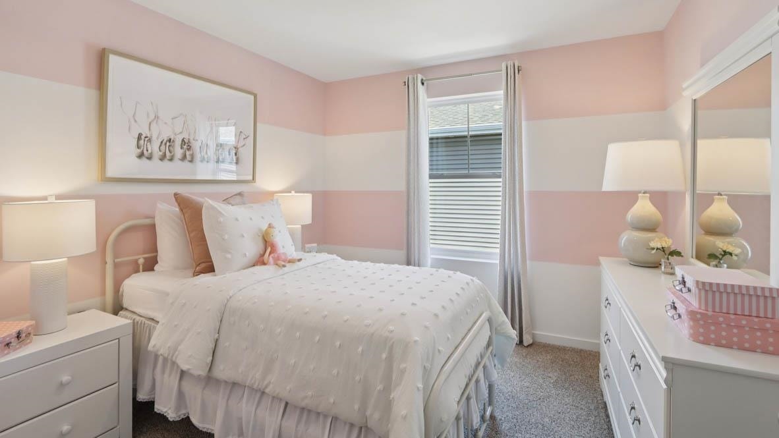
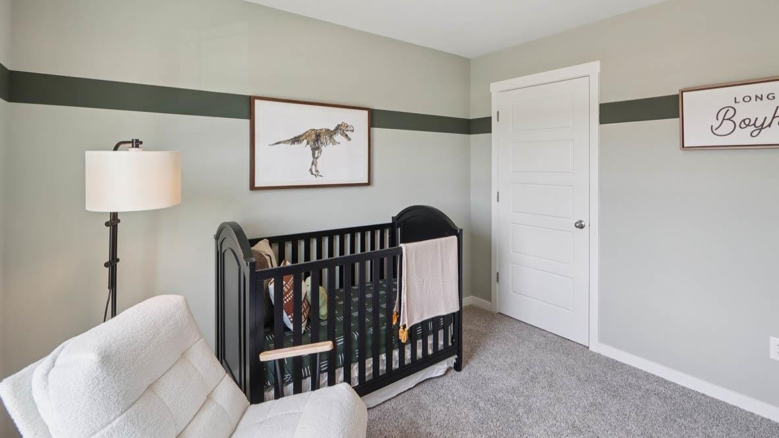
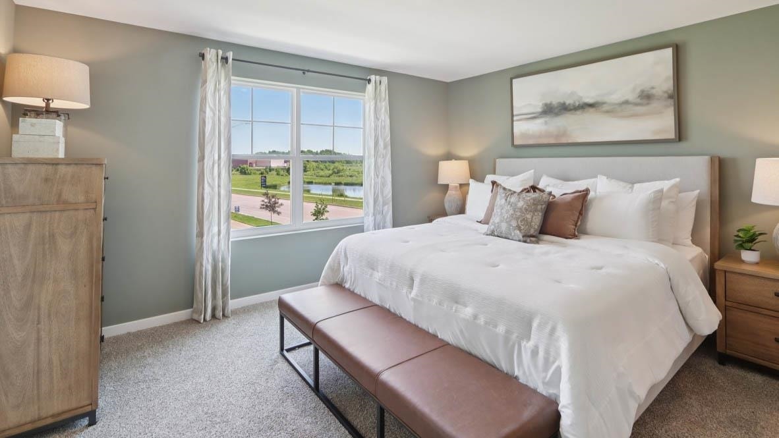
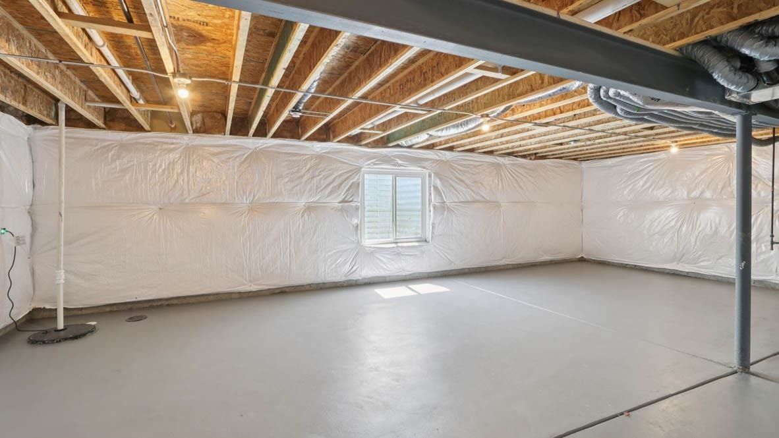
Under Construction-Single Family Home at Kettle Park West Community- Summer 2026 move-in! The Spruce Plan features a corner homesite, 3 bdrms, 2.5 baths, 9 ft ceilings on main level, partial basement & attached 2 car garage. Open concept layout floor plan perfect for entertaining. Kitchen has a large island, 42" cabinets with crown molding & soft close doors/drawers, quartz countertops, stainless steel appliances, & pantry. Separate laundry & mud room on main level. Vinyl plank floors-entire main level. 2nd story boasts large primary bedroom with ensuite bath with raised vanity, dual sinks, & walk-in shower with glass enclosure, 2 addl bedrooms, 2nd full bath & linen closet. Fully sodded homesite -low maintenance community includes lawn/ landscape maintenance & snow removal. All D.R.Horton homes come with a builder warranty and America's Smart Home technology package. Photos of model home- actual home may vary. Exterior rendering similar to actual home but colors may vary.
| Mls #: | 2023261 |
|---|---|
| List Price: | $399,990 |
| Sold Price: | $399,990 |
| Closing Date: | 07/22/2026 |
| Class: | Single Family |
| Status: | Sold |
| Bedrooms: | 3 |
| Full Baths Total: | 2 |
| 1/2 Baths Total: | 1 |
| Living Area: | 1,658 |
| Annual Hoa Dues: | $1,500 |
| Net Taxes: | $291 |
| Est. Total Acres: | 0.09 |
| Architecture: | Prairie/Craftsman |
| Municipality: | Stoughton |
| County: | Dane |
| ZIP: | 53589 |
| Year Built: | 2026 |
| Location: | Stoughton-C |
| State: | WI |
| Financing: | FHA |
| Price Per Sqft: | $241.25 |
| C/T/V: | City |
| Laundry Level: | M |
| Living/Great Room Lvl: | M |
| Kitchen Lvl: | M |
| Bedroom 2 Lvl: | U |
| Bedroom 3 Lvl: | U |
| Other Room: | Foyer |
| Other Room 2: | Mud Room |
| Zoning: | Res |
| High School: | Stoughton |
| Middle School: | River Bluff |
| Elementary: | Fox Prairie |
| Laundry Dim: | 5x7 |
| Farm Y/N: | No |
| Lot Dimensions: | 40 x 100 |
| Builder: | D.R. Horton |
| Subdivision: | Kettle Park West |
| Full Baths Upper: | 2 |
| 1/2 Baths Upper: | 0 |
| Above Grade Bedroom Count: | 3 |
| Full Baths Main: | 0 |
| 1/2 Baths Main: | 1 |
| Full Baths Lower: | 0 |
| 1/2 Baths Lower: | 0 |
| Total Assess Year: | 2025 |
| Tax Year: | 2024 |
| Total Full Garage Stalls: | 2 |
| Fin Above Grade Sq Ft: | 1,658 |
| Finished Sq Ft: | 1,658 |
| Land Assess: | $36,900 |
| Total Assess: | $36,900 |
| Above Grade Price Per Sqft: | $241.25 |
| Above Grade Sold Price Per Sq Ft: | $241.25 |
| Other Room Lvl: | M |
| Other Room 2 Lvl: | M |
| Dining Area Lvl: | M |
| Living/Great Dim: | 14x19 |
| Kitchen Dim: | 9x13 |
| Master Bed Dim: | 14x12 |
| Bedroom 2 Dim: | 10x10 |
| Bedroom 3 Dim: | 10x10 |
| Other Room Dim: | 5x3 |
| Other Room 2 Dim: | 7x7 |
| Dining Area Dim: | 11x7 |
| Acres Source: | Assessor |
| Year Built Source: | Builder |
| County Qtr Section: | Dane SE |
| School District: | Stoughton |
| Parcel Id: | 0510-014-1173-2 |
| Addl Wisconsinhomes Rmrks: | New Construction at D.R. Horton, America's Builder, new Kettle Park West Community! |
| Type: | 2 story, Under construction |
| Basement: | Partial, Crawl space, Sump pump, 8'+ Ceiling, Radon Mitigation System, Poured concrete foundatn |
| Garage: | 2 car, Attached |
| Driveway: | Paved |
| Exterior: | Vinyl, Stone |
| Fuel: | Natural gas |
| Heating/Cooling: | Forced air, Central air |
| Water/Waste: | Municipal water, Municipal sewer |
| Kitchen Features: | Pantry, Kitchen Island, Range/Oven, Dishwasher, Microwave, Disposal |
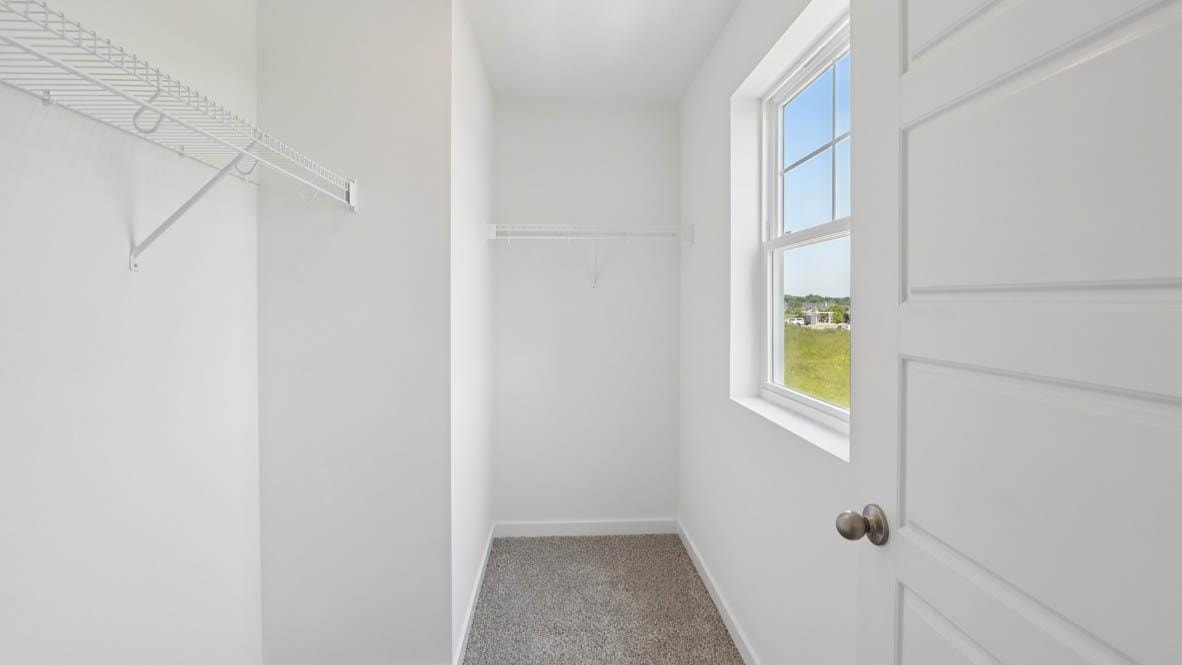
| Interior Features: | Walk-in closet(s), At Least 1 tub, Smart doorbell, Smart thermostat |
| Exterior Features: | Patio |
| Terms/Misc.: | Limited home warranty, In an association (HOA) |
| Energy Eff/Green: | Low E Windows |
| Directions: | US-51 S to Jackson St - right on Jackson to Trysil Aly N - right on Trysil Aly N to home. |
| Items Included: | Slide-in Gas Range, Microwave, Dishwasher, Garbage Disposal, Smart Home Package includes video doorbell, Honeywell thermostat, Smart Door lock, Deako light switches and more. |
| Items Excluded: | Seller Personal Property, refrigerator, washer, dryer, garage door opener. |
| Master Bed Rm Lvl: | U |
| Primary Bed Bath: | Full, Walk-in Shower |
| Accessibility Features: | Open floor plan |
The data on this website relating to real estate for sale comes in part from the IDX Program of the South Central Wisconsin Multiple Listing Service.
All information is believed accurate but not guaranteed. The properties displayed may not be all of the properties available through the IDX Program. Any use of this site other than by potential buyers or sellers is strictly prohibited.
© 2026 South Central Wisconsin Multiple Listing Service.
South Central Wisconsin Multiple Listing Service data last updated on October 08, 2026 04:11 PM - CT.
Property Last Updated: October 08, 2026 04:11 PM - CT
