












5567 Shamrock Lane
Fitchburg, WI 53711
$640,000
Listing Courtesy of: Stark Company, REALTORS
Listing Agent: Jason Vroman
Pref: 608-347-7588
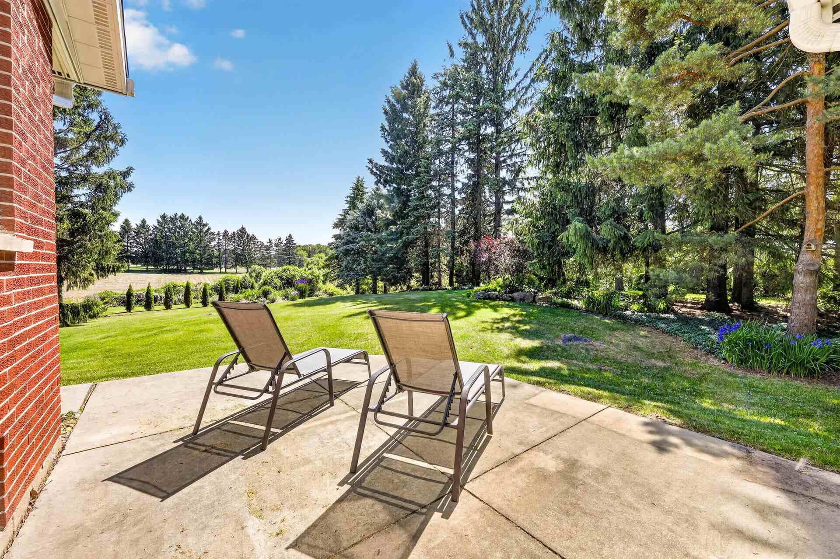
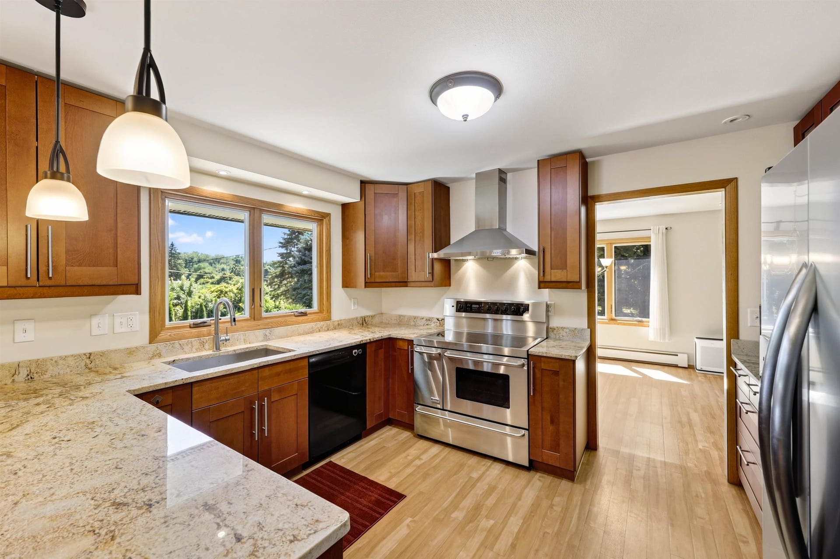
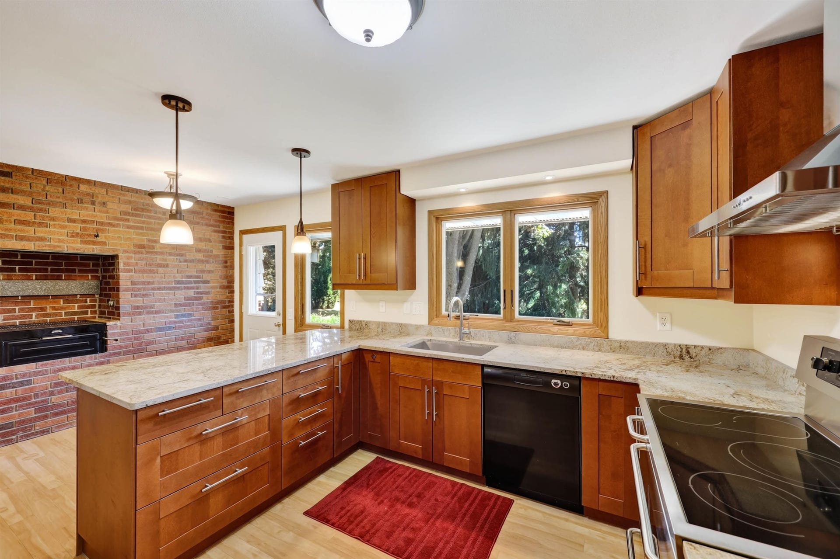
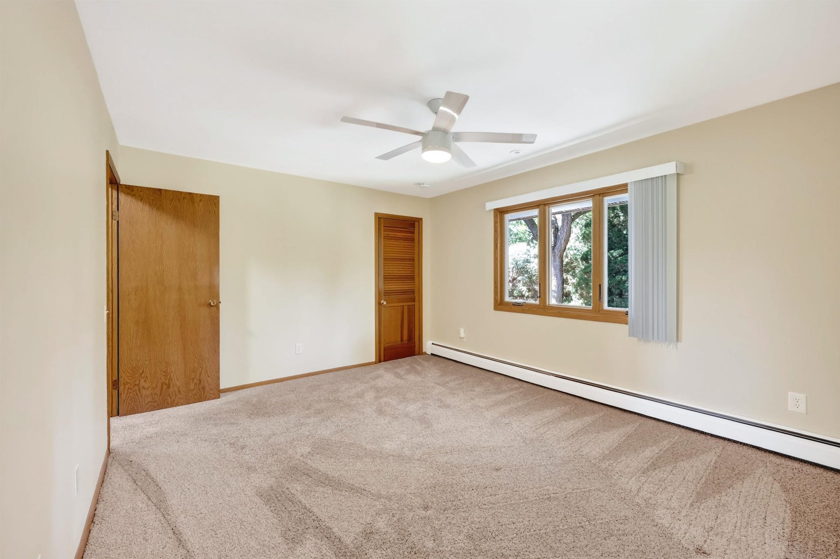
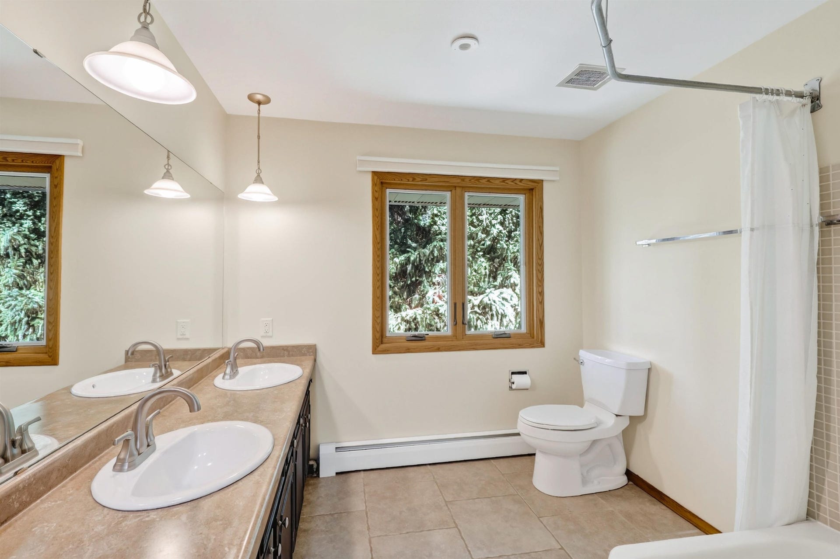
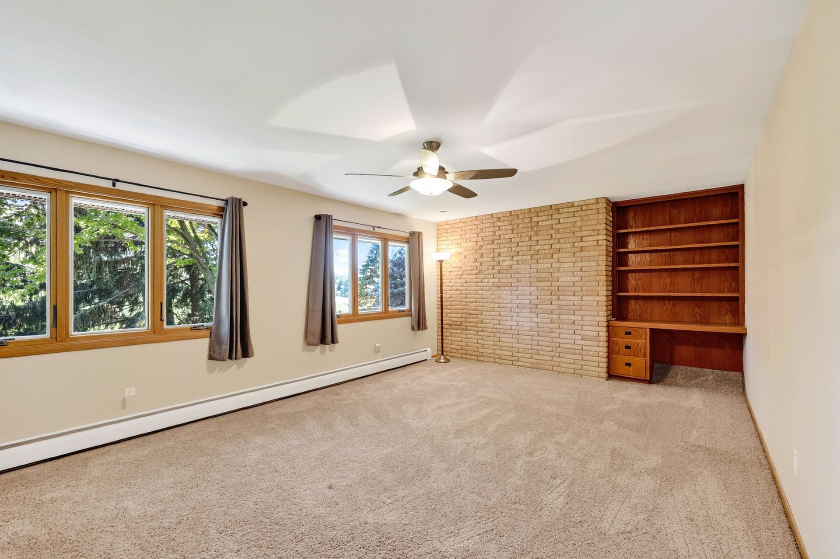
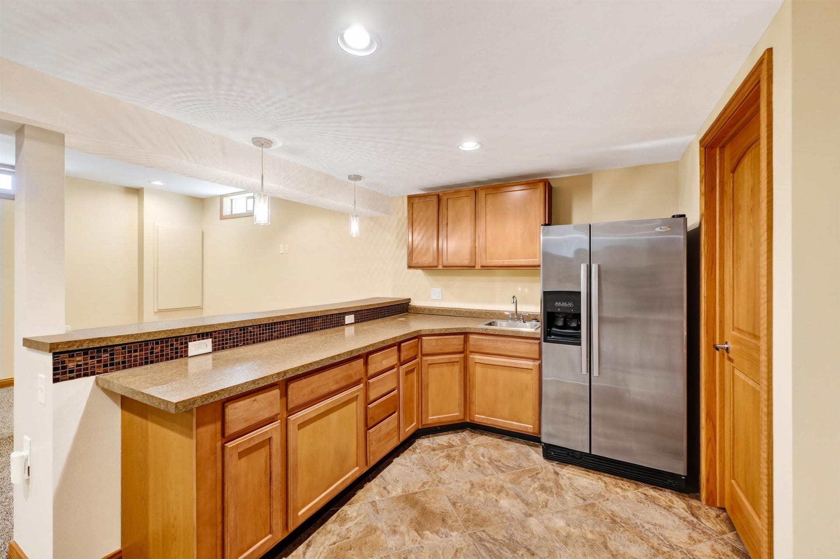
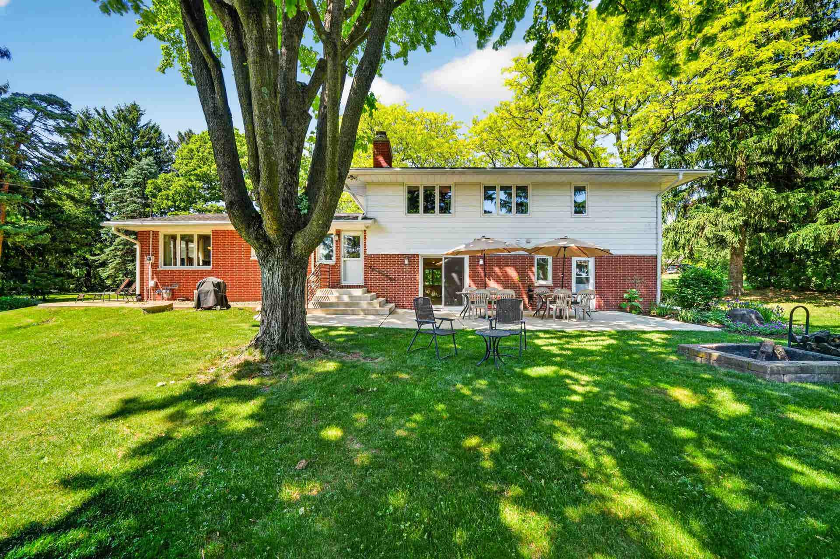
Tucked away on a beautifully wooded one-acre setting, this custom-built 3,200+ sq ft split-level offers a rare combination of privacy, quality craftsmanship, and everyday convenience. Surrounded by mature trees and meticulously maintained landscaping, you'll enjoy peaceful mornings, abundant wildlife, and a backyard retreat that feels worlds away while remaining just minutes from downtown Madison. Inside, this exceptionally well-cared-for home features hardwood floors, an updated kitchen that flows seamlessly into the dining and living spaces, and a spacious primary suite with a private bath. The versatile lower level offers multiple gathering spaces ideal for entertaining, game nights or relaxing with family and friends. Outside, the heated detached workshop provides endless possibilities for hobbies, projects, or storing outdoor equipment year-round. Every inch of this property reflects pride of ownership, offering timeless design and exceptional care in an unmatched natural setting.
| Mls #: | 2028137 |
|---|---|
| List Price: | $675,000 |
| Sold Price: | $640,000 |
| Closing Date: | 09/04/2026 |
| Class: | Single Family |
| Status: | Sold |
| Bedrooms: | 3 |
| Full Baths Total: | 2 |
| 1/2 Baths Total: | 2 |
| Living Area: | 3,219 |
| Net Taxes: | $10,380 |
| Est. Total Acres: | 0.91 |
| Architecture: | Tri-level |
| Municipality: | Fitchburg |
| County: | Dane |
| ZIP: | 53711 |
| Year Built: | 1966 |
| Location: | Fitchburg-C |
| State: | WI |
| Financing: | Cash |
| Price Per Sqft: | $198.82 |
| C/T/V: | City |
| Laundry Level: | L |
| Living/Great Room Lvl: | M |
| Kitchen Lvl: | M |
| Dining Room Lvl: | M |
| Family Room Lvl: | M |
| Bedroom 2 Lvl: | U |
| Bedroom 3 Lvl: | U |
| Zoning: | Res |
| High School: | West |
| Middle School: | Cherokee Heights |
| Elementary: | Leopold |
| Laundry Dim: | 06x09 |
| Farm Y/N: | No |
| Subdivision: | Hillside Heights |
| Full Baths Upper: | 2 |
| 1/2 Baths Upper: | 0 |
| Above Grade Bedroom Count: | 3 |
| Full Baths Main: | 0 |
| 1/2 Baths Main: | 1 |
| Full Baths Lower: | 0 |
| 1/2 Baths Lower: | 1 |
| Total Assess Year: | 2026 |
| Tax Year: | 2026 |
| Total Full Garage Stalls: | 2 |
| Fin Above Grade Sq Ft: | 2,519 |
| Fin Part/All Below Grd Sf: | 700 |
| Finished Sq Ft: | 3,219 |
| Land Assess: | $90,400 |
| Improvements: | $502,500 |
| Total Assess: | $592,900 |
| Above Grade Price Per Sqft: | $267.96 |
| Above Grade Sold Price Per Sq Ft: | $254.07 |
| Living/Great Dim: | 14x21 |
| Kitchen Dim: | 13x18 |
| Dining Room Dim: | 11x14 |
| Family Room Dim: | 23x13 |
| Master Bed Dim: | 14x19 |
| Bedroom 2 Dim: | 12x15 |
| Bedroom 3 Dim: | 12x14 |
| Acres Source: | Assessor |
| Year Built Source: | Assessor |
| County Qtr Section: | West Metro Madison |
| School District: | Madison |
| Parcel Id: | 0609-211-1433-0 |
| Type: | Multi-level |
| Basement: | Partial, Finished, Radon Mitigation System, Poured concrete foundatn, Basement storage, Daylight window |
| Garage: | 2 car, Attached, Opener, Garage stall > 26 ft deep |
| Driveway: | Paved, Extra paving, Blacktop/Asphalt |
| Exterior: | Aluminum/Steel, Brick |
| Lot Description: | Corner, Wooded, Rural-in subdivision, Adjacent park/public land |
| Fuel: | Natural gas |
| Heating/Cooling: | Radiant, Central air, Zoned Heating |
| Fireplace: | Gas |
| Water/Waste: | Well, Non-Municipal/Prvt dispos |
| Kitchen Features: | Breakfast bar, Range/Oven, Refrigerator, Dishwasher, Microwave, Freezer, Disposal, Double Oven, Kitchen Grill, Range hood |
| Interior Features: | Great room, Washer, Dryer, Water softener inc, Wet bar, Cable available, At Least 1 tub, Internet - Cable, All Window Coverings, Bar-Refrigerator, Carbon Monoxide Detector, Ceiling Fan(s), Primary Bath, Smoke Detector |
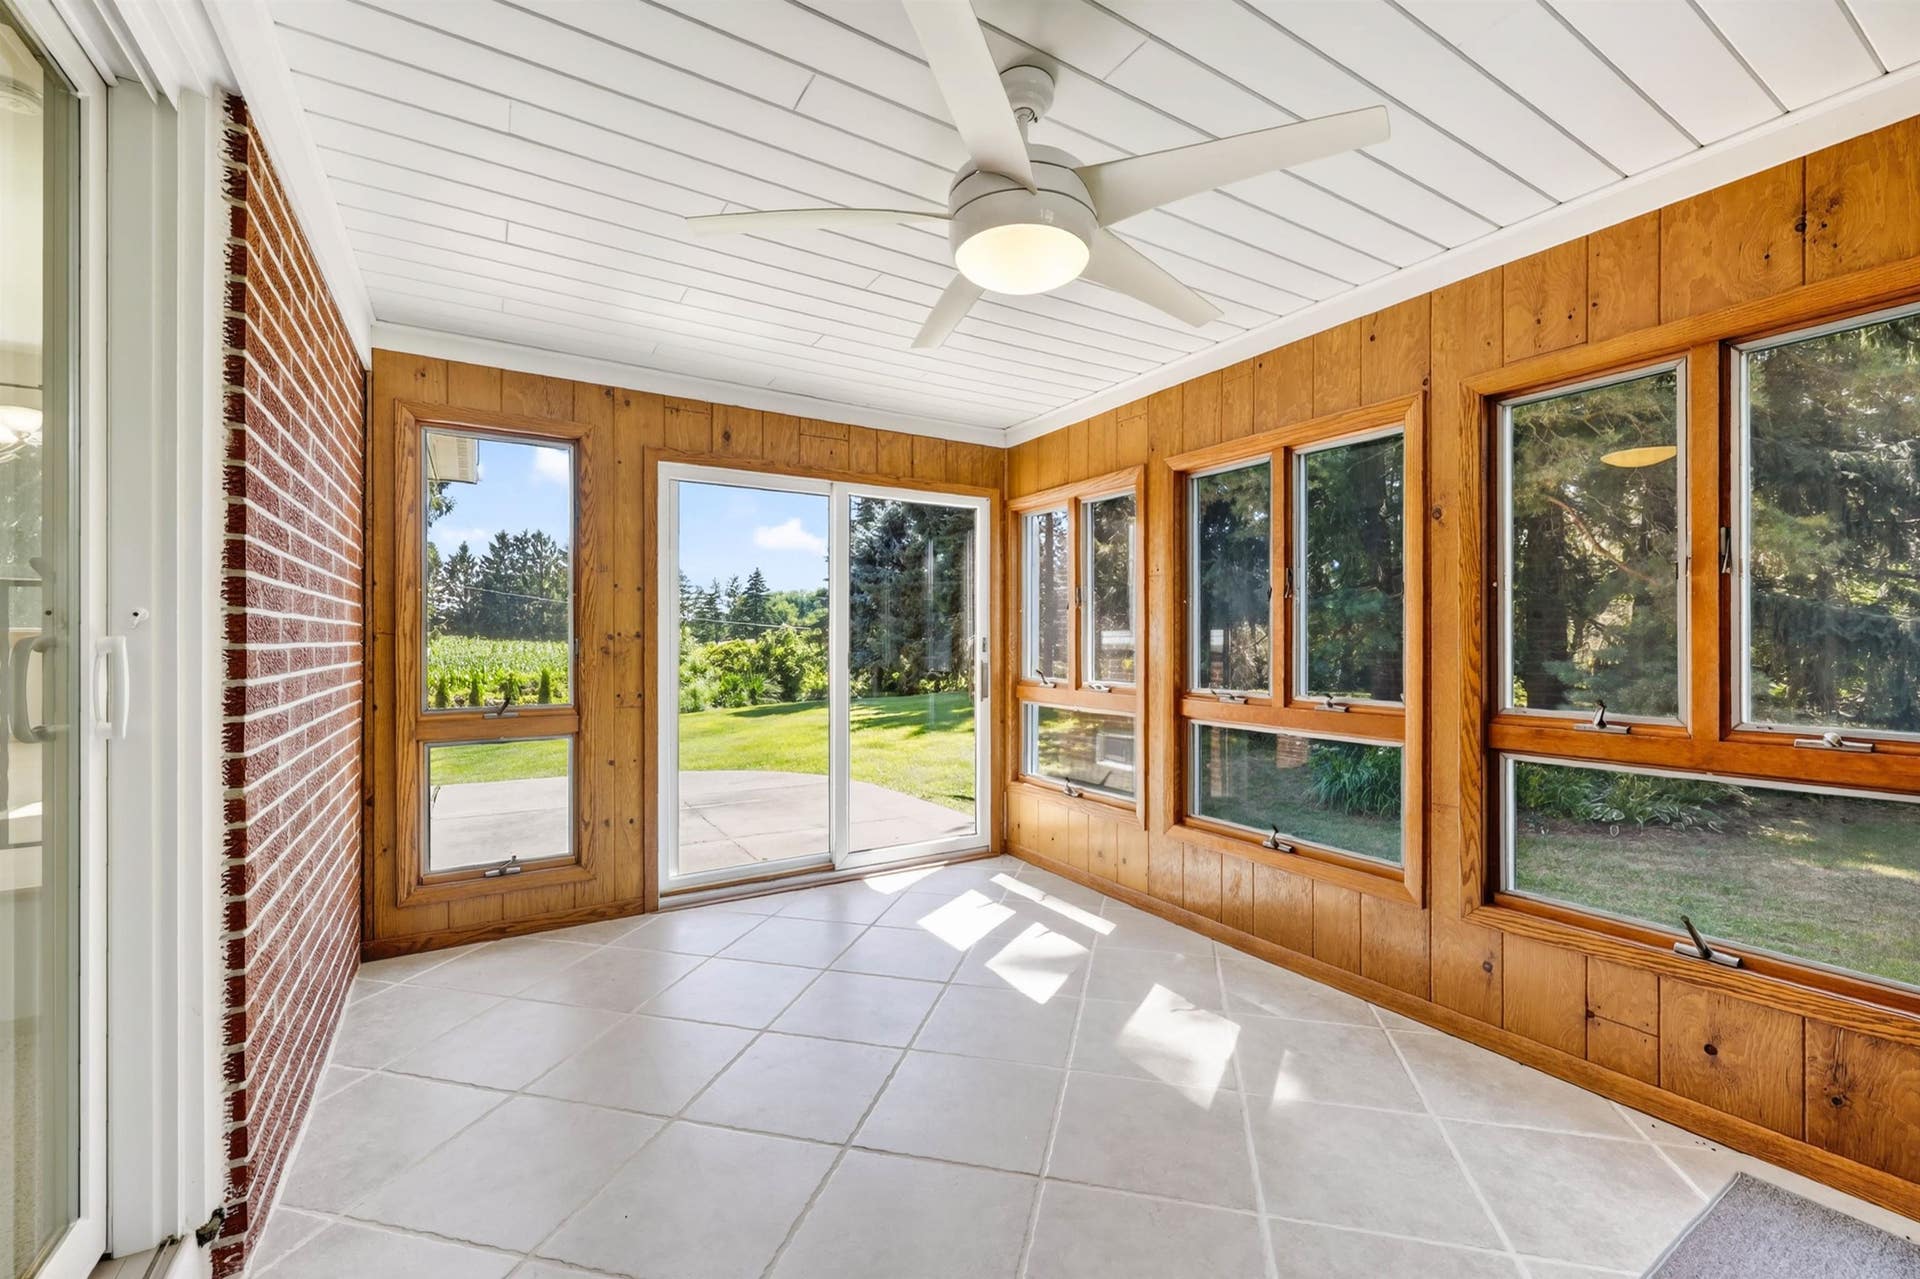
| Exterior Features: | Patio, Storage building, Front Porch, Porch, Enclosed Porch |
| Directions: | Fish Hatchery Rd to East on Shamrock Ln |
| Items Included: | Kitchen refrigerator, range, dishwasher, microwave, bar refrigerator, garage refrigerator, garage freezer, lower level refrigerator, water softener, treadmill, window coverings, open shelving in storage building. |
| Items Excluded: | Seller's personal belongings |
| Master Bed Rm Lvl: | U |
| Primary Bed Bath: | Full |
| Accessibility Features: | Level drive, Level lot |
The data on this website relating to real estate for sale comes in part from the IDX Program of the South Central Wisconsin Multiple Listing Service.
All information is believed accurate but not guaranteed. The properties displayed may not be all of the properties available through the IDX Program. Any use of this site other than by potential buyers or sellers is strictly prohibited.
© 2026 South Central Wisconsin Multiple Listing Service.
South Central Wisconsin Multiple Listing Service data last updated on October 08, 2026 04:16 PM - CT.
Property Last Updated: October 08, 2026 04:16 PM - CT
