














5637 Brendan Avenue, #5637
Fitchburg, WI 53711
$350,000
Listing Courtesy of: Lake & City Homes Realty
Listing Agent: Jolenta Averill
Pref: 608-628-9701
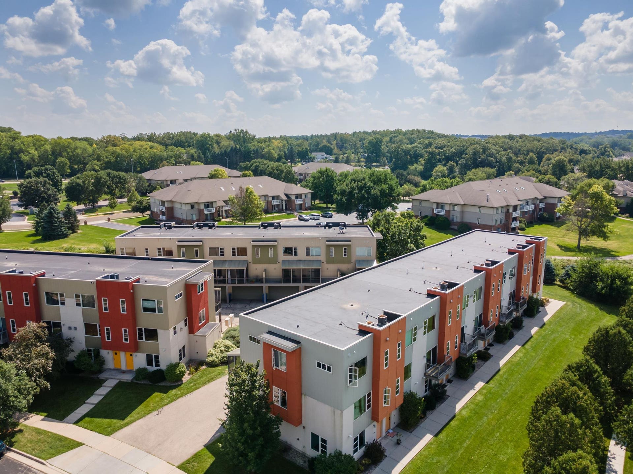
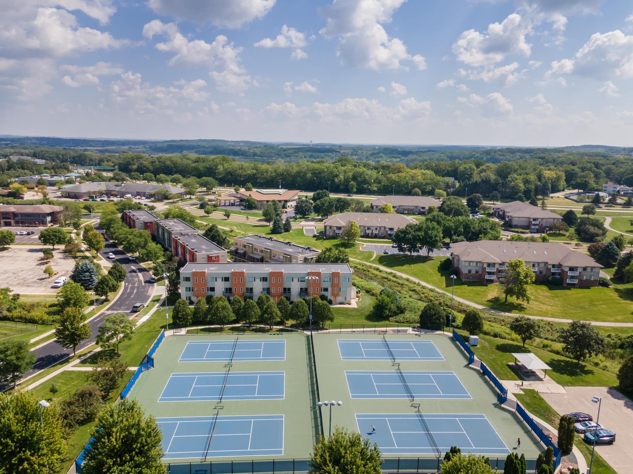
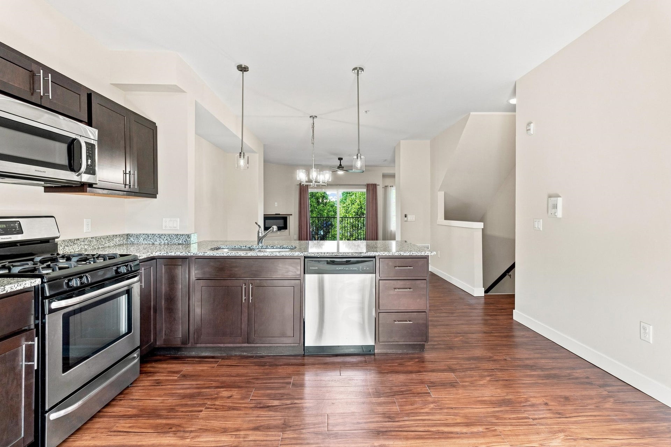
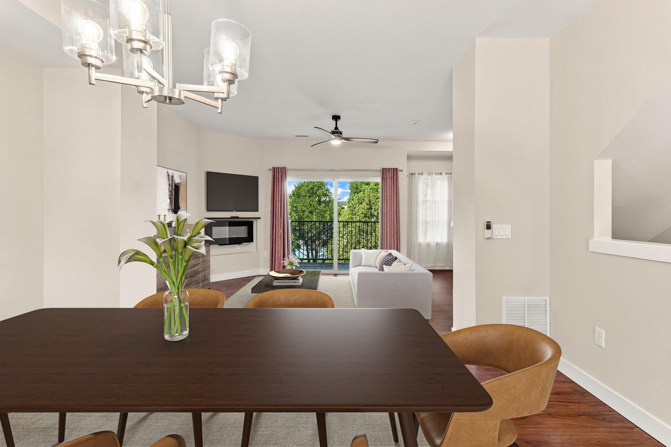
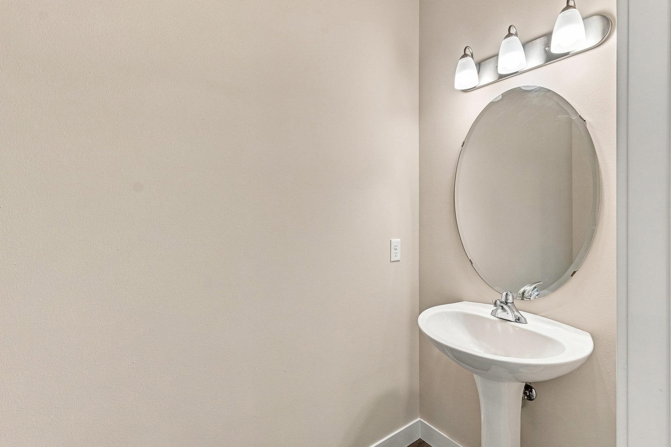
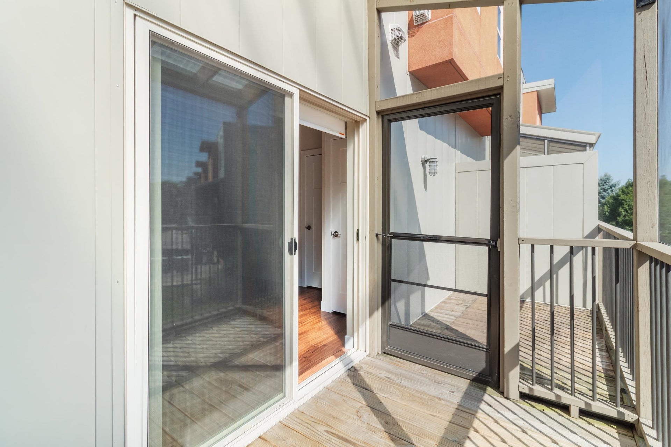
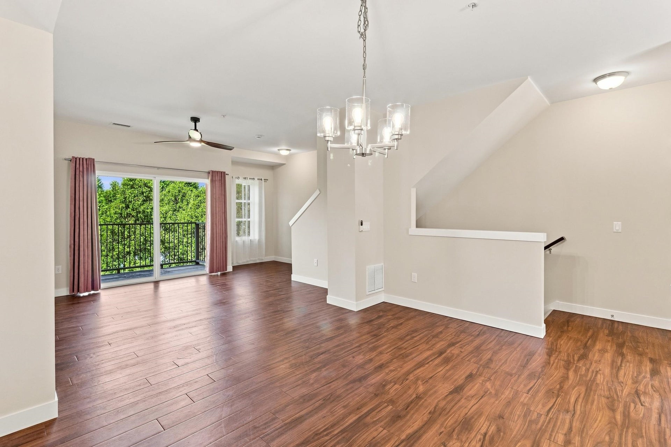
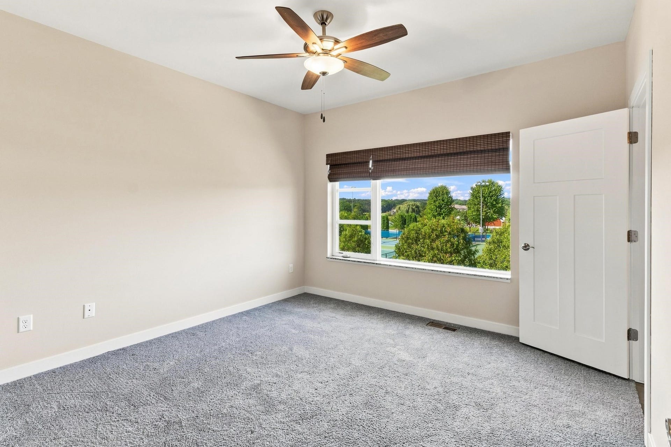
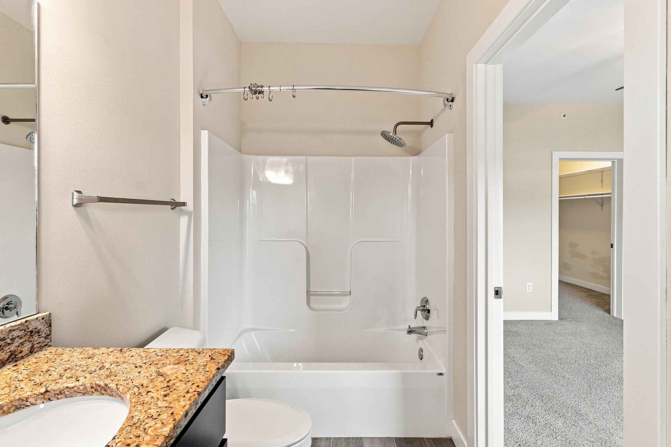
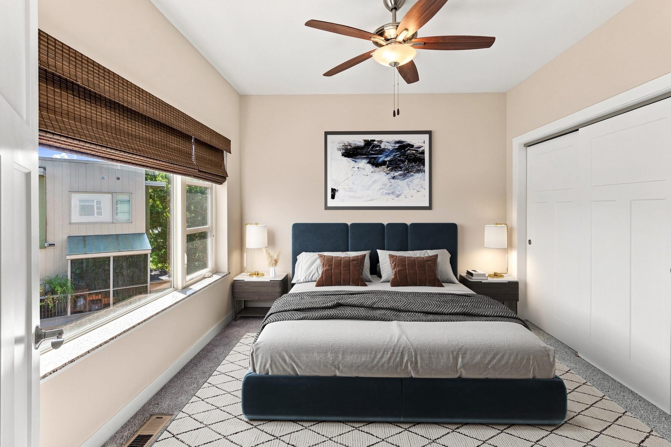
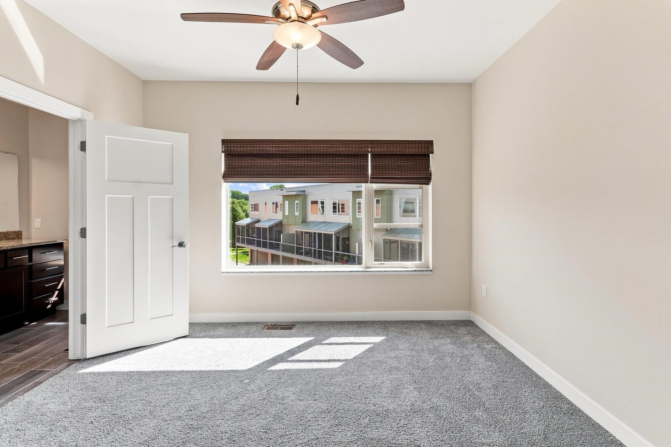
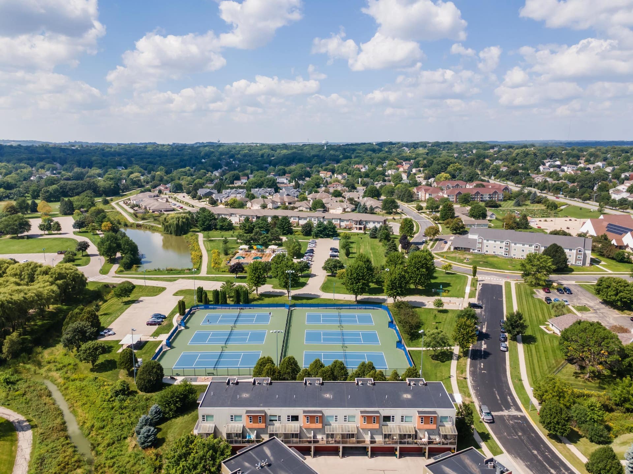
Show 9/1! Immaculate townhome featuring private entrance, heated 2-car attached garage & expansive views overlooking tennis courts! Inviting den off entryway welcomes you while upstairs, the main living level wows w/its open layout, high ceilings, gas fireplace, wood mantel & convenient 1/2 bath. DR w/new chandelier & kitchen w/matching new pendant lighting over b'fast bar. Granite CT's & SS appliances including gas range. Enjoy outdoor living from your screen porch & private deck. Upper level offers 2 primary suites, 1 w/walk-in closet + 2nd fl laundry. Both baths feature granite CT's. Home has been pre-inspected (report avail upon request), professionally repainted, & meticulously cleaned. All kitchen & bath cabinets have been professionally restored to like-new condition. Enjoy updated lighting throughout, custom Bali blinds, Ecobee programmable thermostat & intercom system. Walk to nearby shops, eateries & much more! Pls remove shoes, carpets just shampooed! Quick closing possible.
| Mls #: | 2029791 |
|---|---|
| List Price: | $350,000 |
| Class: | Condo |
| Status: | Active |
| Bedrooms: | 2 |
| Full Baths Total: | 2 |
| 1/2 Baths Total: | 1 |
| Living Area: | 1,695 |
| Condo Fee/Month: | $419 |
| Net Taxes: | $5,728 |
| Municipality: | Fitchburg |
| County: | Dane |
| ZIP: | 53711 |
| Year Built: | 2016 |
| Units In Building: | 34 |
| Location: | Fitchburg-C |
| State: | WI |
| Price Per Sqft: | $206.49 |
| C/T/V: | City |
| Living/Great Room Lvl: | U |
| Kitchen Lvl: | M |
| Dining Room Lvl: | M |
| Family Room Lvl: | M |
| Master Bed Rm Lvl: | L |
| Bedroom 2 Lvl: | U |
| Bedroom 3 Lvl: | U |
| Zoning: | PUD |
| High School: | West |
| Middle School: | Cherokee Heights |
| Elementary: | Leopold |
| Project Name: | Parkside Townhome Condos |
| Full Baths Upper: | 2 |
| 1/2 Baths Upper: | 0 |
| Above Grade Bedroom Count: | 2 |
| Full Baths Main: | 0 |
| 1/2 Baths Main: | 1 |
| Full Baths Lower: | 0 |
| 1/2 Baths Lower: | 0 |
| Floor Number: | 1 |
| Total Assess Year: | 2026 |
| Tax Year: | 2025 |
| Proposed Units In Assoc.: | 0 |
| Fin Above Grd Sq Ft: | 1,695 |
| Finished Sq Ft: | 1,695 |
| Land Assess: | $47,600 |
| Improvements: | $296,200 |
| Total Assess: | $343,800 |
| Above Grade Price Per Sqft: | $206.49 |
| Other Room Lvl: | M |
| Living/Grea Dim: | 13x16 |
| Kitchen Room Dim: | 10x14 |
| Dining Room Dim: | 10x14 |
| Family Room Dim: | 10x11 |
| Master Bed Dim: | 12x12 |
| Bedroom 2 Dim: | 11x12 |
| Other Room Dim: | 6x4 |
| Year Built Source: | Builder |
| County Qtr Section: | West Metro Madison |
| School District: | Madison |
| Parcel Id: | 0609-091-1191-2 |
| Units In Assoc.: | 34 |
| Type: | Townhouse-2 Story |
| Basement/Unit: | None |
| Parking/Unit: | 2 car Garage, Attached, Heated, Opener inc |
| Exterior: | Stucco |
| Fuel: | Natural gas |
| Heating/Cooling: | Forced air, Central air |
| Fireplace: | Electric, 1 fireplace |
| Water/Waste: | Municipal water, Municipal sewer |
| Condo Mgmt: | Professional offsite |
| Fee Includes: | Trash removal, Snow removal, Common area maintenance, Common area insurance, Lawn maintenance |
| Kitchen Features: | Breakfast bar, Range/Oven, Refrigerator, Dishwasher, Microwave, Disposal |
| Interior Features: | Wood or sim. wood floors, Walk-in closet(s), Washer, Dryer, Water softener included, Intercom, At Least 1 tub, Smart thermostat, All Window Coverings, Carbon Monoxide Detector, Ceiling Fan(s), Smoke Detector |
| Exterior Features: | Private Entry, Deck/Balcony, Enclosed Porch |
| Terms/Misc.: | Exchange, Cats OK, Dogs OK, Rental Allowed, Pets-Number Limit, Dog Size Limit, Breed Restrictions |
| Directions: | South on Fish Hatchery, Right on Brendan Ave |
| Items Included: | Gas Range/Oven, Refrigerator, Dishwasher, Disposal, Microwave, Washer/Dryer, Water Softener, Garage Door Opener(s), Ecobee Programmable Thermostat & Sensors, All Custom Bali Window Blinds, Drapes, Intercom System |
| Items Excluded: | Seller's personal items |
| Primary Bed Bath: | Full |
| Accessibility Features: | Open floor plan, Ramped or lvl from garage, Level drive, Level lot, Low pile or no carpeting |
The data on this website relating to real estate for sale comes in part from the IDX Program of the South Central Wisconsin Multiple Listing Service.
All information is believed accurate but not guaranteed. The properties displayed may not be all of the properties available through the IDX Program. Any use of this site other than by potential buyers or sellers is strictly prohibited.
© 2026 South Central Wisconsin Multiple Listing Service.
South Central Wisconsin Multiple Listing Service data last updated on October 08, 2026 04:16 PM - CT.
Property Last Updated: October 08, 2026 04:16 PM - CT
