

























5651 Byrneland Street
Fitchburg, WI 53711
$565,000
Listing Courtesy of: First Weber Inc
Listing Agent: Christine McCorvie
HomeInfo@firstweber.com
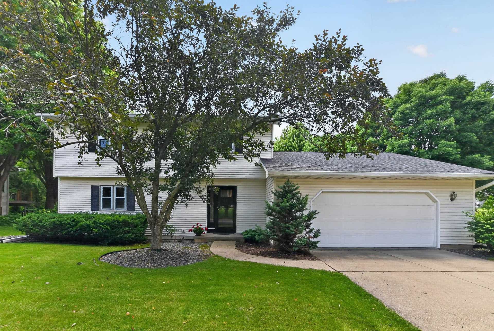
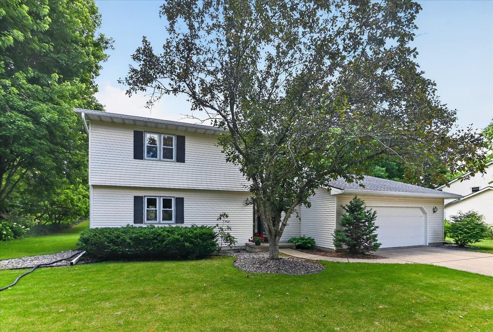
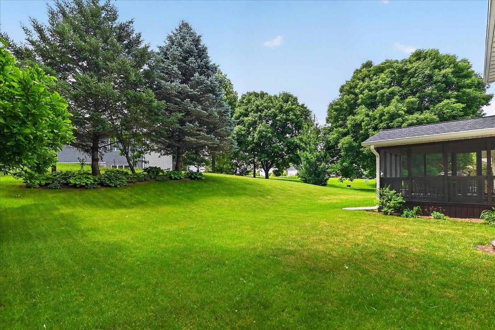
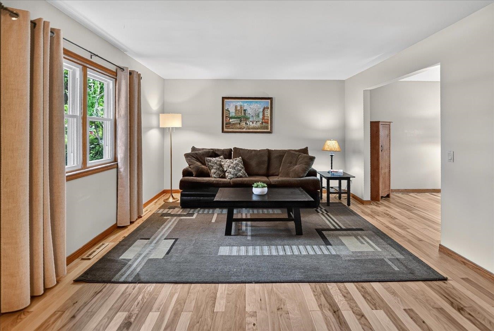
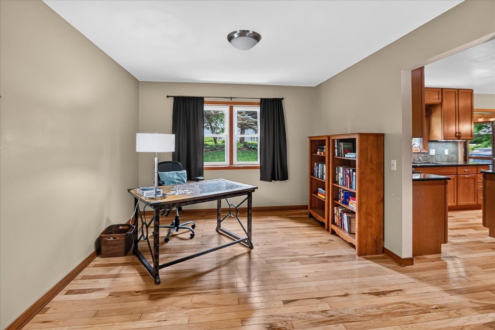
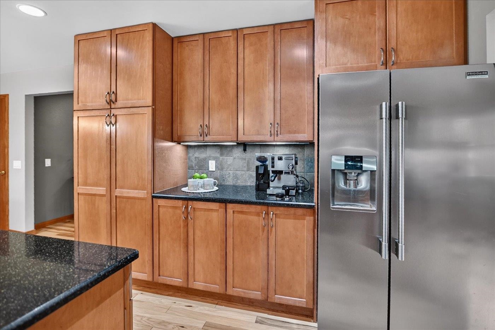
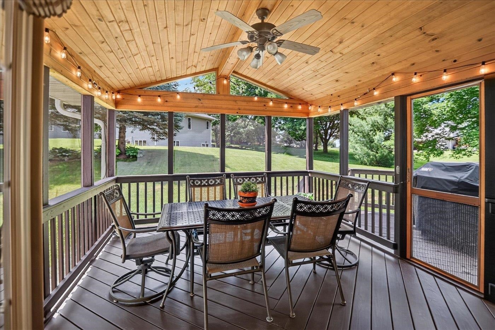
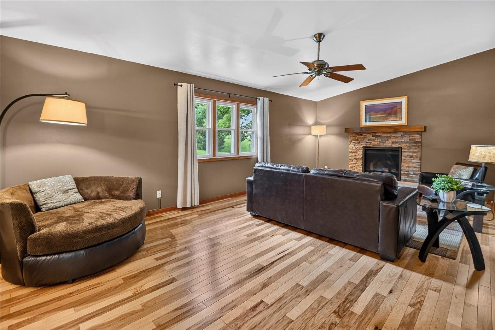
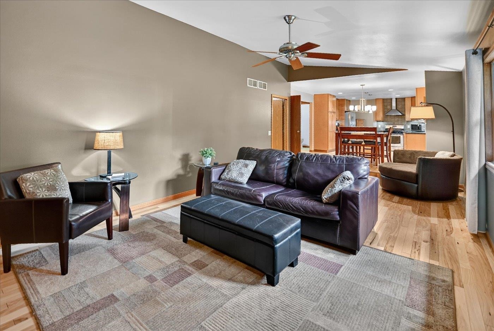
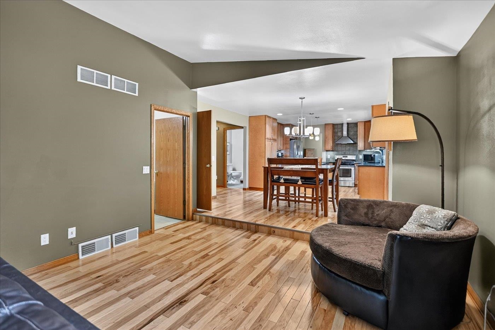
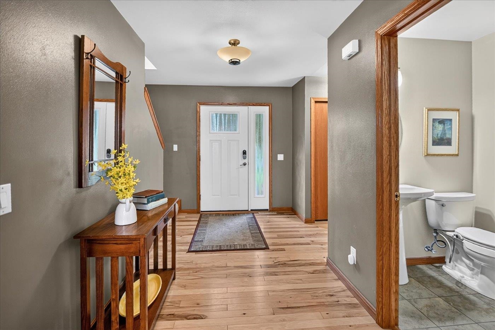
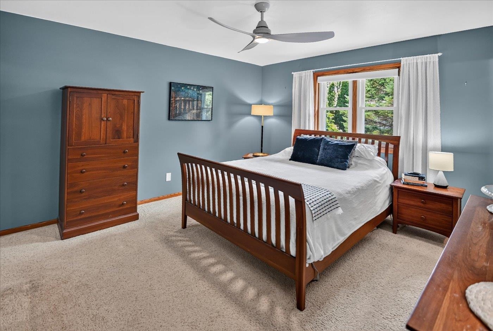
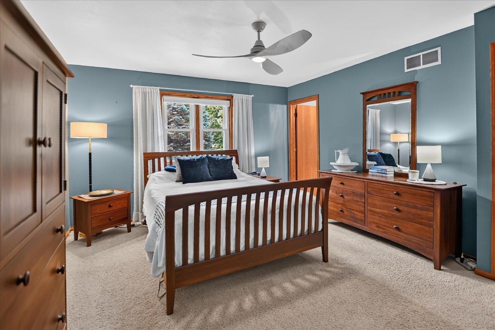
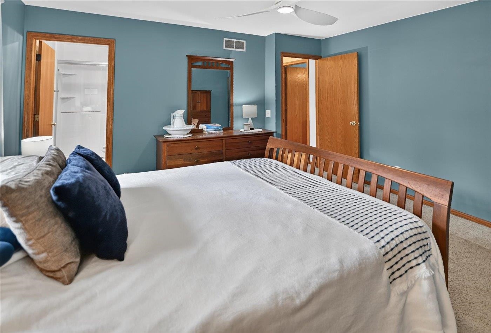
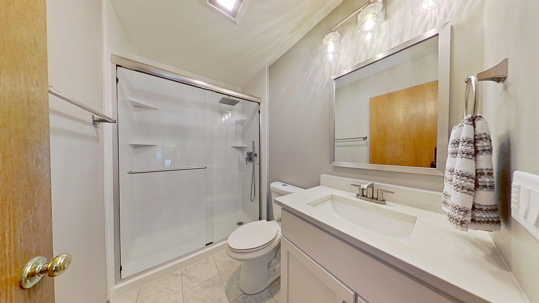
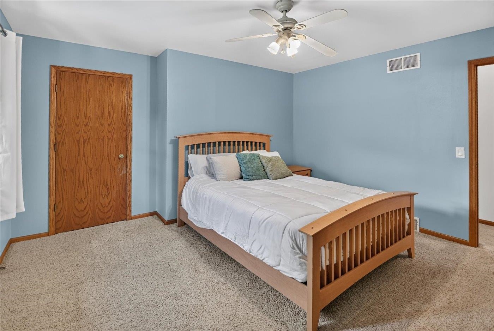
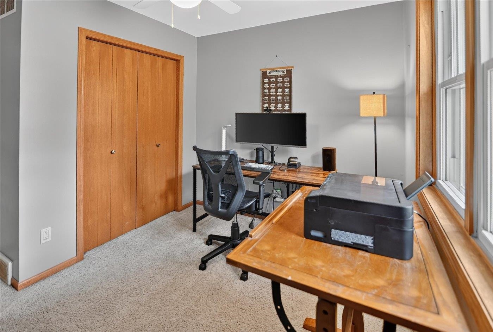
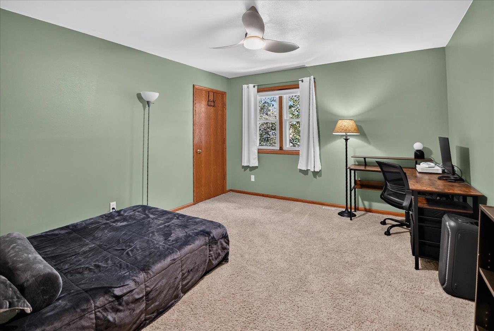
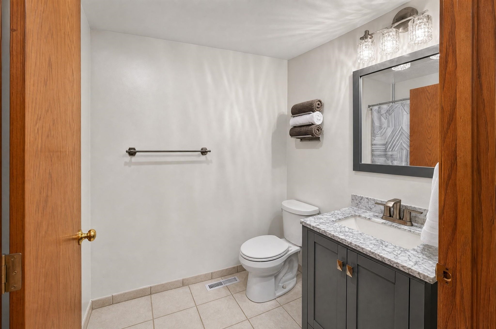
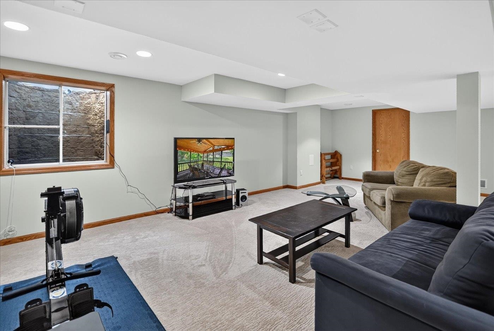
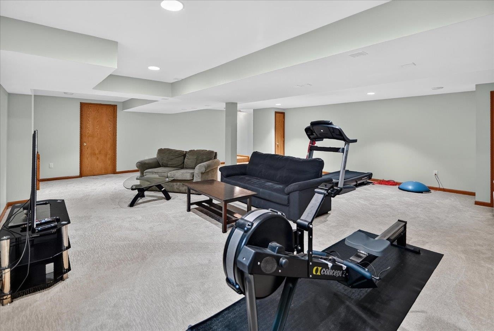
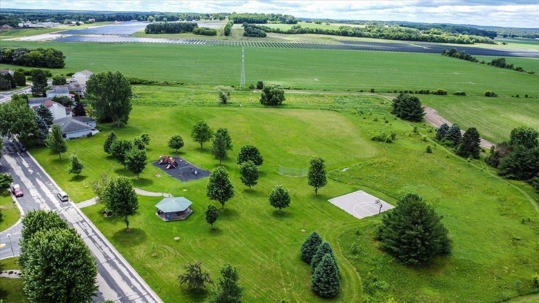
OPEN HOUSE CANCELED. Welcome home to this beautifully updated Colonial nestled in a charming neighborhood! Thoughtfully remodeled and well maintained, this home offers the perfect blend of modern updates and timeless comfort. The main level features engineered hardwood flooring throughout, creating a warm and inviting flow. Upstairs, enjoy newly remodeled bathrooms, including a spa-like primary suite retreat with a walk-in shower. Major updates including a newer roof and HVAC system provide peace of mind for years to come. The finished lower level adds valuable space with a rec room and egress window-perfect for a home office, media room, or play area. A generous attached 2-car garage provides plenty of storage and convenience. Enjoy outdoor living with a screened in porch, all while being located in a welcoming neighborhood close to parks, shopping, dining, and everyday amenities. This home has been lovingly updated and is ready for its next chapter!
| Mls #: | 2025891 |
|---|---|
| List Price: | $560,000 |
| Sold Price: | $565,000 |
| Closing Date: | 07/16/2026 |
| Class: | Single Family |
| Status: | Sold |
| Bedrooms: | 4 |
| Full Baths Total: | 2 |
| 1/2 Baths Total: | 1 |
| Living Area: | 2,821 |
| Net Taxes: | $7,550 |
| Est. Total Acres: | 0.31 |
| Architecture: | Colonial |
| Municipality: | Fitchburg |
| County: | Dane |
| ZIP: | 53711 |
| Year Built: | 1992 |
| Location: | Fitchburg-C |
| State: | WI |
| Financing: | Conventional |
| Price Per Sqft: | $200.28 |
| C/T/V: | City |
| Laundry Level: | M |
| Living/Great Room Lvl: | M |
| Kitchen Lvl: | M |
| Dining Room Lvl: | M |
| Family Room Lvl: | M |
| Bedroom 2 Lvl: | U |
| Bedroom 3 Lvl: | U |
| Bedroom 4 Lvl: | U |
| Other Room: | Screened Porch |
| Other Room 2: | Rec Room |
| Zoning: | RES |
| High School: | West |
| Middle School: | Cherokee Heights |
| Elementary: | Leopold |
| Laundry Dim: | 8x5 |
| Farm Y/N: | No |
| Lot Dimensions: | 96x140 |
| Subdivision: | Byrnewood |
| Full Baths Upper: | 2 |
| 1/2 Baths Upper: | 0 |
| Above Grade Bedroom Count: | 4 |
| Full Baths Main: | 0 |
| 1/2 Baths Main: | 1 |
| Full Baths Lower: | 0 |
| 1/2 Baths Lower: | 0 |
| Total Assess Year: | 2025 |
| Tax Year: | 2025 |
| Total Full Garage Stalls: | 2 |
| Fin Above Grade Sq Ft: | 2,142 |
| Fin Part/All Below Grd Sf: | 679 |
| Finished Sq Ft: | 2,821 |
| Land Assess: | $81,000 |
| Improvements: | $357,600 |
| Total Assess: | $438,600 |
| Above Grade Price Per Sqft: | $261.44 |
| Above Grade Sold Price Per Sq Ft: | $263.77 |
| Other Room Lvl: | M |
| Other Room 2 Lvl: | L |
| Living/Great Dim: | 16x12 |
| Kitchen Dim: | 20x12 |
| Dining Room Dim: | 11x12 |
| Family Room Dim: | 24x13 |
| Master Bed Dim: | 13x14 |
| Bedroom 2 Dim: | 12x13 |
| Bedroom 3 Dim: | 11x13 |
| Bedroom 4 Dim: | 10x9 |
| Other Room Dim: | 12x14 |
| Other Room 2 Dim: | 27x25 |
| Acres Source: | Assessor |
| Year Built Source: | Assessor |
| County Qtr Section: | West Metro Madison |
| School District: | Madison |
| Parcel Id: | 0609-164-2322-0 |
| Type: | 2 story |
| Basement: | Full, Finished, Sump pump, Basement storage |
| Garage: | 2 car, Attached, Opener |
| Driveway: | Concrete |
| Exterior: | Vinyl |
| Fuel: | Natural gas, Electric |
| Heating/Cooling: | Forced air, Central air |
| Fireplace: | Gas, 1 fireplace |
| Water/Waste: | Municipal water, Municipal sewer |
| Kitchen Features: | Kitchen Island, Range/Oven, Refrigerator, Dishwasher, Microwave, Disposal, Range hood |
| Interior Features: | Walk-in closet(s), Washer, Dryer, Water softener inc, At Least 1 tub, Smart thermostat, All Window Coverings, Ceiling Fan(s), Foyer Entry, Primary Bath |
| Exterior Features: | Deck, Patio-Screened |
| Directions: | South on Fish Hatchery Rd, Right on Byrneland St |
| Items Included: | Range/Oven, Refrigerator, Dishwasher, Microwave, Washer, Dryer, Water Softener, Window Coverings |
| Items Excluded: | Chest Freezer in Basement |
| Master Bed Rm Lvl: | U |
| Primary Bed Bath: | Full, Walk-in Shower |
The data on this website relating to real estate for sale comes in part from the IDX Program of the South Central Wisconsin Multiple Listing Service.
All information is believed accurate but not guaranteed. The properties displayed may not be all of the properties available through the IDX Program. Any use of this site other than by potential buyers or sellers is strictly prohibited.
© 2026 South Central Wisconsin Multiple Listing Service.
South Central Wisconsin Multiple Listing Service data last updated on October 08, 2026 04:16 PM - CT.
Property Last Updated: October 08, 2026 04:16 PM - CT
